Serene Living with Lush Views and Access of Deep Creek Reserve
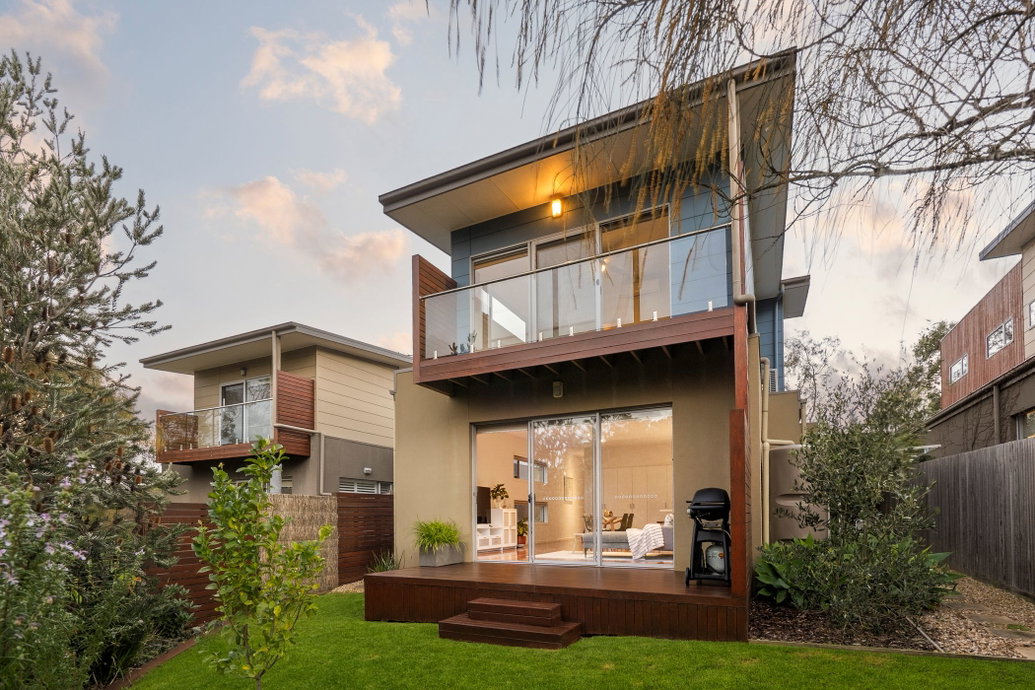
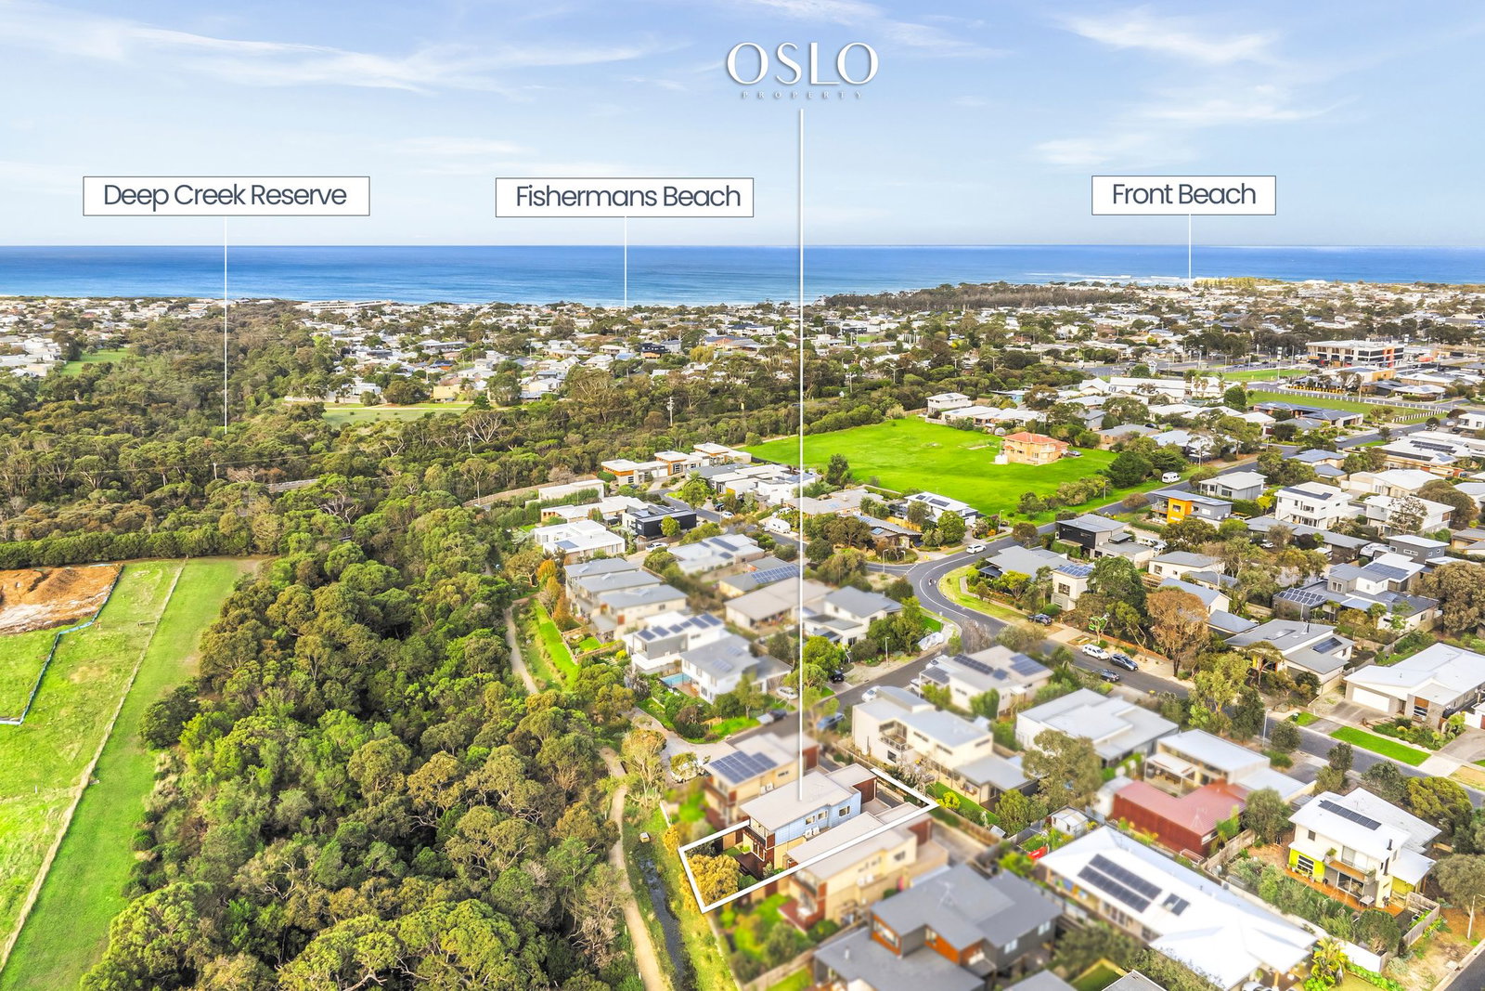
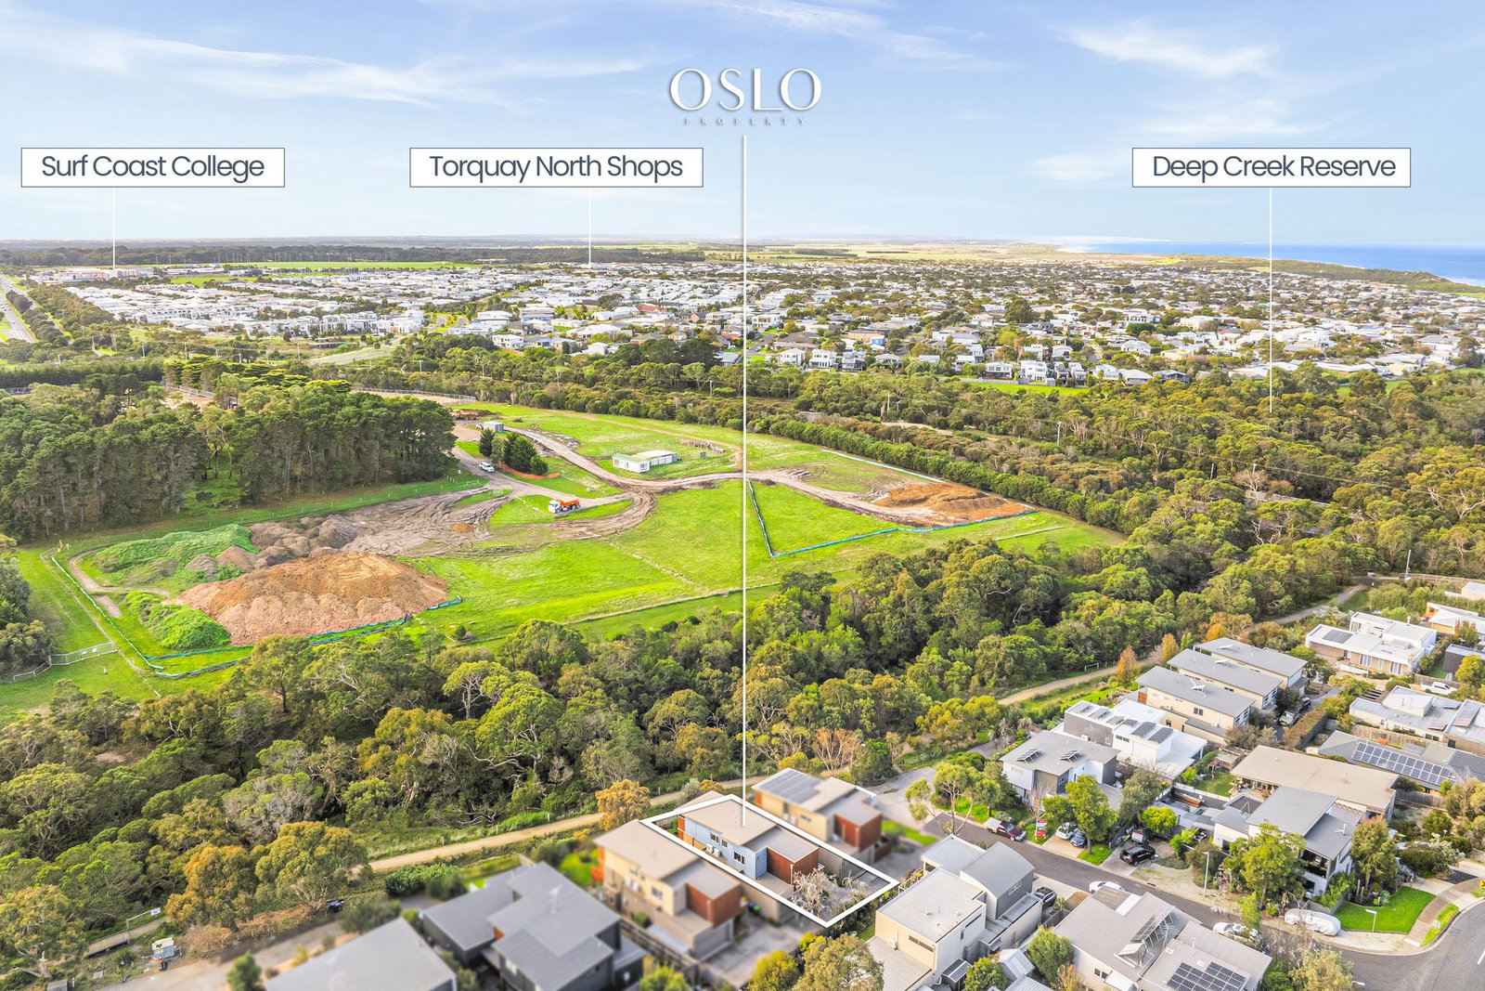
Defined: Boasting sweeping views over Deep Reserve Creek and conveniently close to all the lifestyle amenities Torquay has to offer, this contemporary townhouse delivers a life of relaxation and seclusion across its double-storey design.
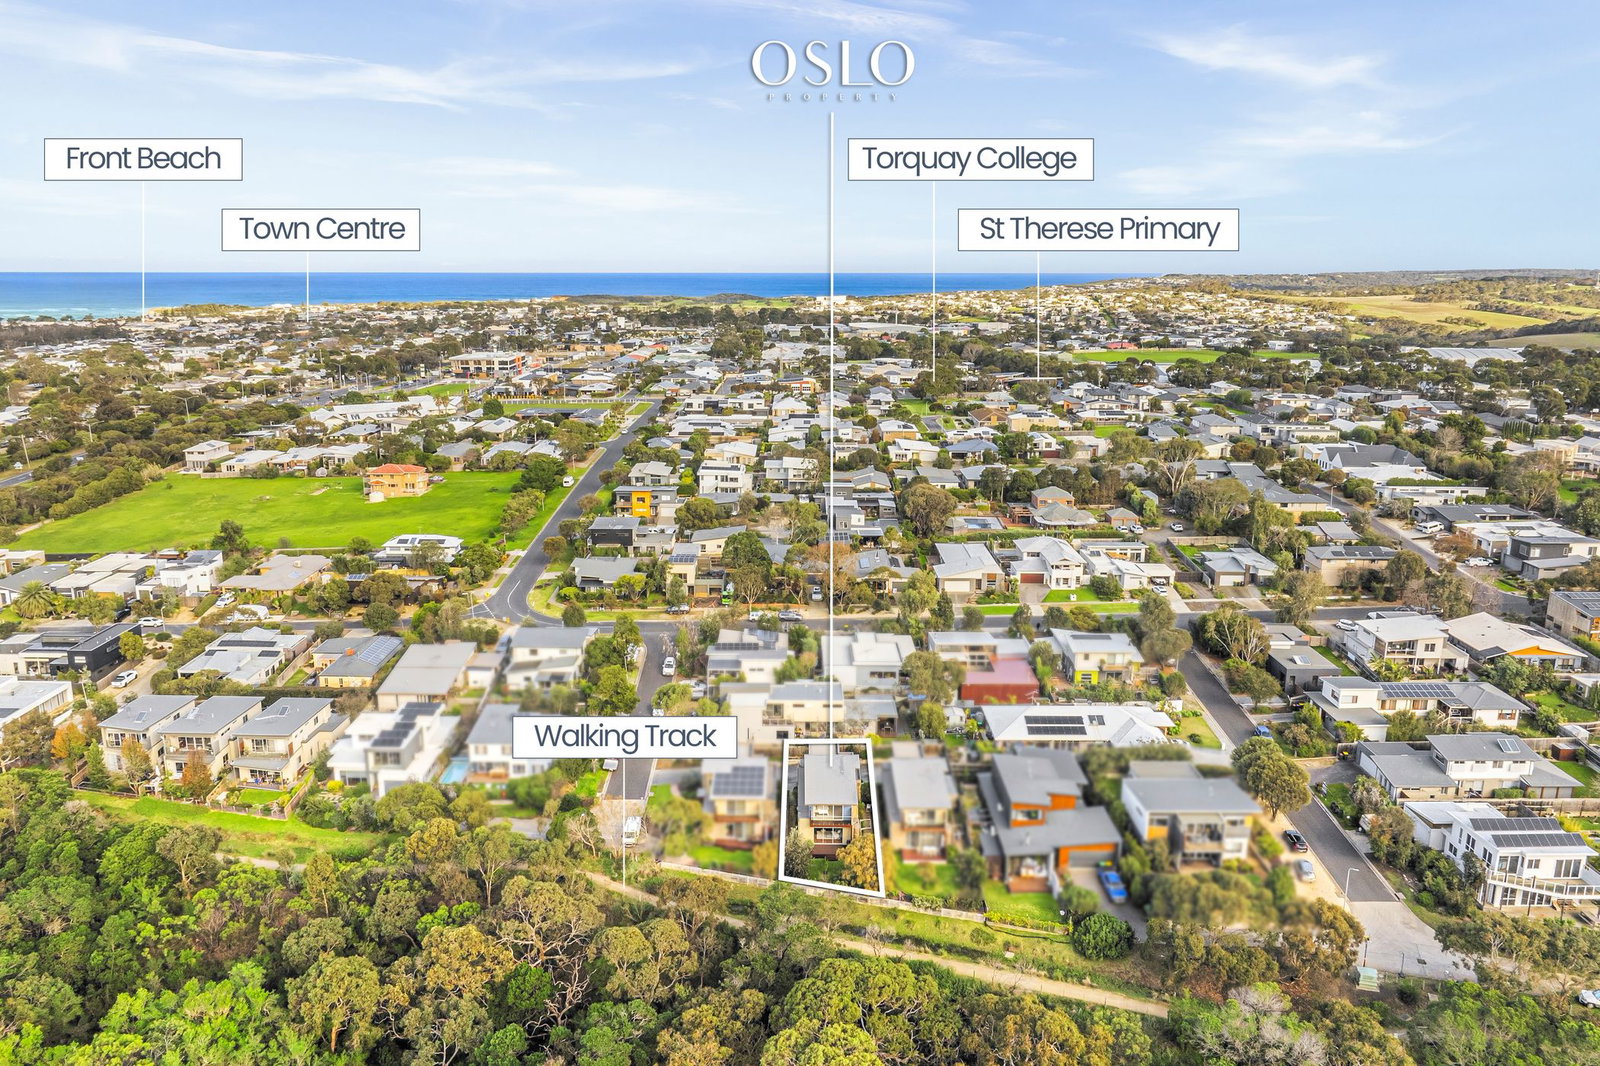
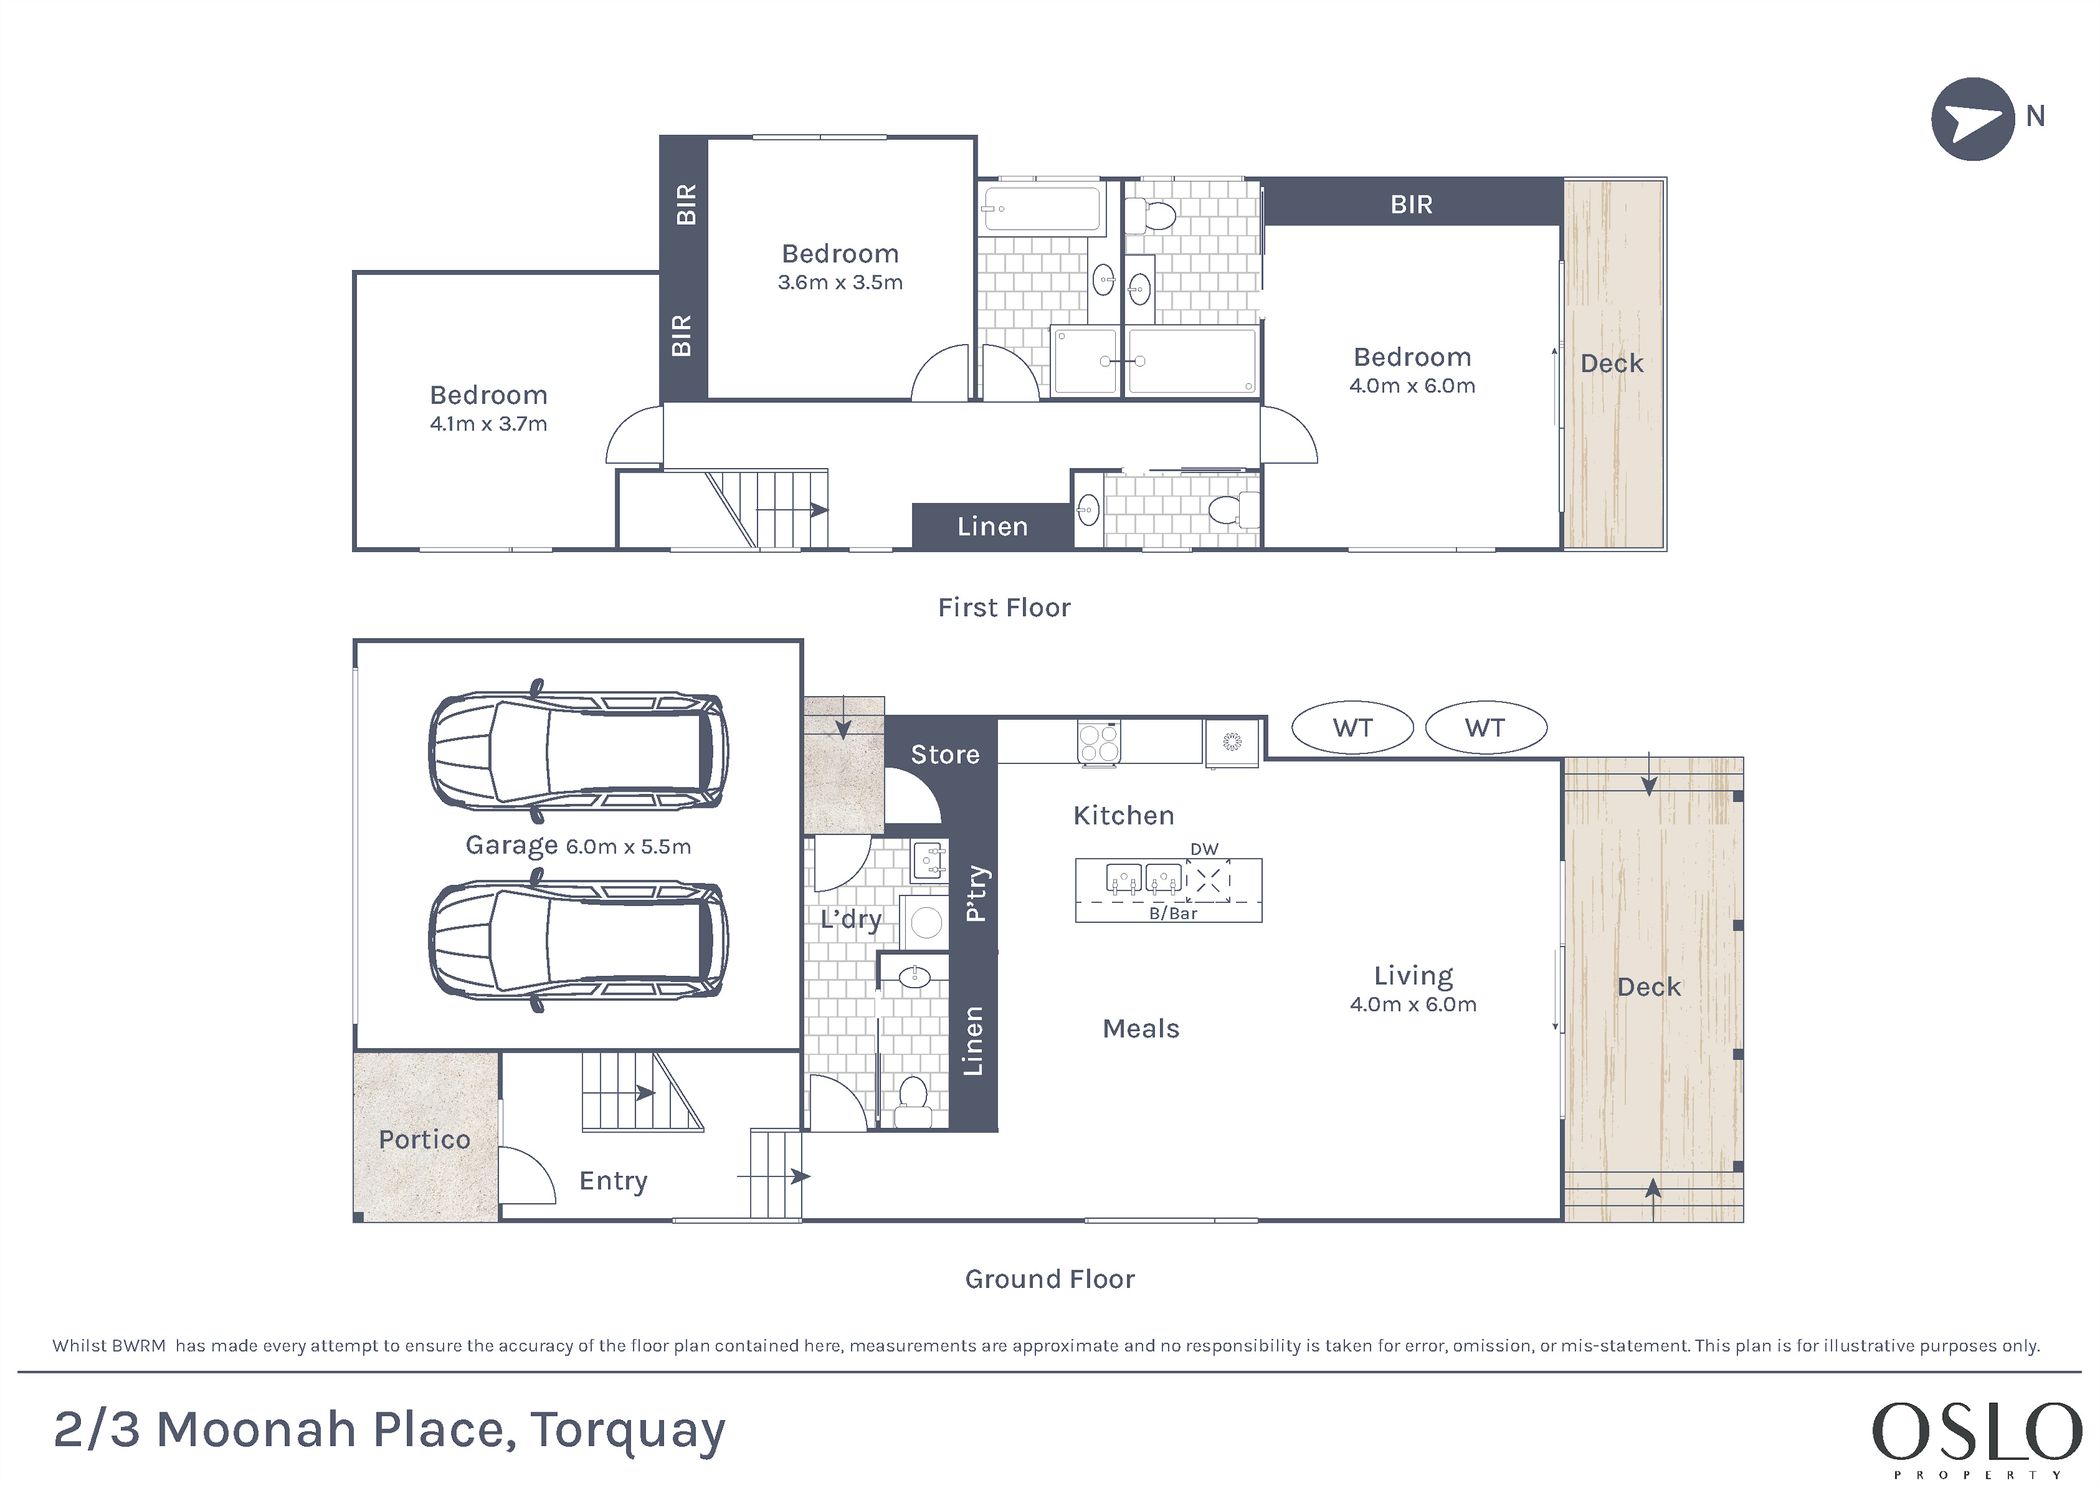
Drenched in all-day light as a result of its rear northern orientation, the three bedroom configuration features open-plan entertaining, high quality inclusions, a lush landscaped garden, and a double garage. Its prime location guarantees easy access to core services, including Torquay College, Torquay North shops, Front Beach, and Torquay’s Township.
Considered:
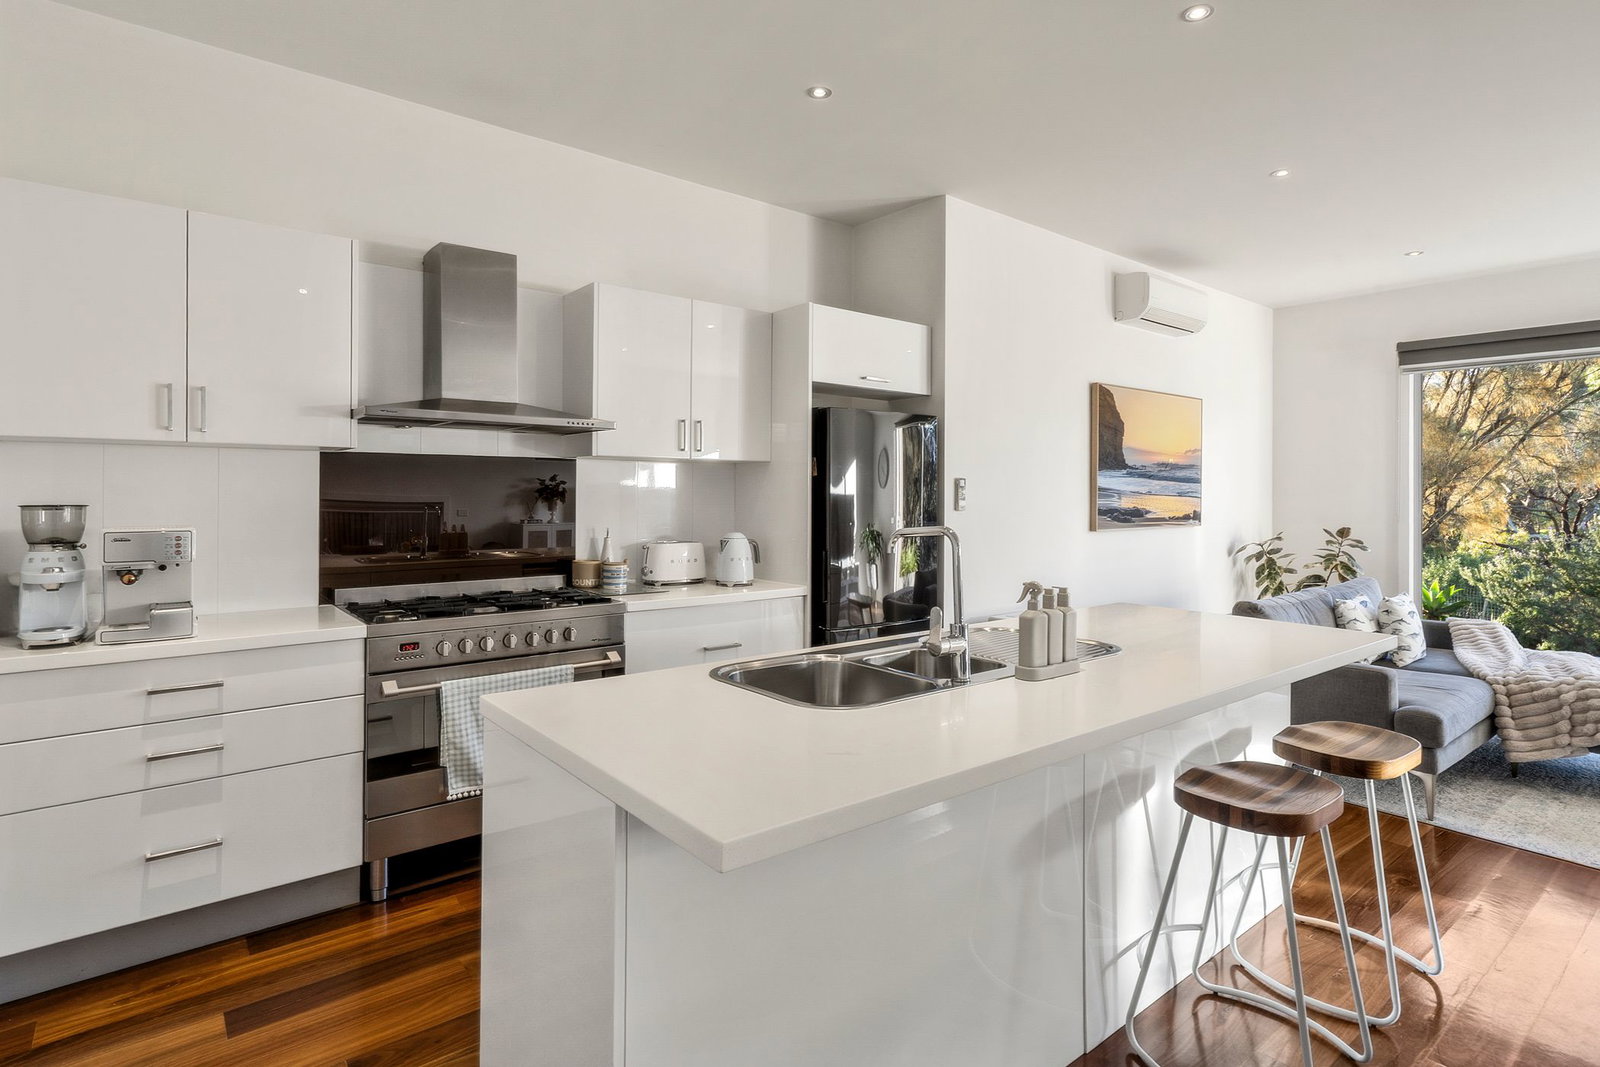
Kitchen: A white-on-white colour palette, stone benchtops, island bench with breakfast bar overhang, dual sink with chrome tapware, freestanding dual-fuel cooker, tiled splashback, overhead cabinetry, fridge cavity with overhead storage, extensive pantry storage, pot drawers, canopy rangehood, solid timber floors, and downlights.
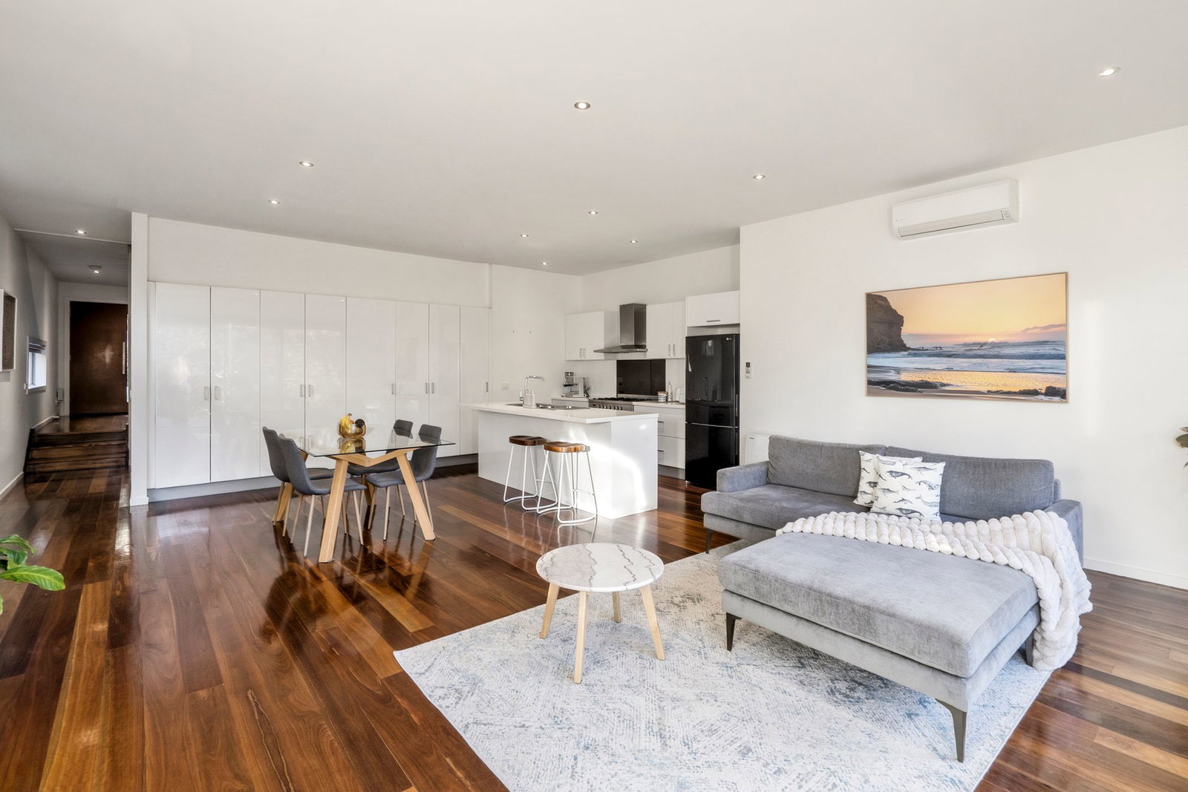
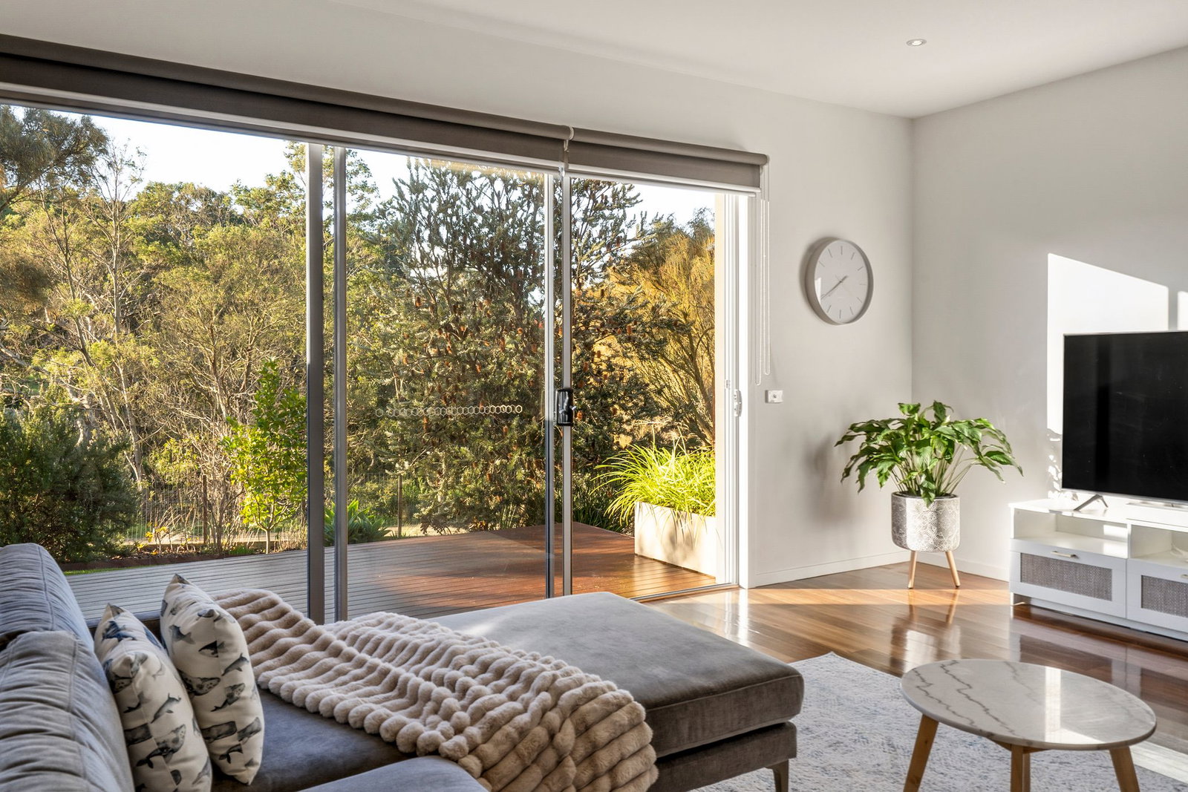
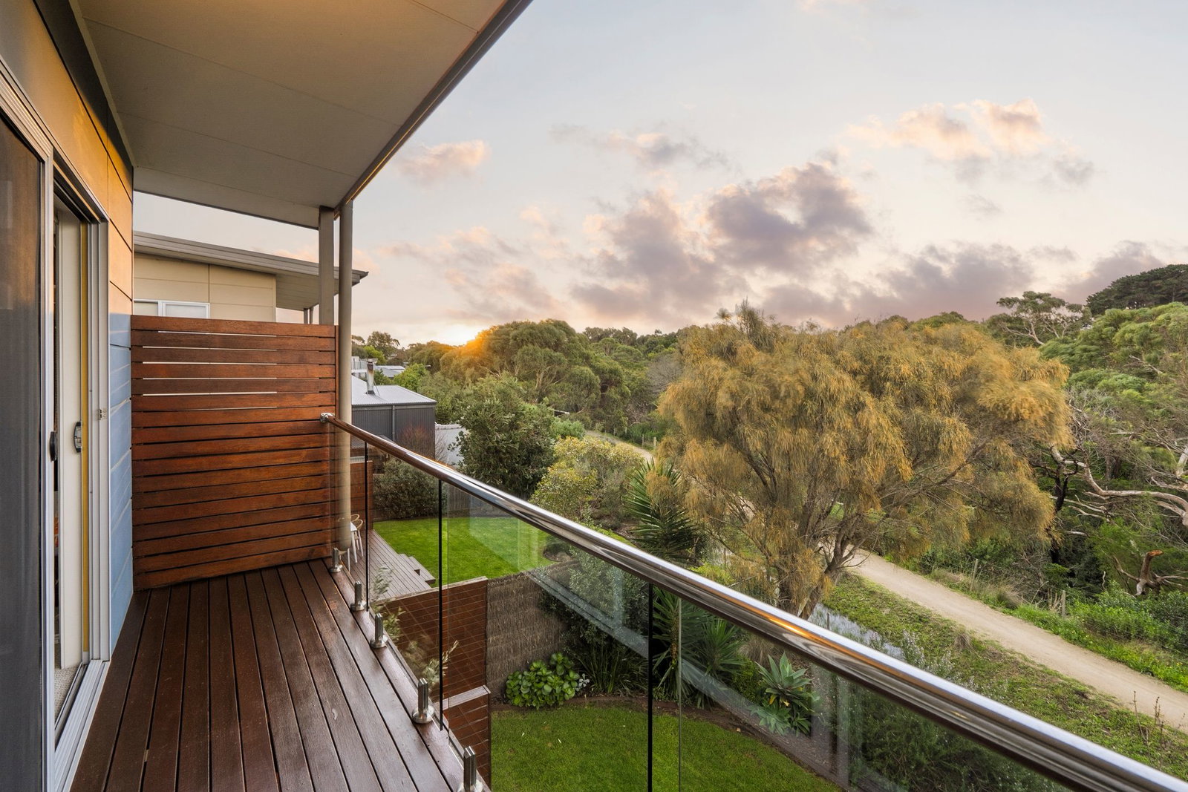
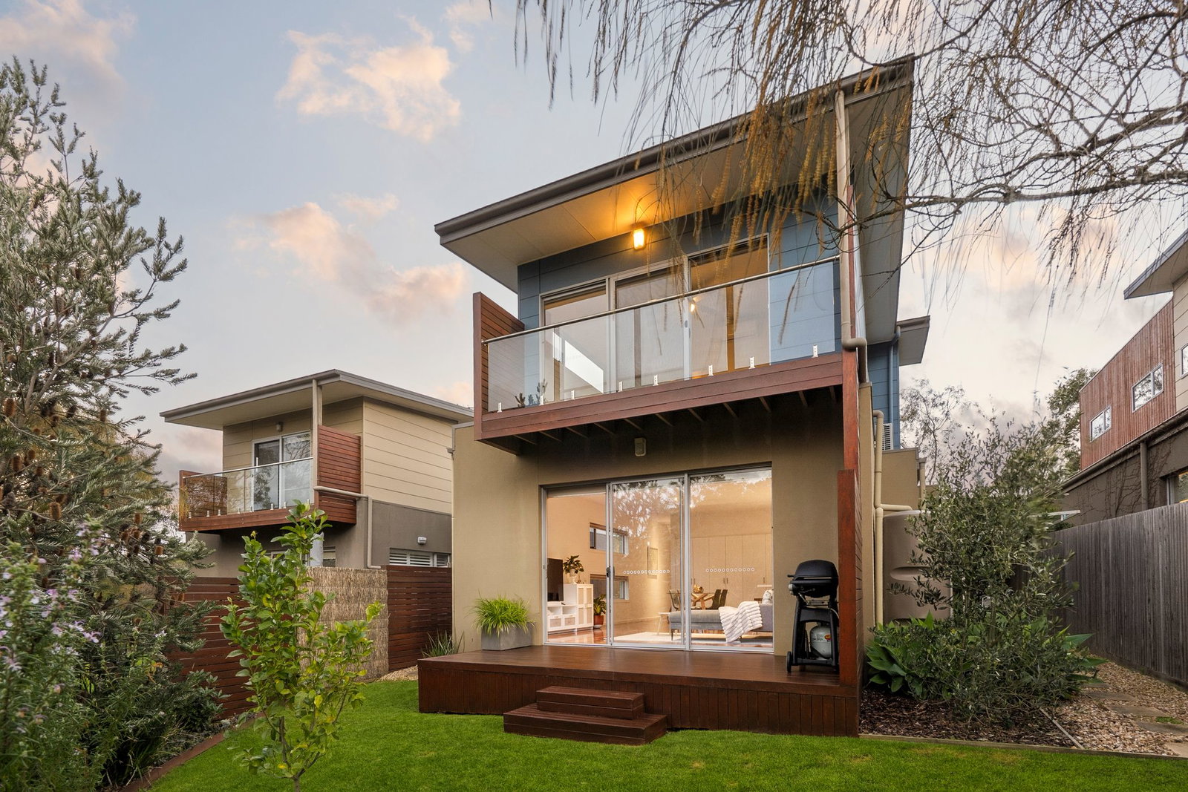
Open-Plan Living/Dining: Drenched in natural light, solid timber floors, dedicated living and dining zones, north-facing balcony with leafy treetop aspects towards Deep Creek Reserve, generous glazing with glass sliding door, downlights, roller blinds, Rinnai gas wall heater, and split-system heating/cooling unit.
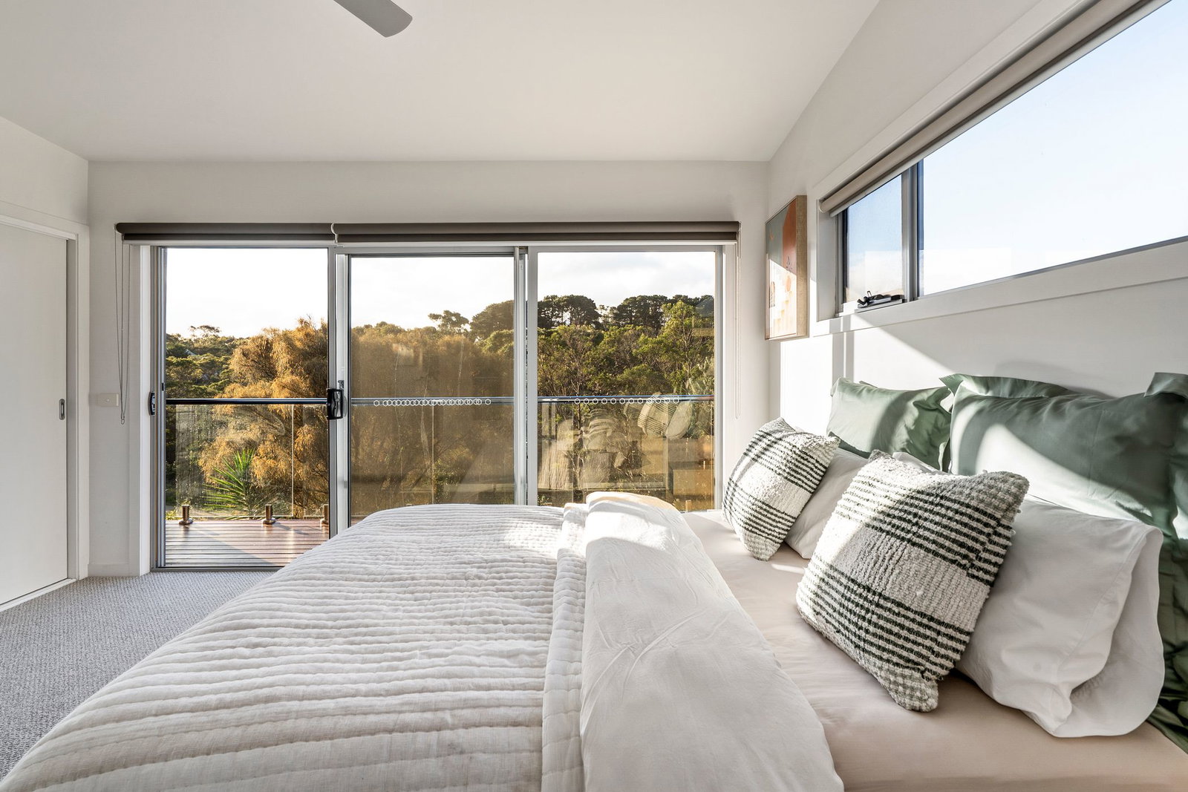
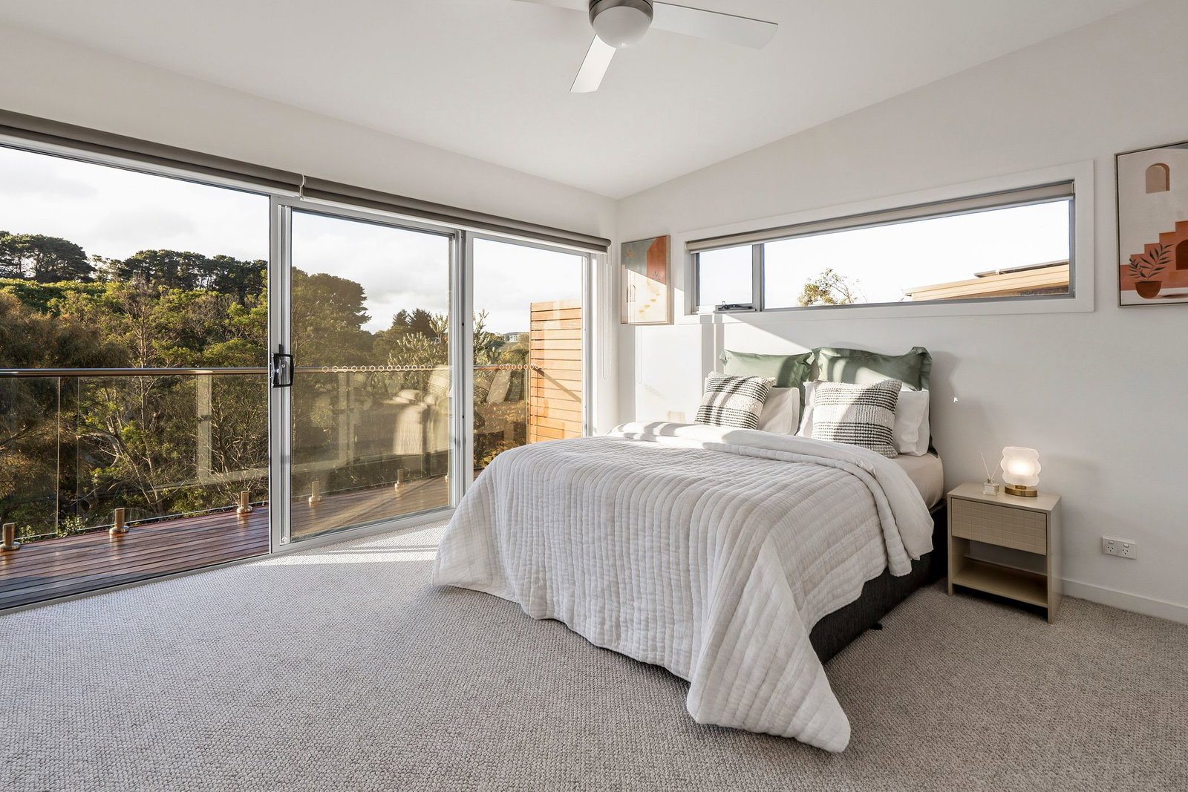
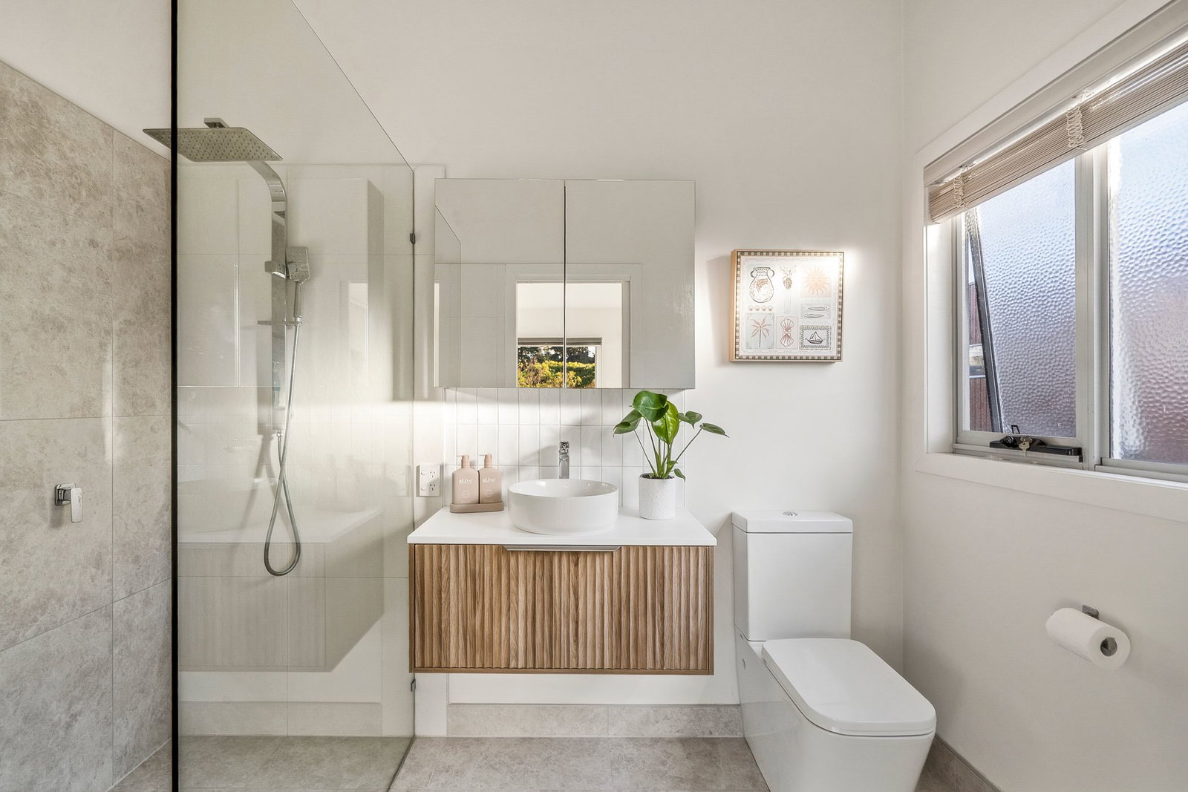
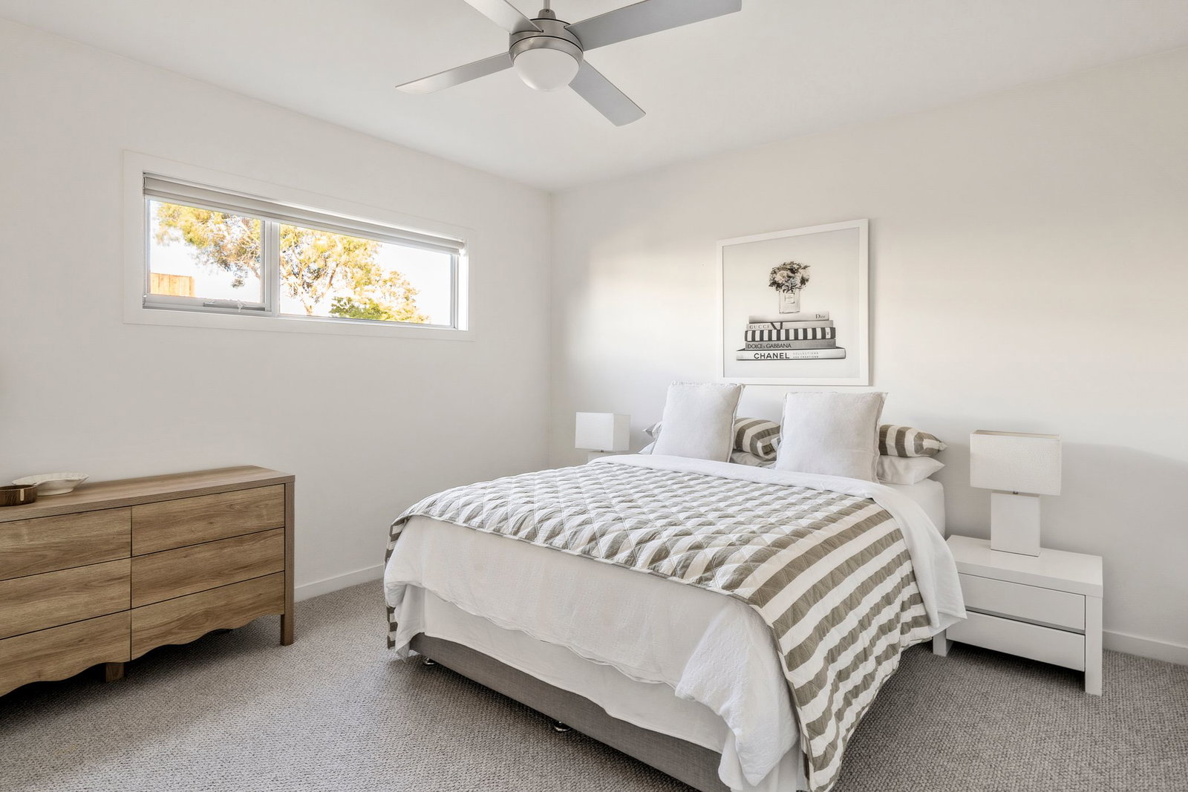
Master Suite: First-floor position with generous glazing and elevated views across Deep Creek Reserve, sliding door access to private north-facing balcony, carpet underfoot, built-in robes, highlight window with roller blind, ceiling fan with light, and a stylish ensuite with a floating vanity with underbench storage drawer, a shower with dual heads, wall mirror with concealed cabinetry, window with privacy glass, and toilet.
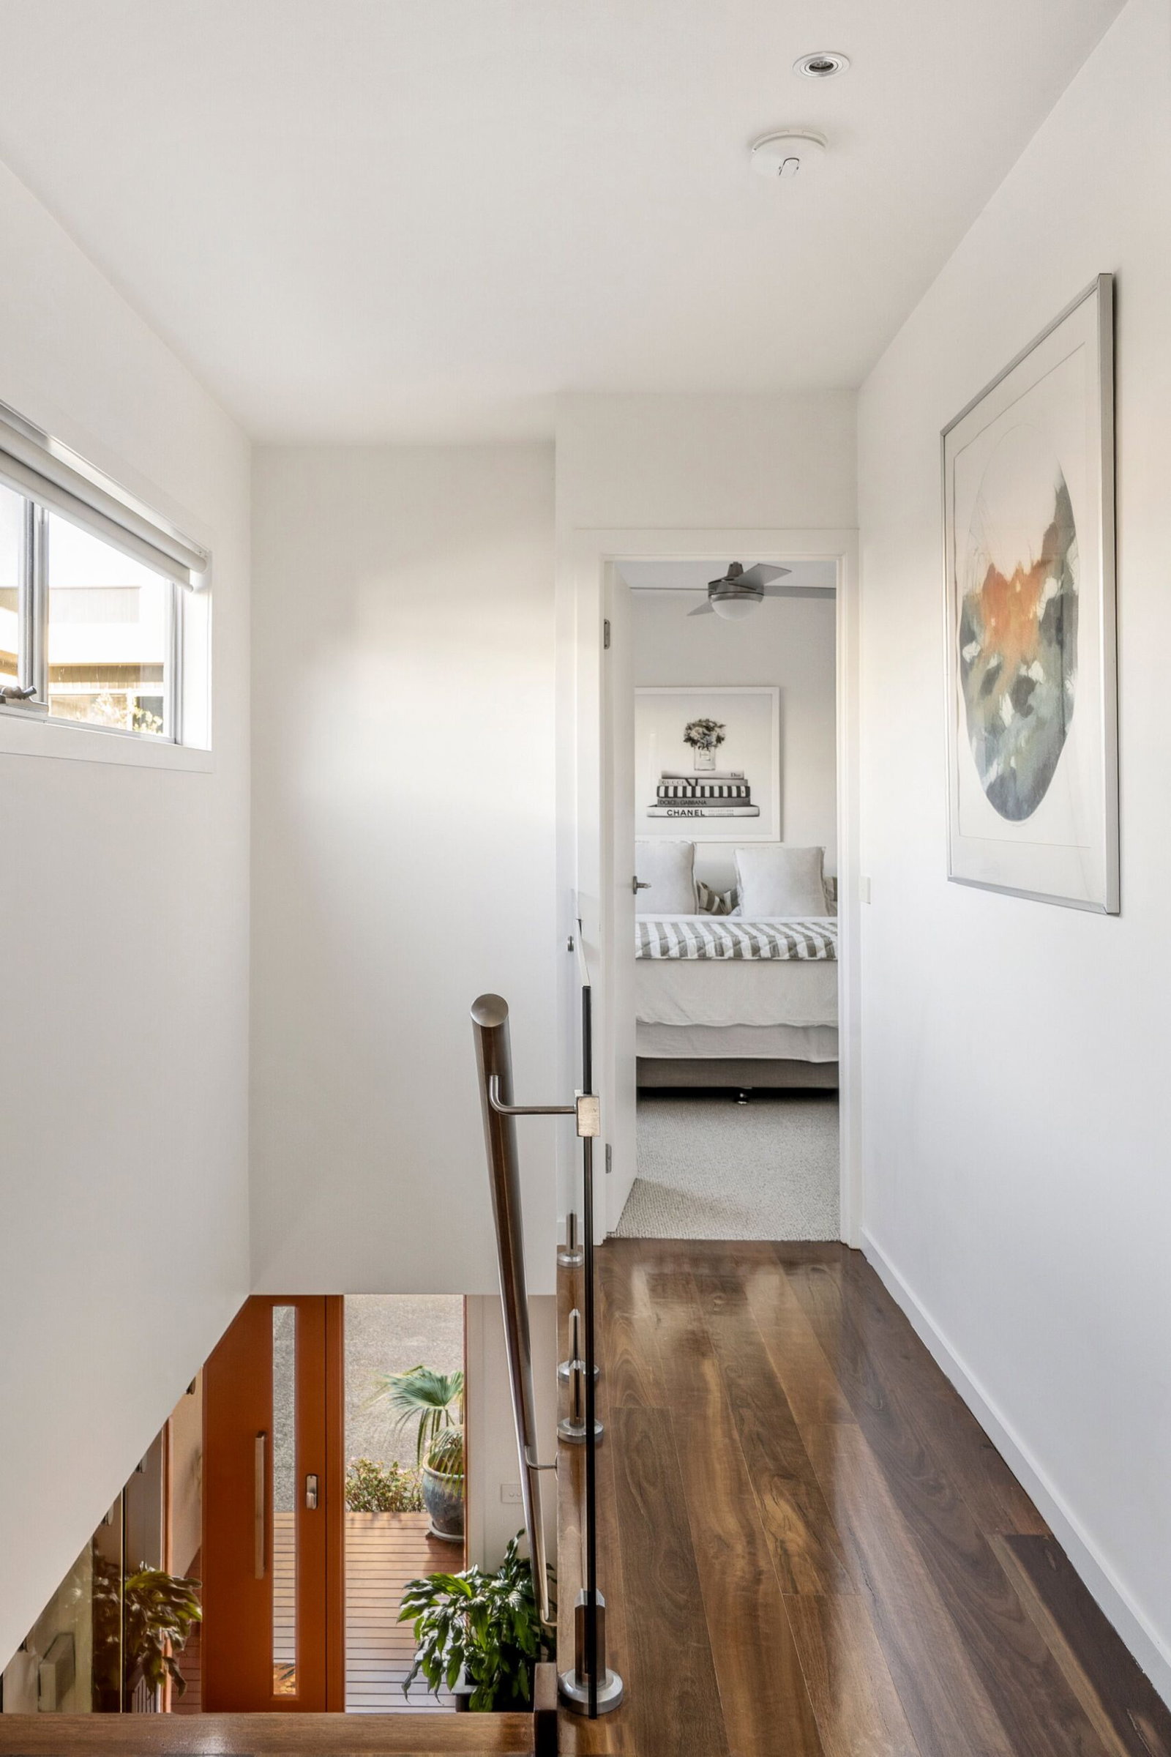
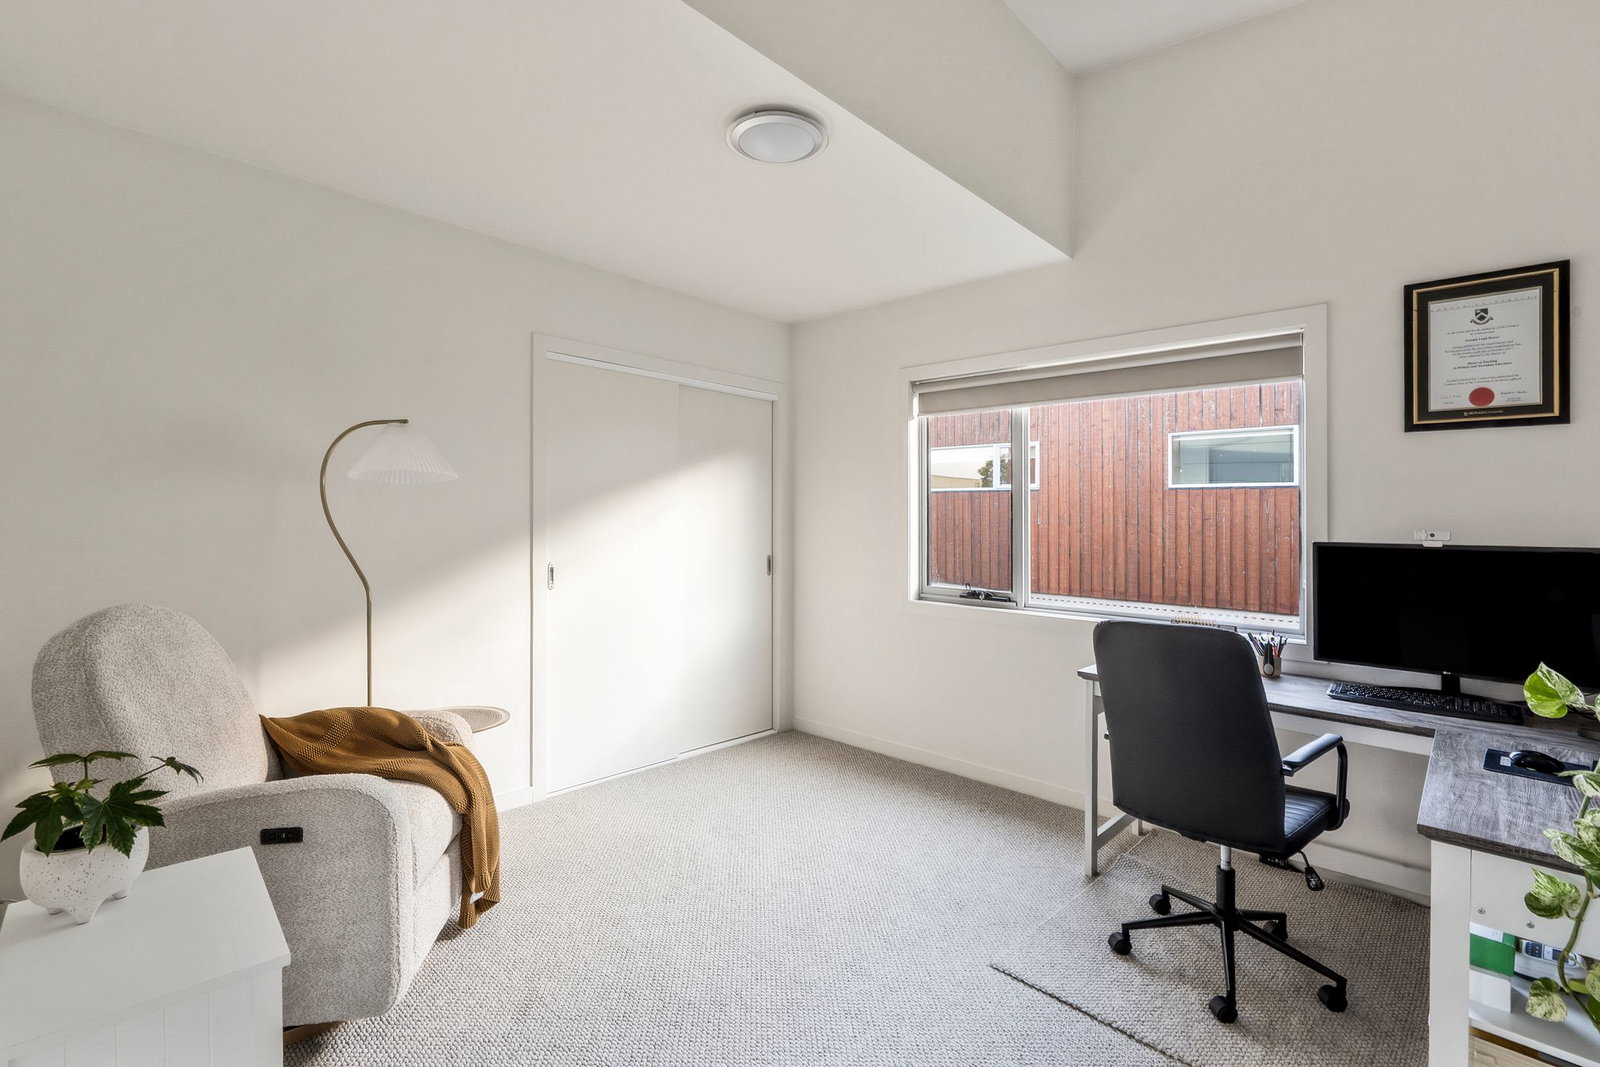
Secondary Bedrooms: Stretching alongside the master bedroom, two generous bedrooms each feature carpet underfoot, window with roller blind, and a built-in robe. One with a central ceiling mounted light, the other with a ceiling fan with light.
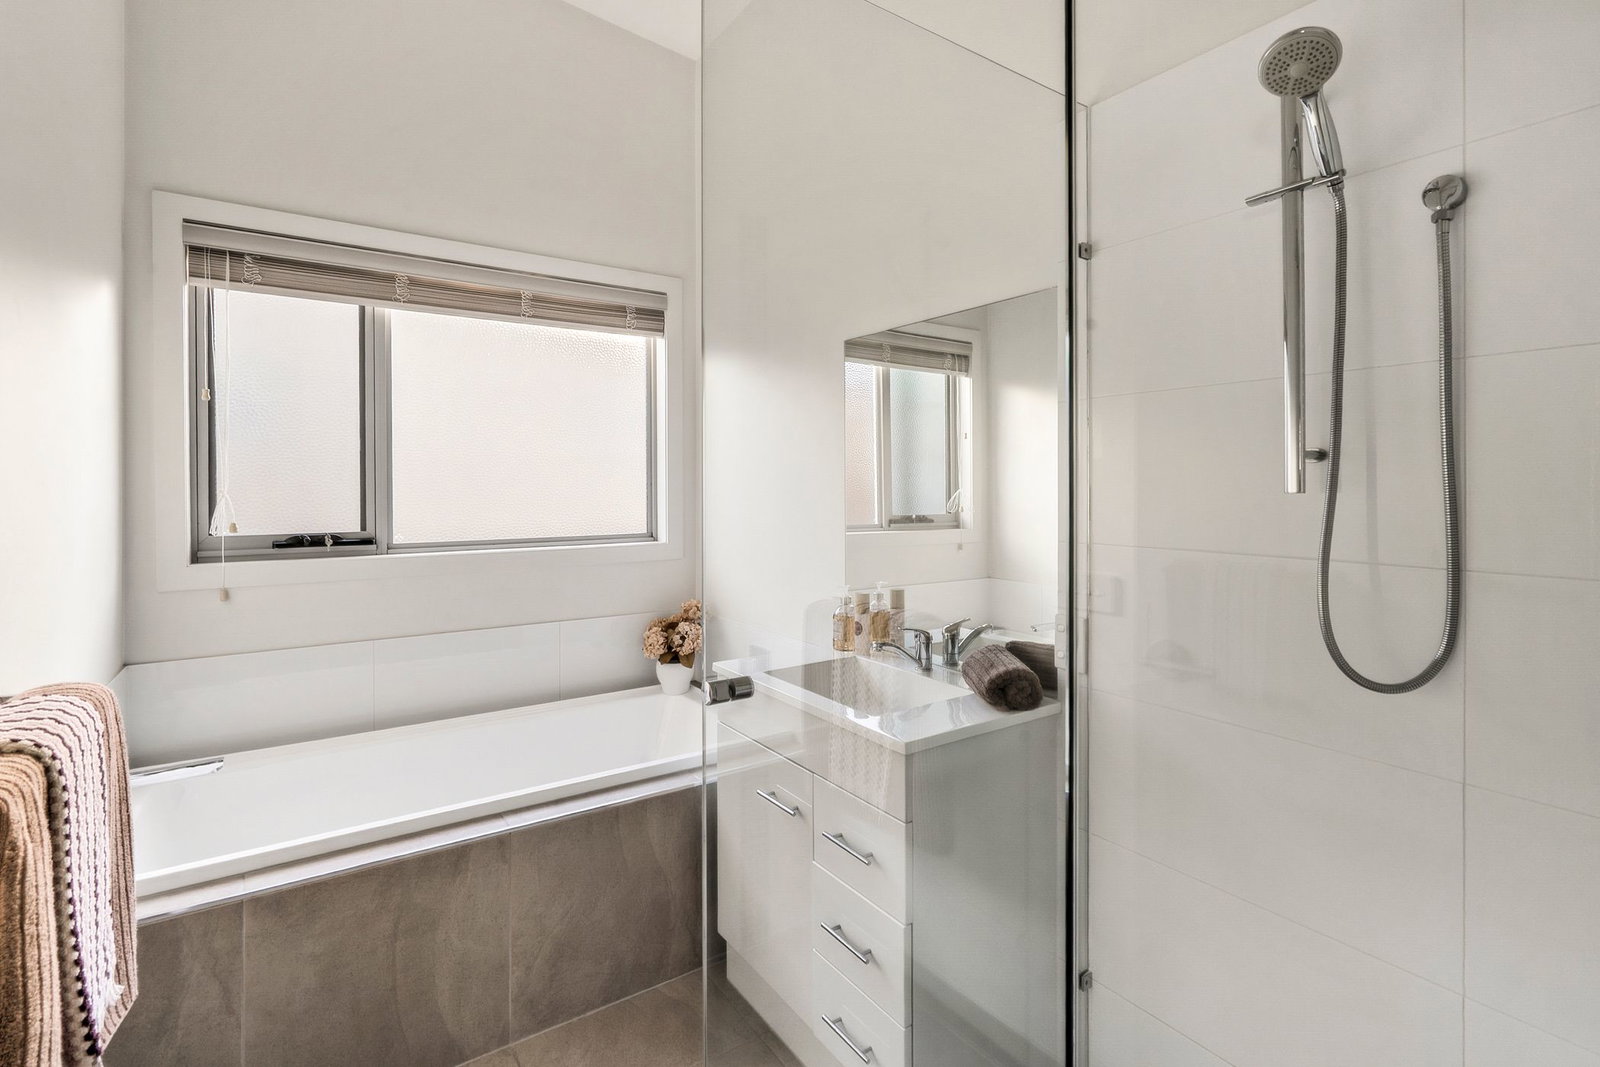
Main Bathroom: Shower with chrome rail head, single vanity with underbench storage, wall mirror, bath with tiled surround, window with privacy glass, and a separate powder room.
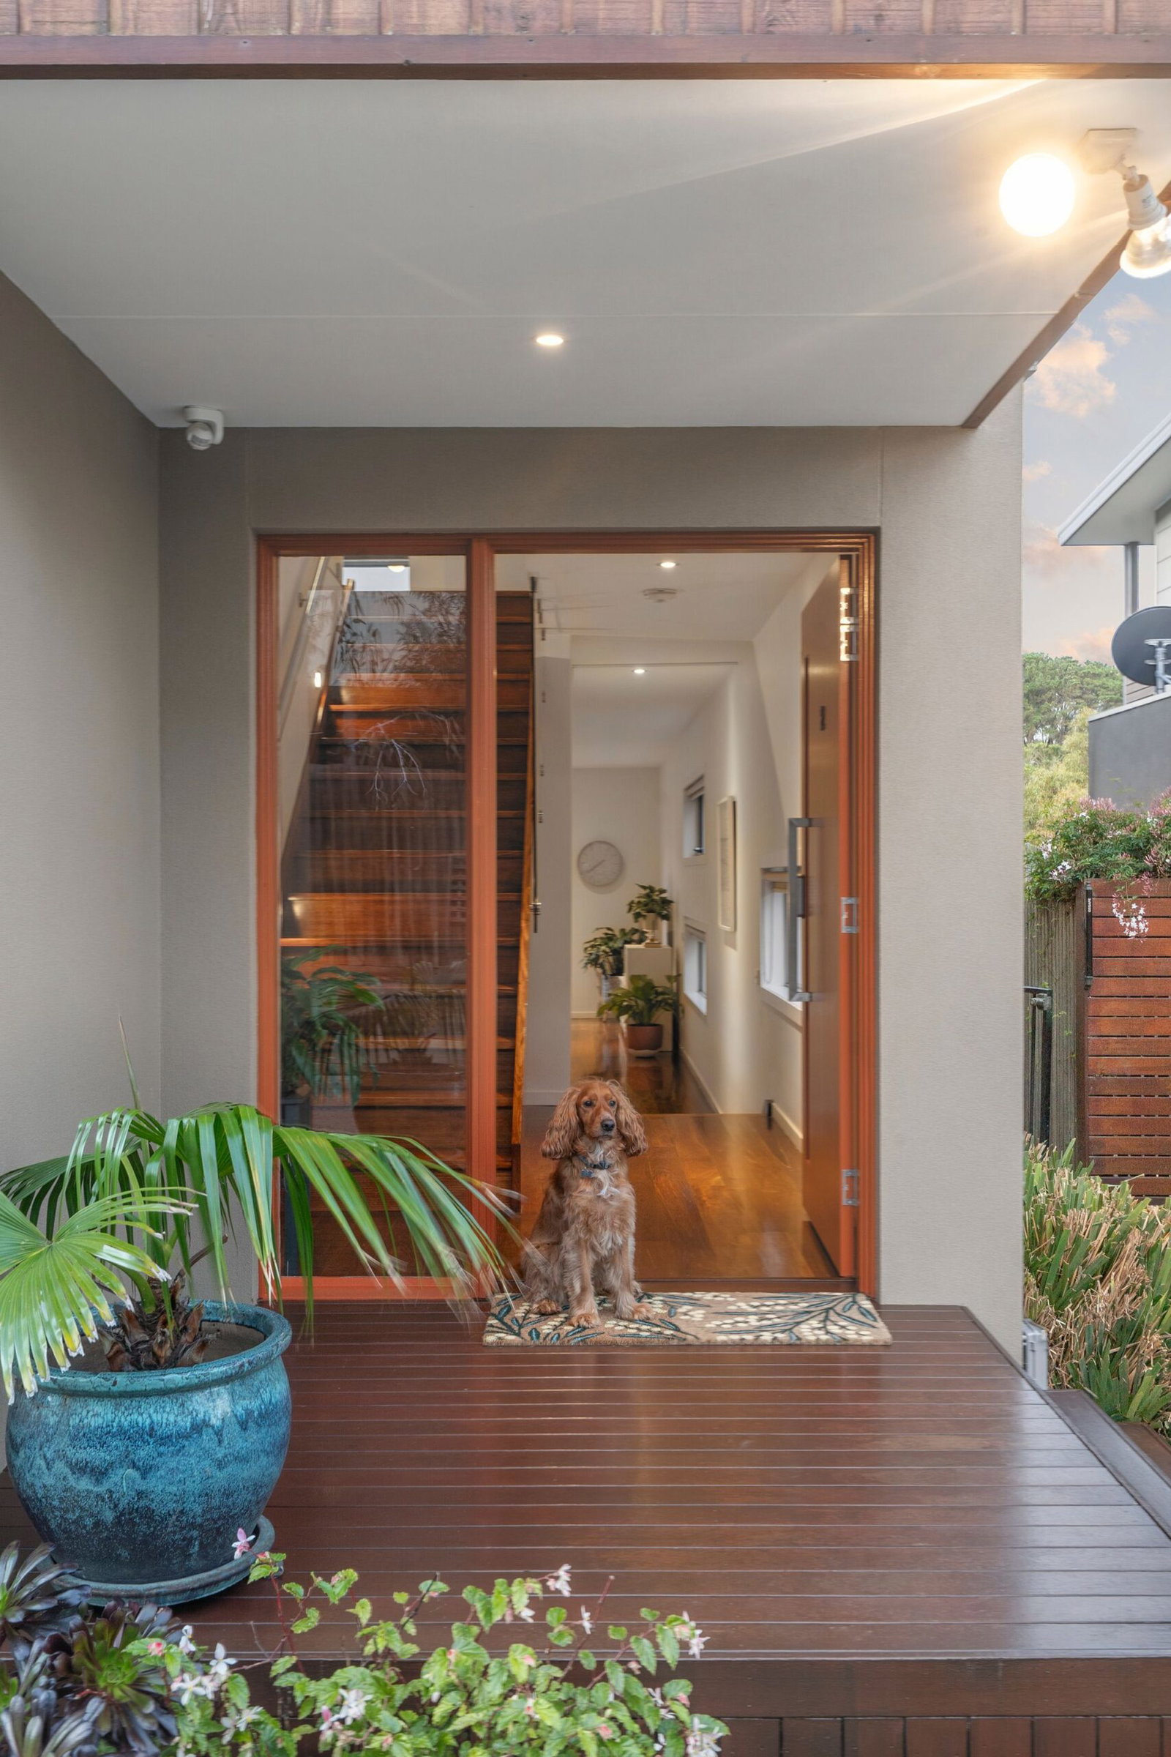
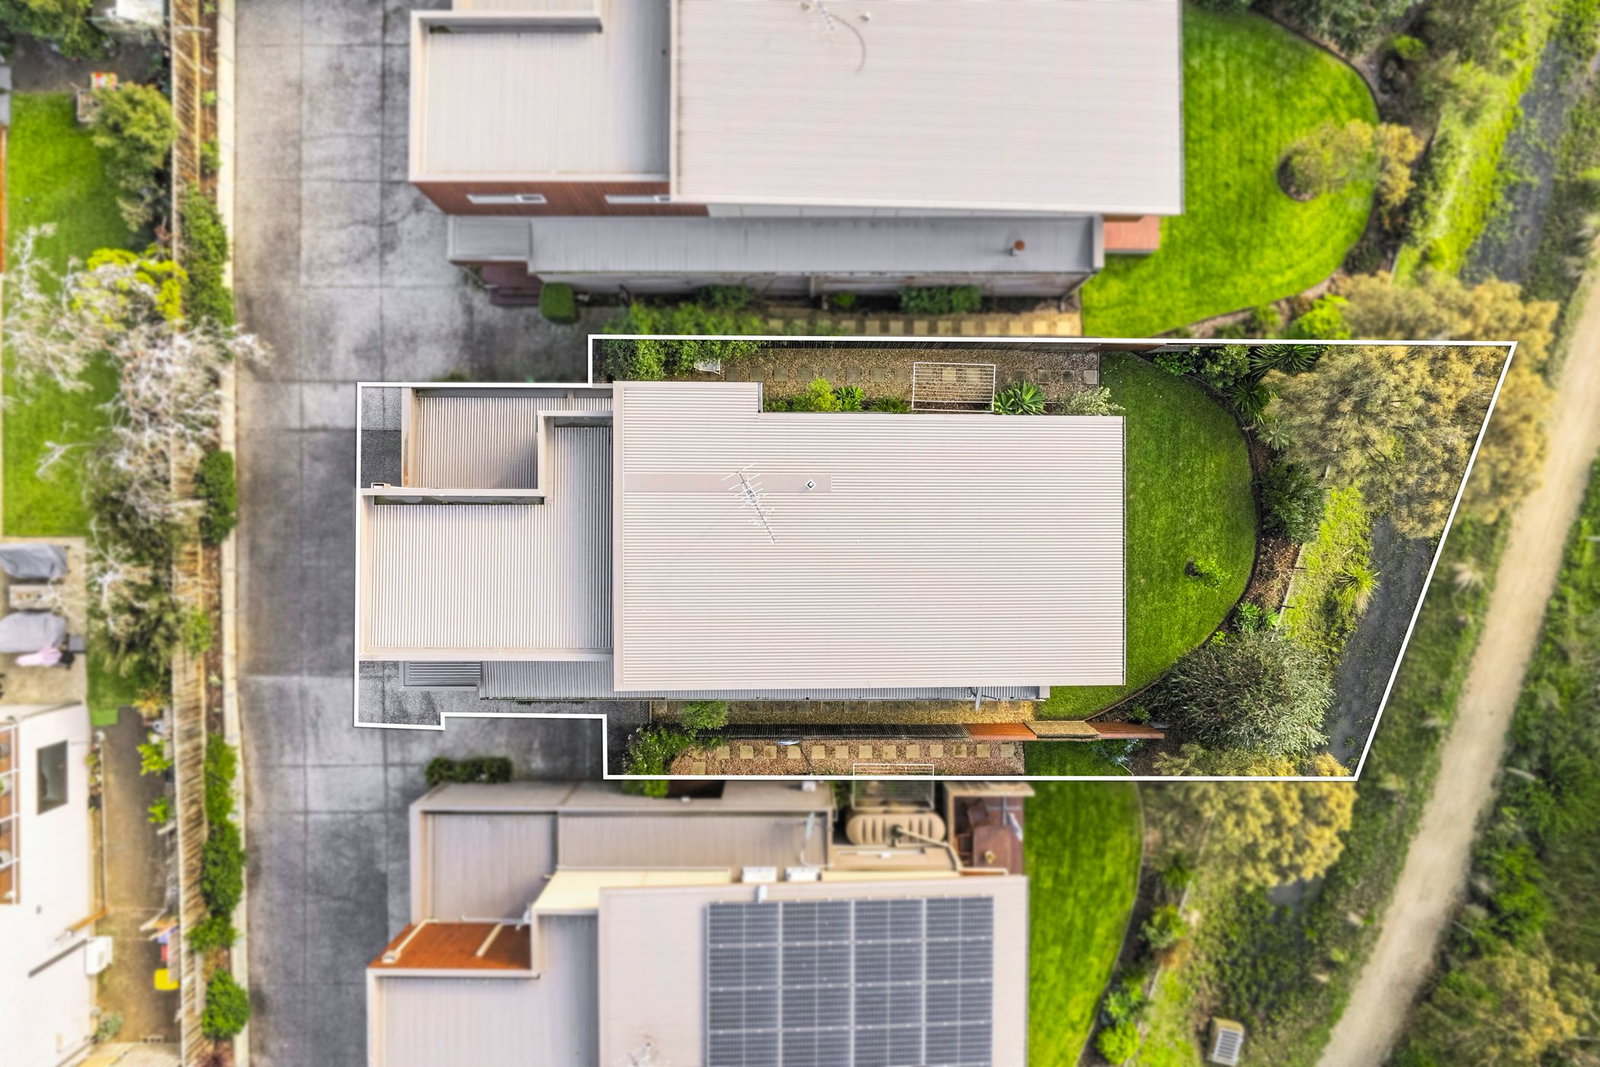
Outside: Lush low-maintenance gardens encircle the home, stretching an entire 263sqm (approx.). A ground-level balcony provides a protected outdoor setting for entertaining, while a rear reserve boundary extends a leafy view well above the fence line. Complete with two water tanks, a stone side path, grassed area, and a double garage.
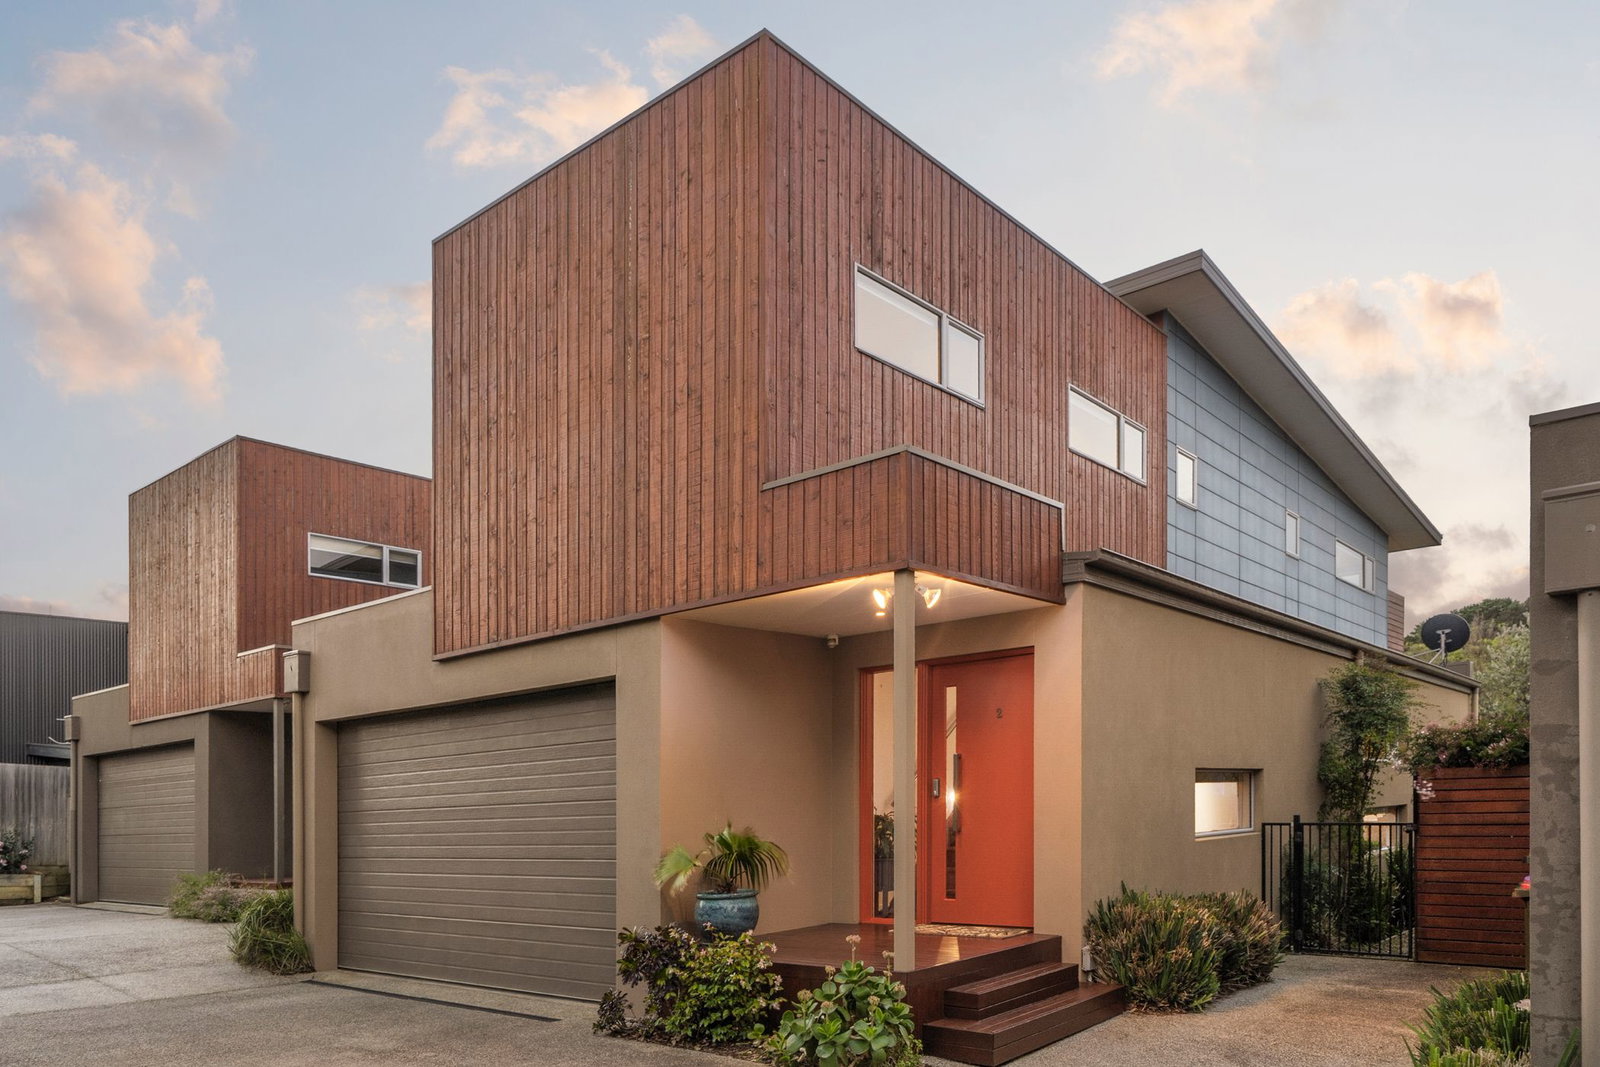
Luxury Inclusions: Split-system heating/cooling unit, solid timber floors, north-facing rear aspect, a multi-material facade, laundry, guest powder room, front door with keyless entry, a dedicated internal entry, square-set cornice throughout, and separately accessed storage room.
Close by Facilities: Torquay College, Torquay Township, Front Beach, St Therese Primary School, Deep Creek Reserve and local walking tracks, Surf Coast College, Torquay North shops, and Fishermans Beach.
Ideal For: Couples, individuals, families and investors.
**All information offered by Oslo Property is provided in good faith. It is derived from sources believed to be accurate and current as at the date of publication and as such Oslo Property simply pass this information on. Use of such material is at your sole risk. Prospective purchasers are advised to make their own enquiries with respect to the information that is passed on. Oslo Property will not be liable for any loss resulting from any action or decision by you in reliance on the information. Photo ID must be shown at all open inspections in order to inspect the property*
Read more