A Statement in Modern, Sustainable Living
Defined:
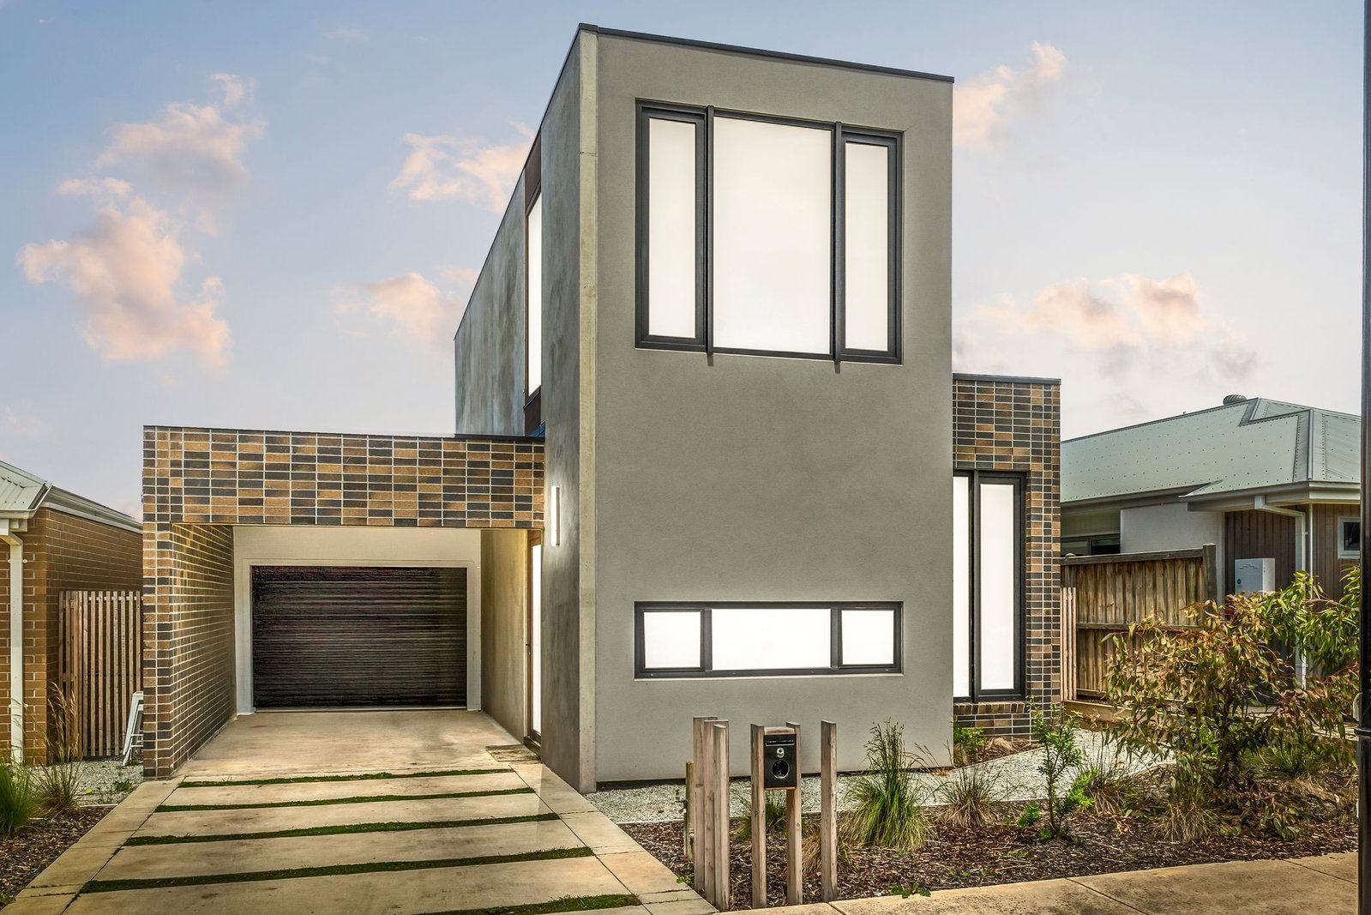
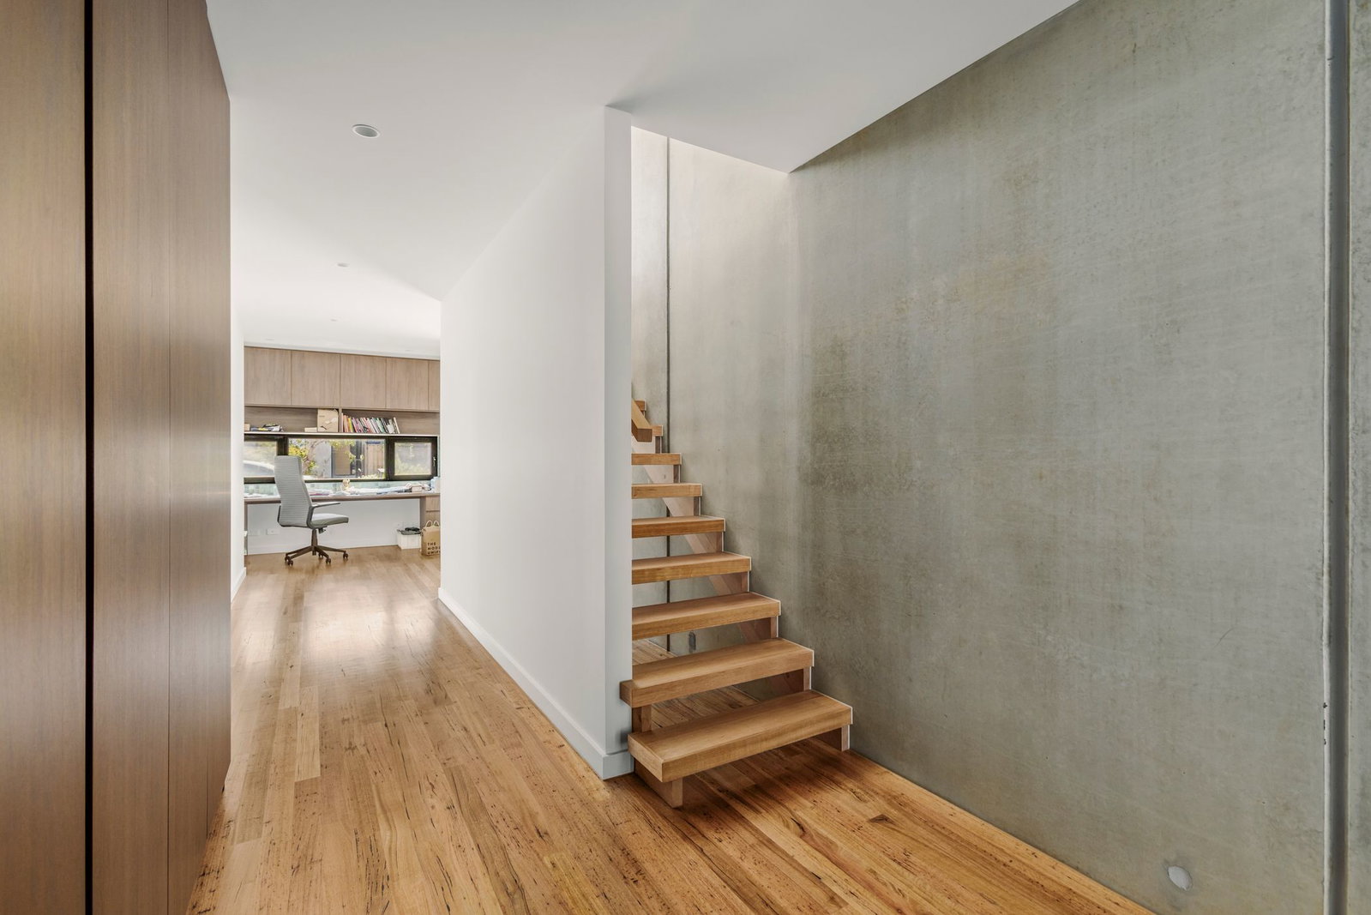
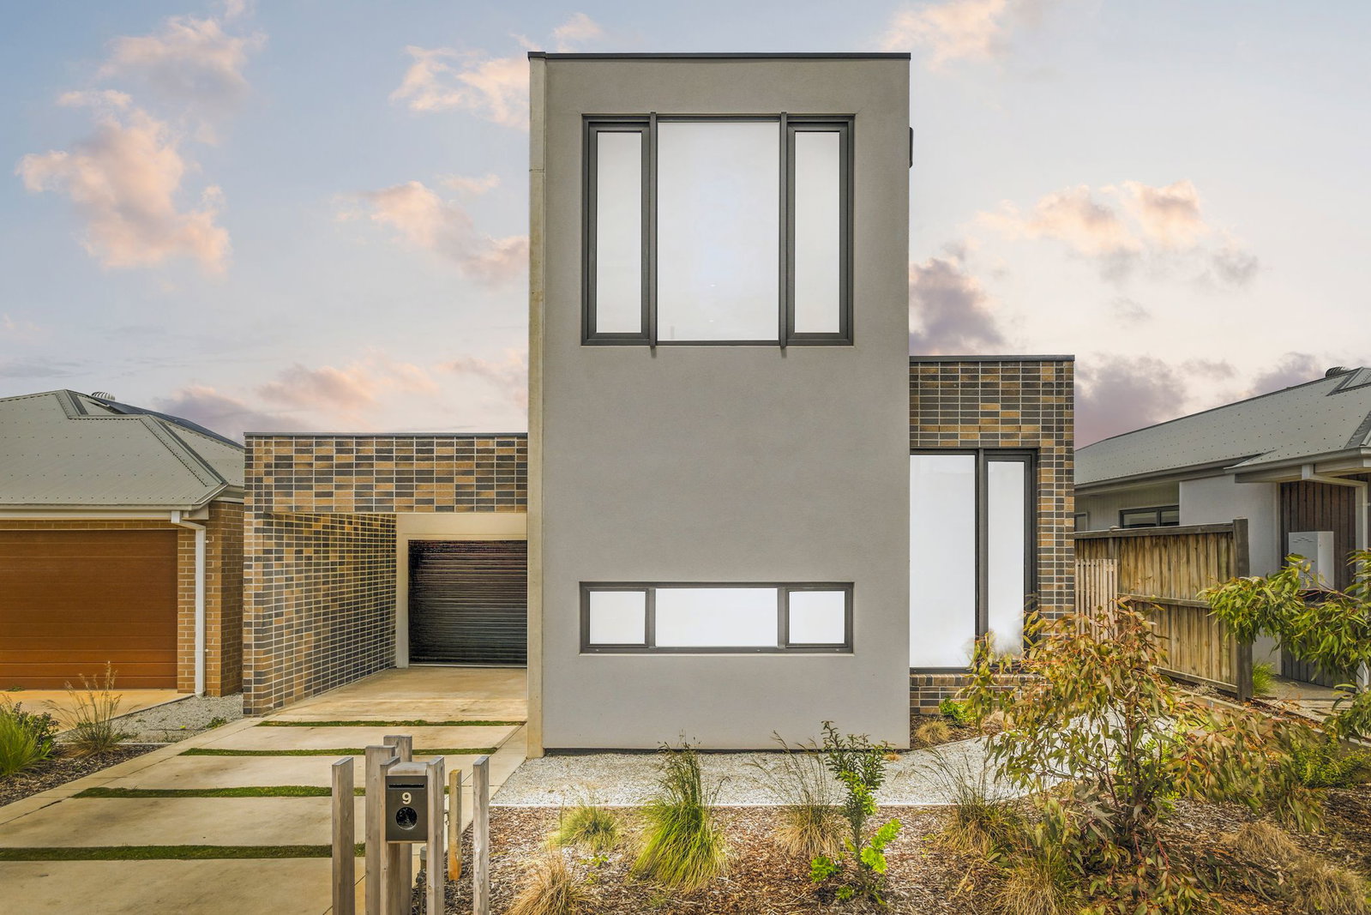
A celebration of thoughtful architecture and refined craftsmanship, this custom-designed residence has been meticulously curated to deliver a home that is as functional as it is visually striking. Every space has been purposefully considered, creating an effortless balance between contemporary design, flexibility and everyday comfort.
With quality finishes, timeless materials and a commitment to architectural integrity, the result is a home of enduring style, offering a distinctive lifestyle for those who appreciate thoughtful design and exceptional craftsmanship.
Considered:
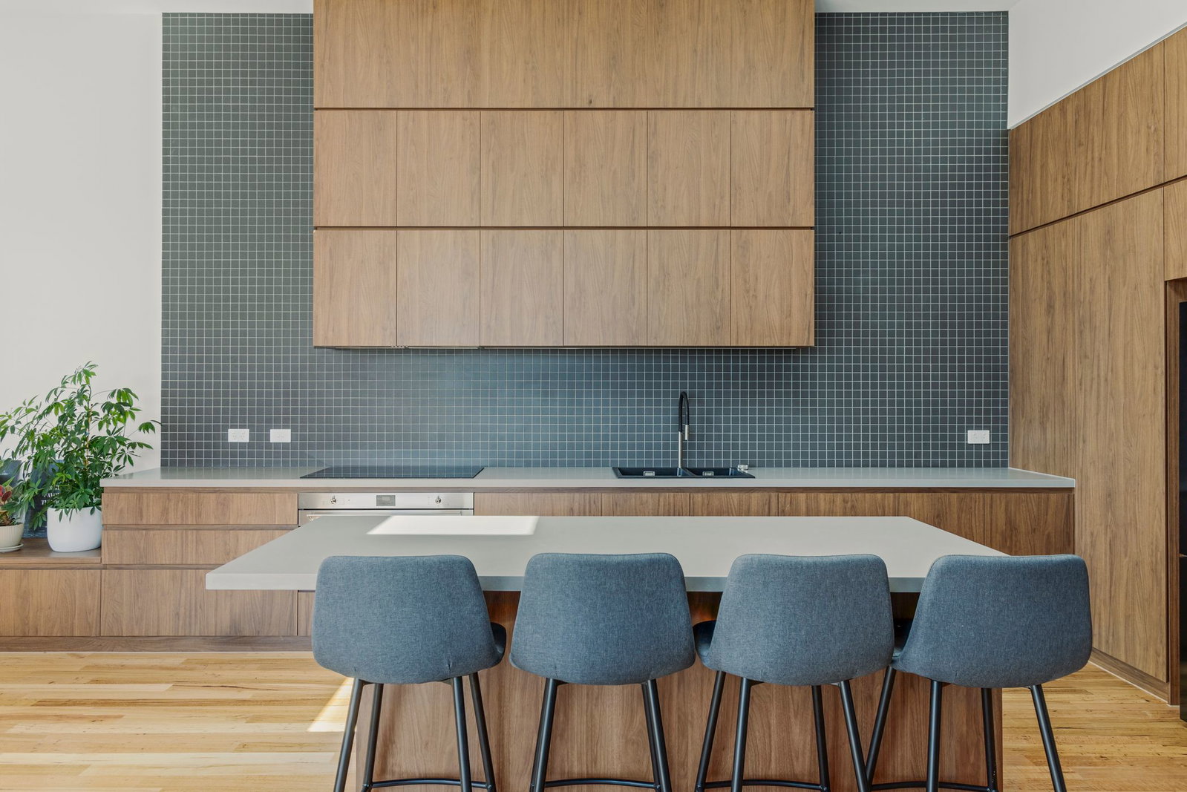
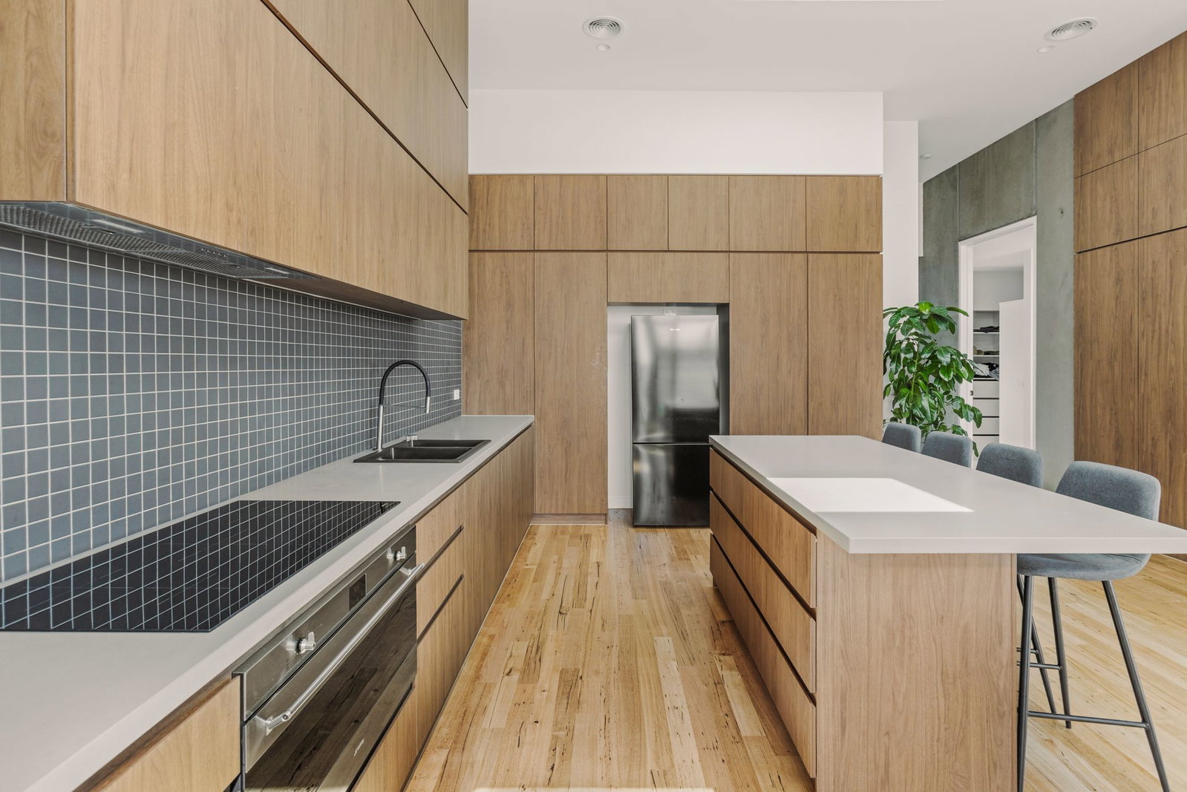
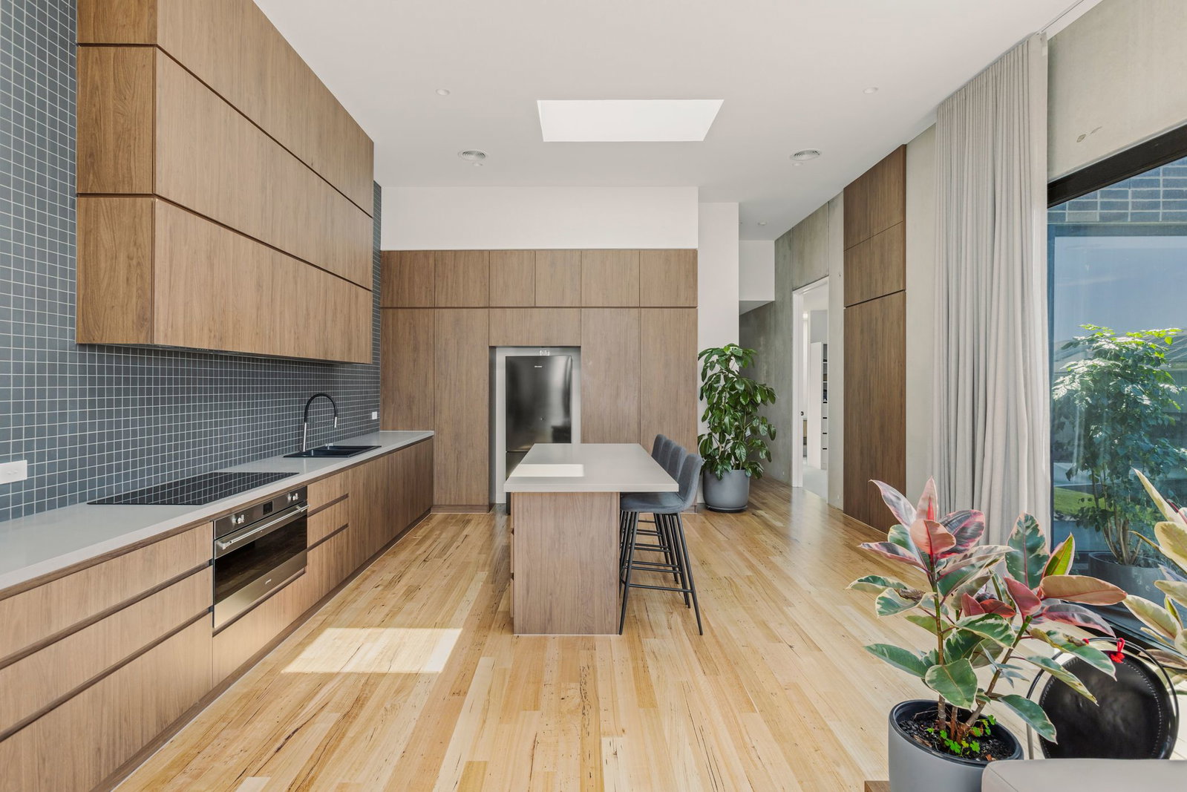
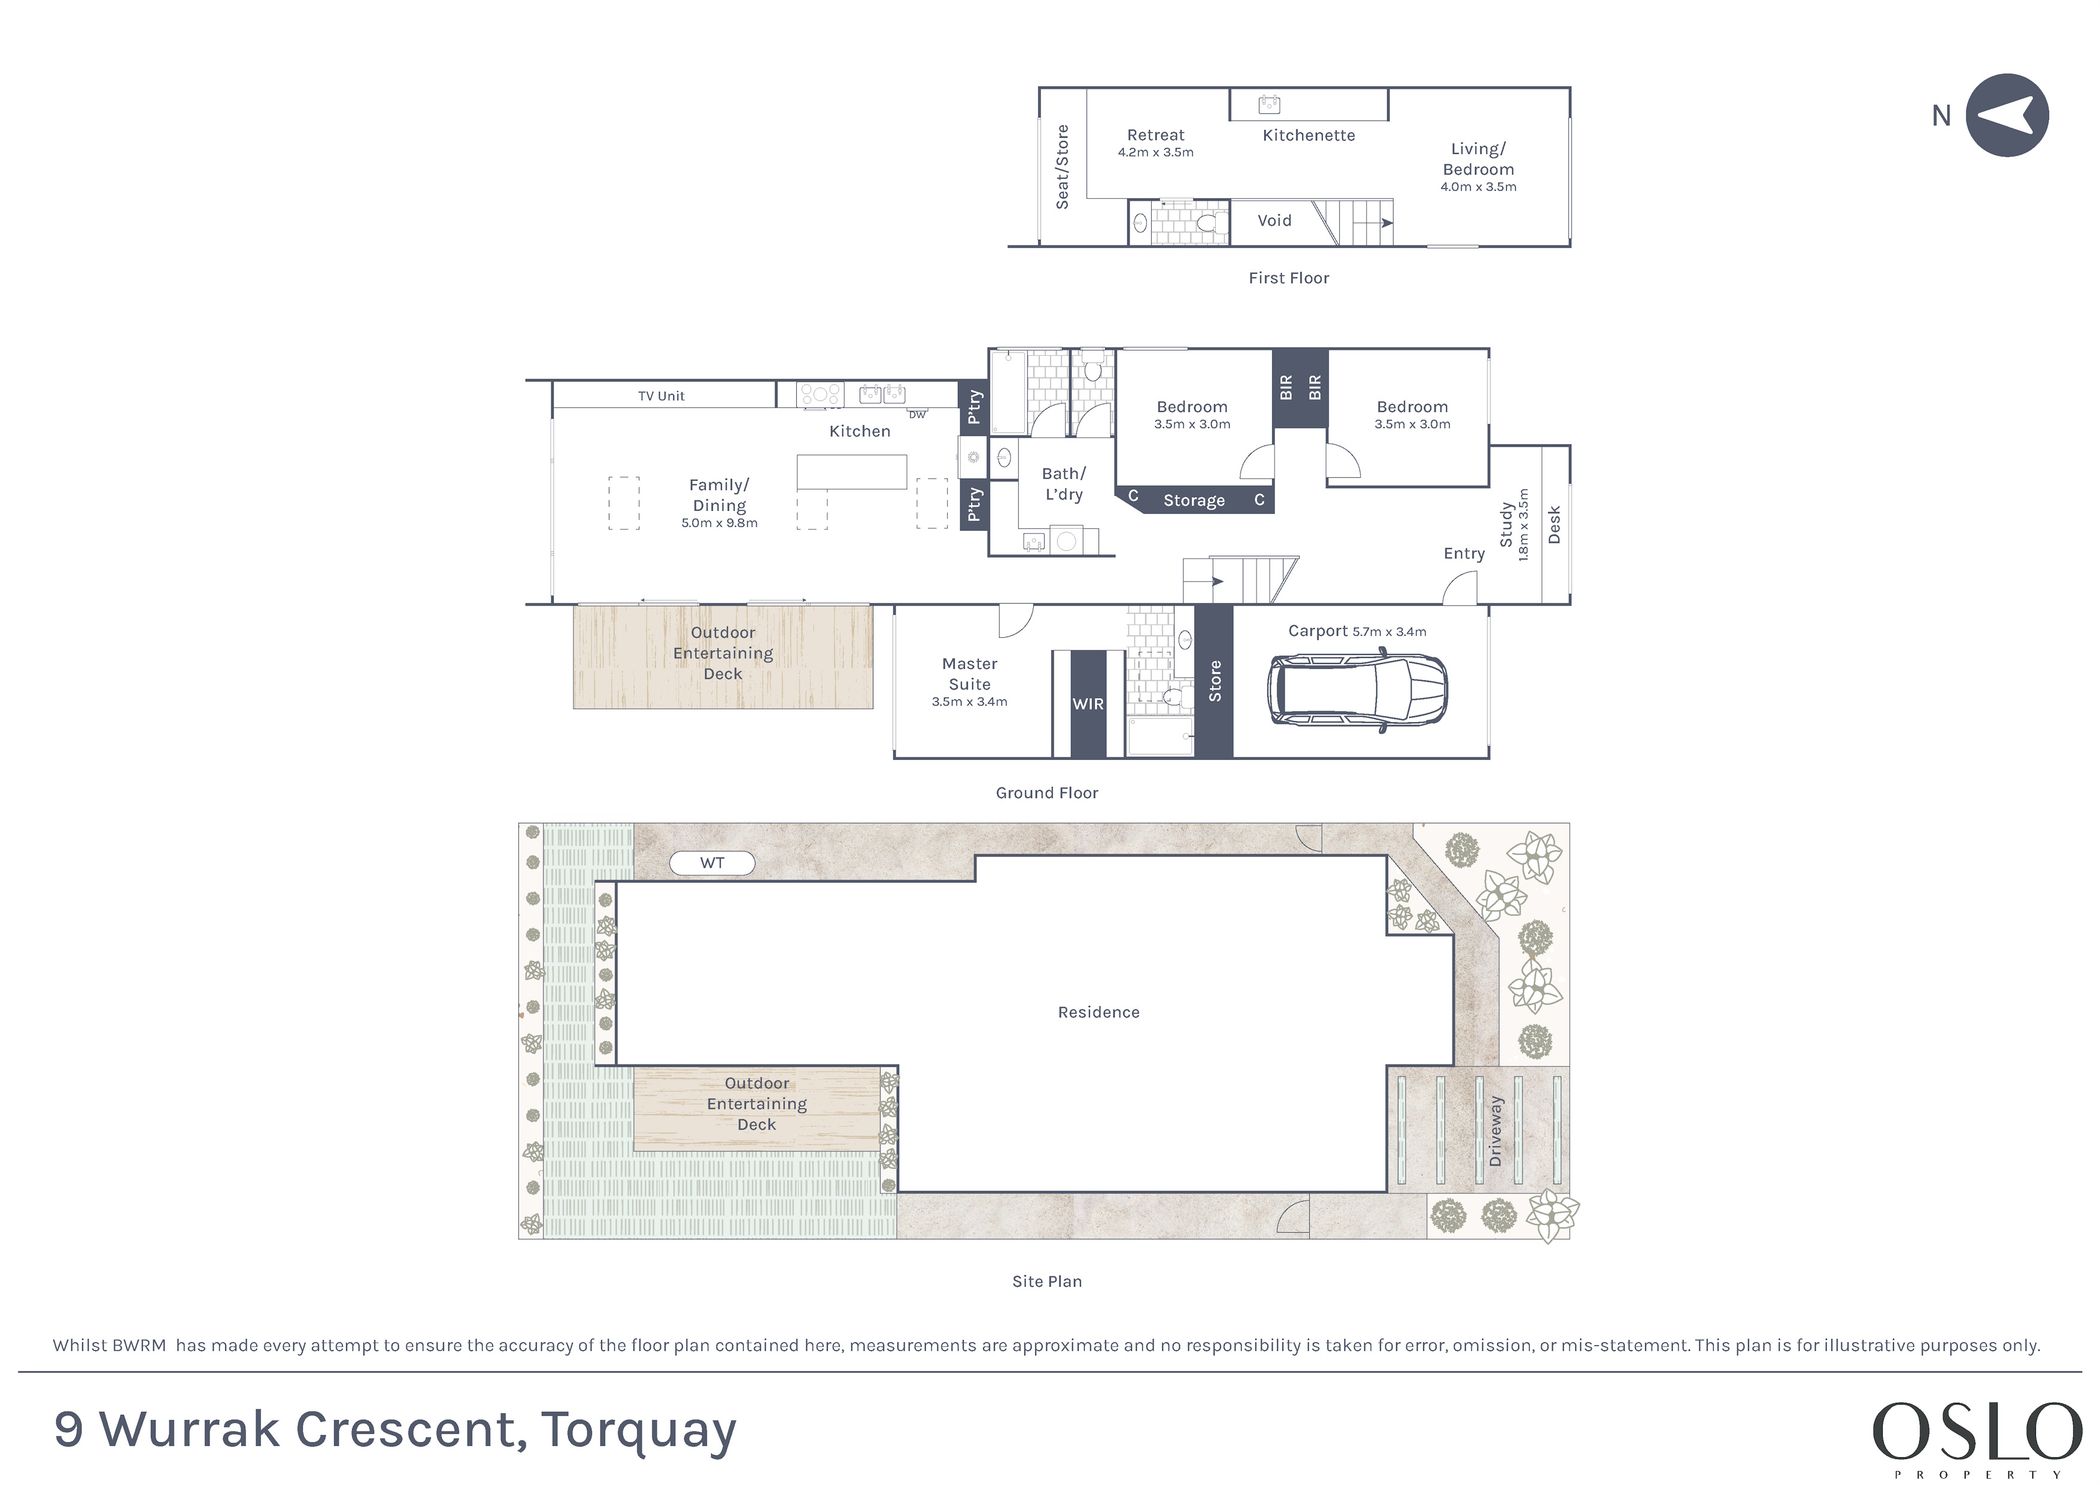
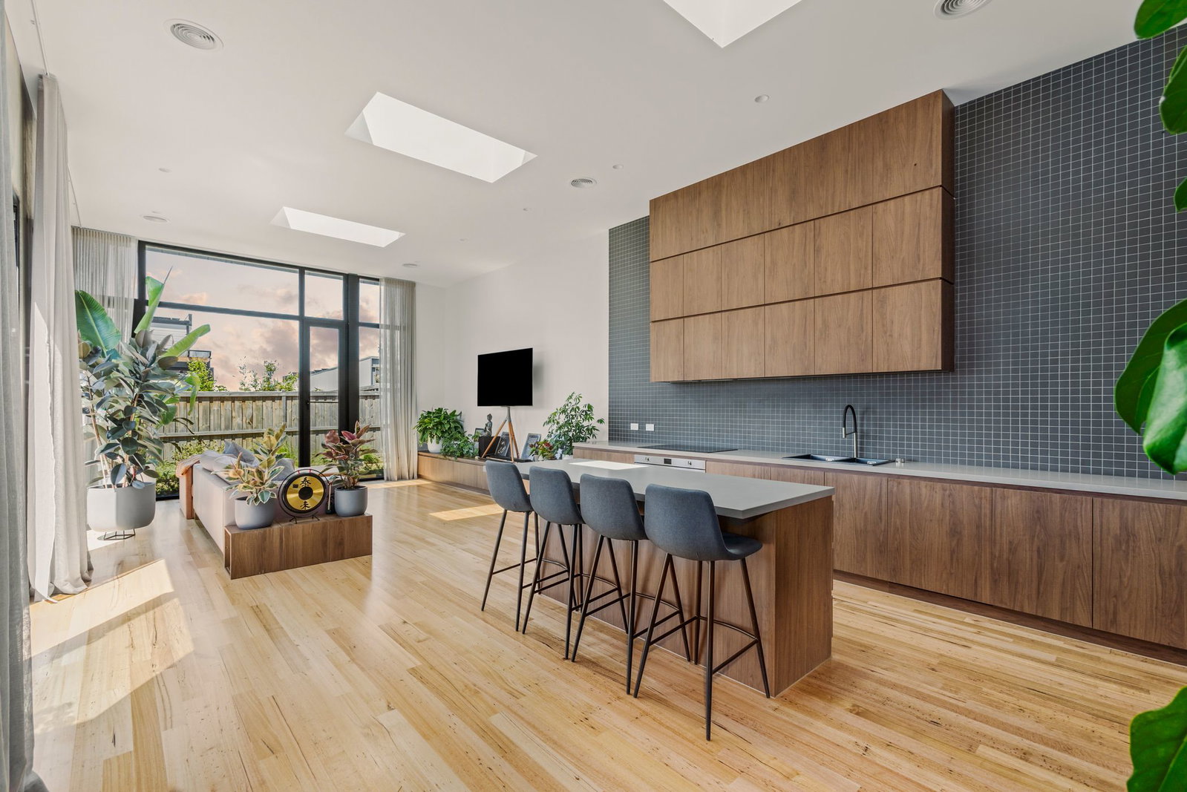
Kitchen: A beautifully appointed kitchen complete with a substantial island bench, walk-in pantry and seamless connection to the outdoor entertaining deck. Designed to embrace natural light and encourage connection, this central space forms the heart of the home, featuring stone benchtops, warm timber cabinetry, Smeg appliances and a tiled splashback.
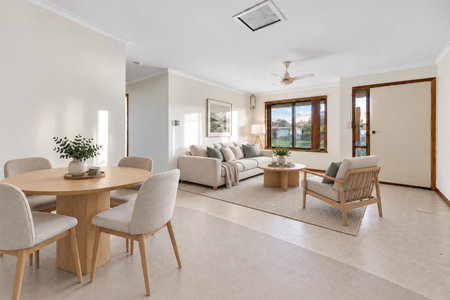
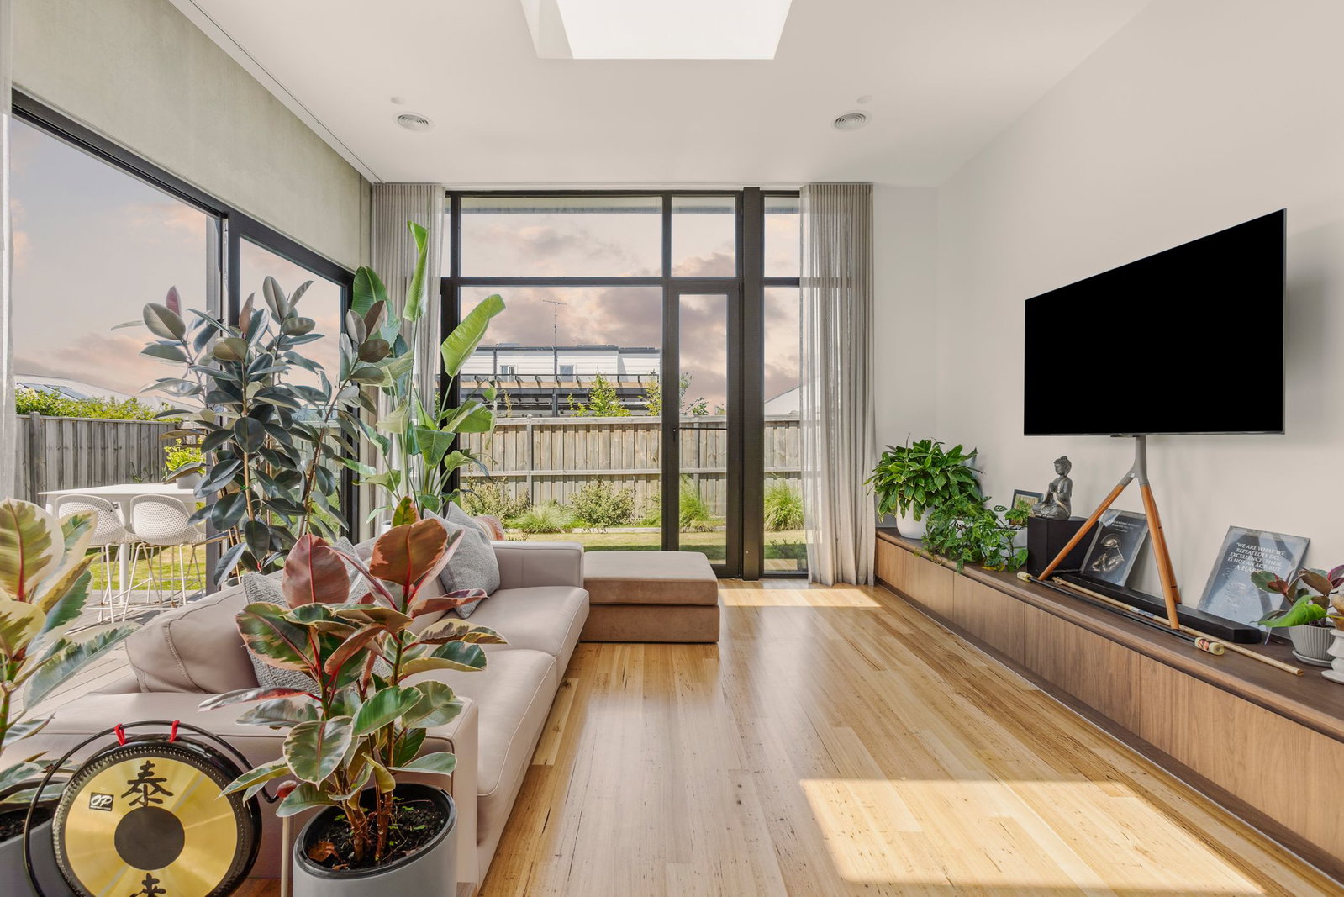
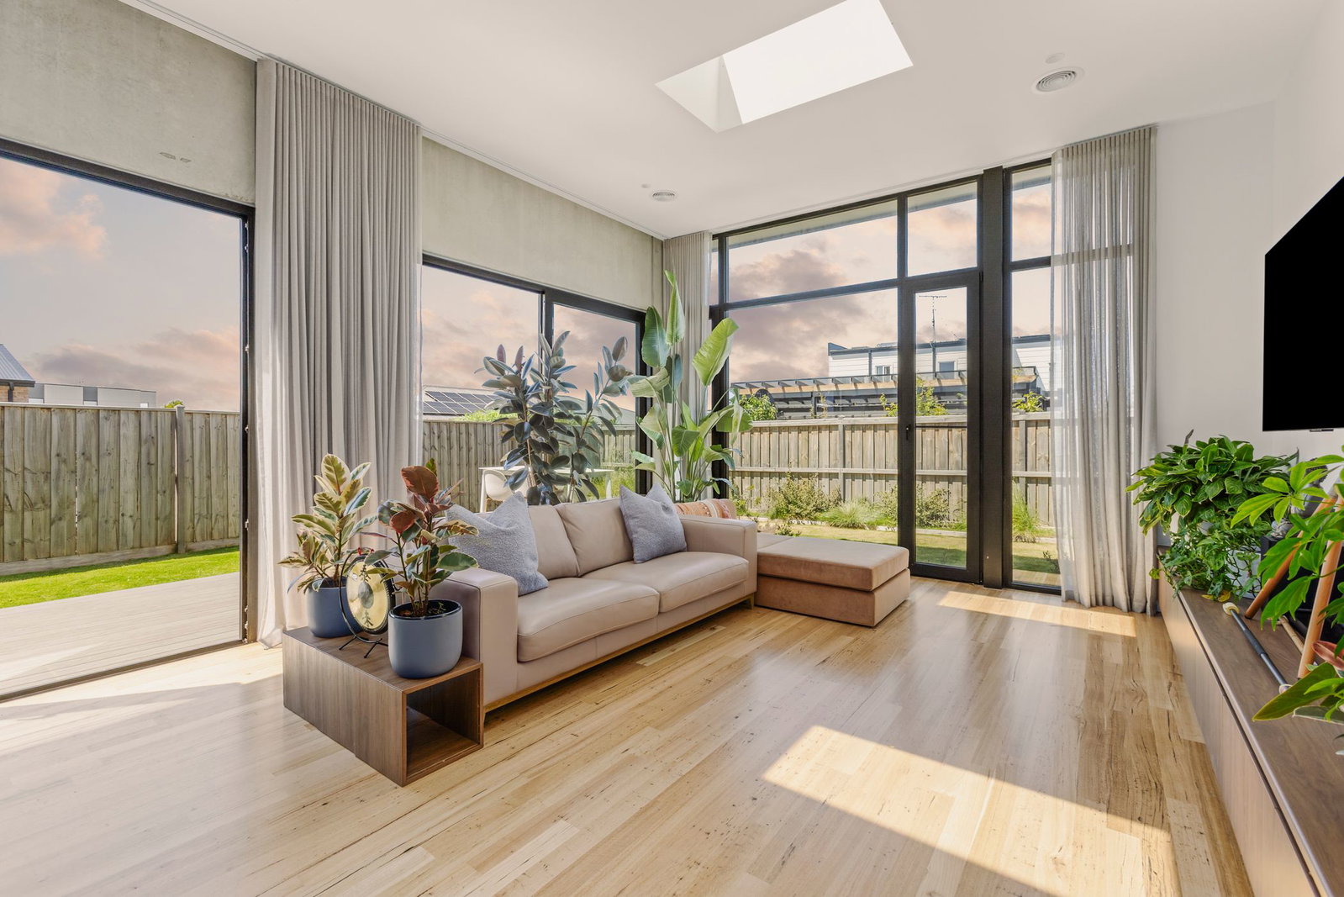
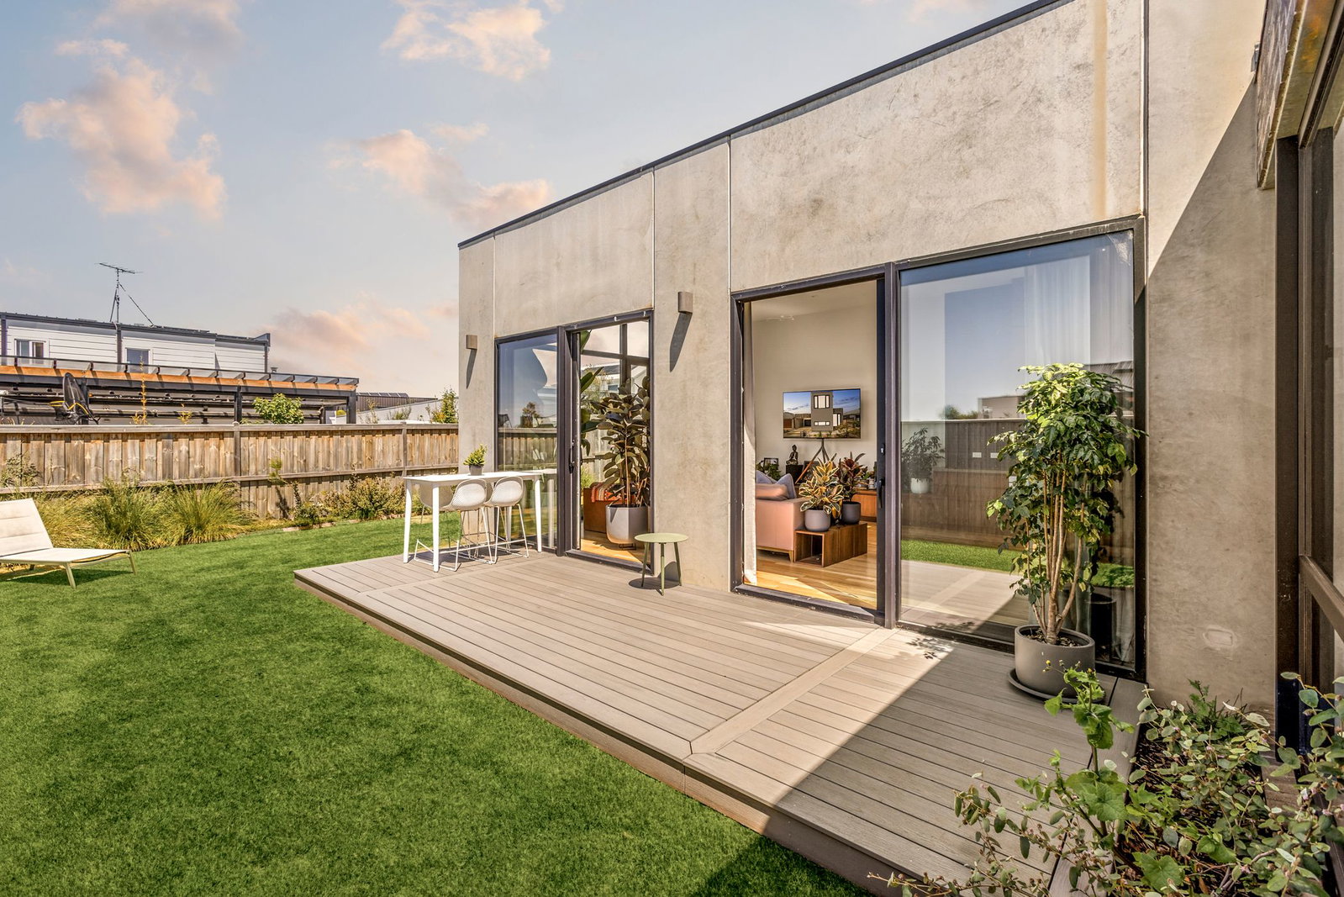
Open-Plan Living/Dining: This expansive open-plan living and dining domain showcases the home’s clean architectural lines and generous proportions, creating a warm and inviting space designed for everyday living and entertaining. High ceilings, floor-to-ceiling windows, skylights and timber flooring combine to fill the home with an abundance of natural light.
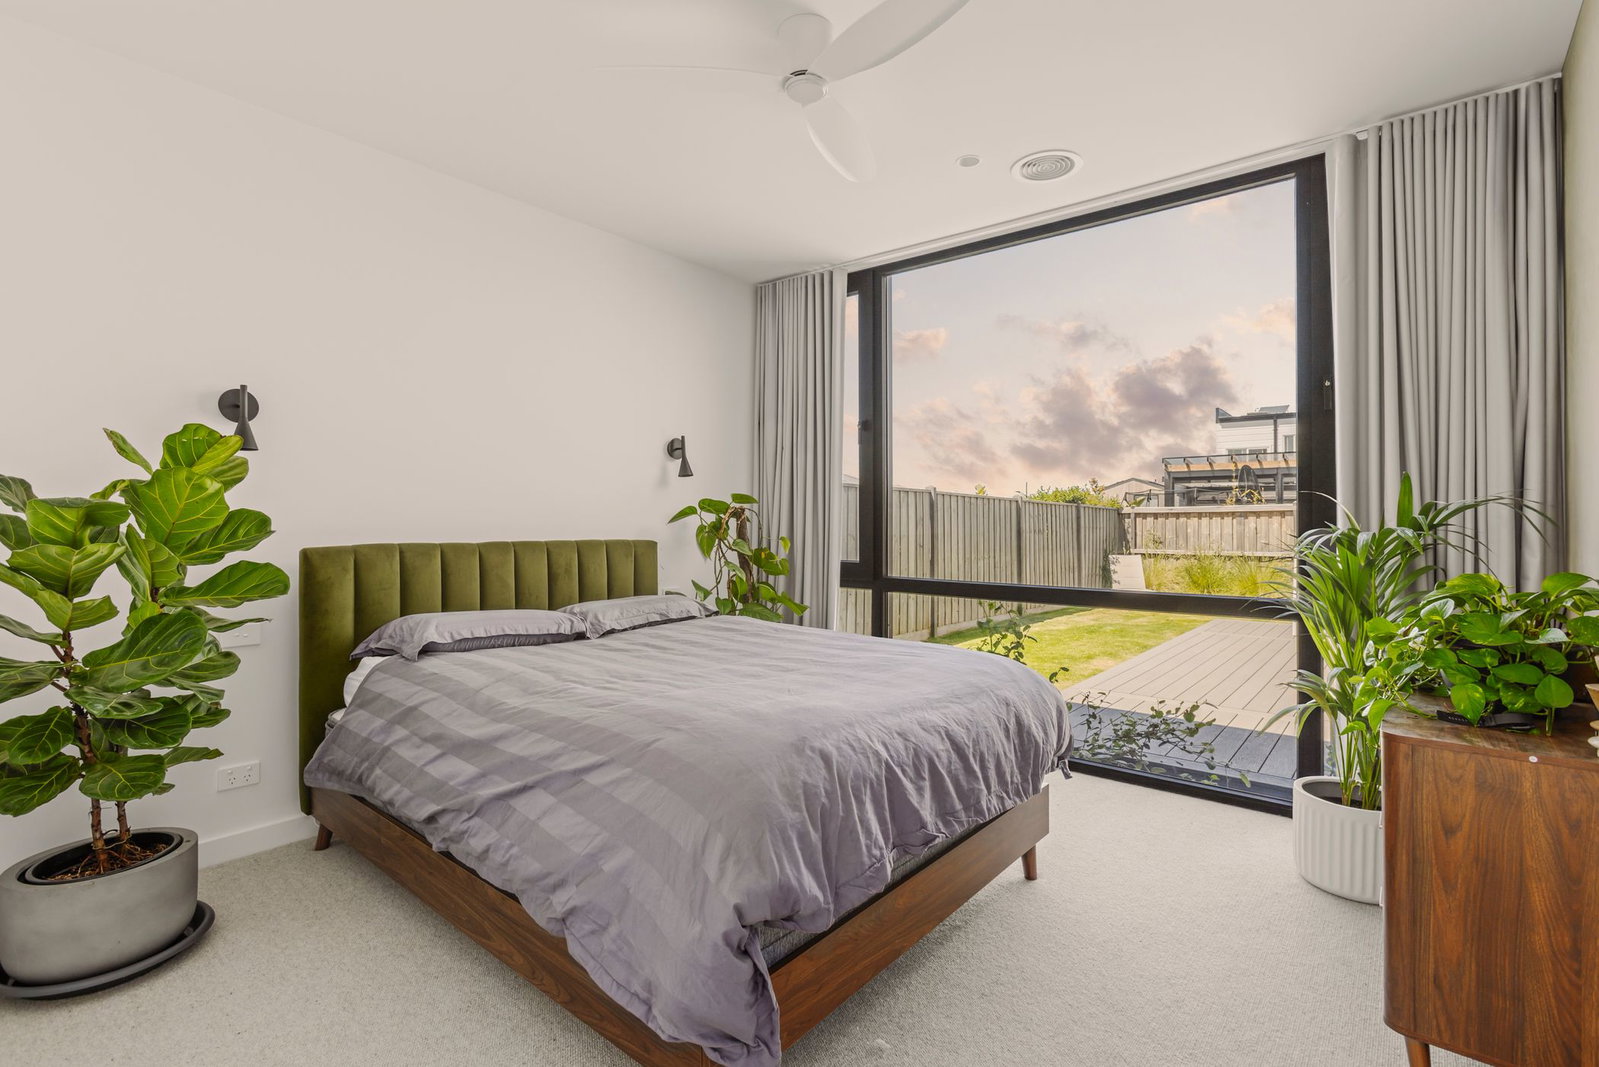
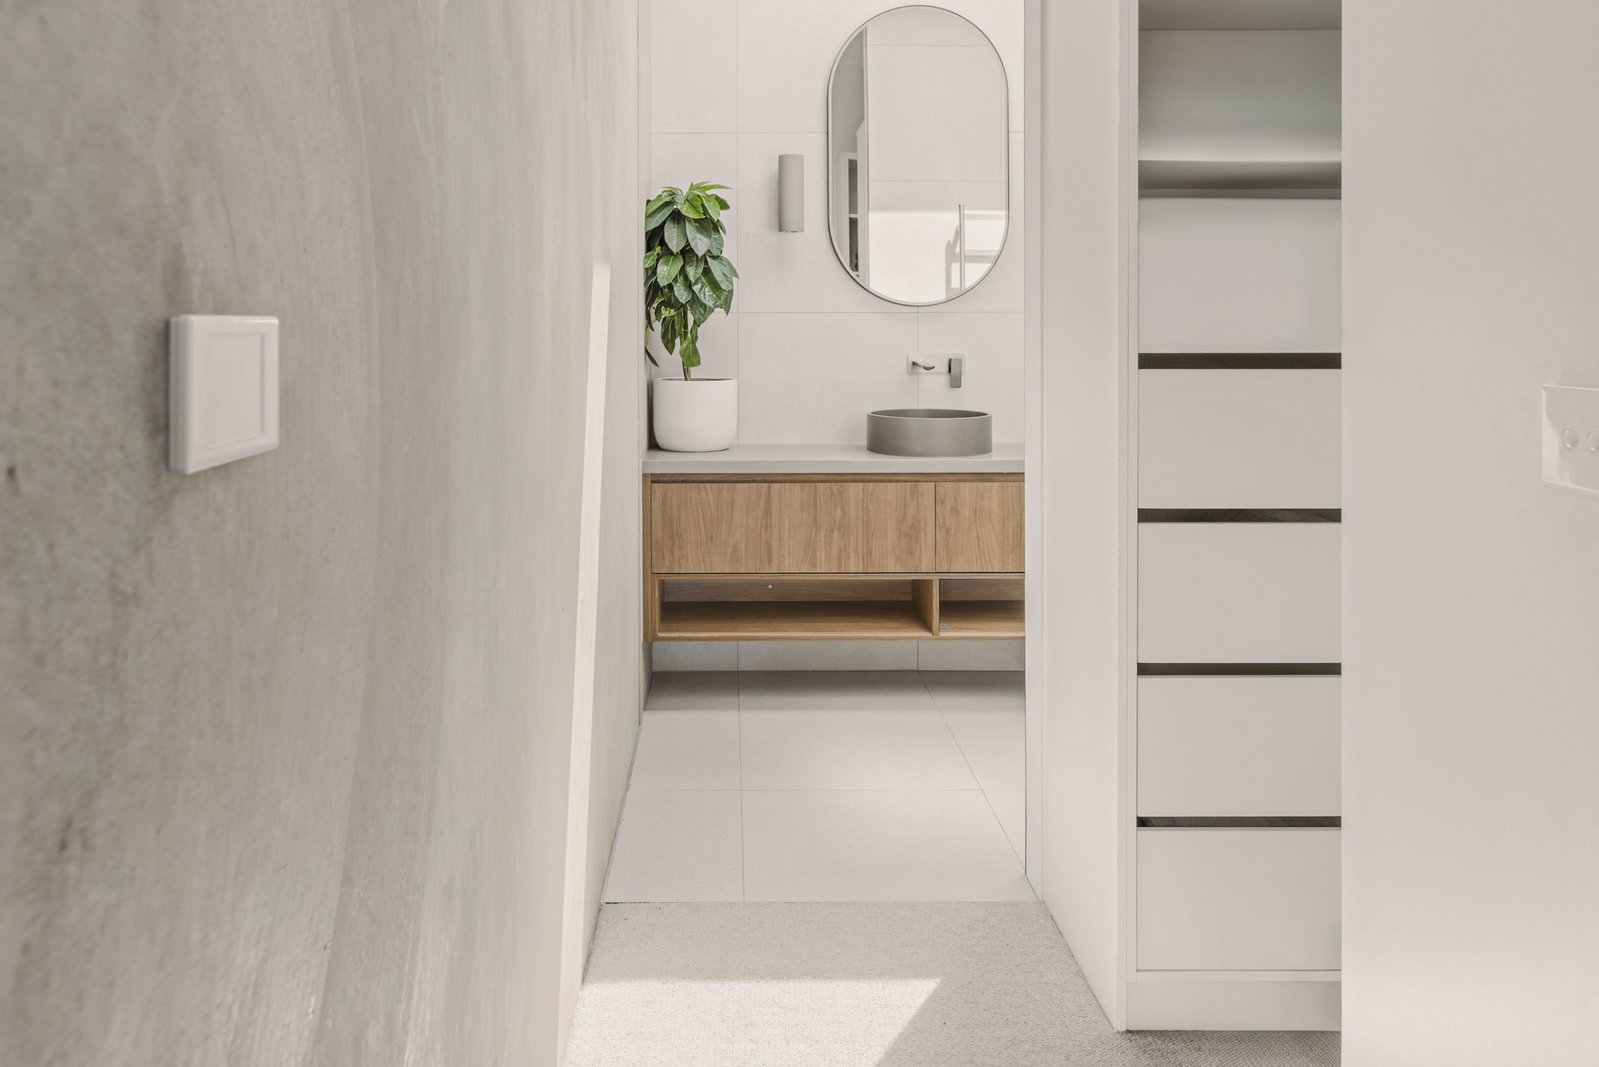
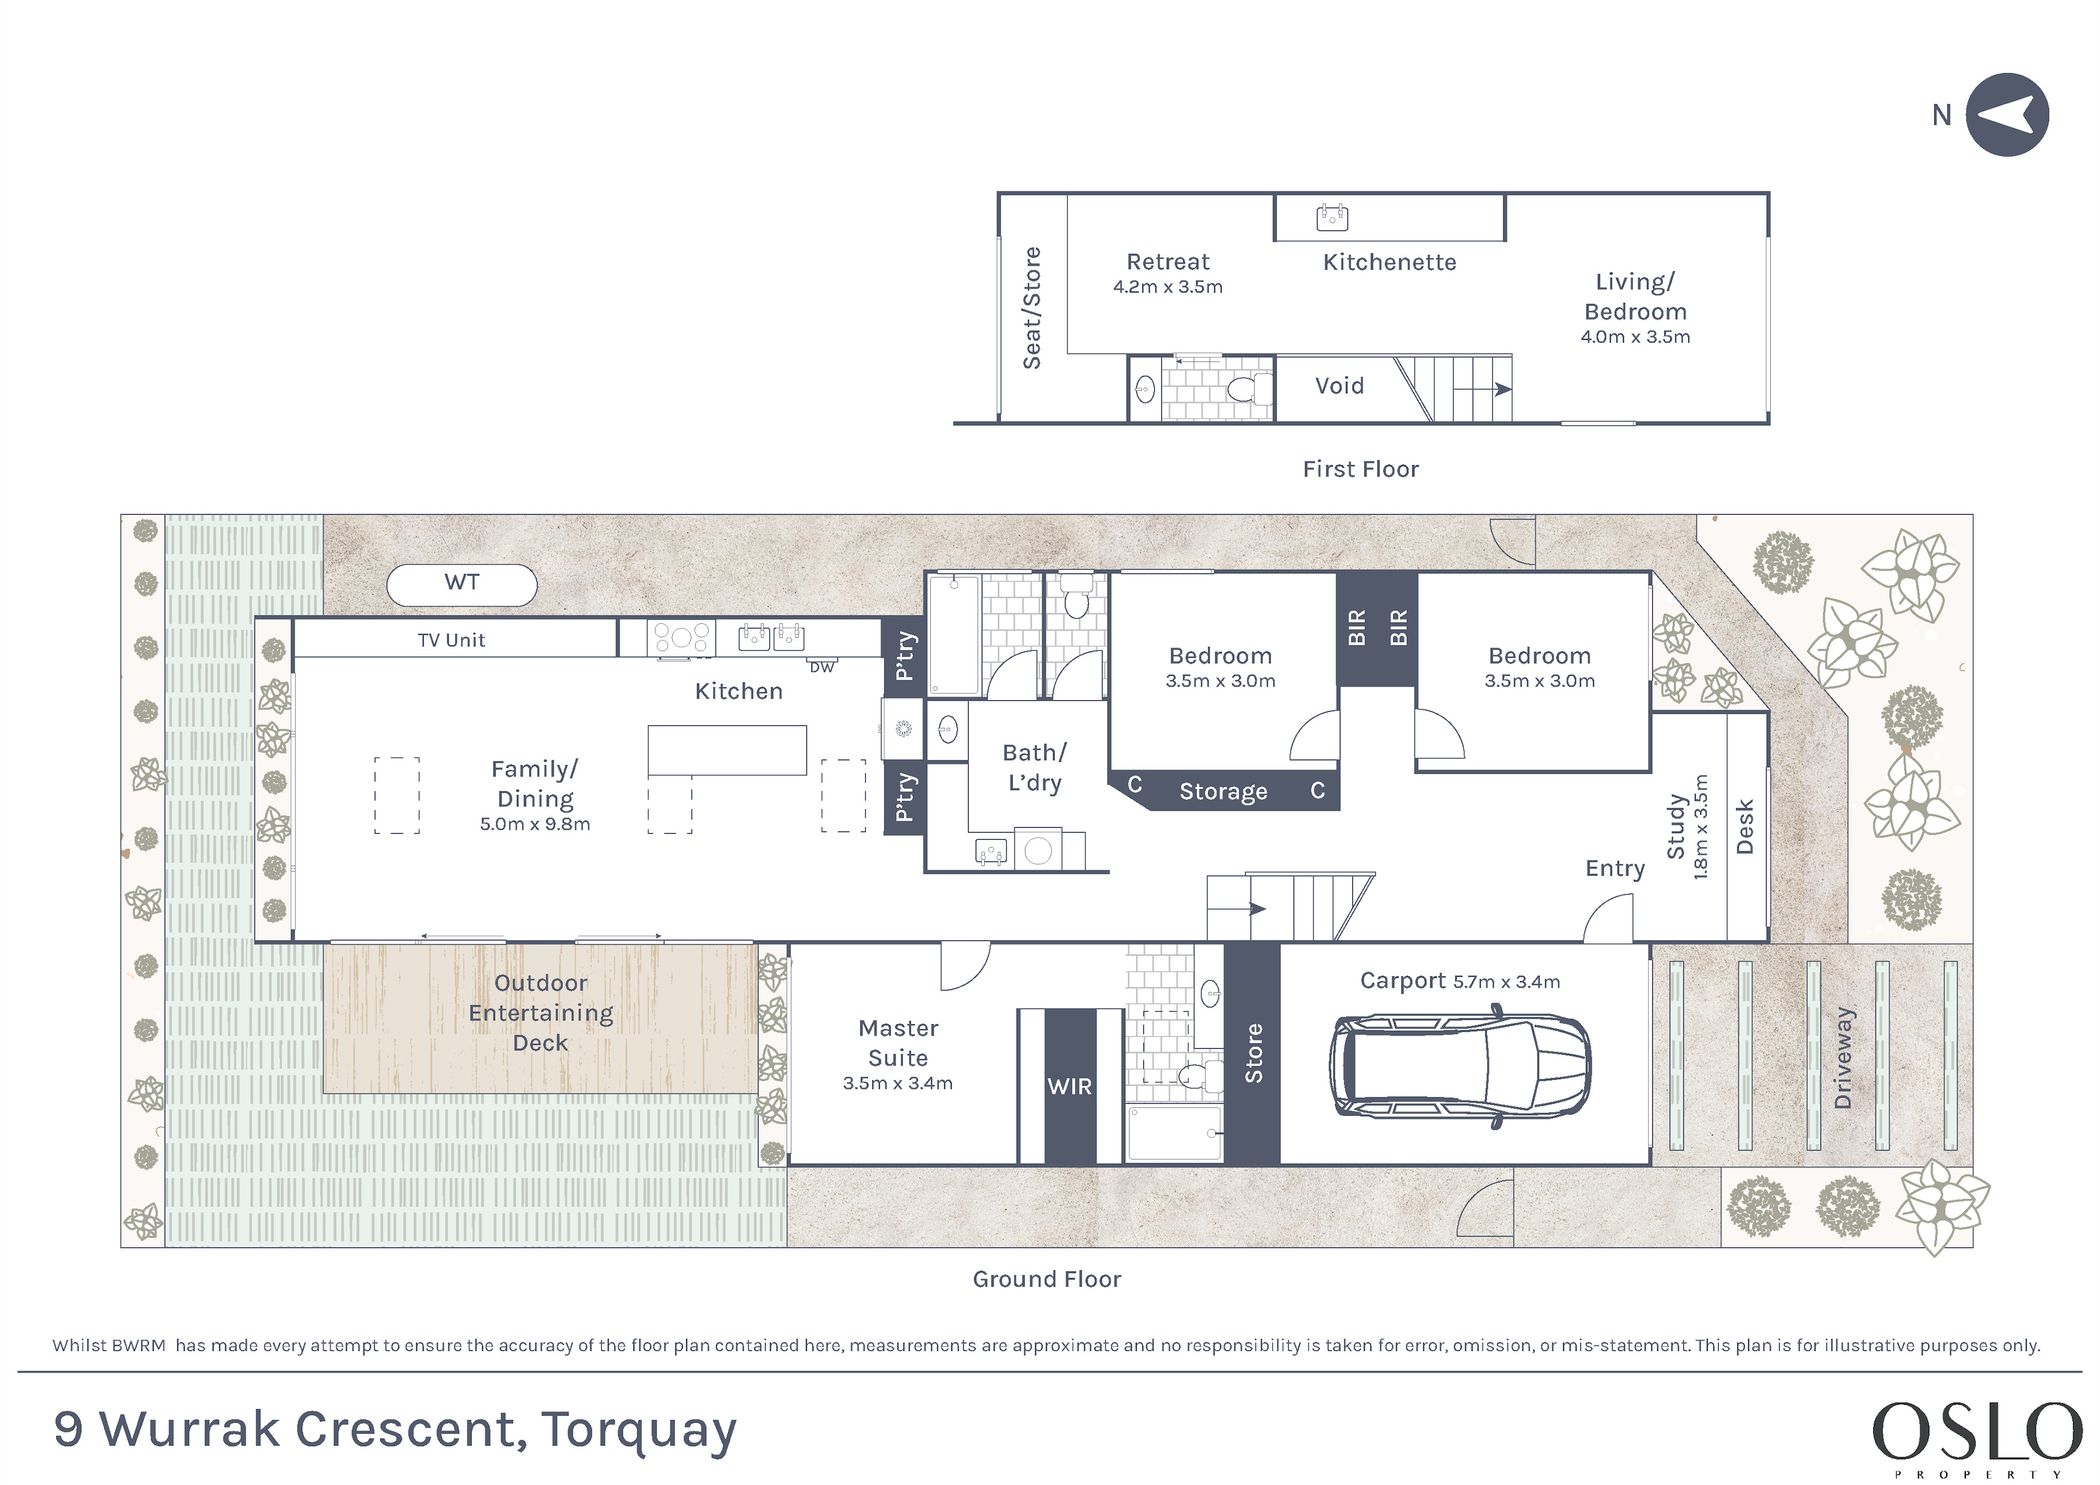
Master Suite: Privately positioned, the master suite provides a tranquil retreat complete with a spacious walk-in robe and a beautifully appointed ensuite. Designed to deliver both comfort and functionality, it offers the perfect space to unwind at the end of the day.
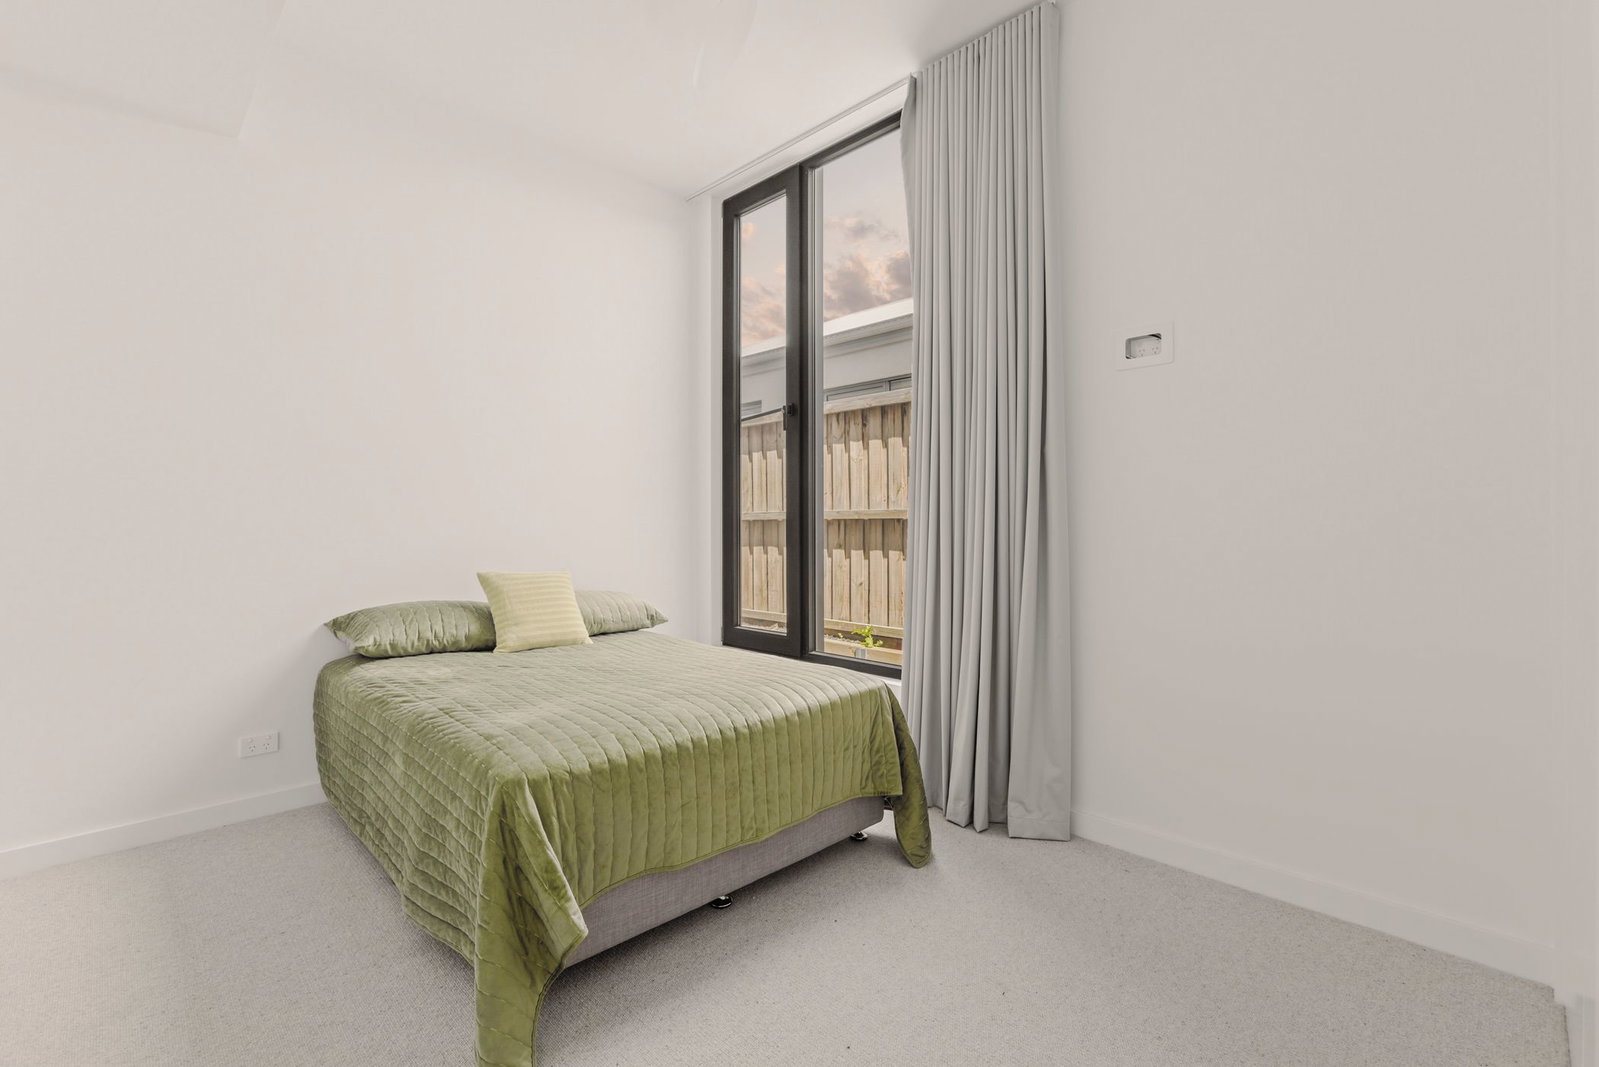
Secondary Bedrooms: Two additional bedrooms are located on the ground floor, both generous in size and featuring built-in robes. These rooms are serviced by a centrally positioned bathroom and adjoining laundry, providing practicality for family living.
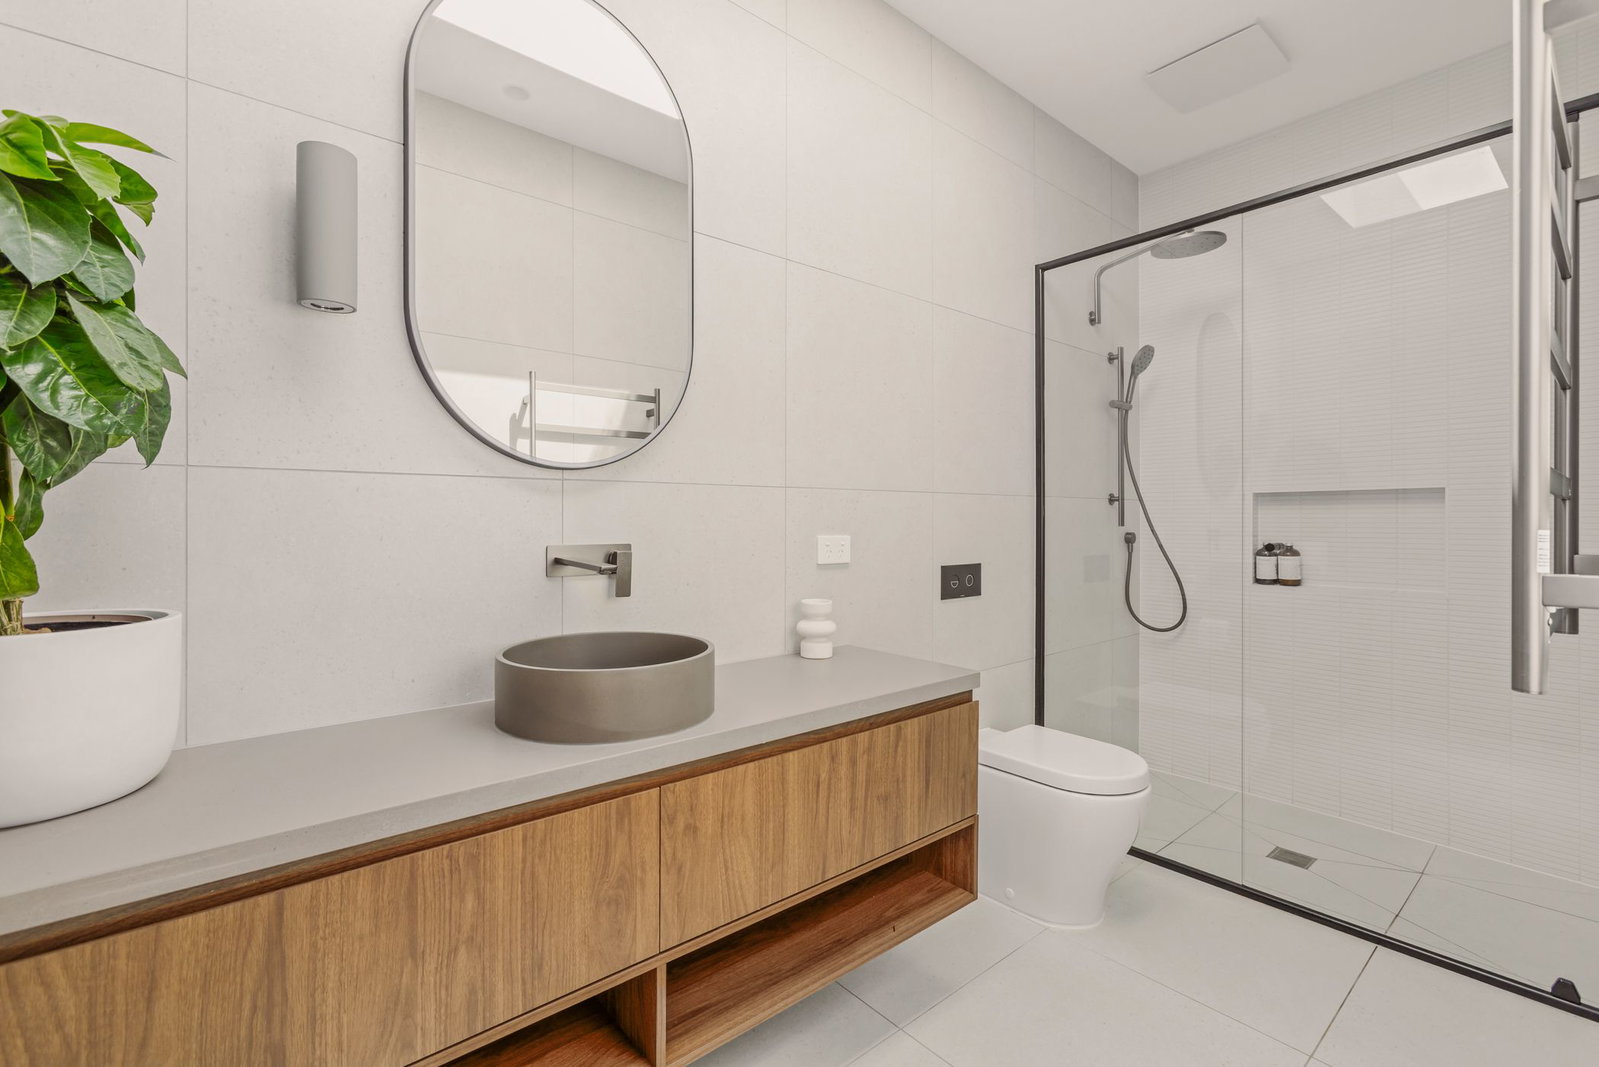
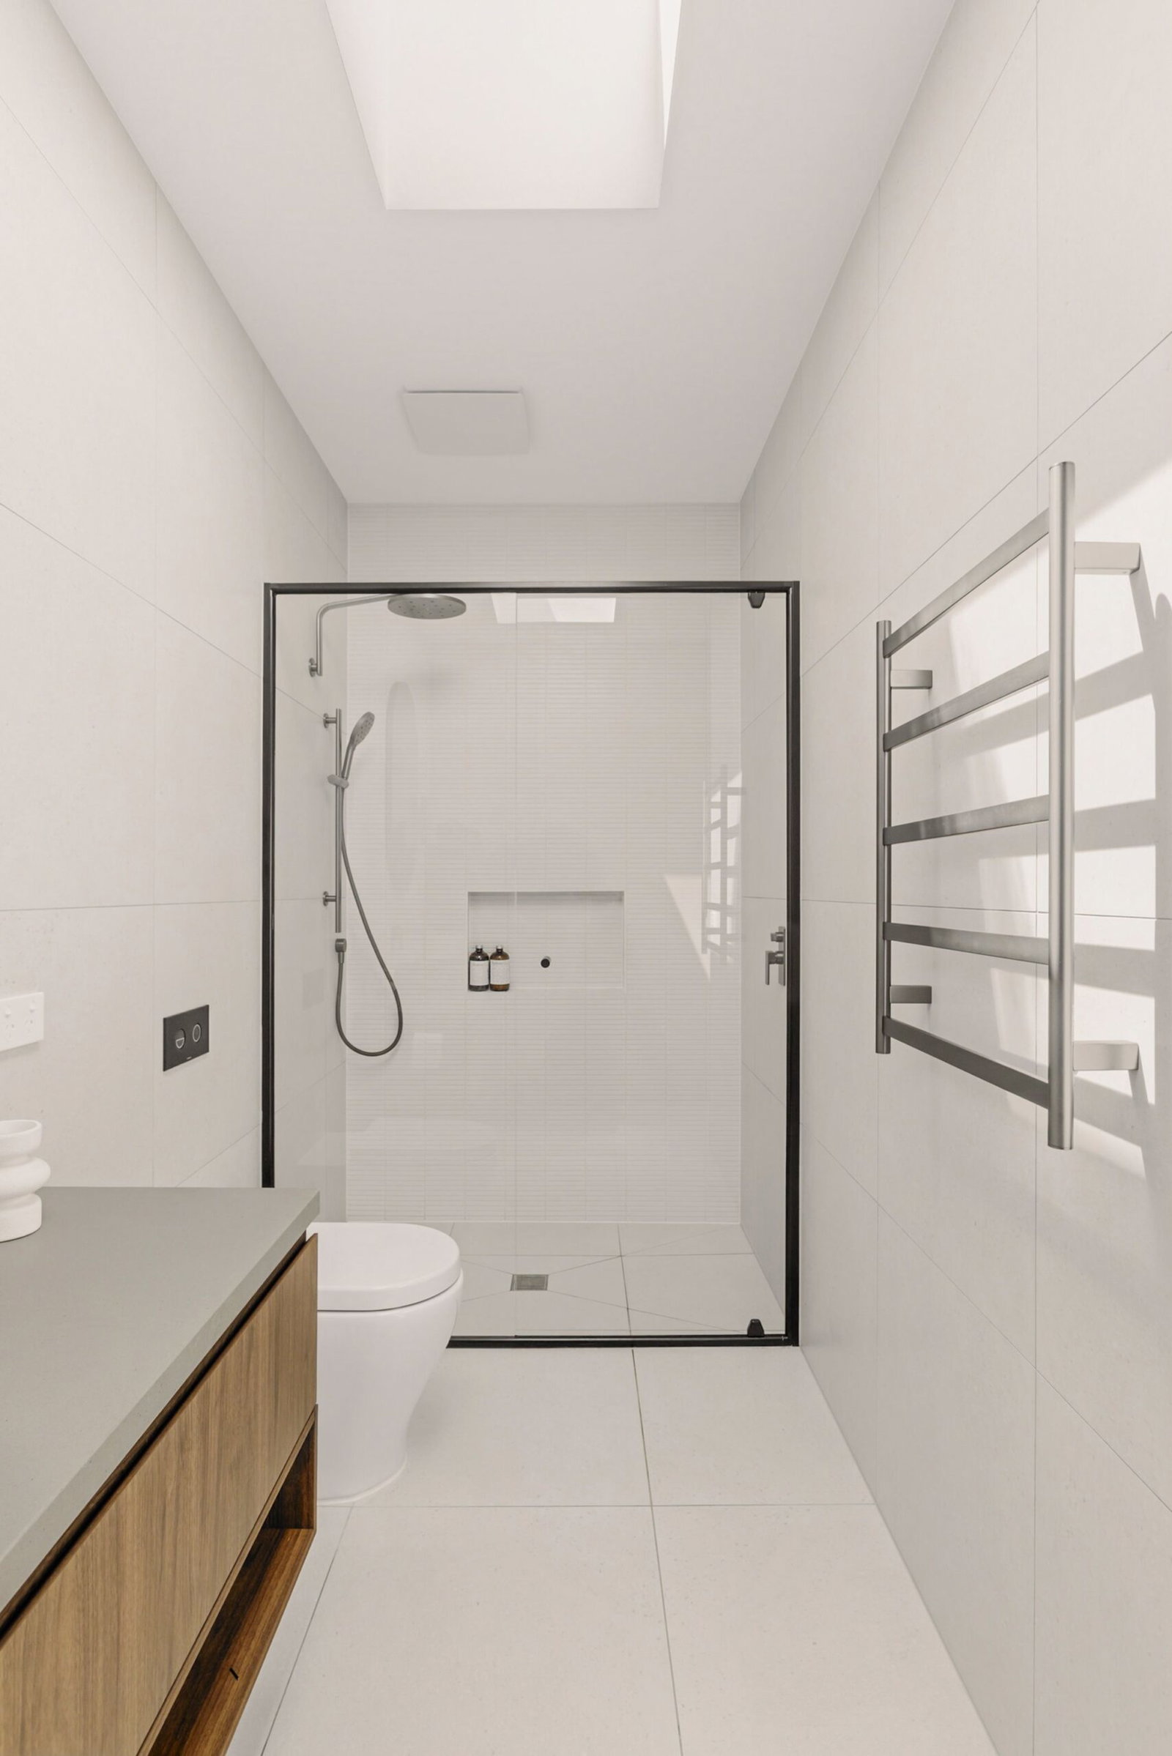
Main Bathroom: Beautifully finished with floor-to-ceiling tiling, a timber vanity with a stone benchtop, a spacious shower with a feature niche, a heated towel rail and a skylight that fills the space with natural light.
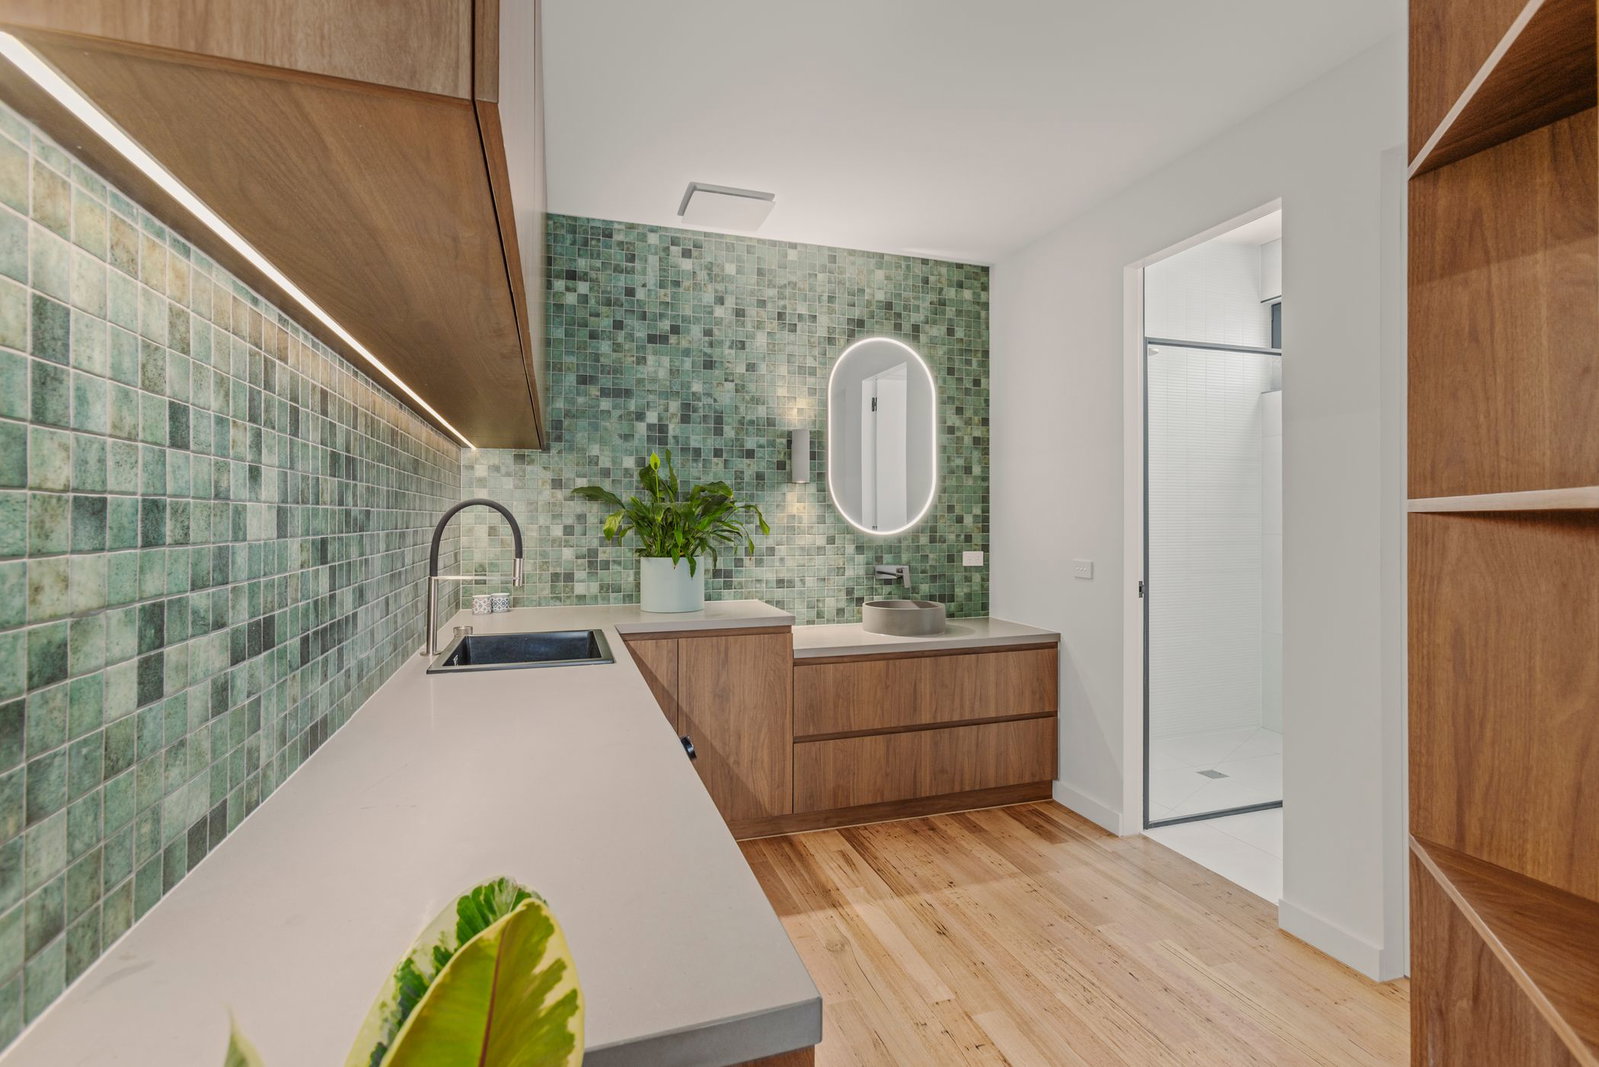
Laundry: Thoughtfully designed with a beautiful tiled splashback, stone benchtops, abundant timber cabinetry and a practical wash basin, combining style with everyday functionality.
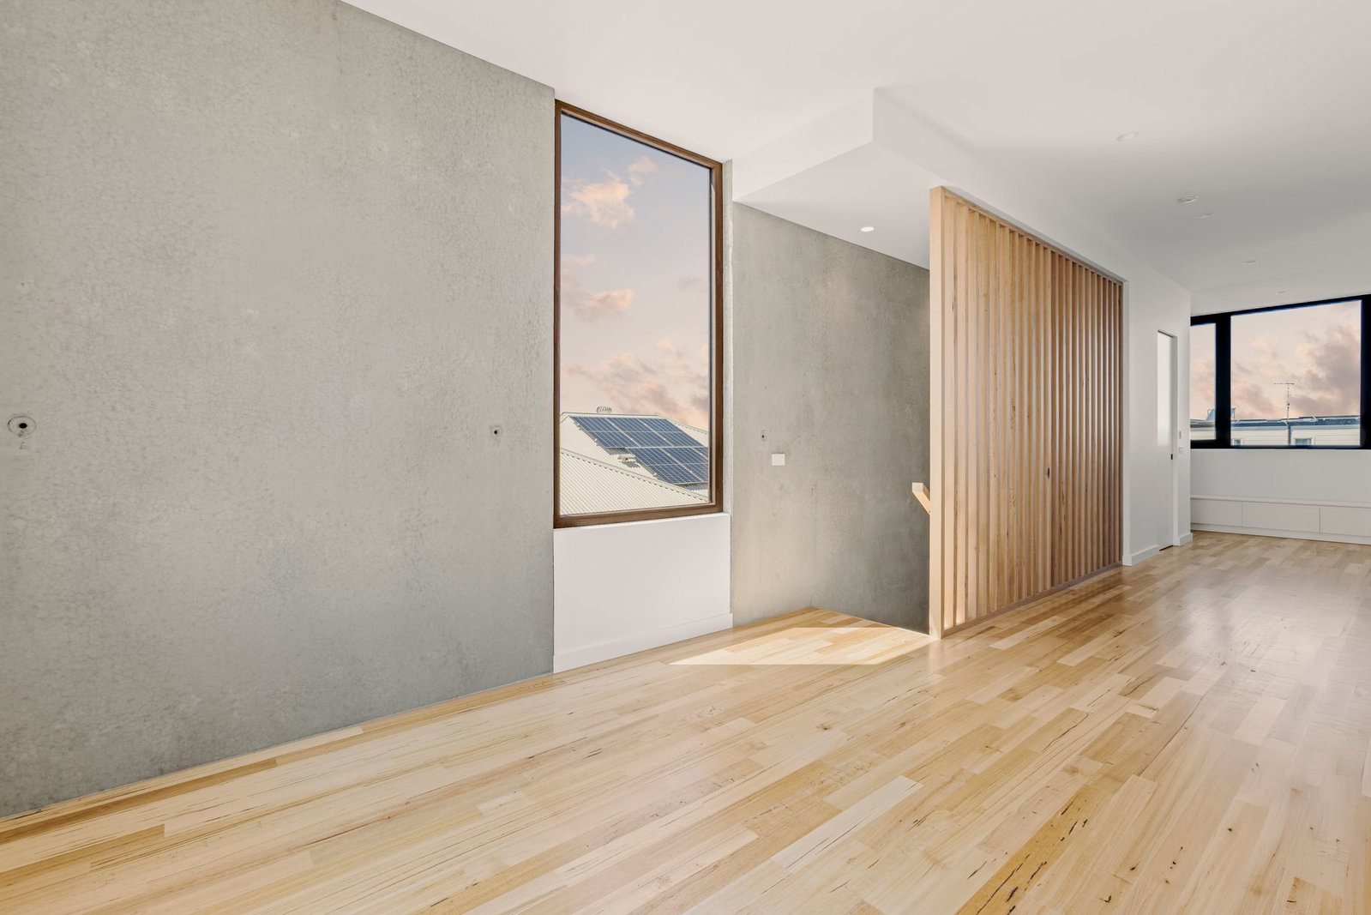
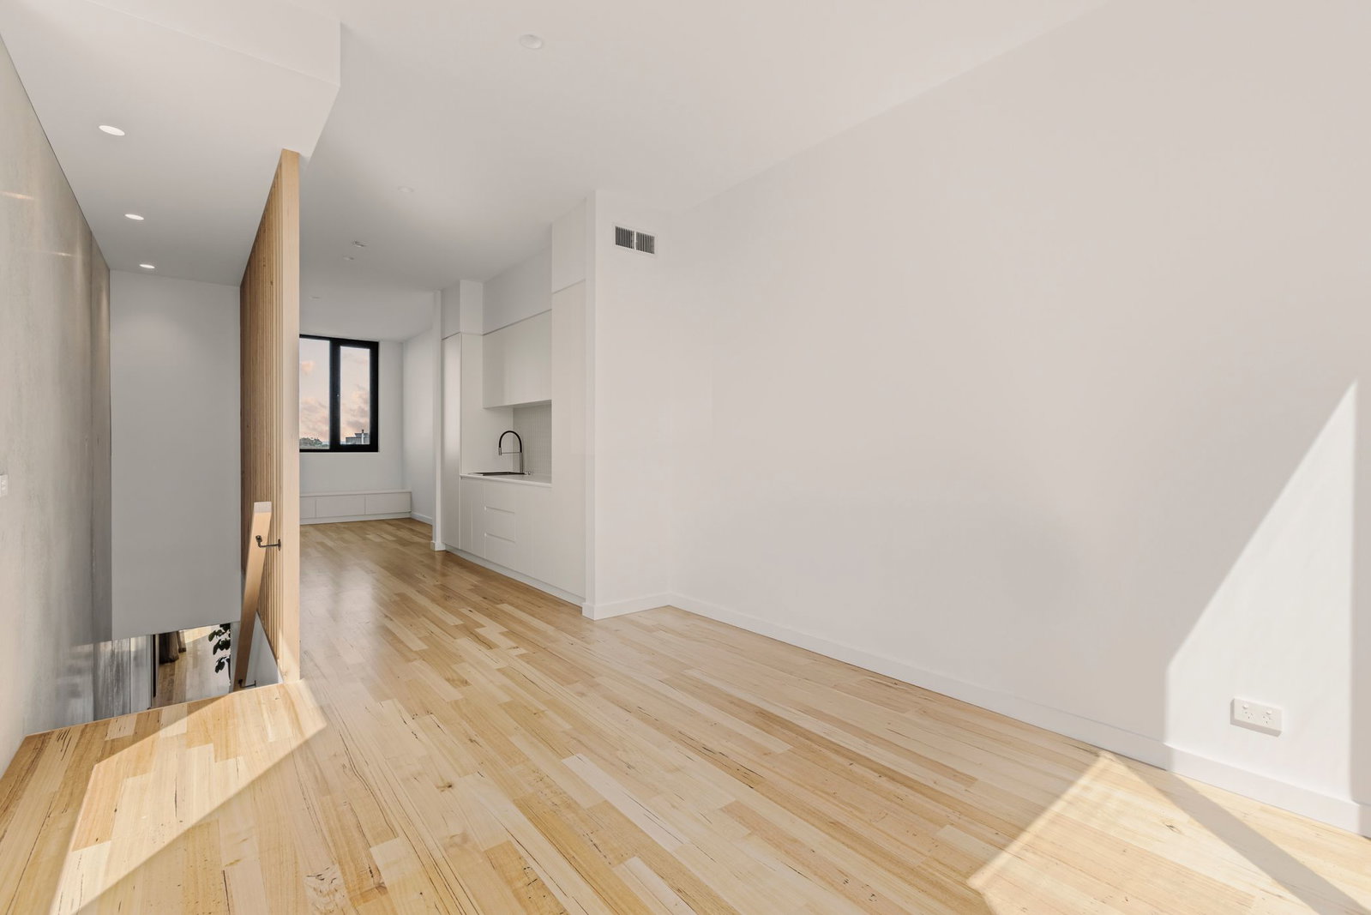
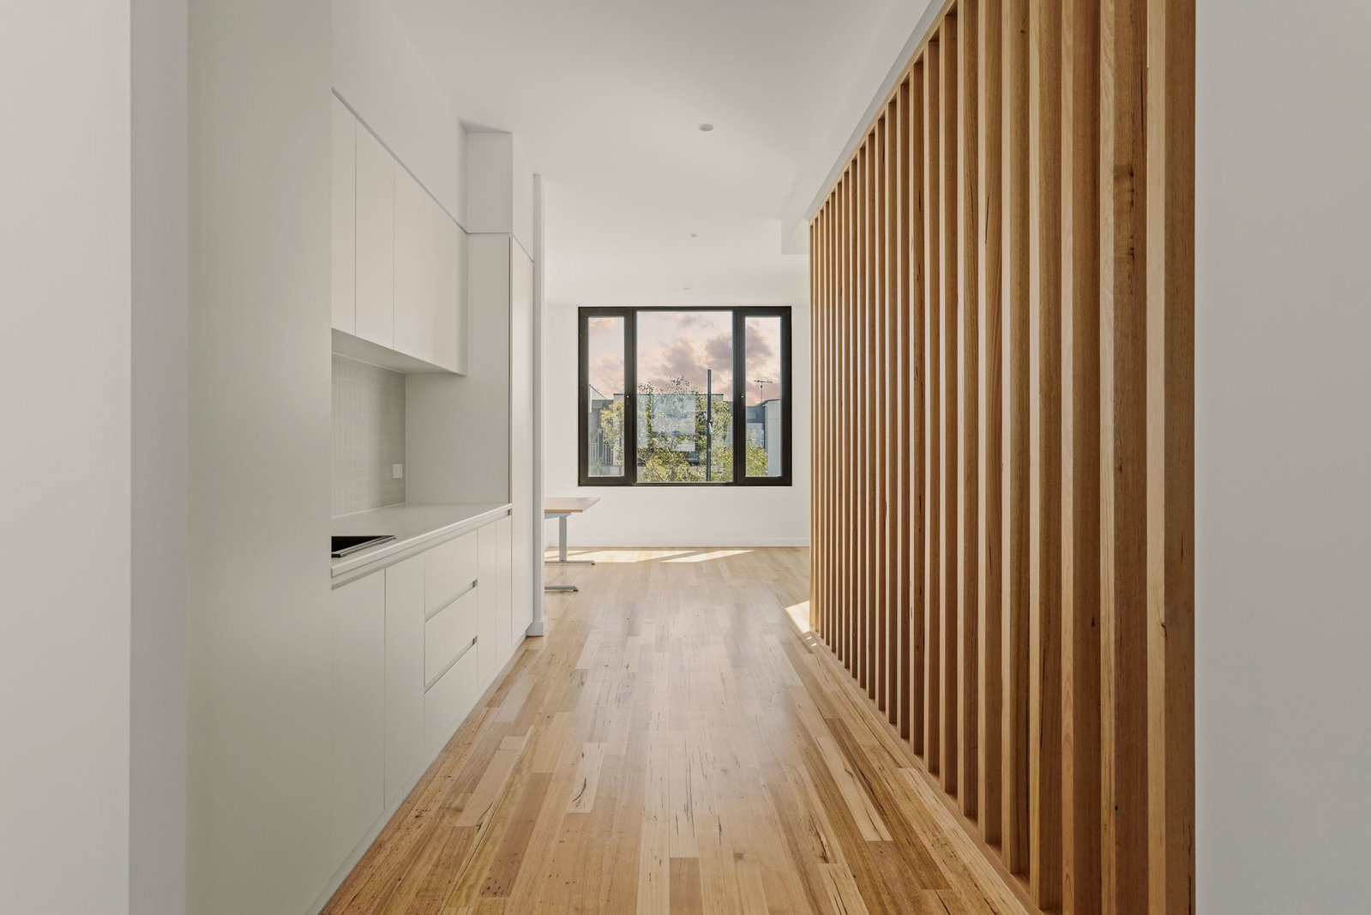
Secondary Lounge: Located on the second floor, this versatile retreat offers an additional living area complete with a convenient kitchenette, powder room, striking timber feature wall and built-in storage bench seat, creating the ideal space for relaxation, entertaining or guest accommodation.
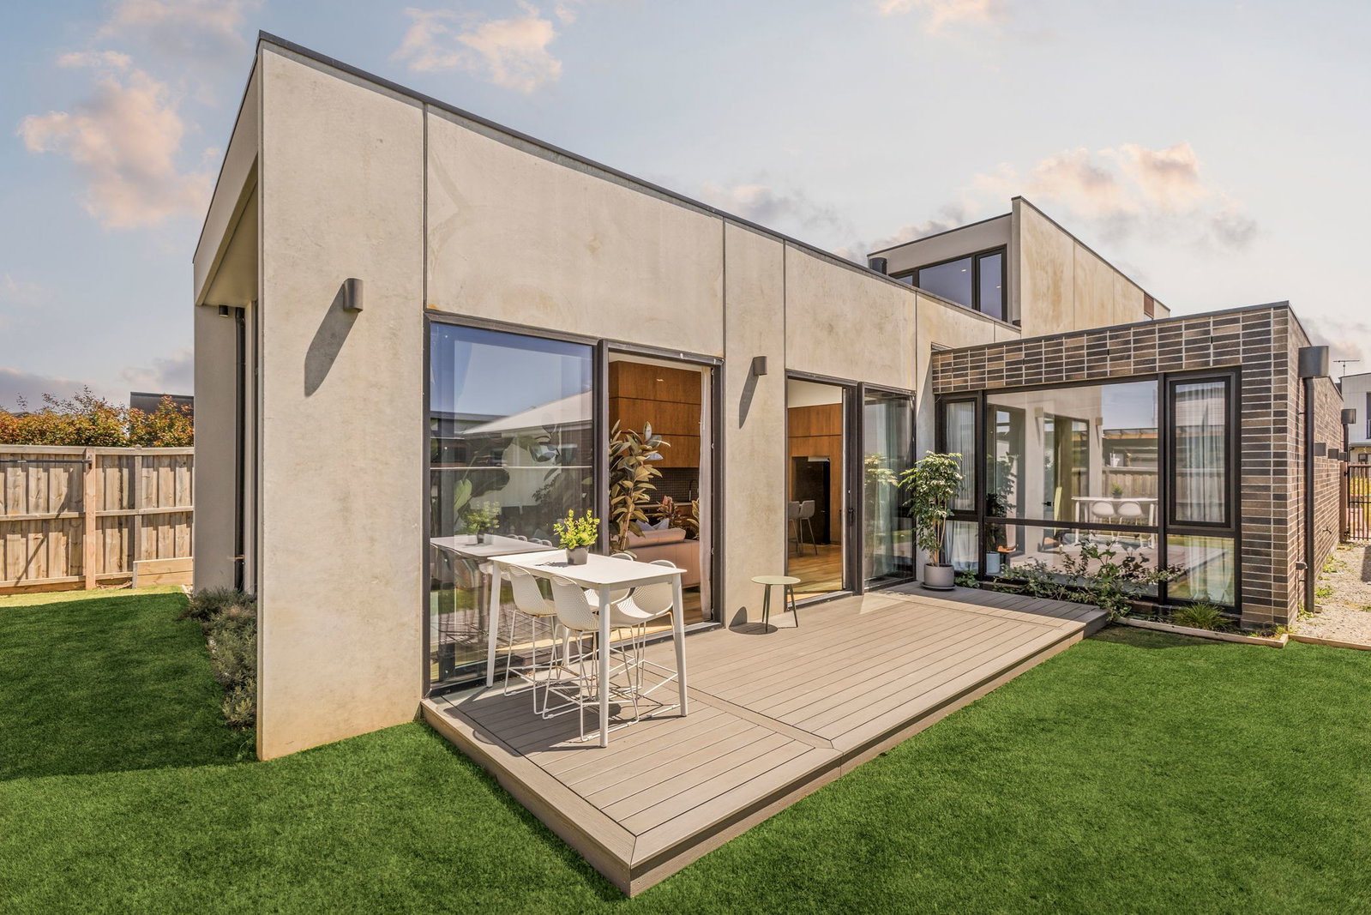
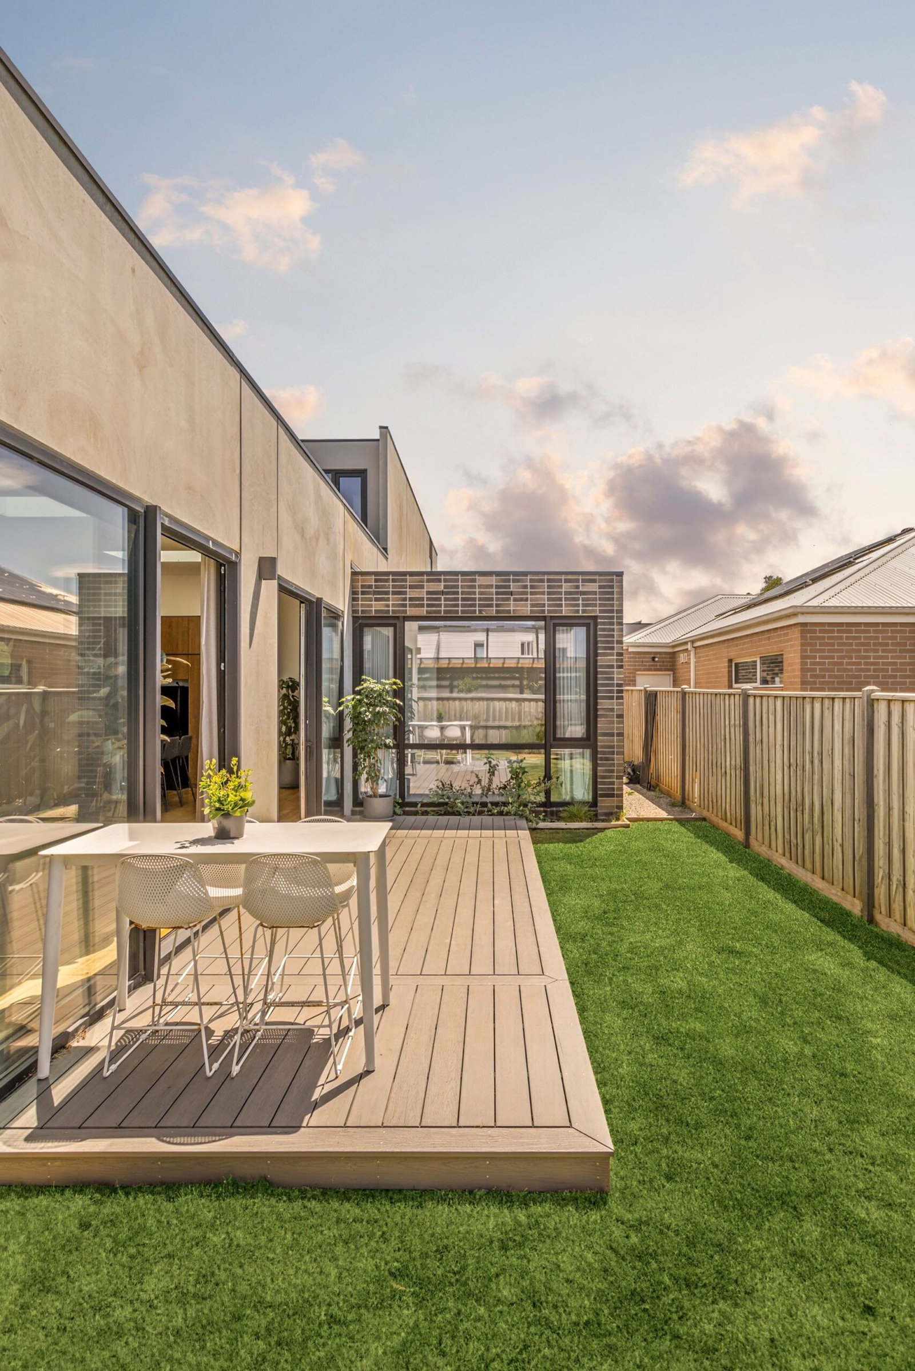
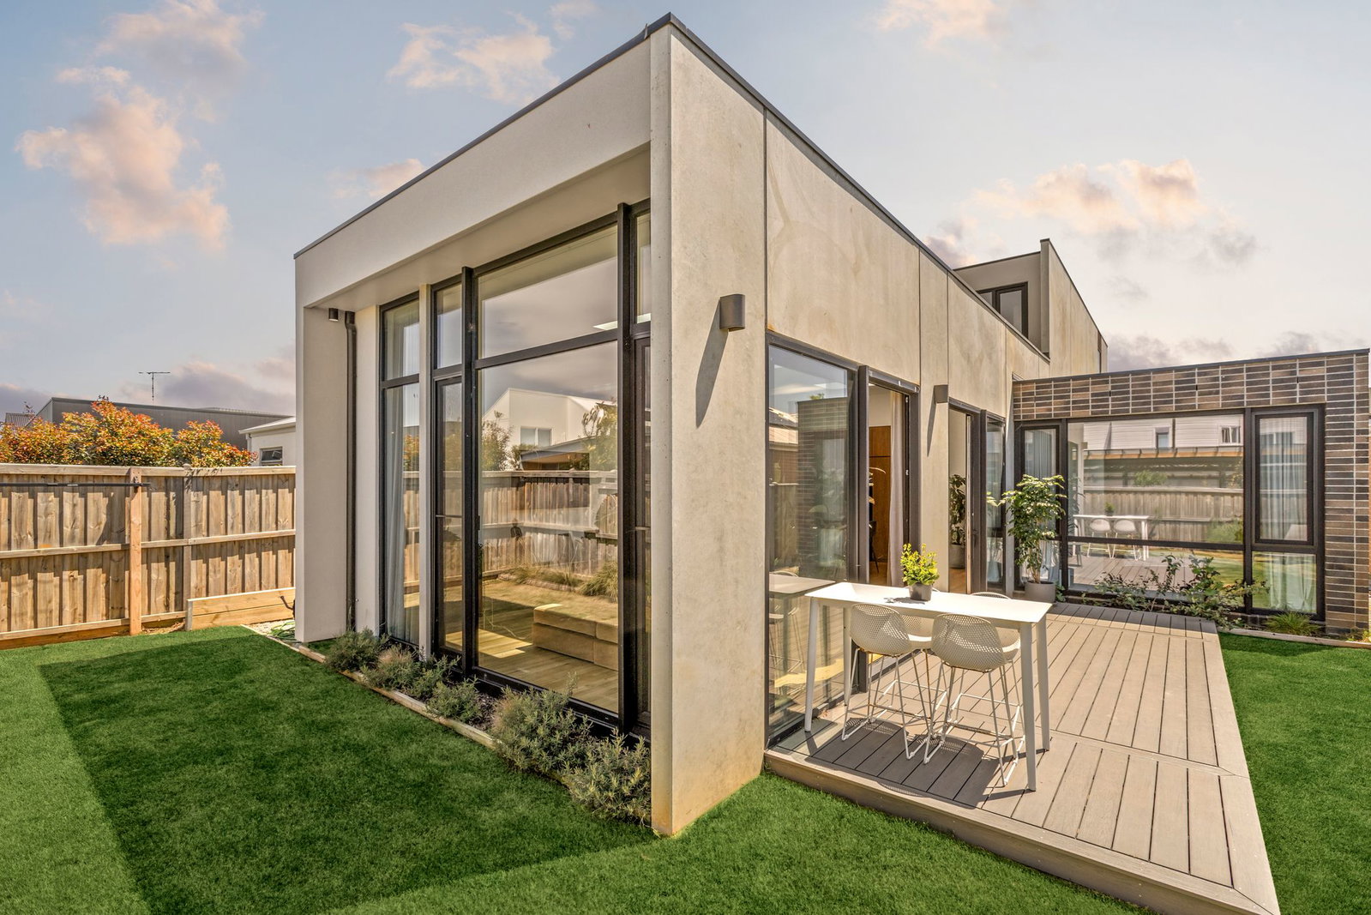
Outside: Extending effortlessly from the main living domain, the outdoor entertaining area has been thoughtfully designed as a natural continuation of the home. Framed by low-maintenance landscaping, it provides a private setting for alfresco dining, relaxed afternoons and effortless entertaining throughout the year.
Luxury Inclusions: 3–3.6 metre ceilings throughout, Velux skylights, custom timber cabinetry, precast concrete panels, Daikin ducted heating and cooling, Astellie uPVC double-glazed windows and doors, Vic Ash solid timber flooring, wool carpets, Phoenix tapware, heated towel rails, Gainsborough door hardware, LED feature lighting, a carport and a dedicated storage room.
Close by Facilities: Located in the Salt Estate, enjoy close proximity to Torquay College, Saint Therese Catholic Primary School, Torquay Early Learning Centre, Torquay Front Beach and Town Centre, Surf Shops, Spring Creek, Torquay Golf Club and local recreational amenities, the Children’s Hub, public transport and walking trails.
Ideal For: Professional couples, investors, downsizers and the eco-conscious
**All information offered by Oslo Property is provided in good faith. It is derived from sources believed to be accurate and current as at the date of publication and as such Oslo Property simply pass this information on. Use of such material is at your sole risk. Prospective purchasers are advised to make their own enquiries with respect to the information that is passed on. Oslo Property will not be liable for any loss resulting from any action or decision by you in reliance on the information. Photo ID must be shown at all open inspections in order to inspect the property*
Read more