Modern Parkside Living with Promising Future Potential
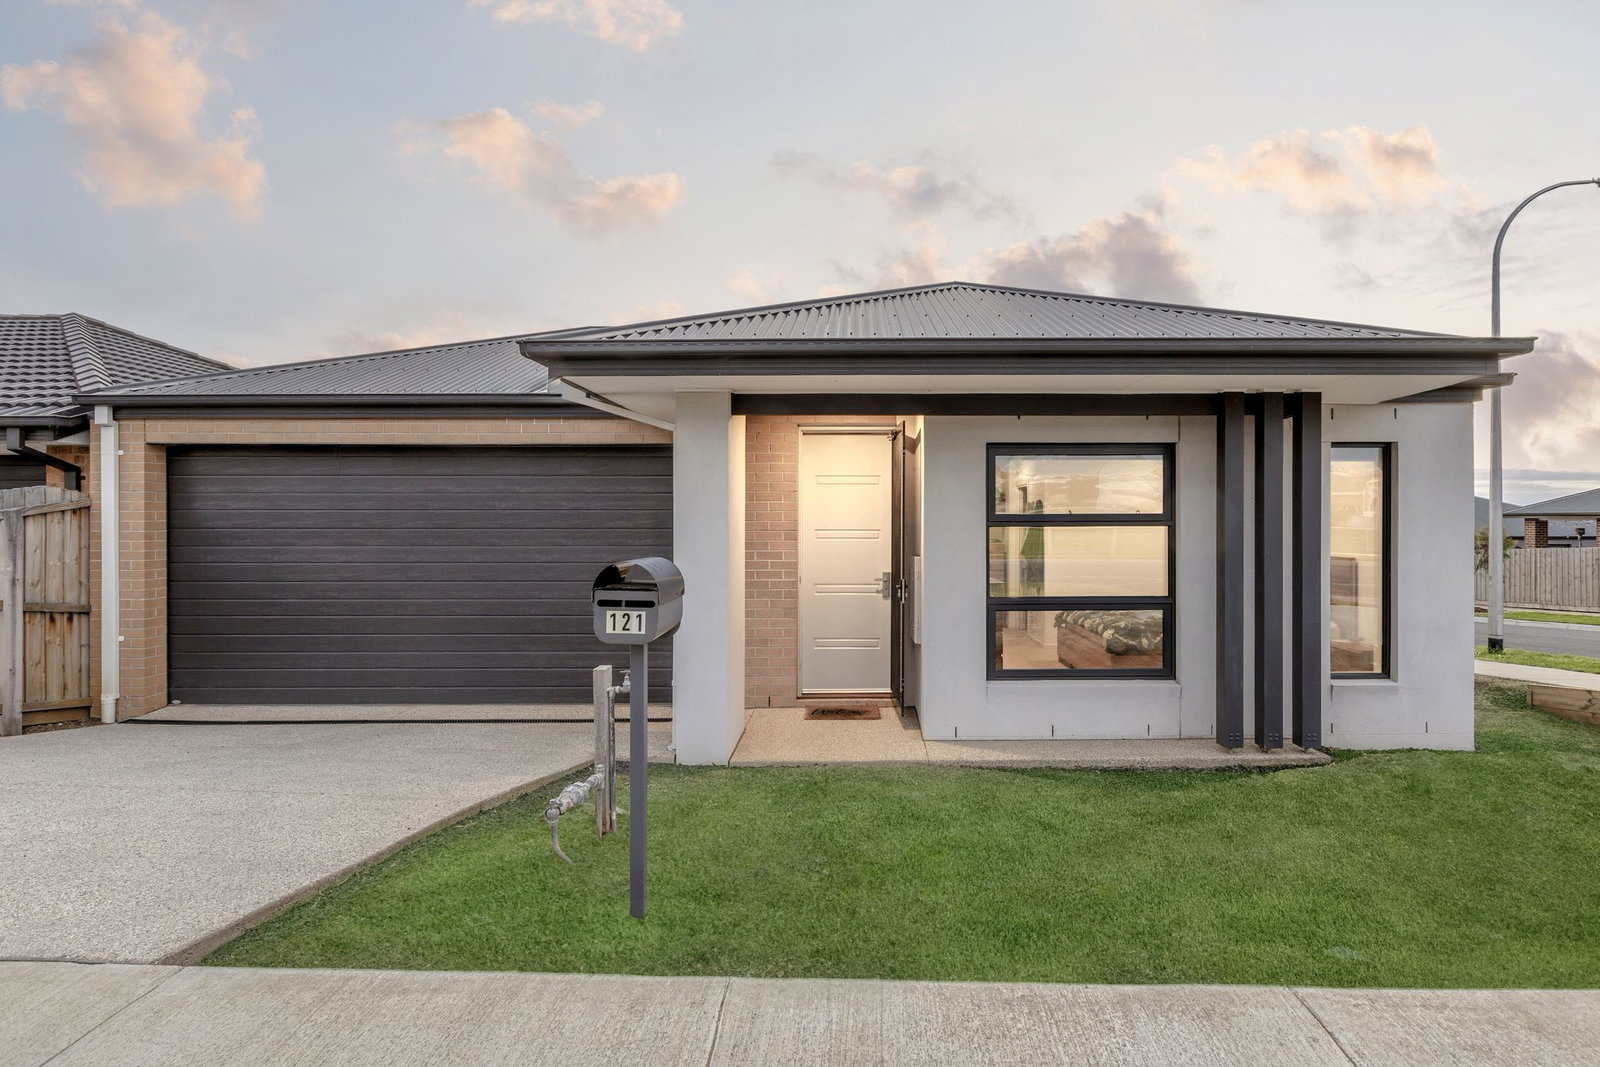
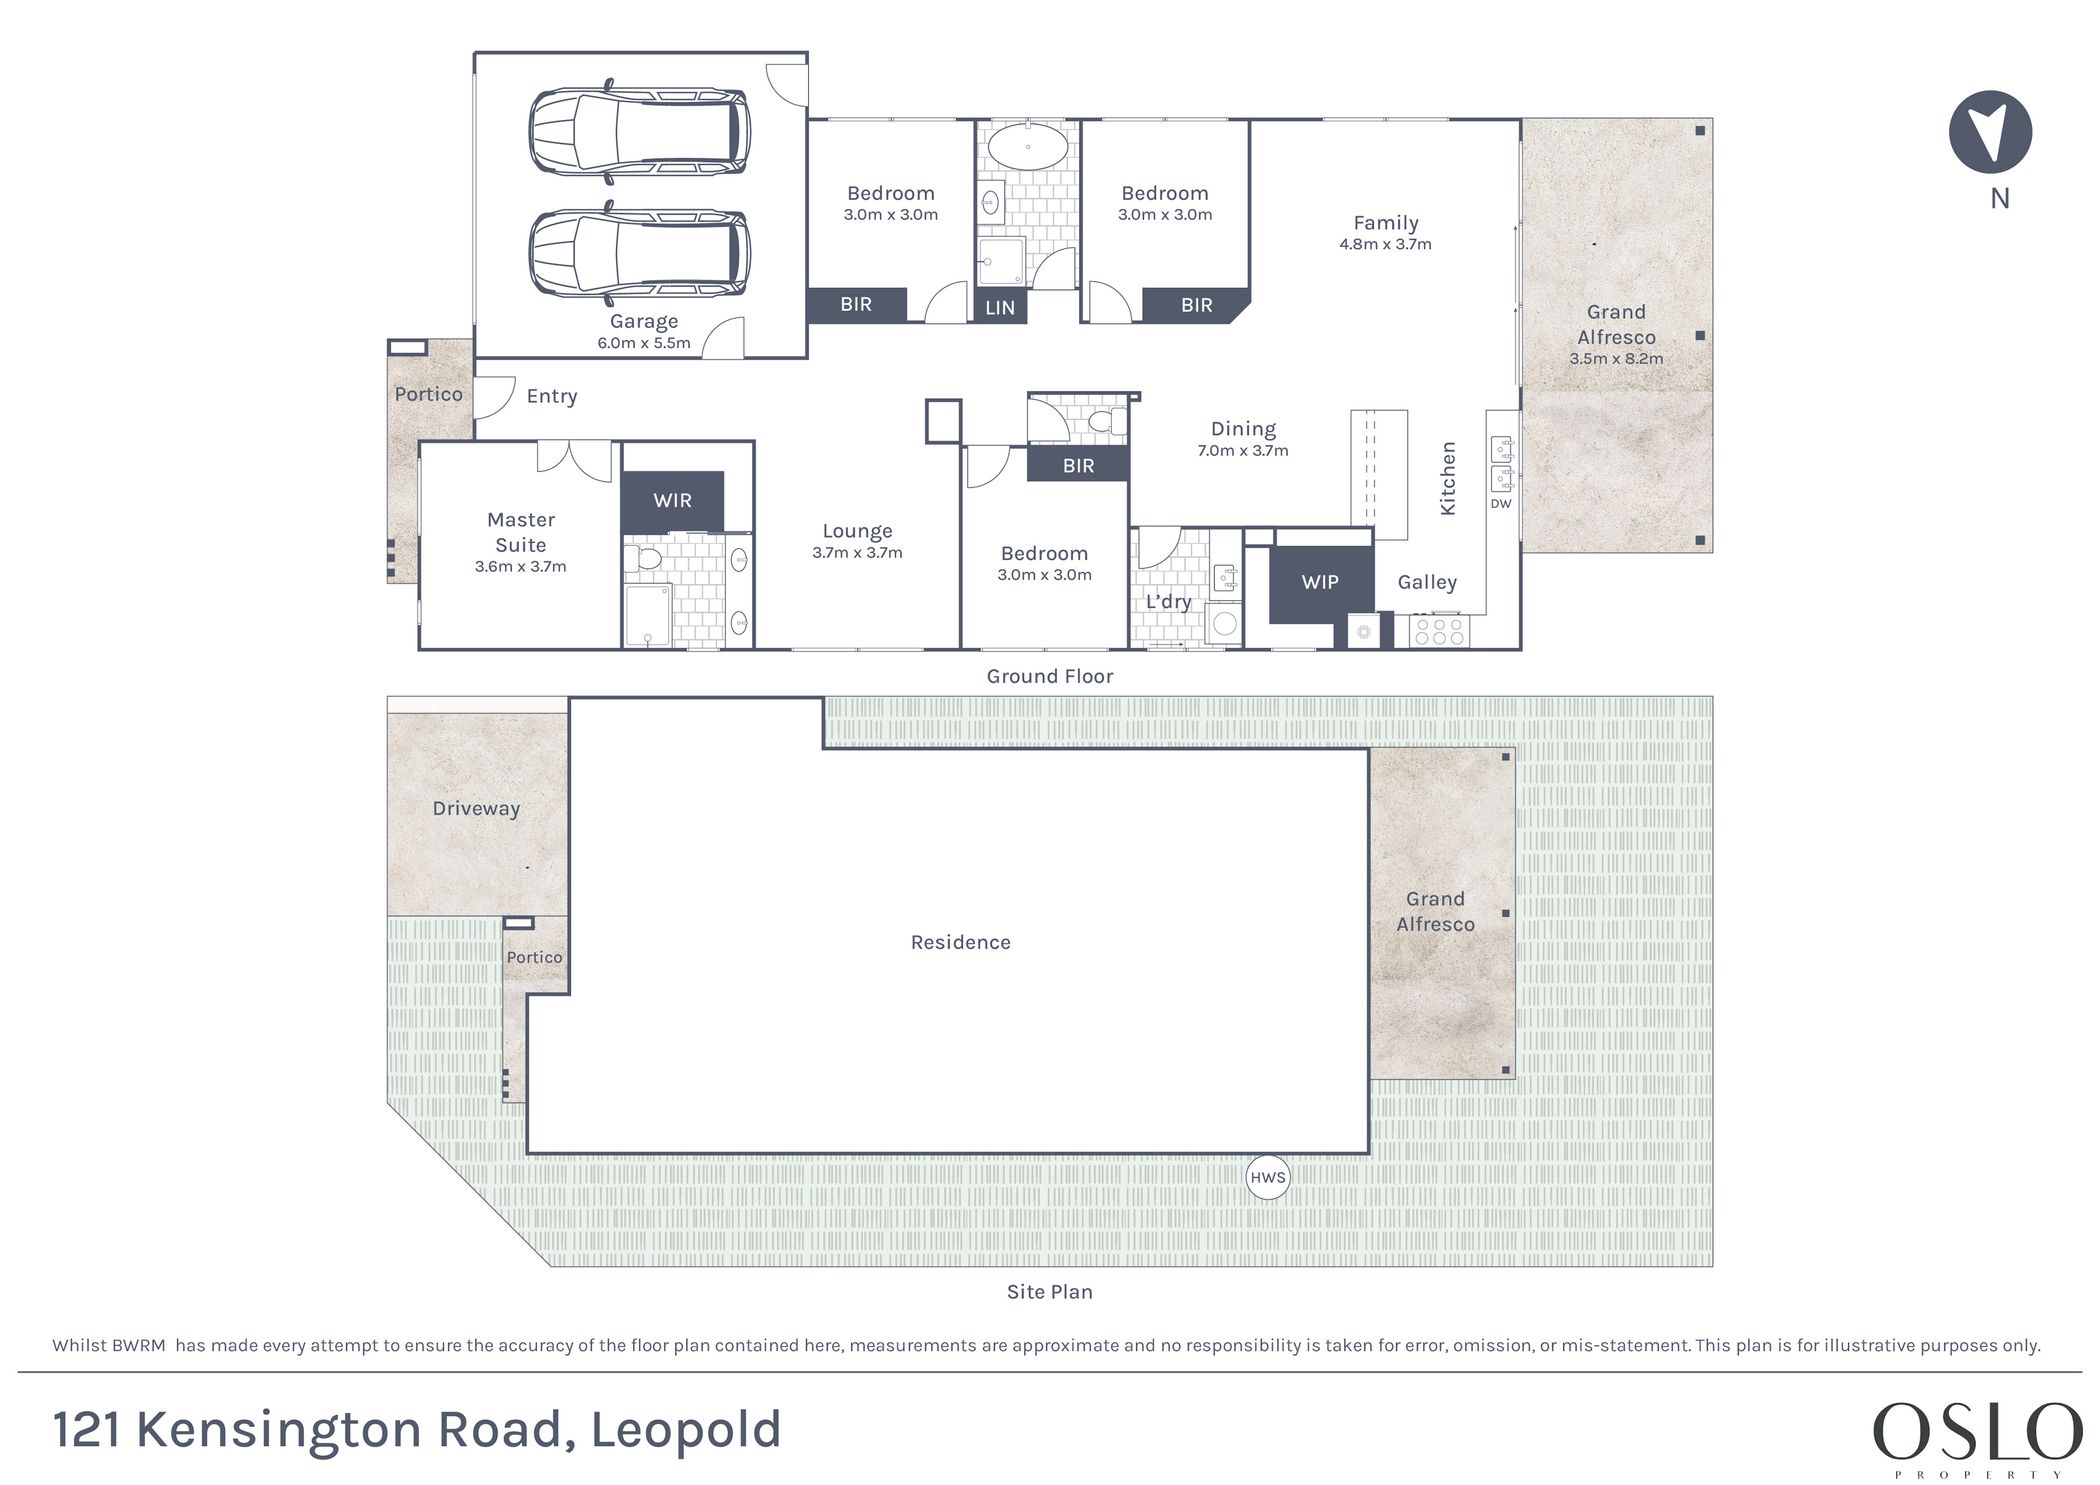
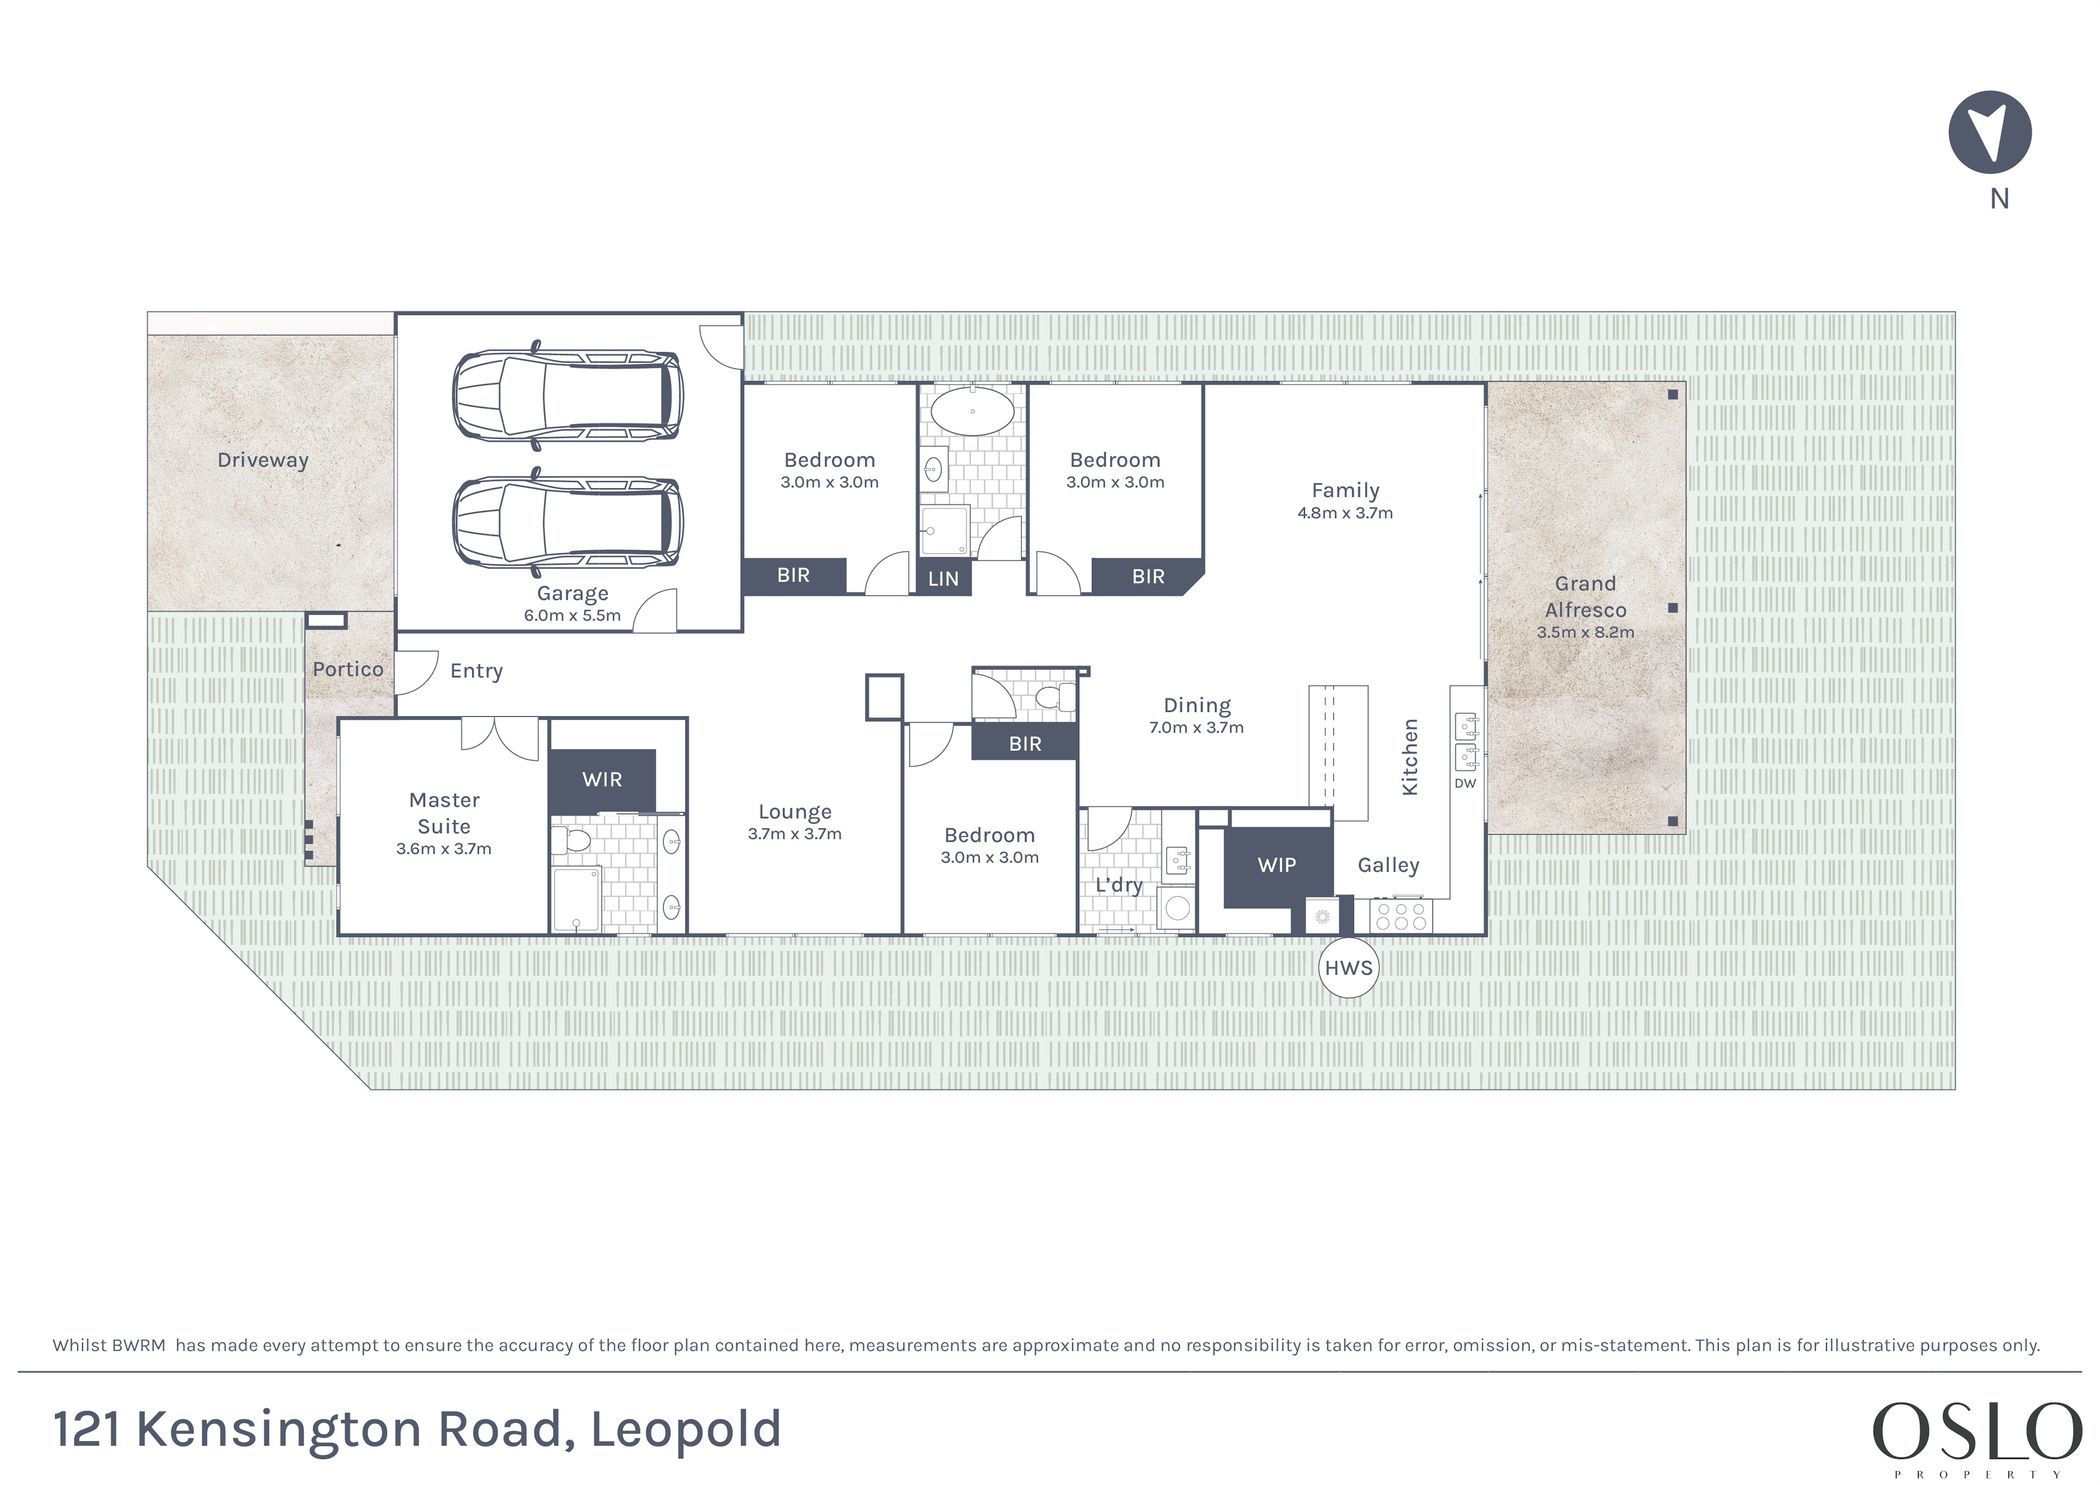
Defined: Unveiling a breathtaking rear panorama that sweeps across the landscape toward Geelong and the You Yangs, this meticulously maintained family home pairs sun-lit interiors with supreme comfort, delivering the ultimate family lifestyle with dual living zones, four bedrooms, and two stylish bathrooms.
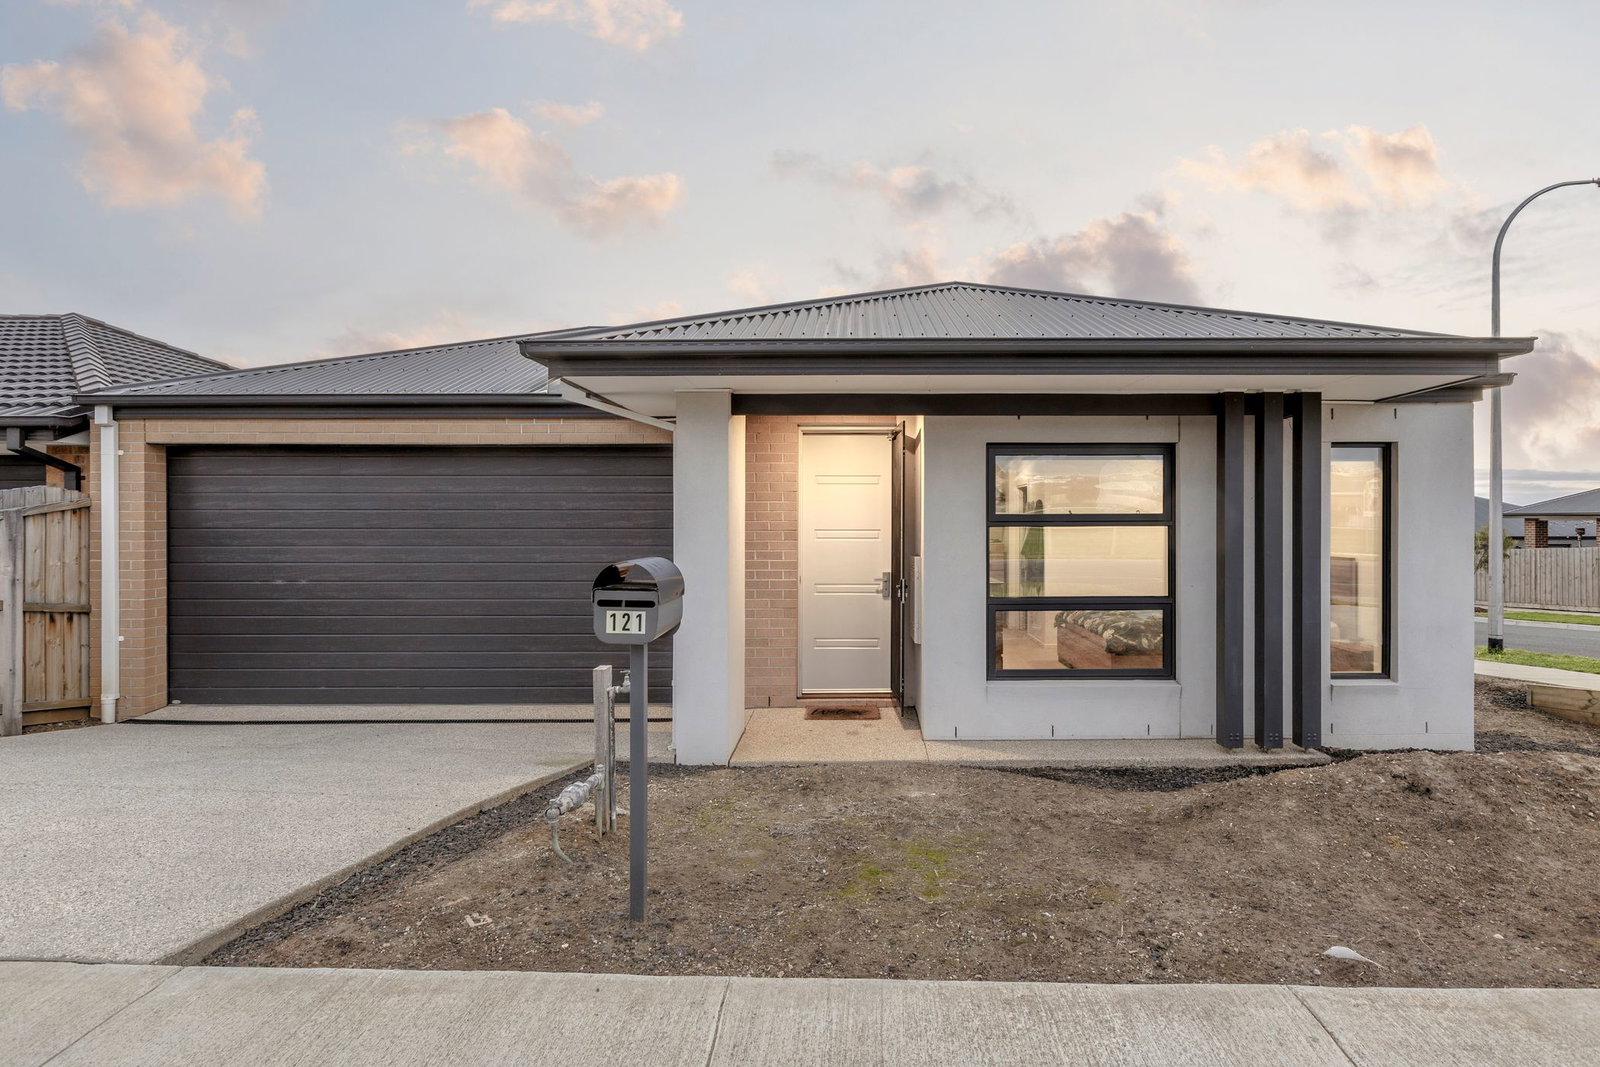
Situated opposite Kensington Road Playground and just doors from the Bellarine Rail Trail, this premium four-year old home provides an inviting setting for family life alongside a 456sqm (approx.) corner footprint awaiting your creative vision.
Considered:
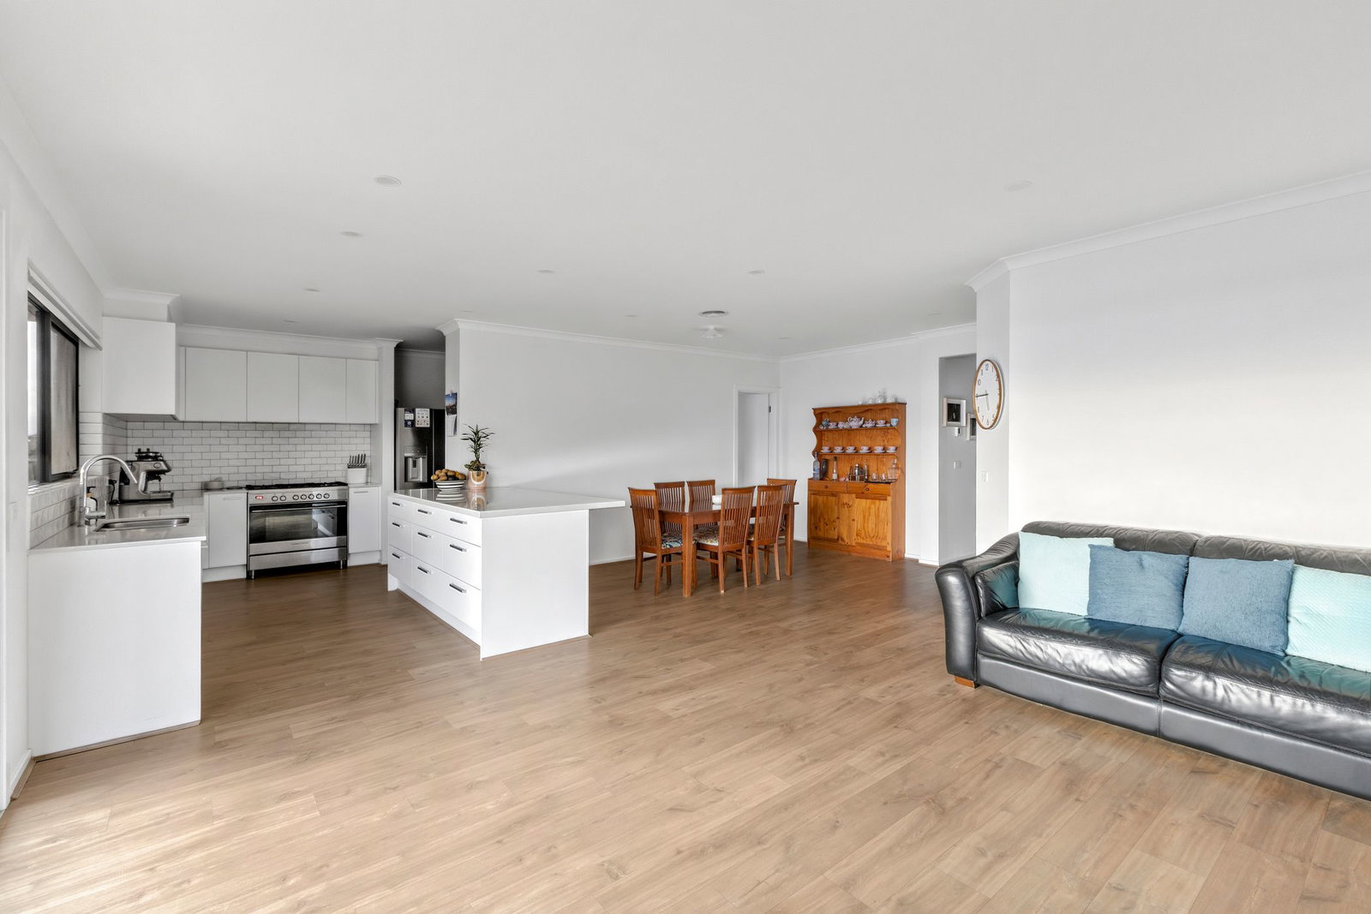
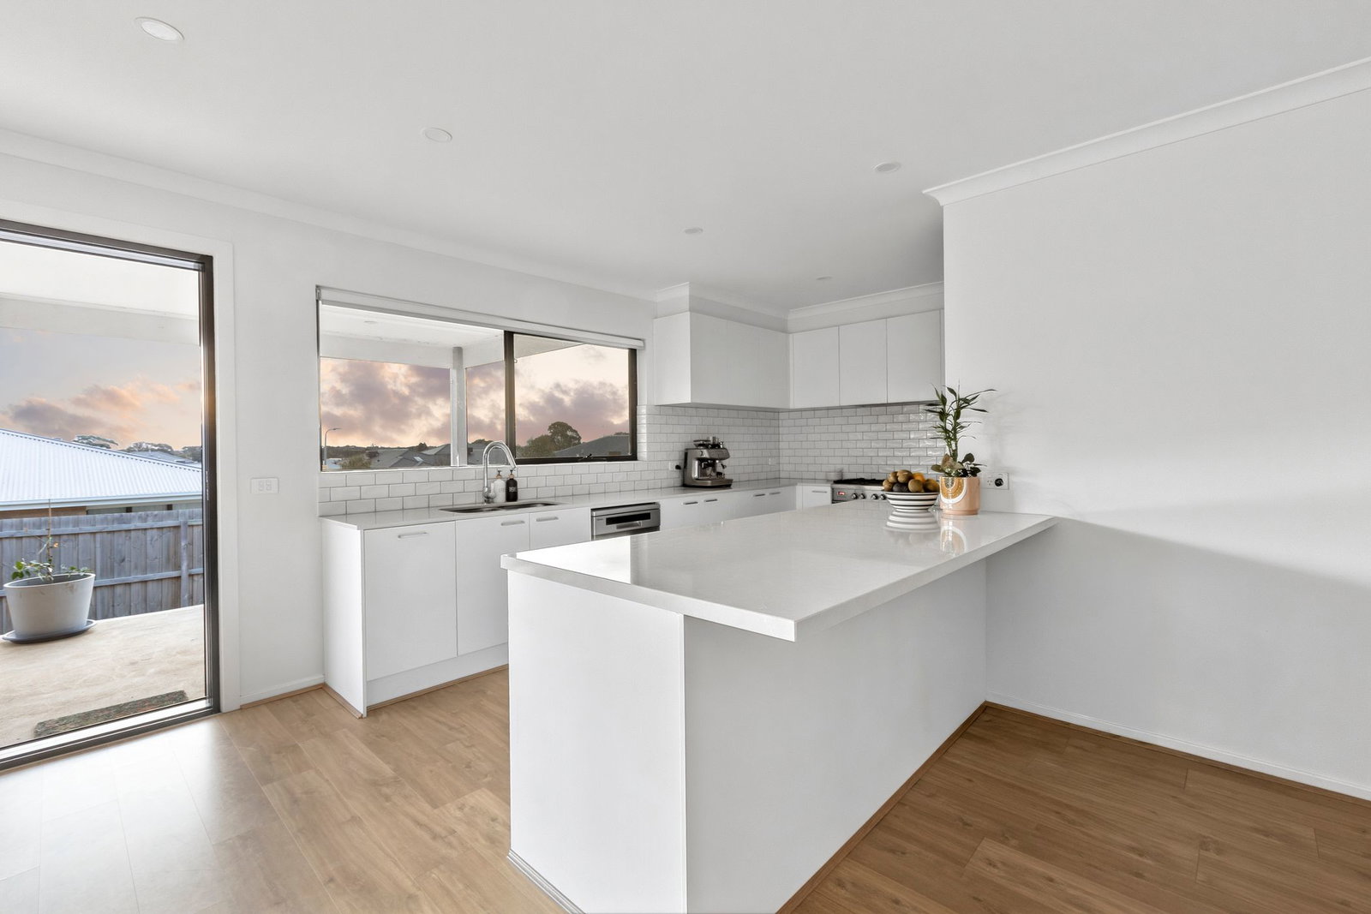
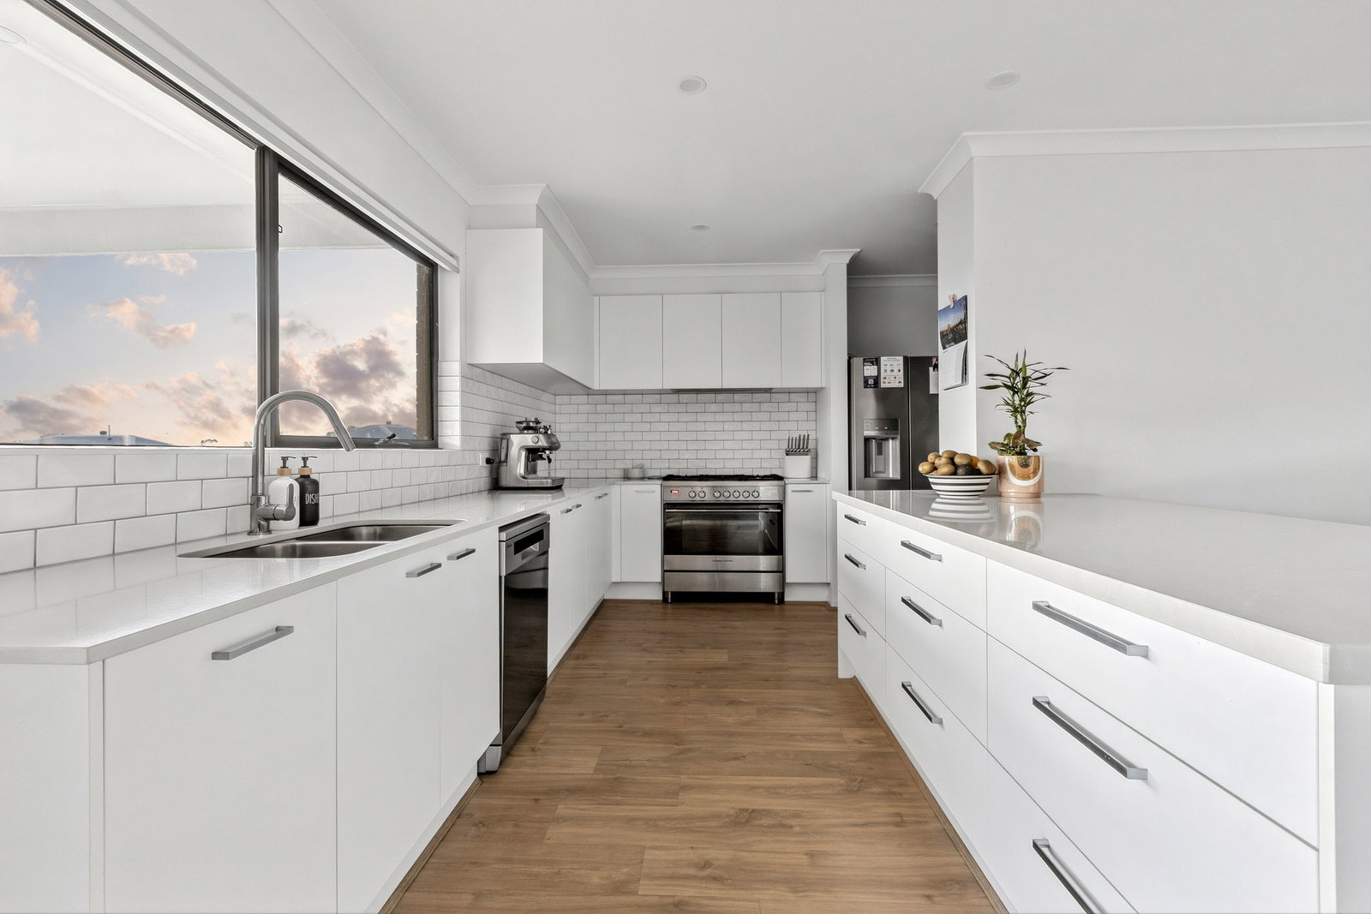
Kitchen: Freestanding Fisher & Paykel dual-fuel cooker, dishwasher, stone benchtops, open walk-in pantry with fridge cavity, generous peninsula with breakfast bar and plenty of preparation space, subway tile splashback, window with rear aspect, overhead cabinetry, dual in-set sink, chrome tapware, hard-wearing timber-look flooring, and downlights.
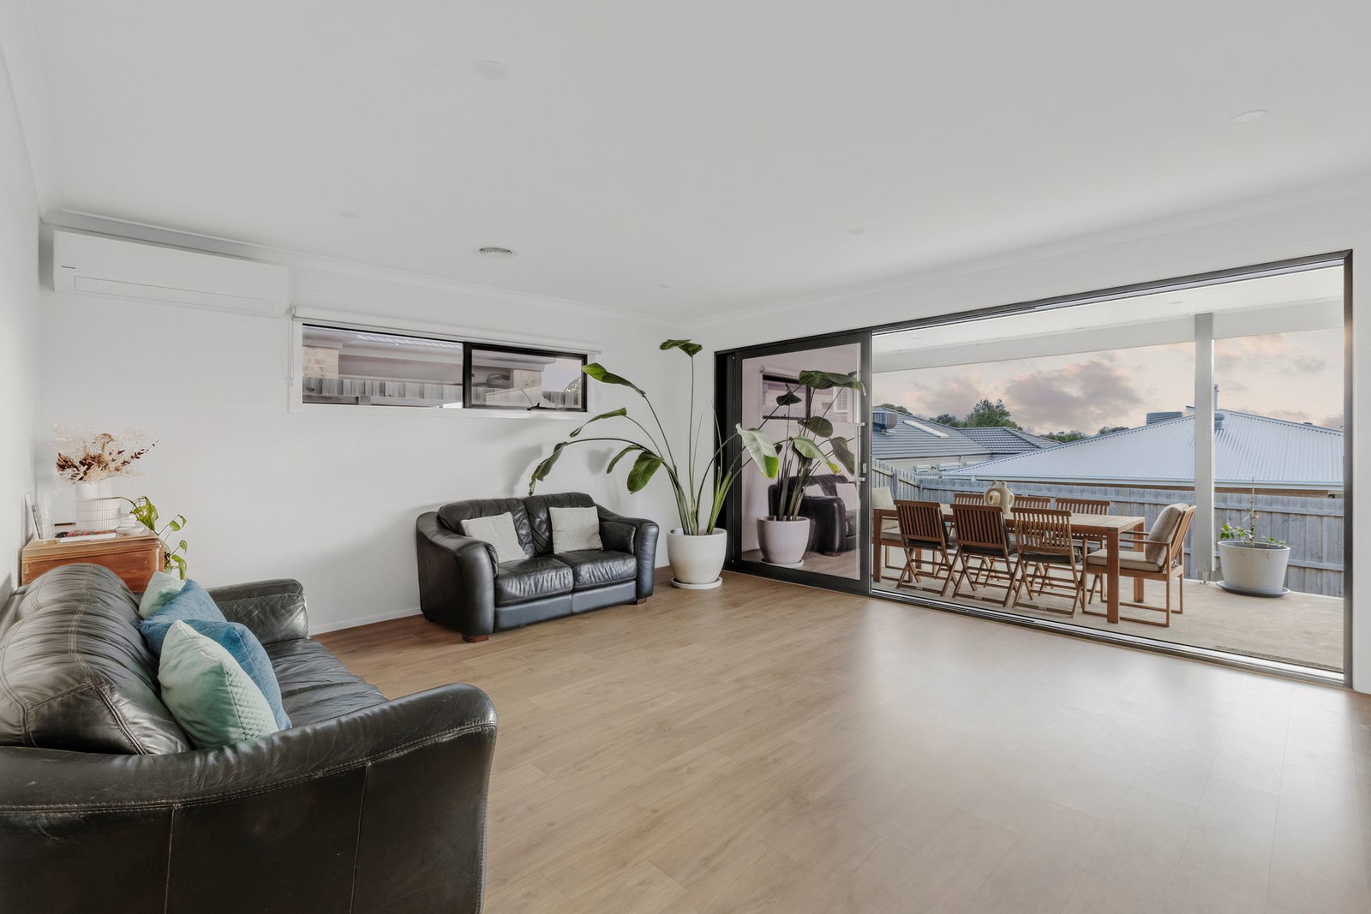
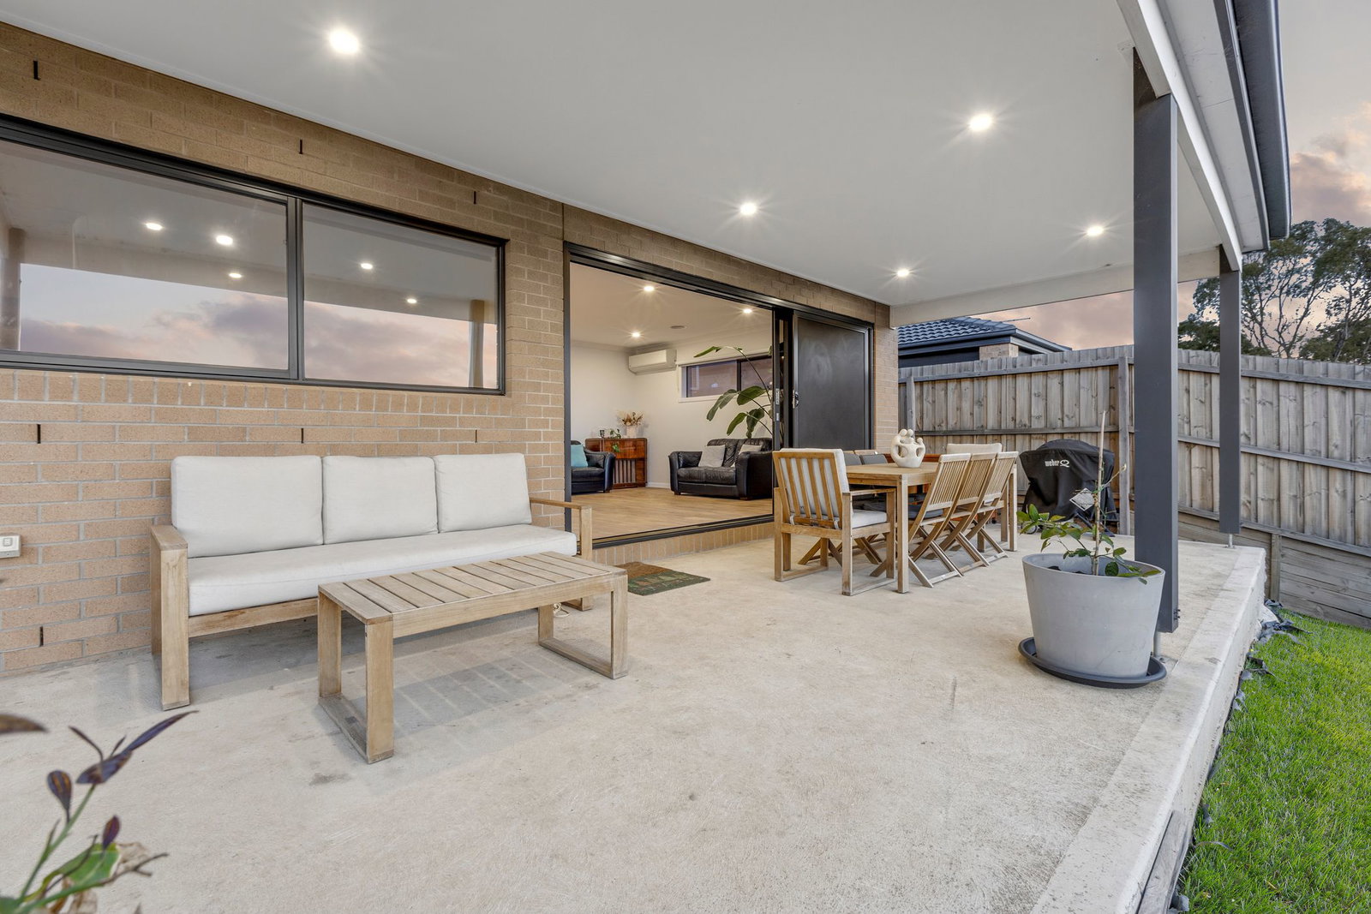
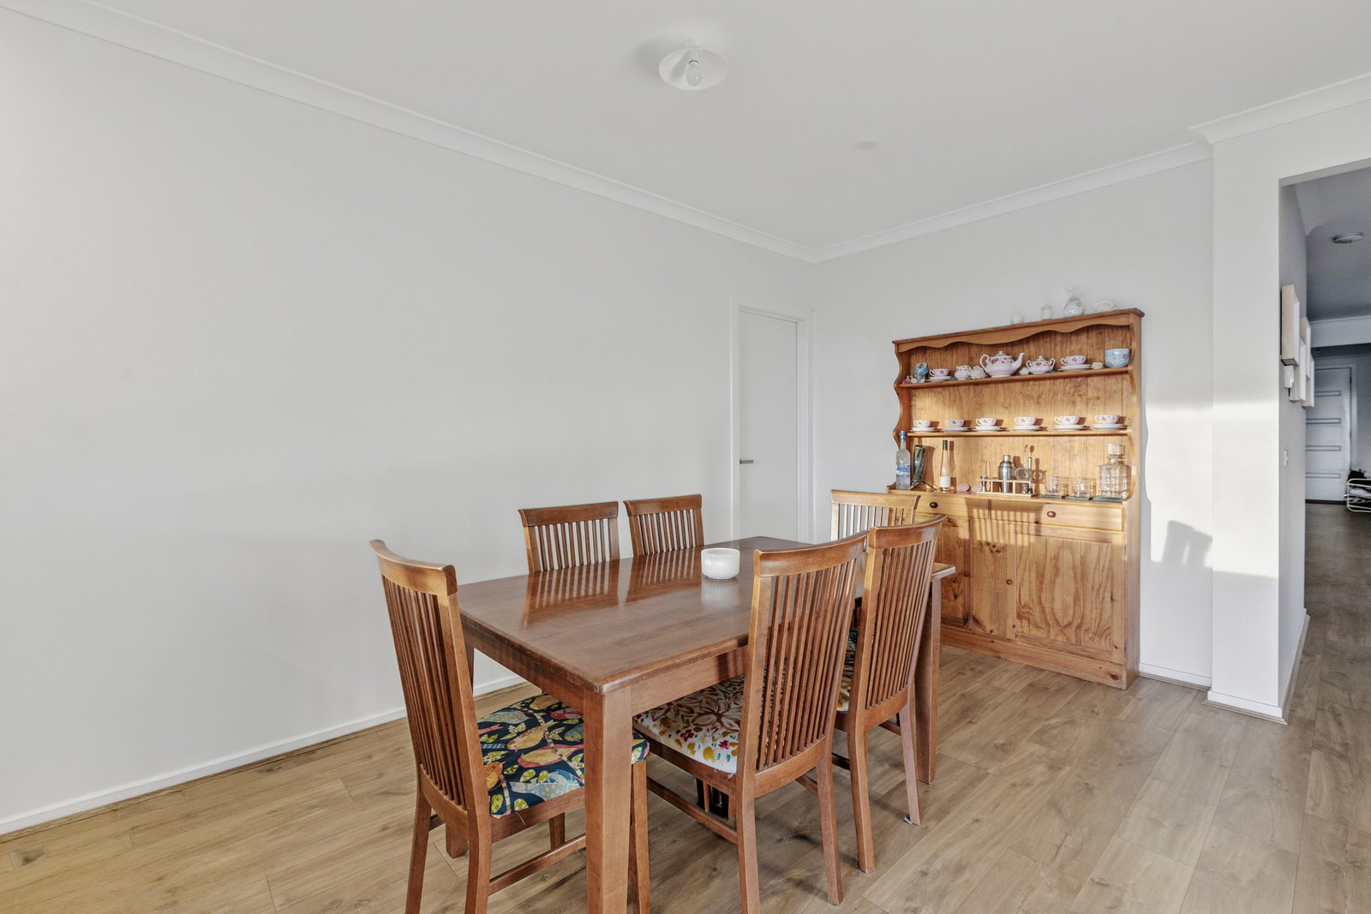
Open-Plan Living/Dining: Continued timber-look timber-look flooring, distinct dining and living zones, downlights, split-system air conditioning unit, highlight window with roller blind, and large stacker doors to alfresco zone.
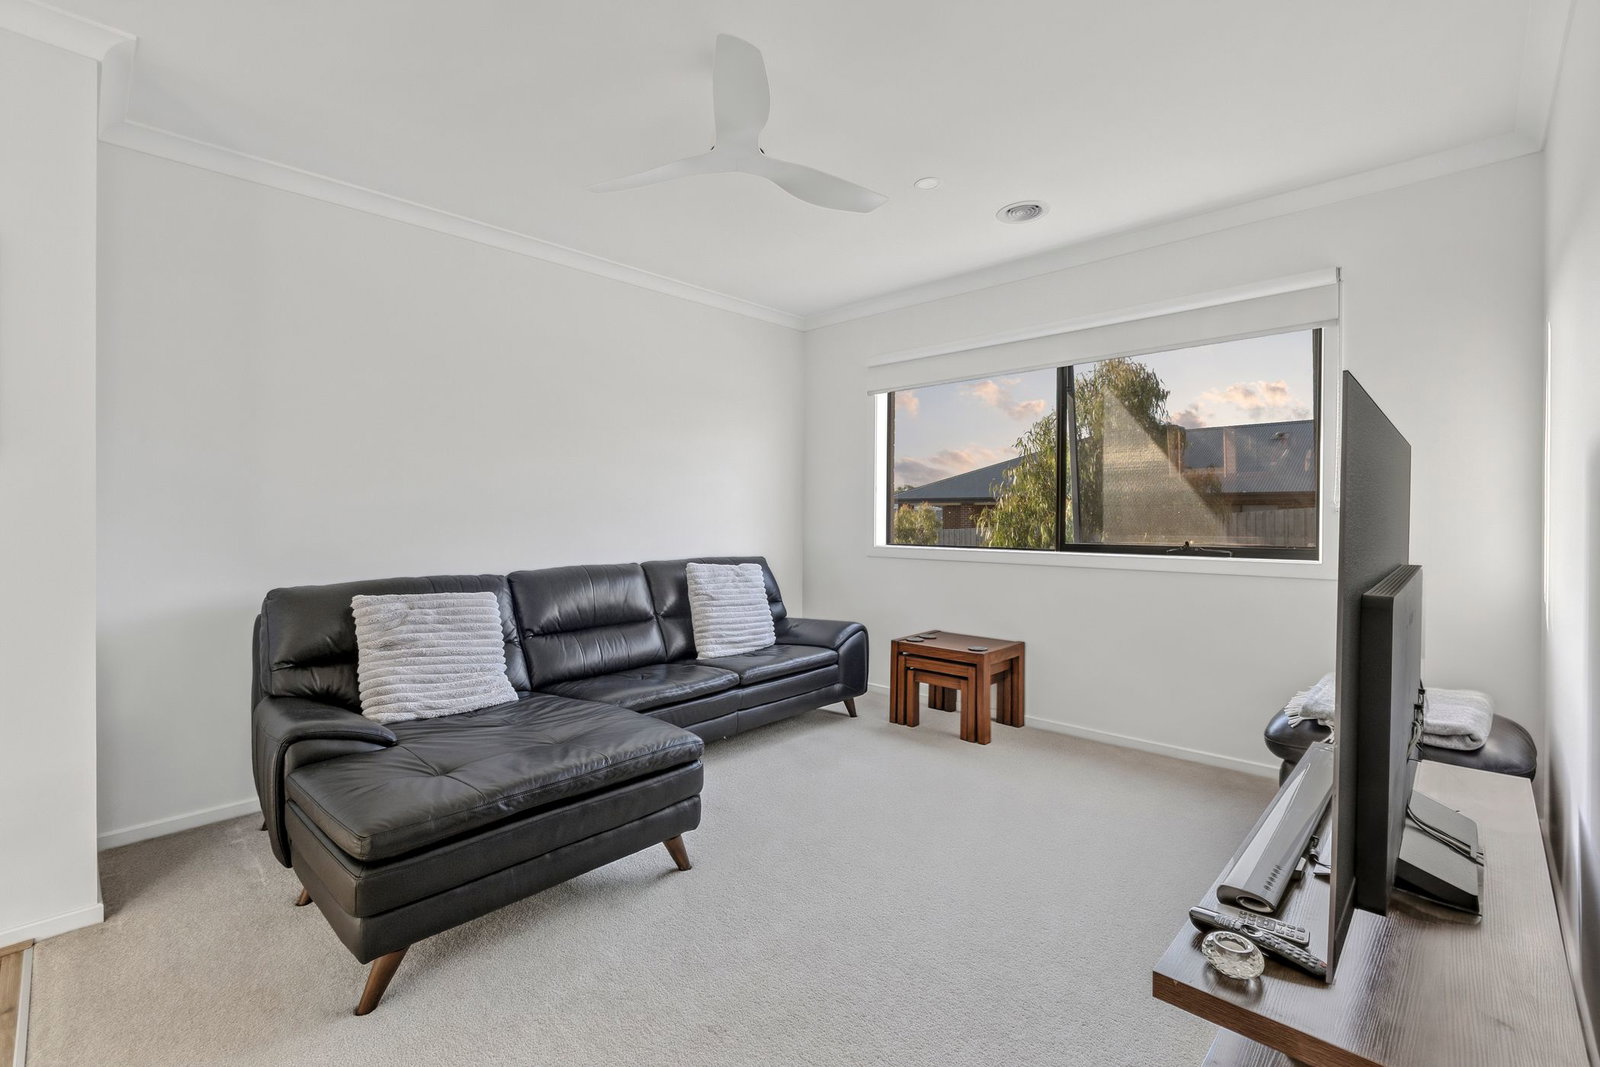
Secondary Lounge: Carpet underfoot, window with roller blind, downlights, and ceiling fan.
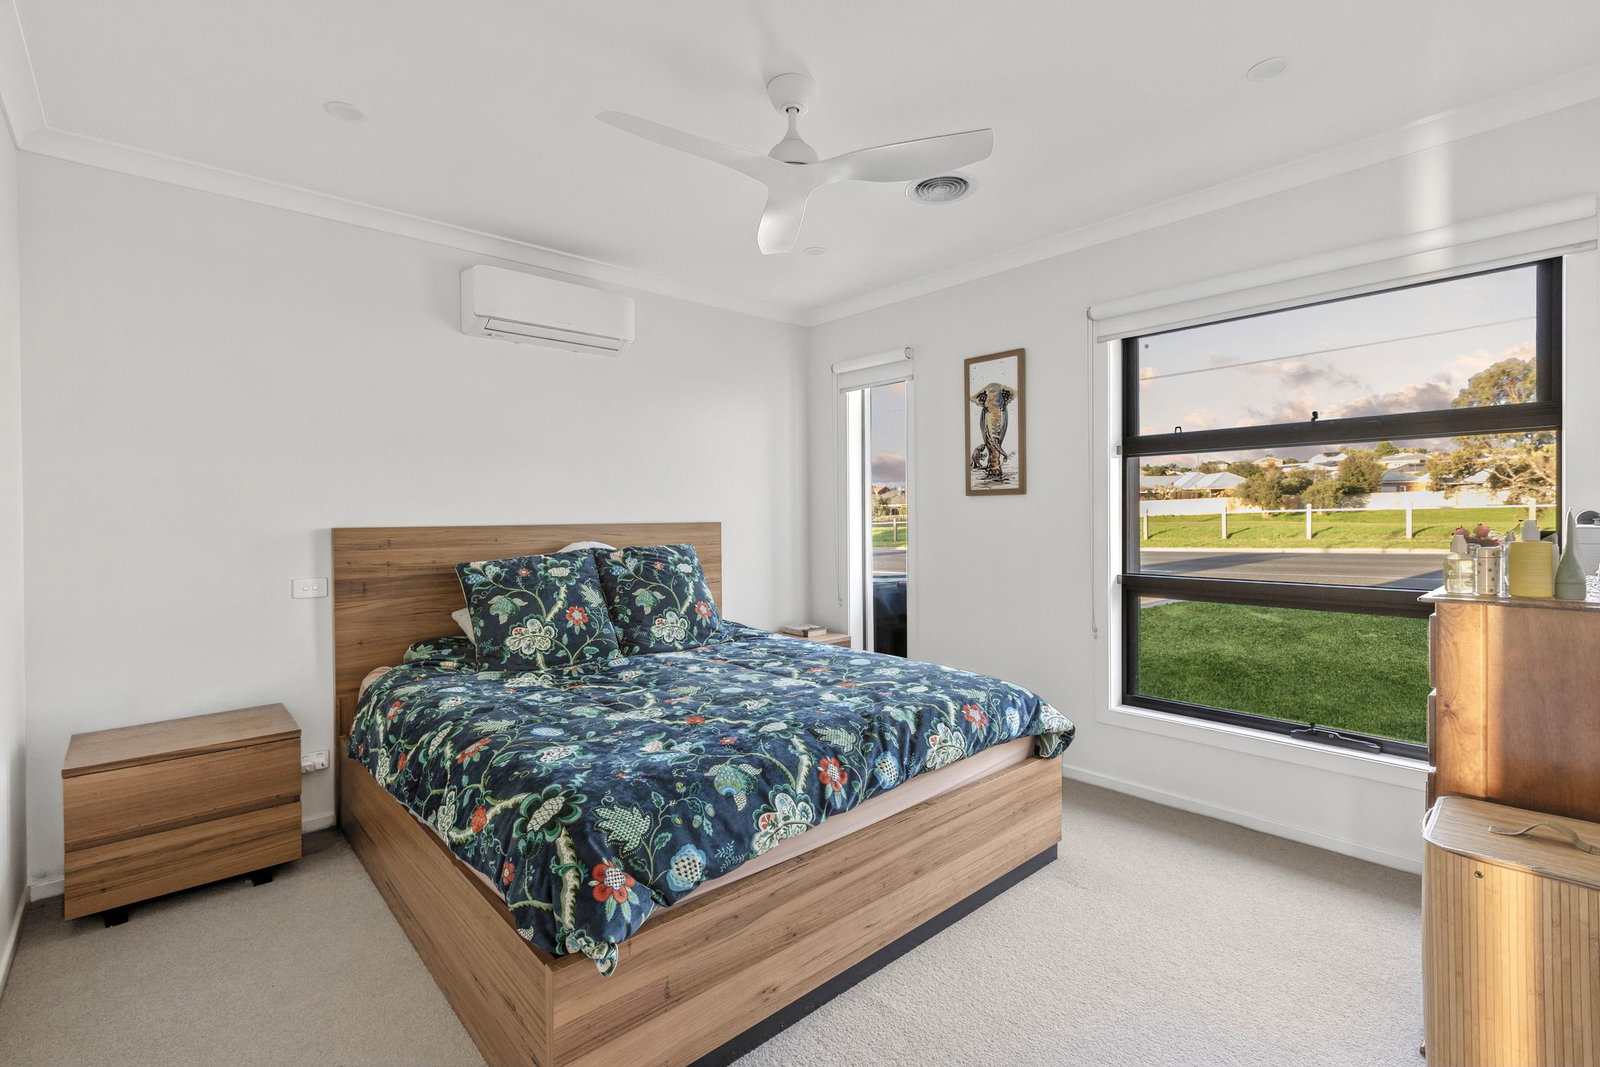
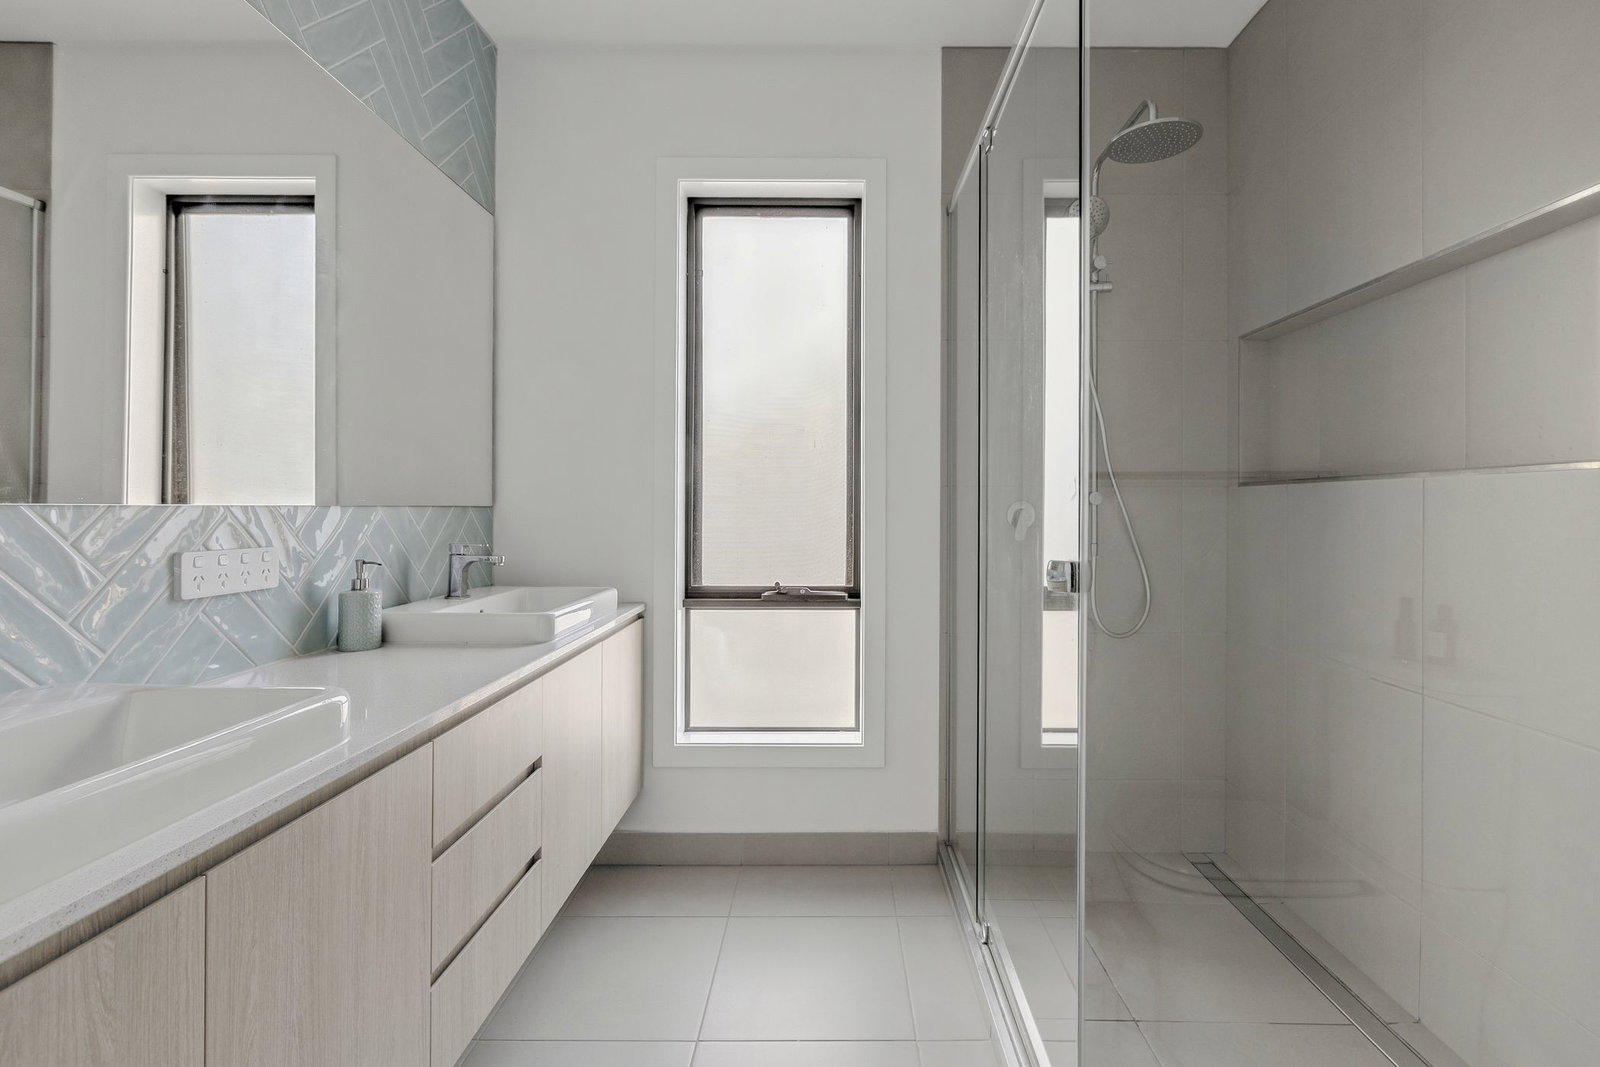
Master Suite: Carpet underfoot, window with street-facing aspect, block-out roller blinds, ceiling fan, and downlights. A walk-in robe with direct ensuite access, featuring a dual vanity with underbench storage and stone top, walk-in shower with tiled base and wall niche, rail shower head, toilet, wall mirror, window with privacy glass, and feature tile splashback.
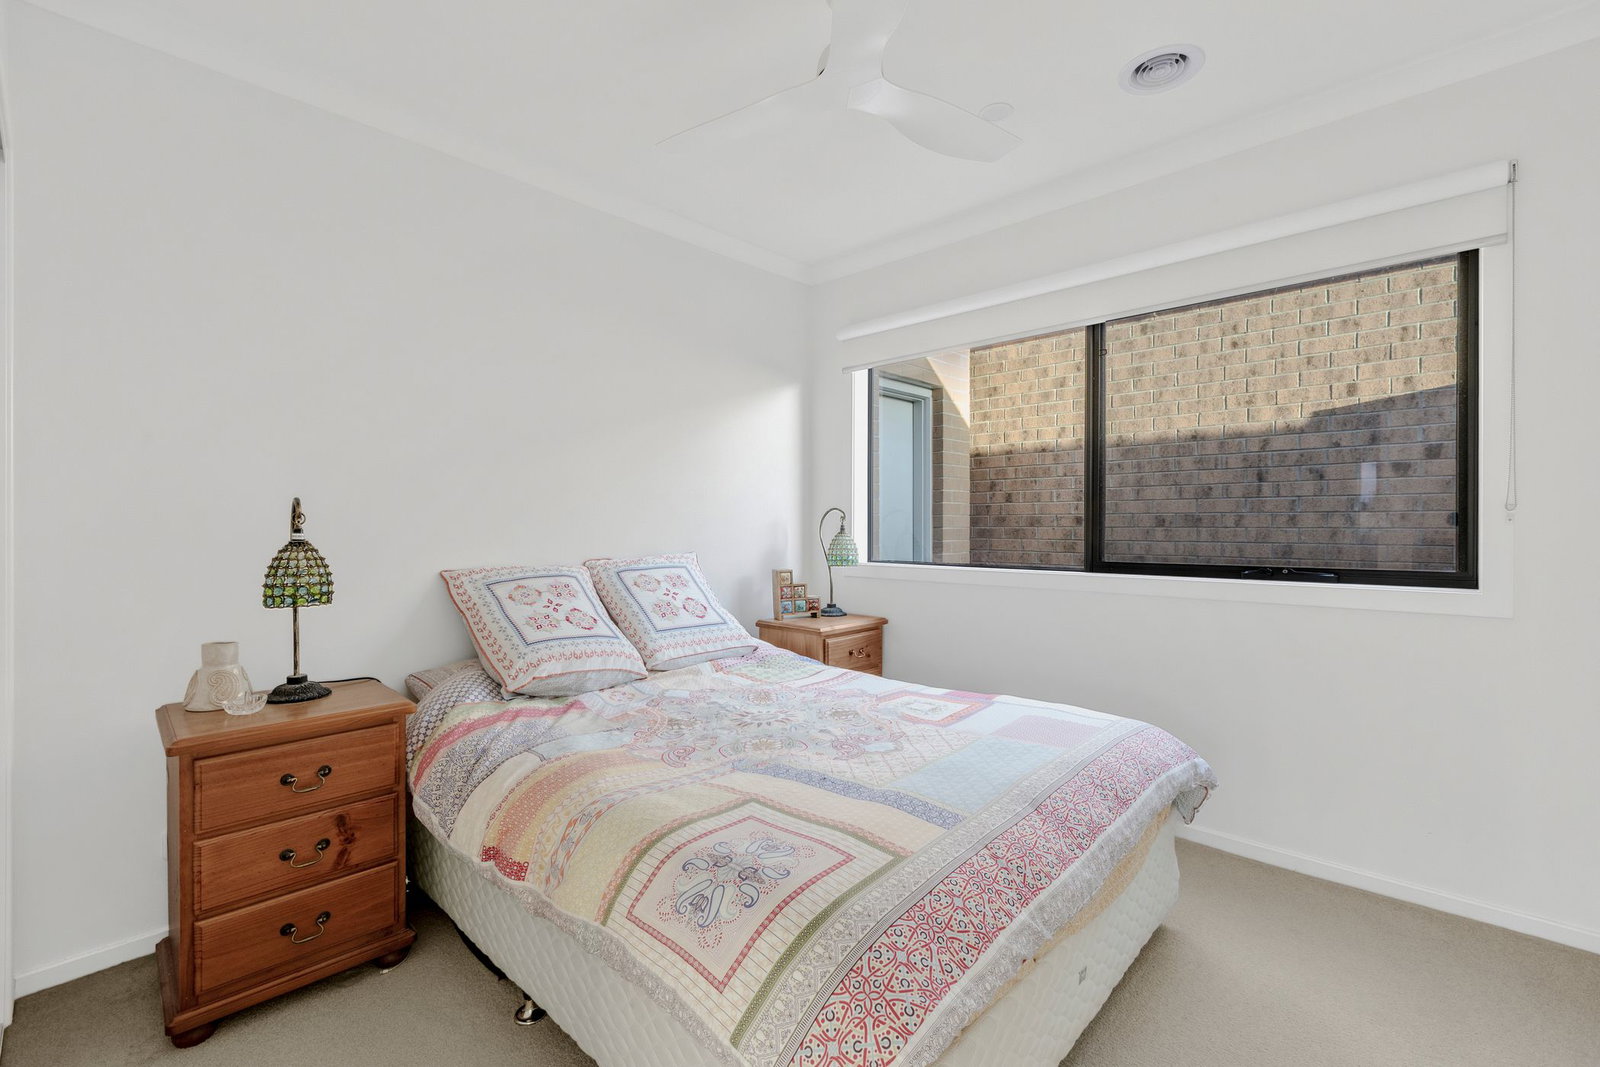
Secondary Bedrooms: Three secondary bedrooms, each presented with built-in robes, carpet underfoot, a window with block-out roller blind, ceiling fan, and downlights.
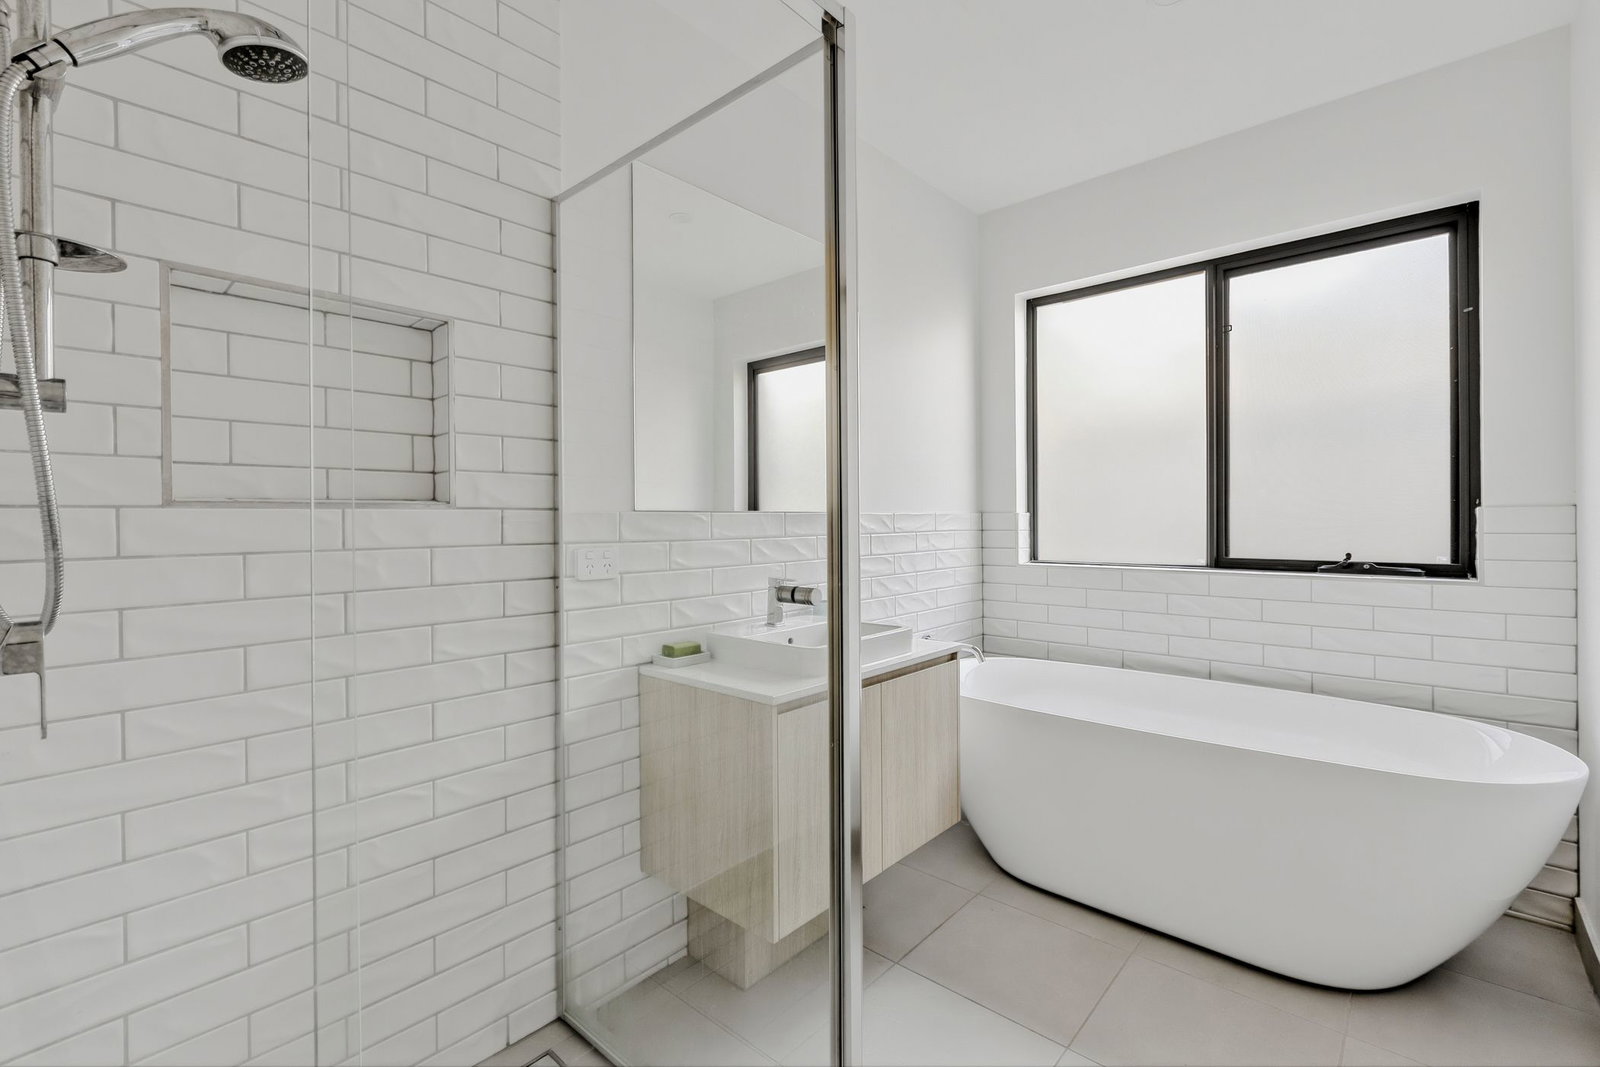
Main Bathroom: Freestanding tub, double window with privacy glass, single vanity with underbench storage and stone top, chrome tapware, shower, and separate toilet.
Outside: Awaiting creative vision across the corner 456sqm (approx.), the low-maintenance exterior links back with interior entertaining thanks to a covered alfresco with stunning aspects towards Geelong, while an exposed aggregate driveway and double garage with internal access keeps everyday living practical.
Luxury Inclusions: Ducted heating, split-system air conditioning, ceiling fans, well-maintained flooring and carpet, block-out roller blinds, a full laundry, Colorbond roof, and a part-rendered facade.
Close by Facilities: Kensington Road Playground, Bellarine Rail Trail, Leopold Sportsmans Club, Gateway Plaza Leopold, Gateway Sanctuary, Leopold Primary School, Leopold Library, early childhood education, and public transport.
Ideal For: Young families, first-time buyers, and investors.
**All information offered by Oslo Property is provided in good faith. It is derived from sources believed to be accurate and current as at the date of publication and as such Oslo Property simply pass this information on. Use of such material is at your sole risk. Prospective purchasers are advised to make their own enquiries with respect to the information that is passed on. Oslo Property will not be liable for any loss resulting from any action or decision by you in reliance on the information. Photo ID must be shown at all open inspections in order to inspect the property*
Read more