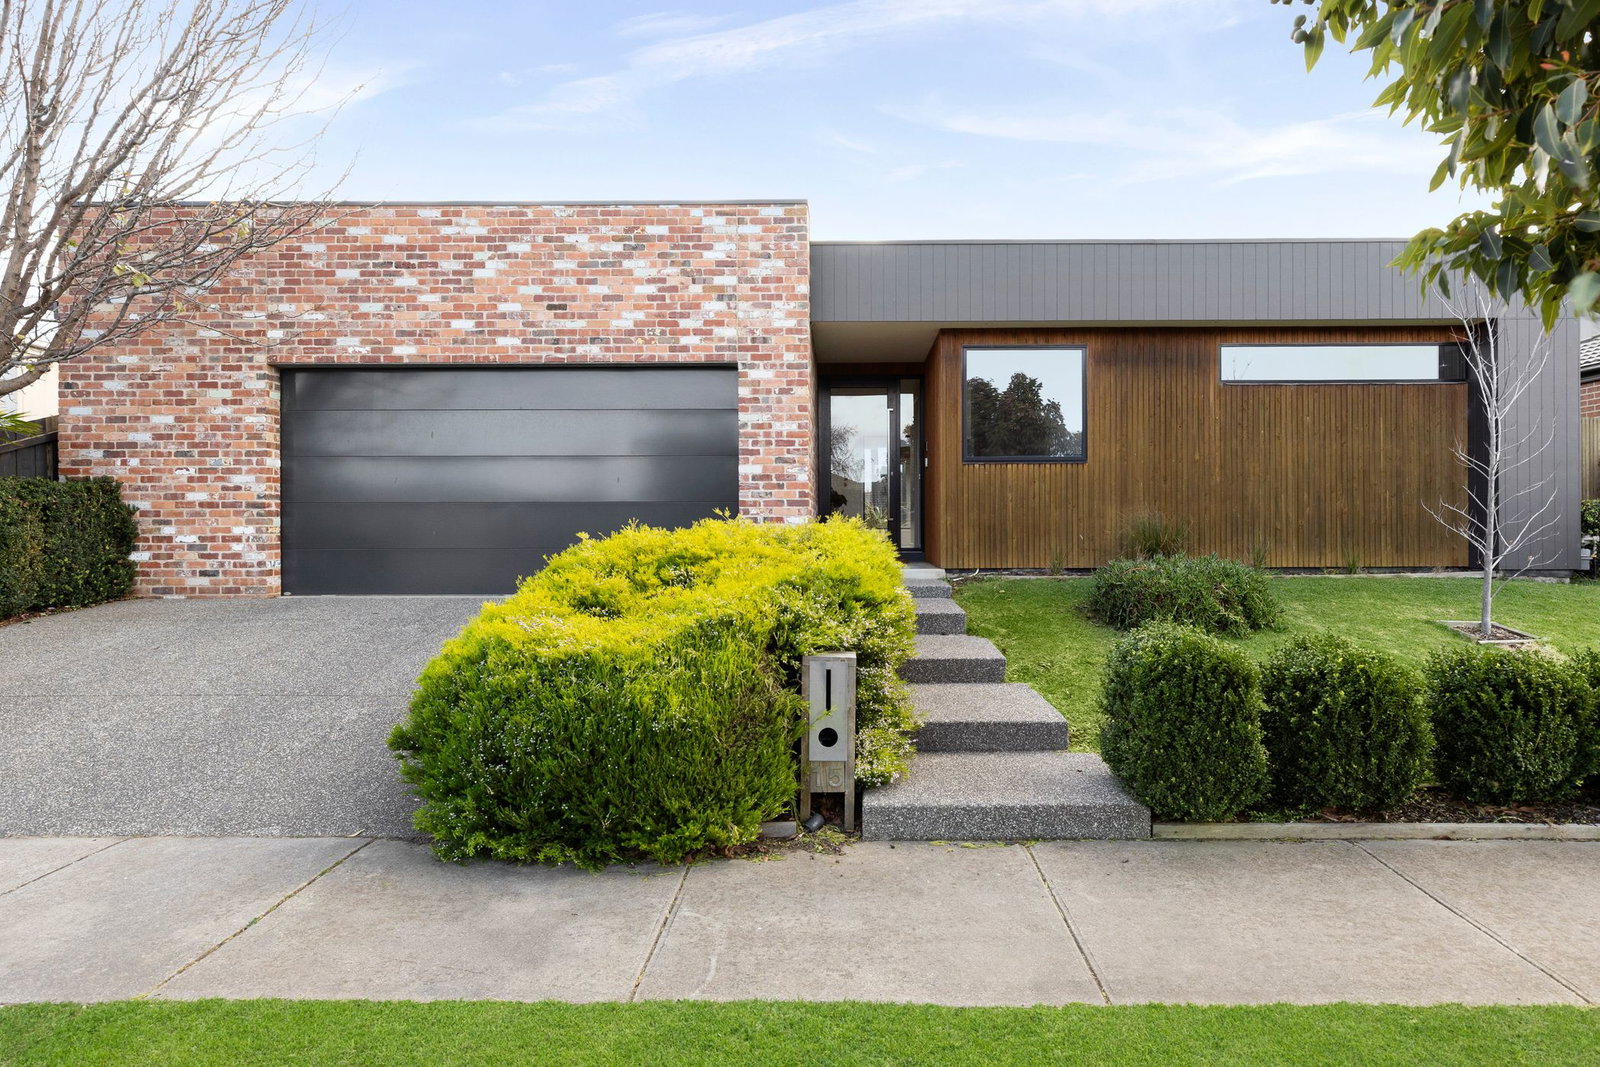
- Custom Coastal Masterpiece with Family-Focused Appeal
Defined:
Striking in its design and considered in every detail, this split-level residence by award-winning custom builder MJS Built pairs a contemporary coastal aesthetic with a seamless indoor-outdoor layout, delivering effortless family living at every turn.
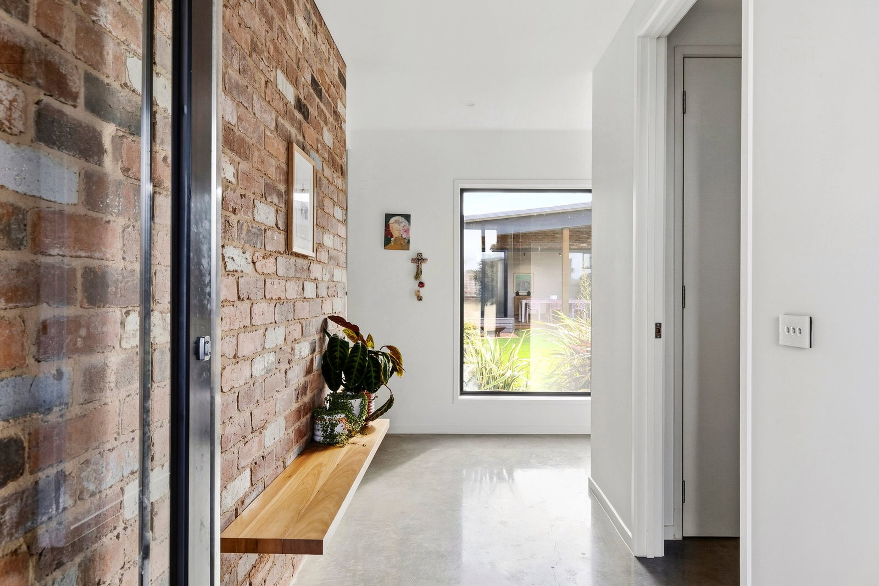
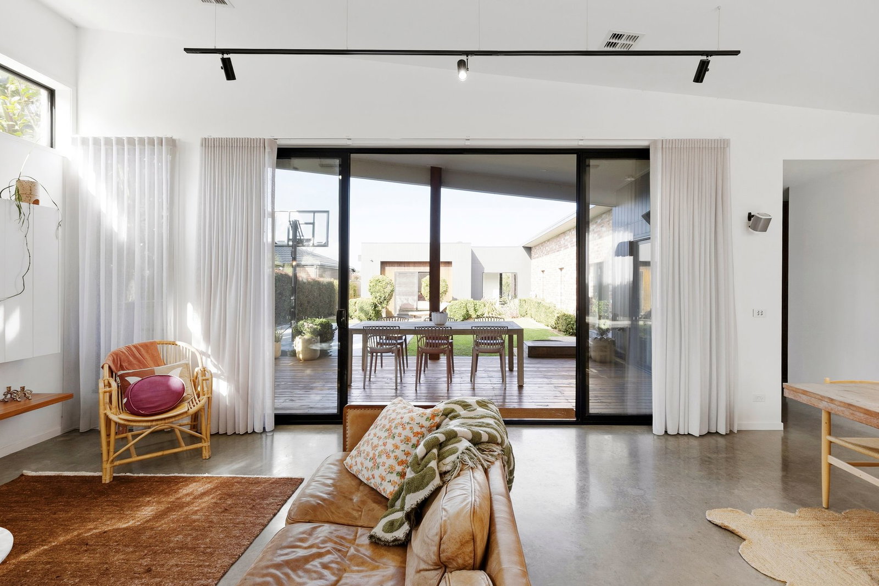
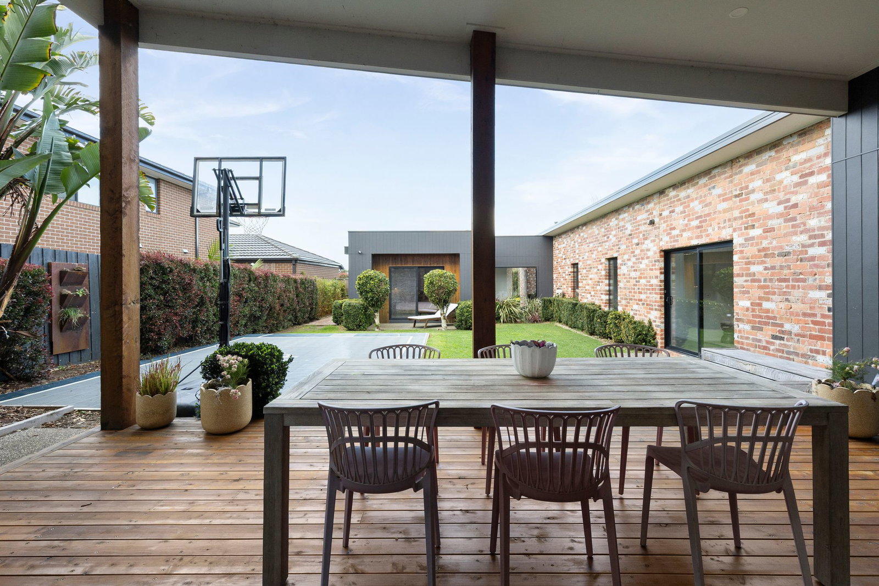
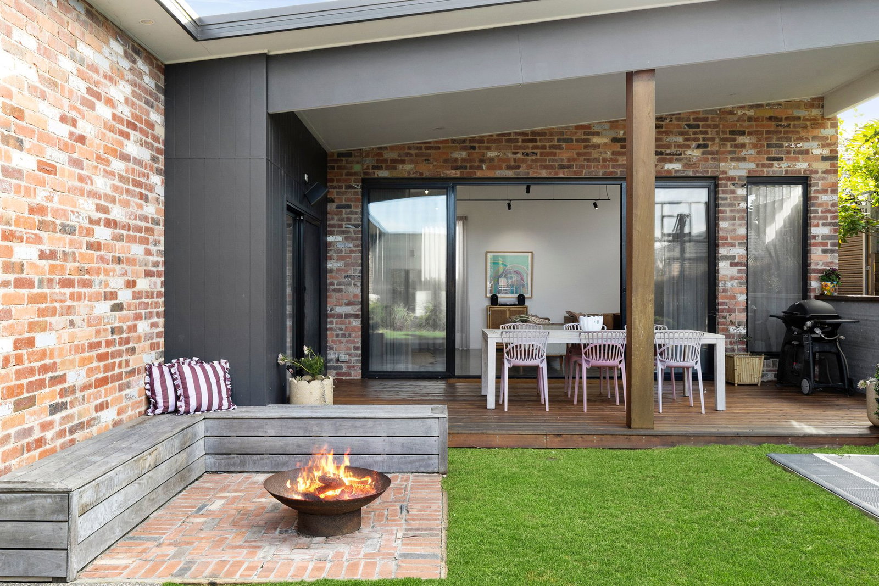
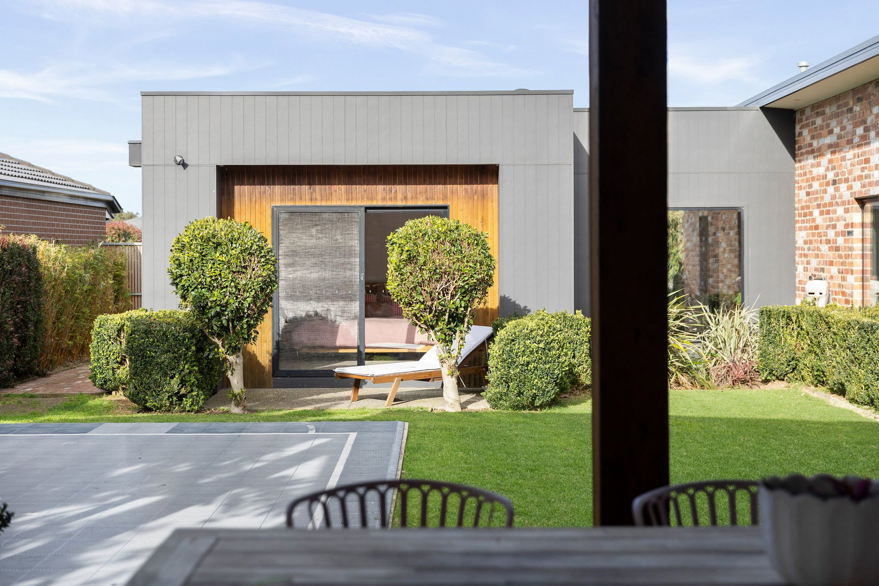
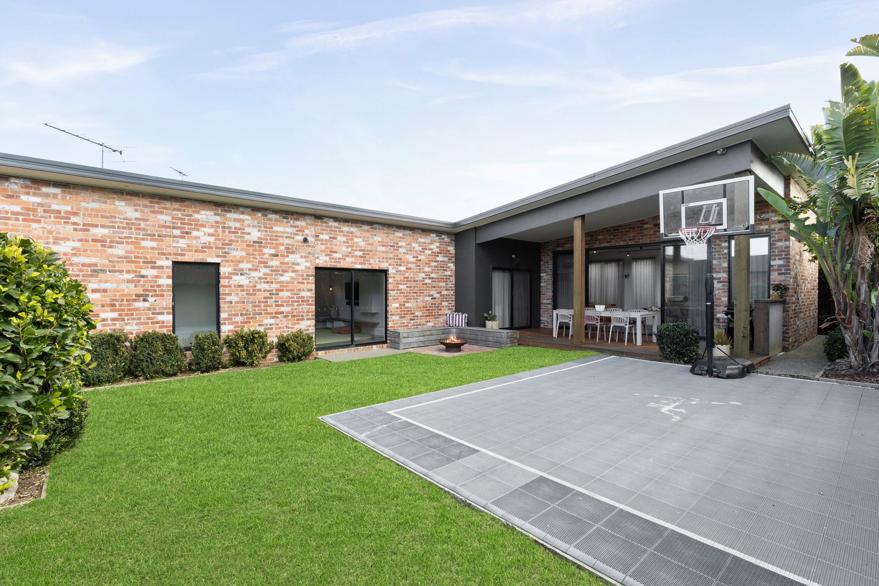
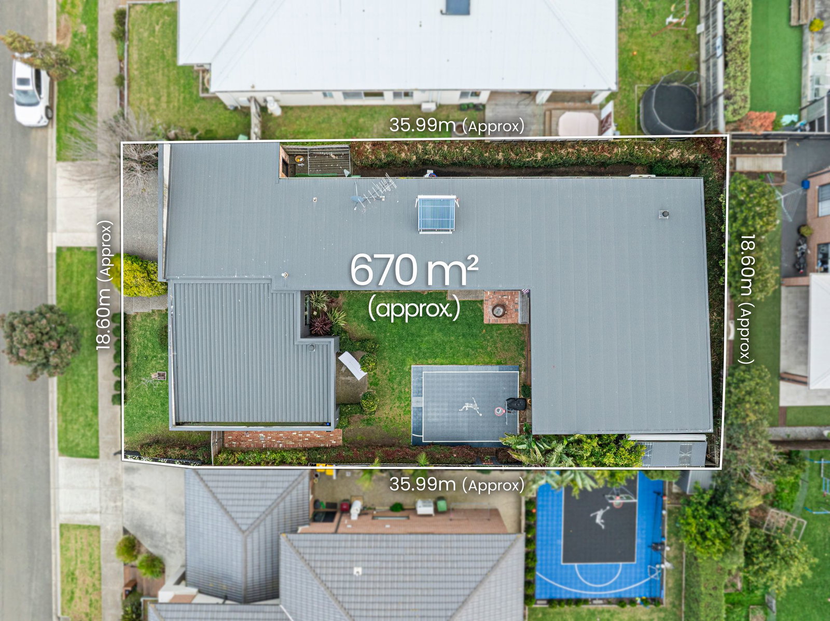
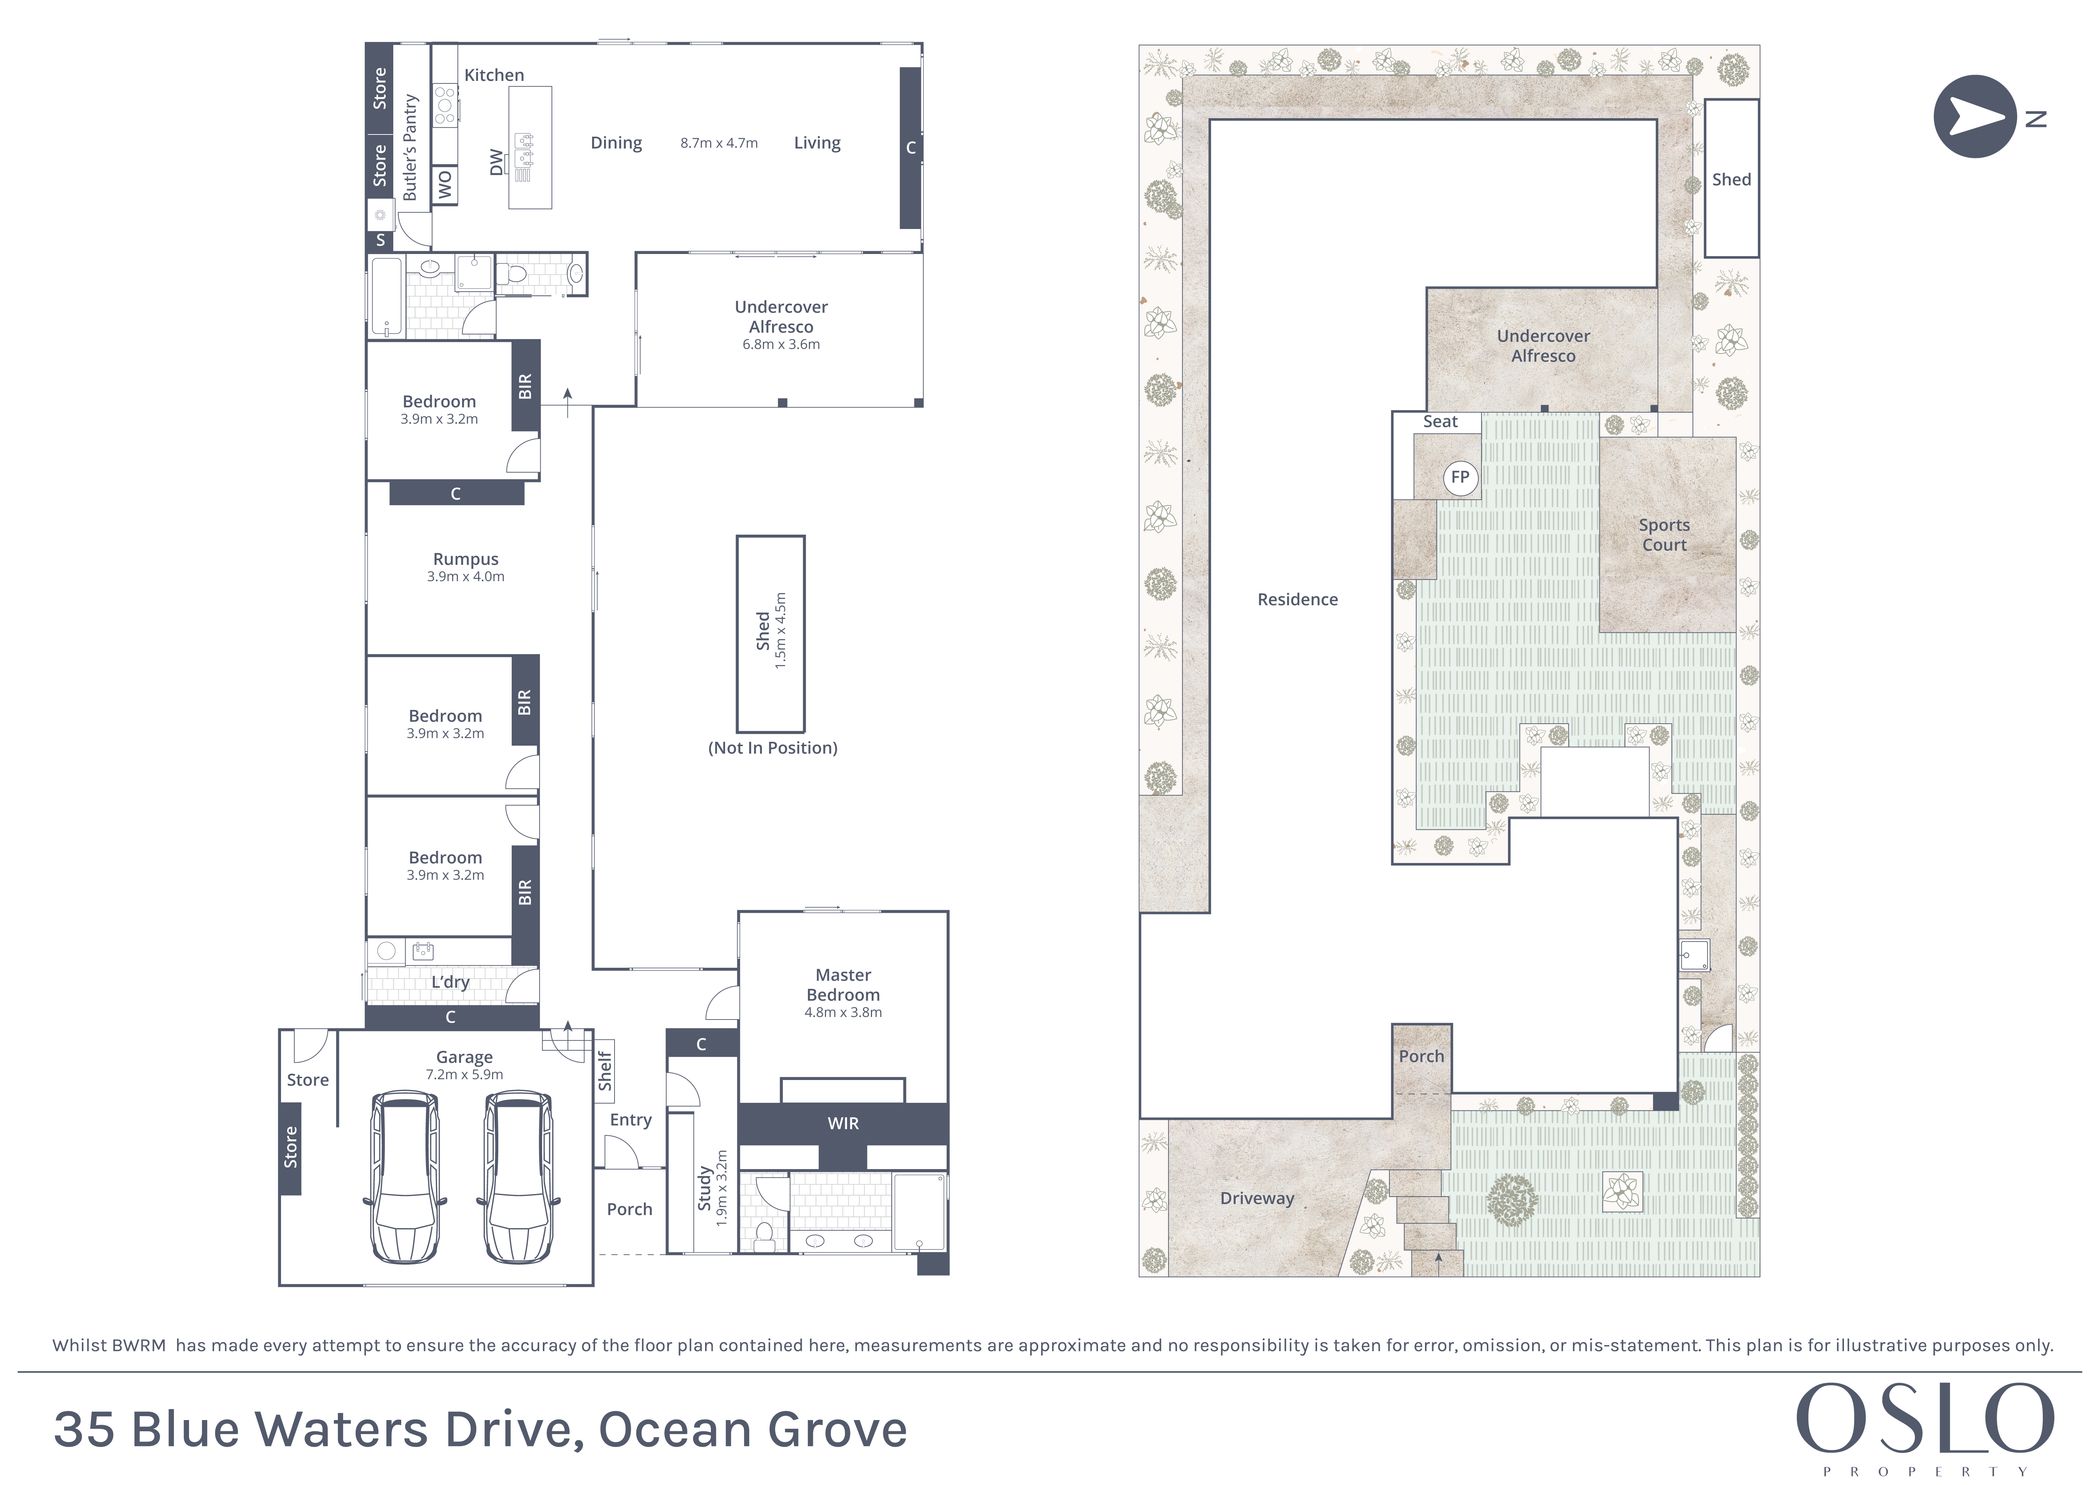
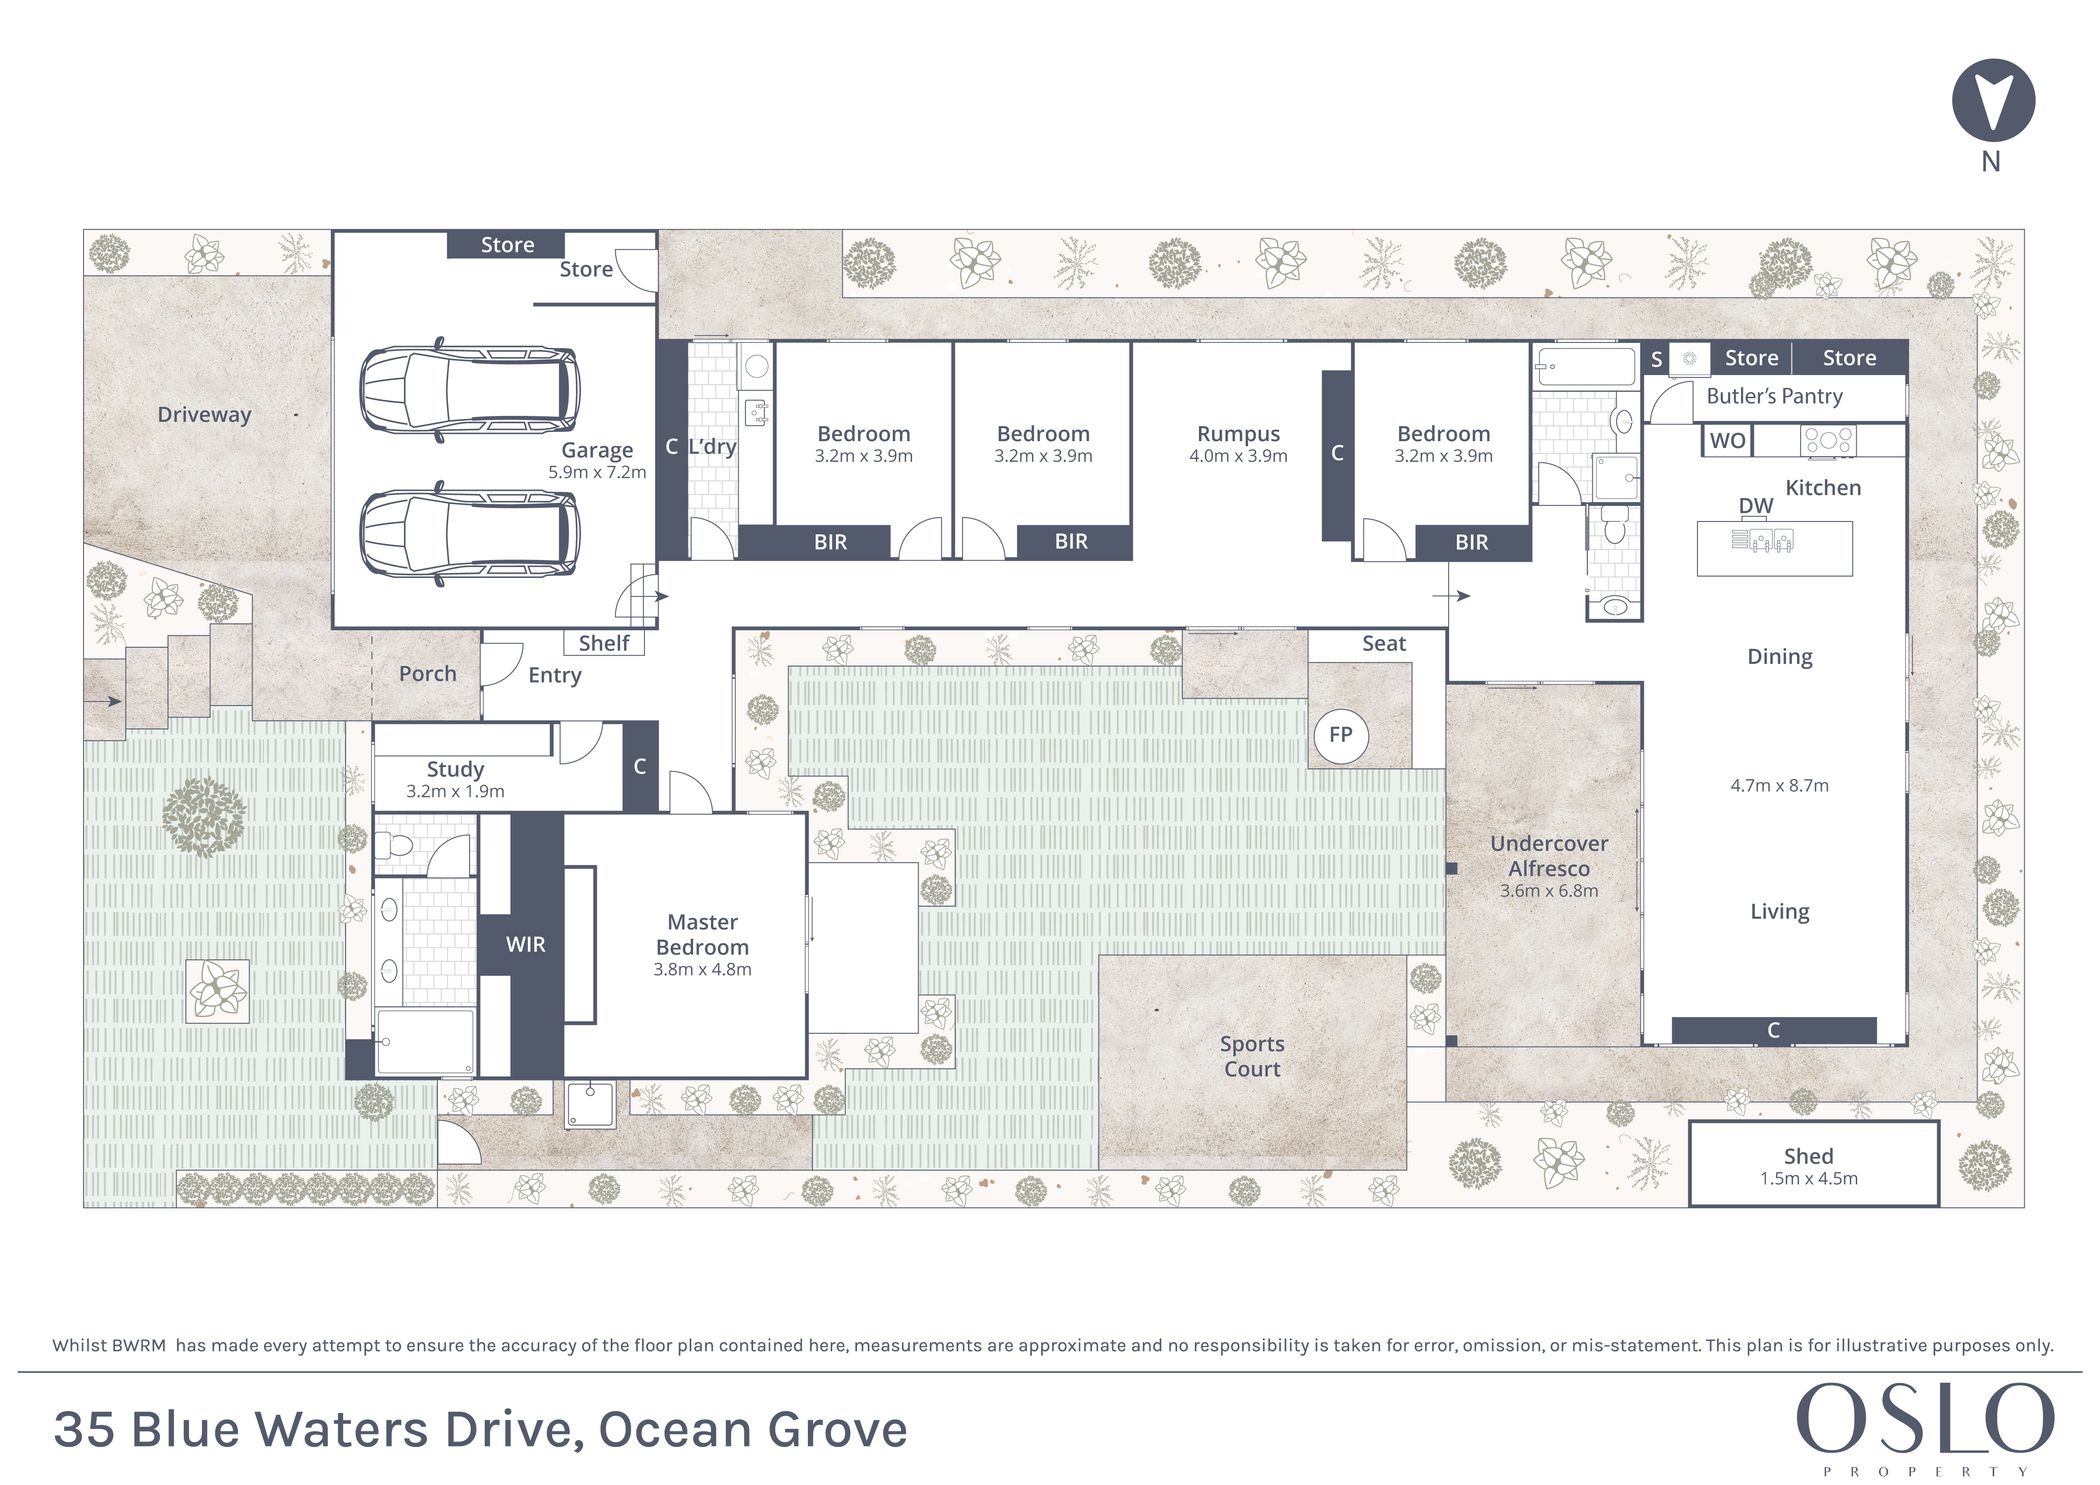
A distinctive U-shaped design wraps around a private north-facing courtyard, creating a natural focal point for daily living and entertaining. Polished concrete floors, recycled brickwork and rough-sawn cypress cladding introduce a palette of enduring materials, complemented by soaring ceiling heights and an expansive use of glazing.
Four bedrooms, two living zones, a dedicated home office and a stone-topped kitchen underpin the home’s functional layout, while outdoors, a basketball court, firepit zone and grassy play space elevate its family appeal.
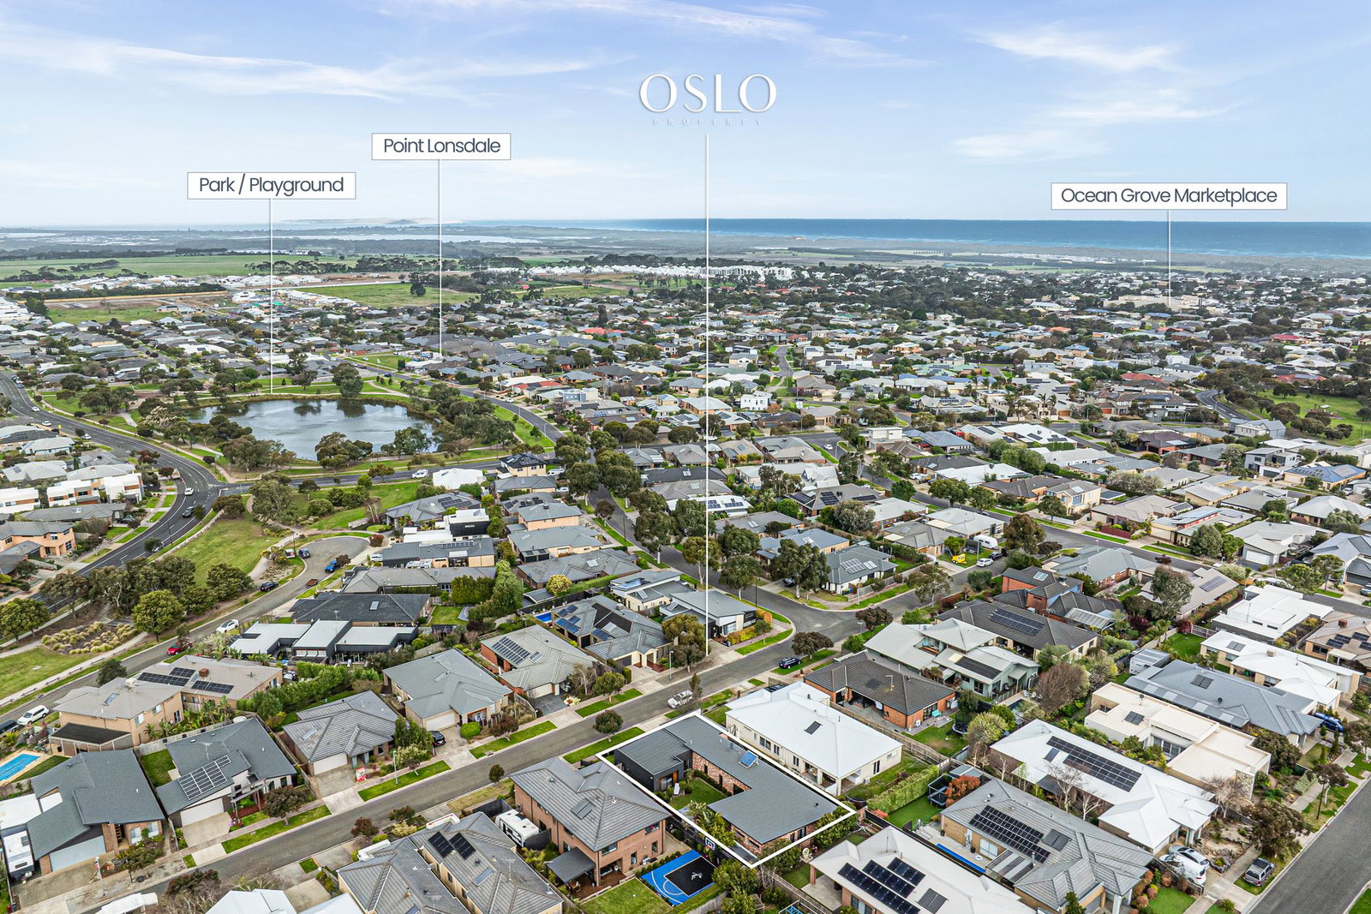
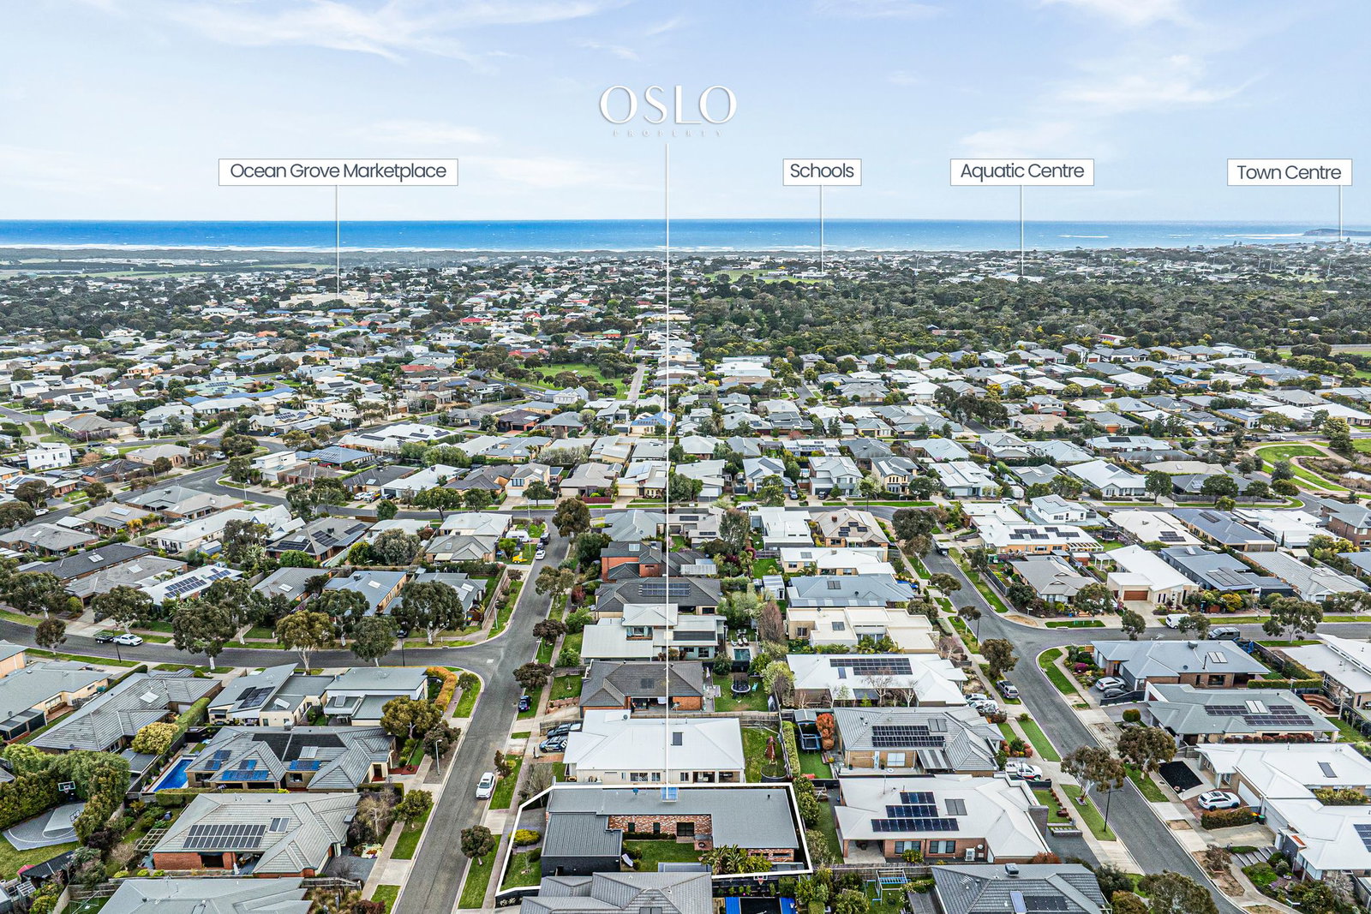
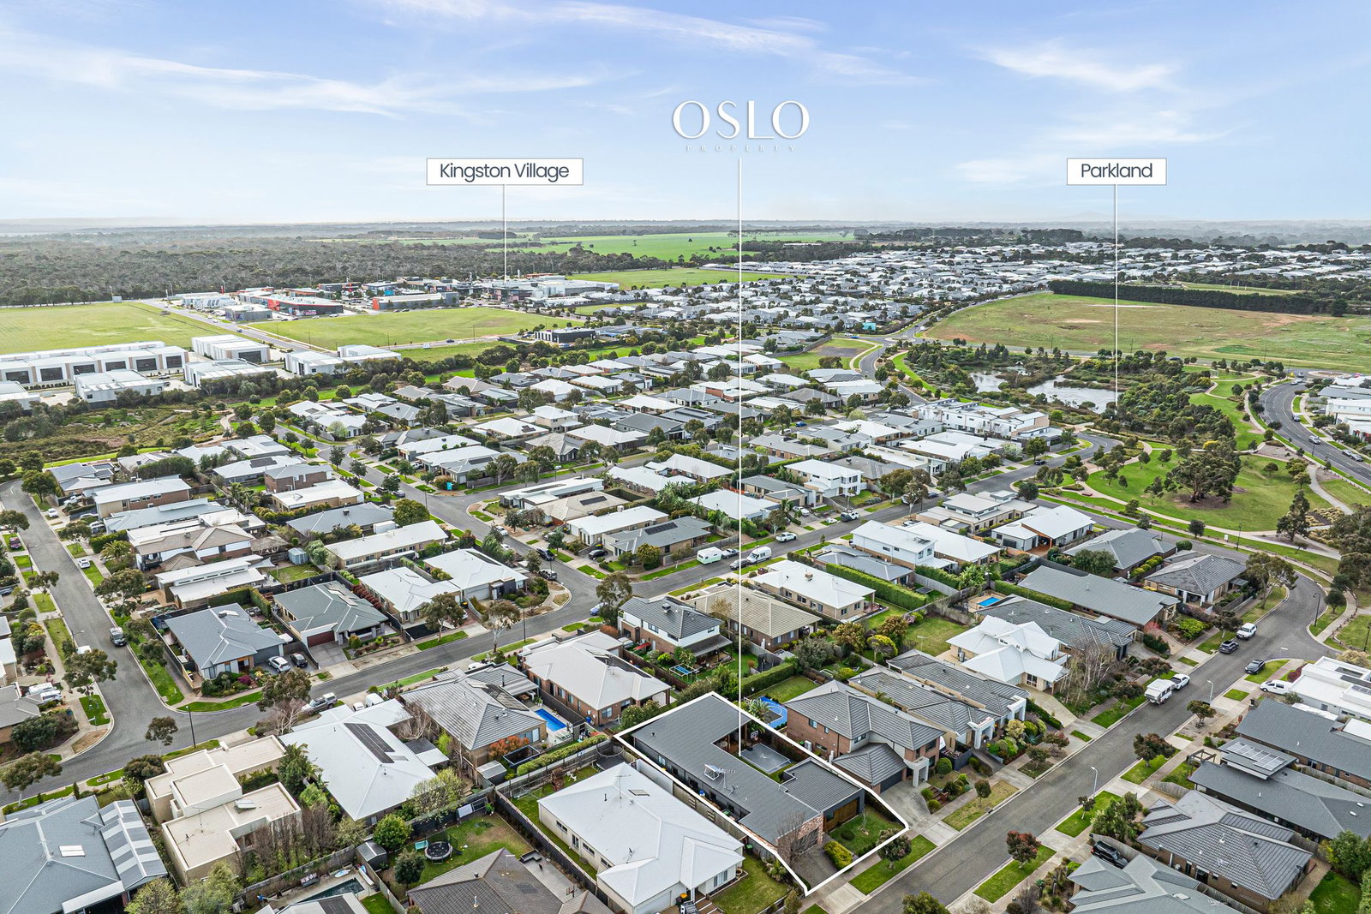
Positioned within an established, family-friendly pocket close to lakeside parkland, Kingston Village Shopping Centre, Ocean Grove Market Place, schools and pristine beaches, the home delivers a relaxed coastal lifestyle with everyday convenience.
Considered
Kitchen:
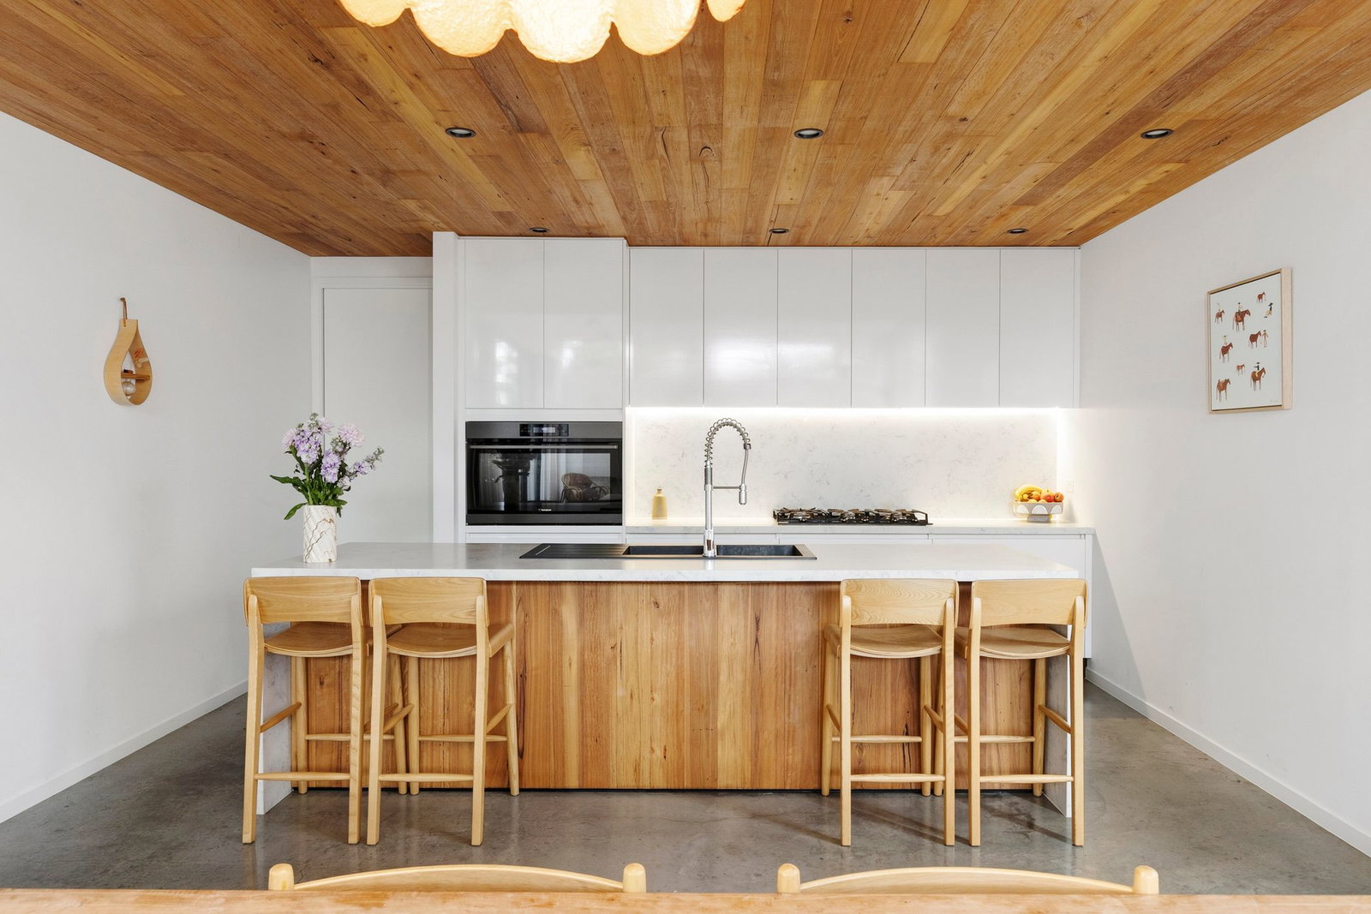
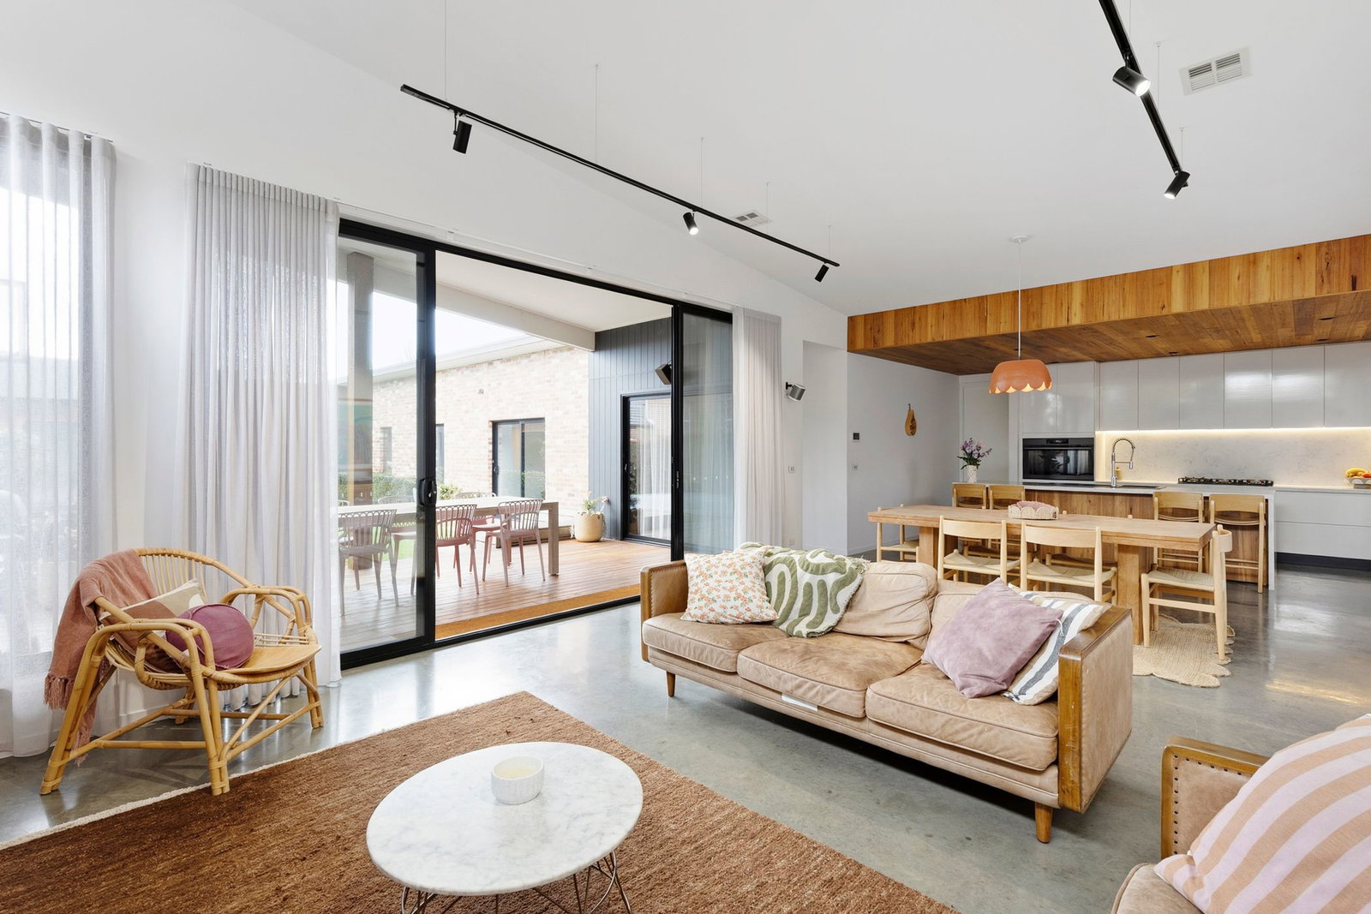
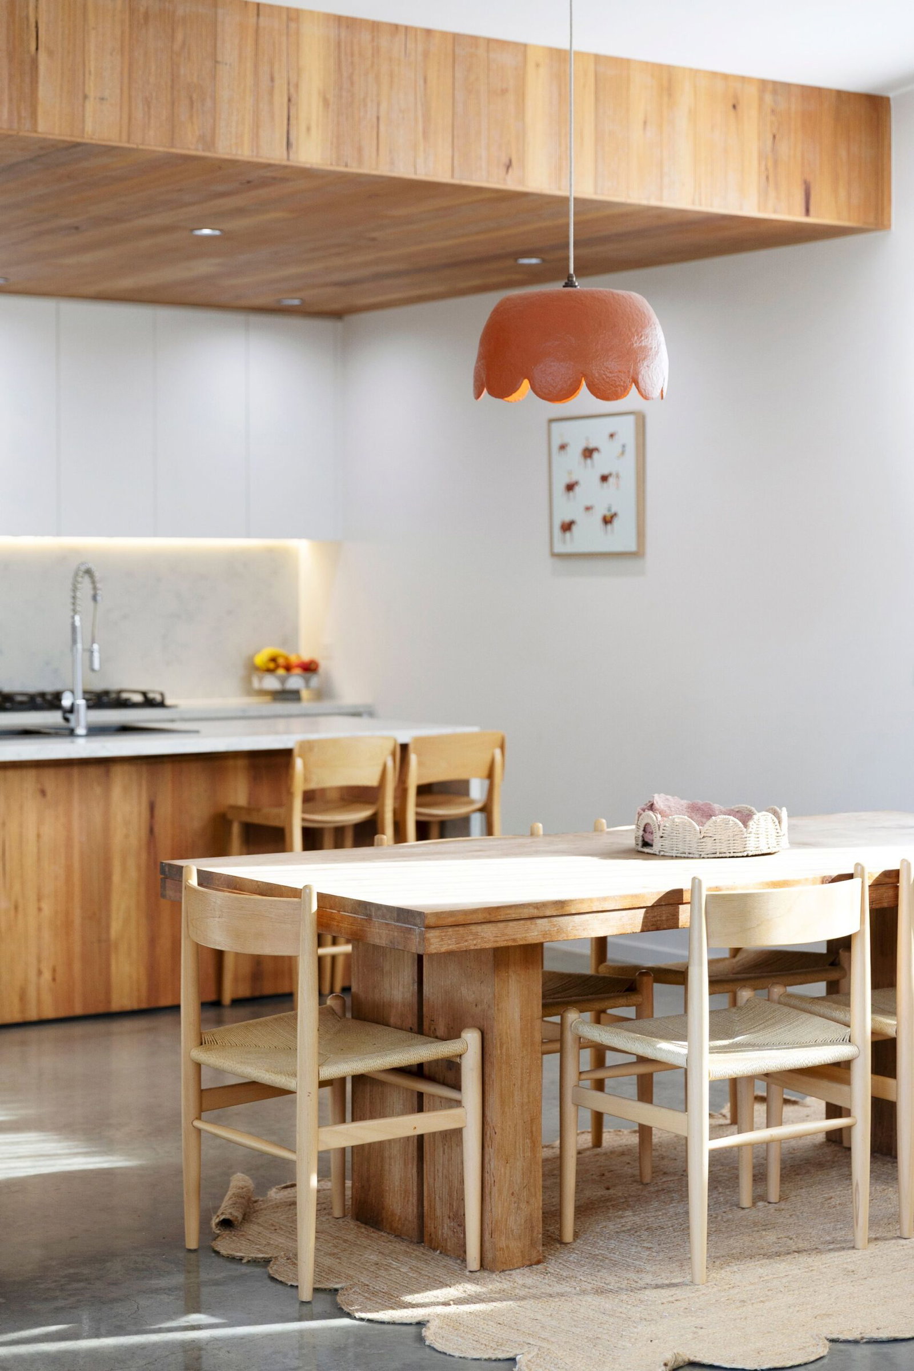
Stone-draped benchtops anchor the open-plan kitchen, appointed with a Westinghouse 900mm wall oven and five-burner cooktop, Fisher & Paykel dishwasher, and an expansive walk-in pantry. A central breakfast island caters to casual meals and social connection, reinforcing the kitchen’s role as a stylish yet highly functional family hub.
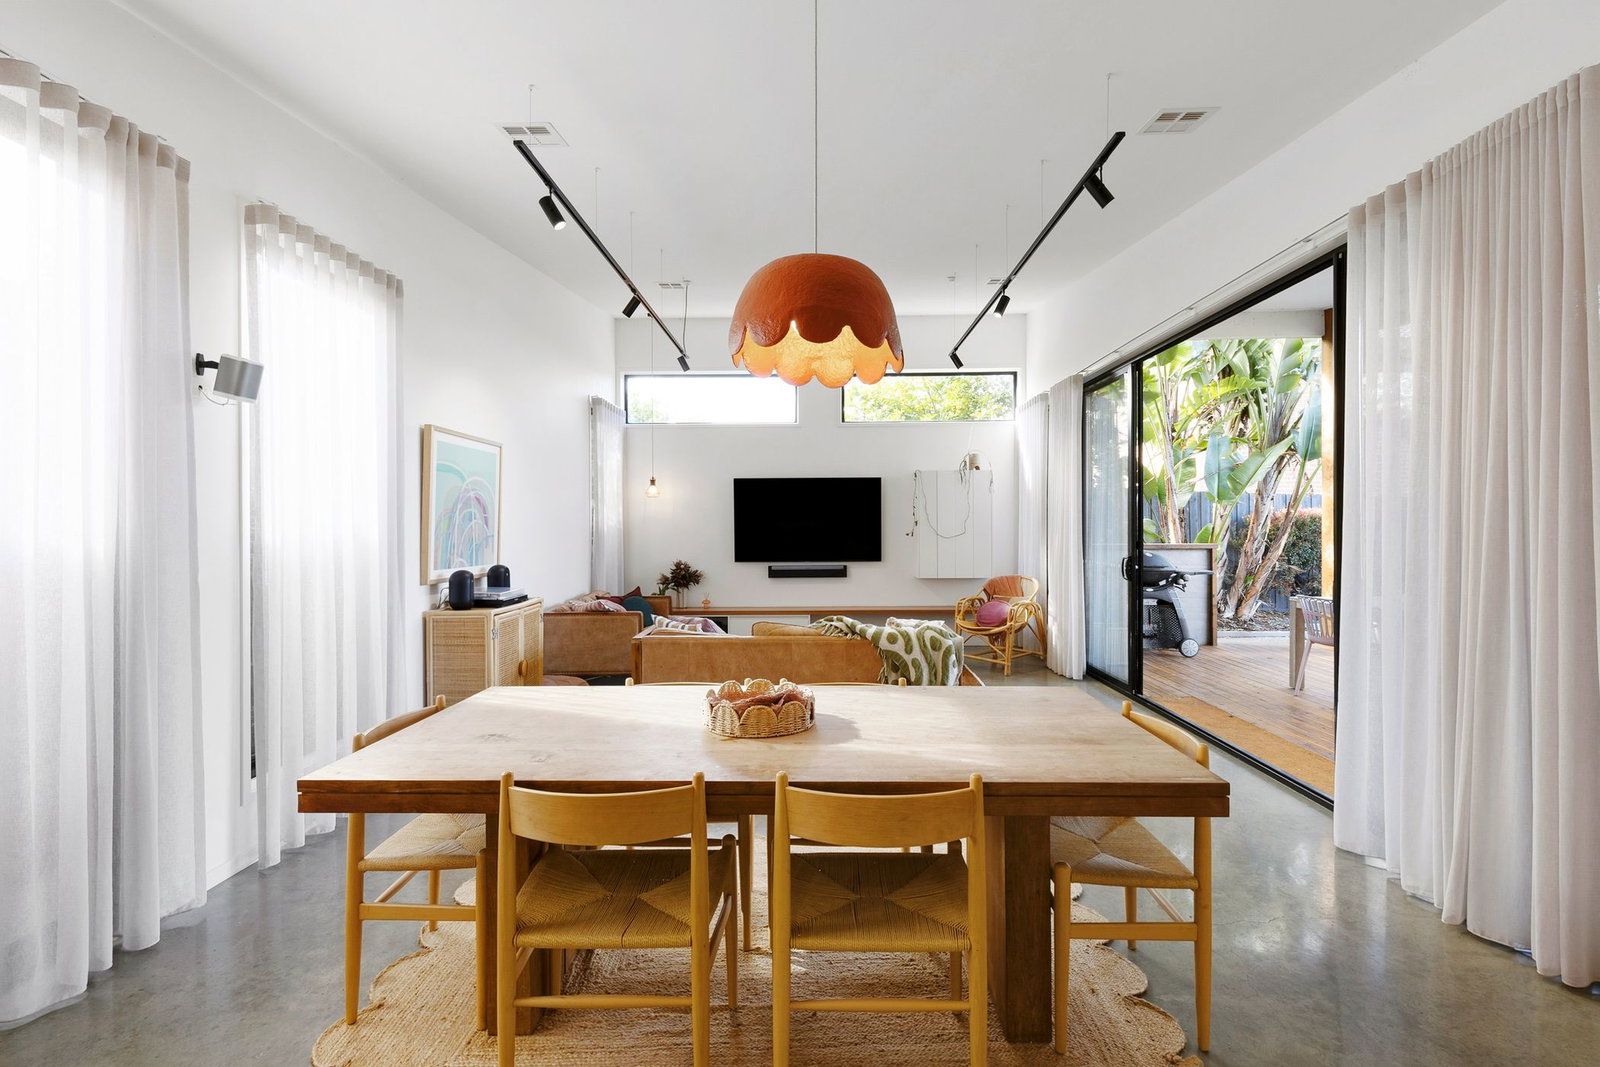
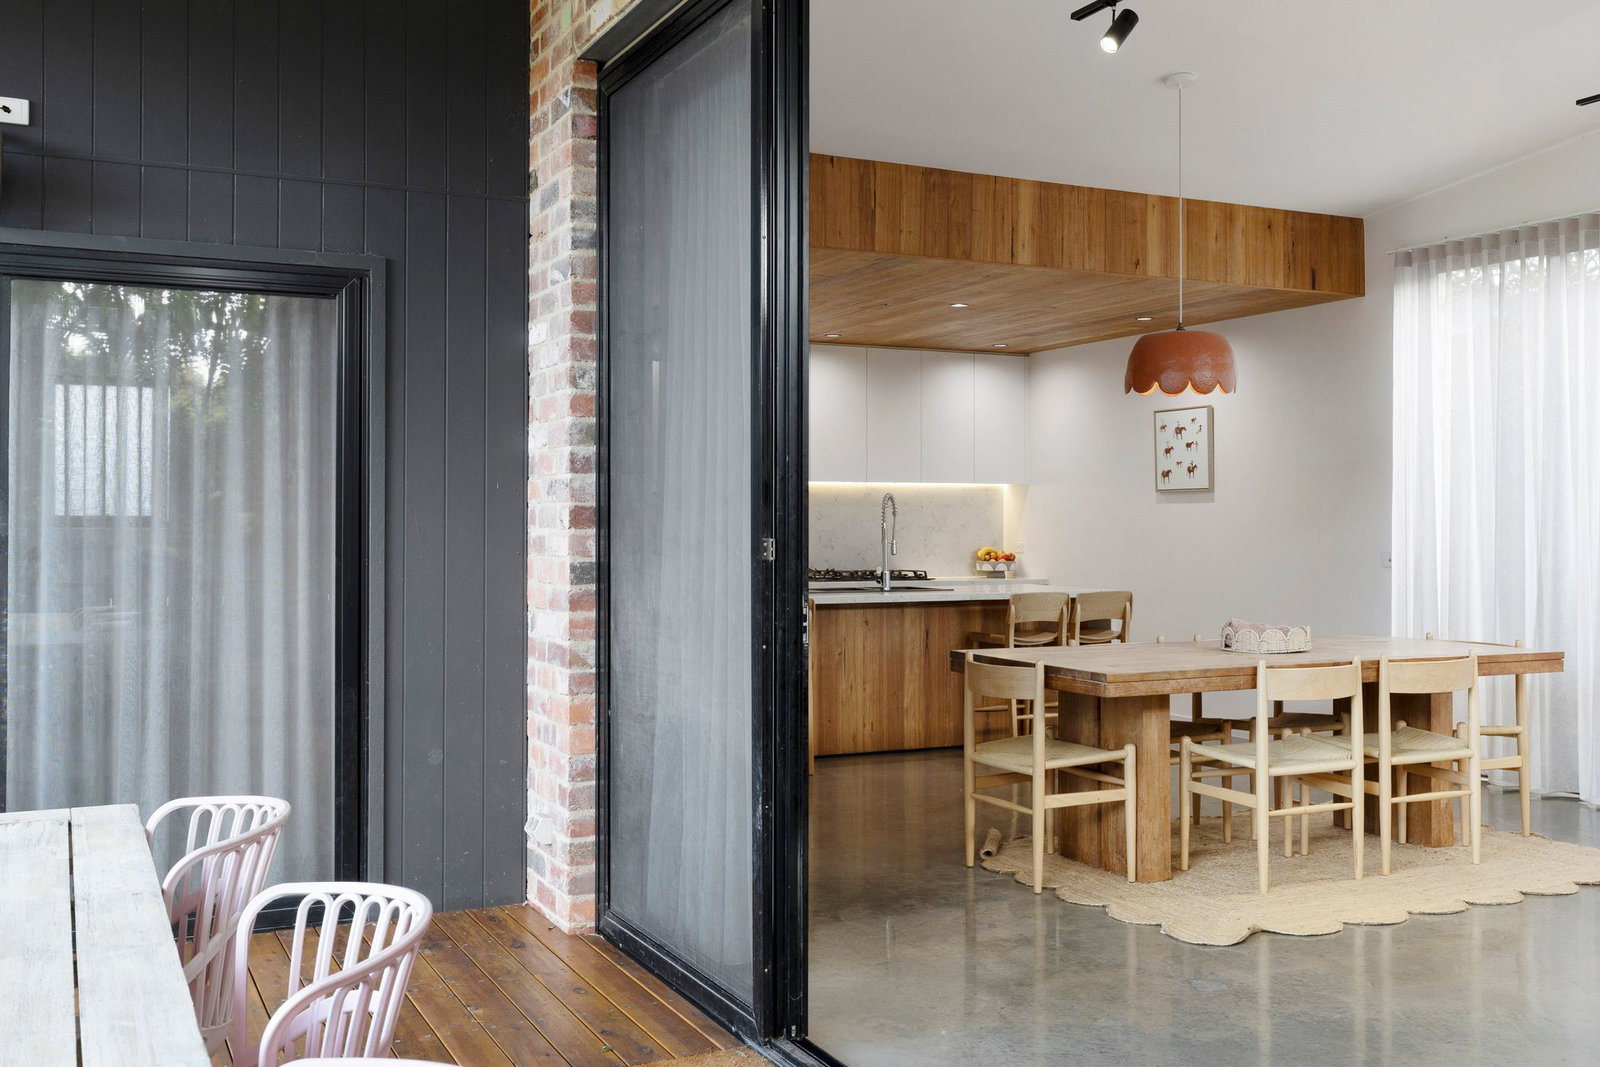
Open-plan living/dining: Clerestory windows and high ceilings enhance the sense of light and volume throughout the open-plan family domain, where polished concrete floors introduce a contemporary, low-maintenance aesthetic. A feature timber bulkhead adds natural warmth above the kitchen, while oversized sliding glass doors open directly to the north-facing courtyard, reinforcing the home’s effortless indoor-outdoor connection.
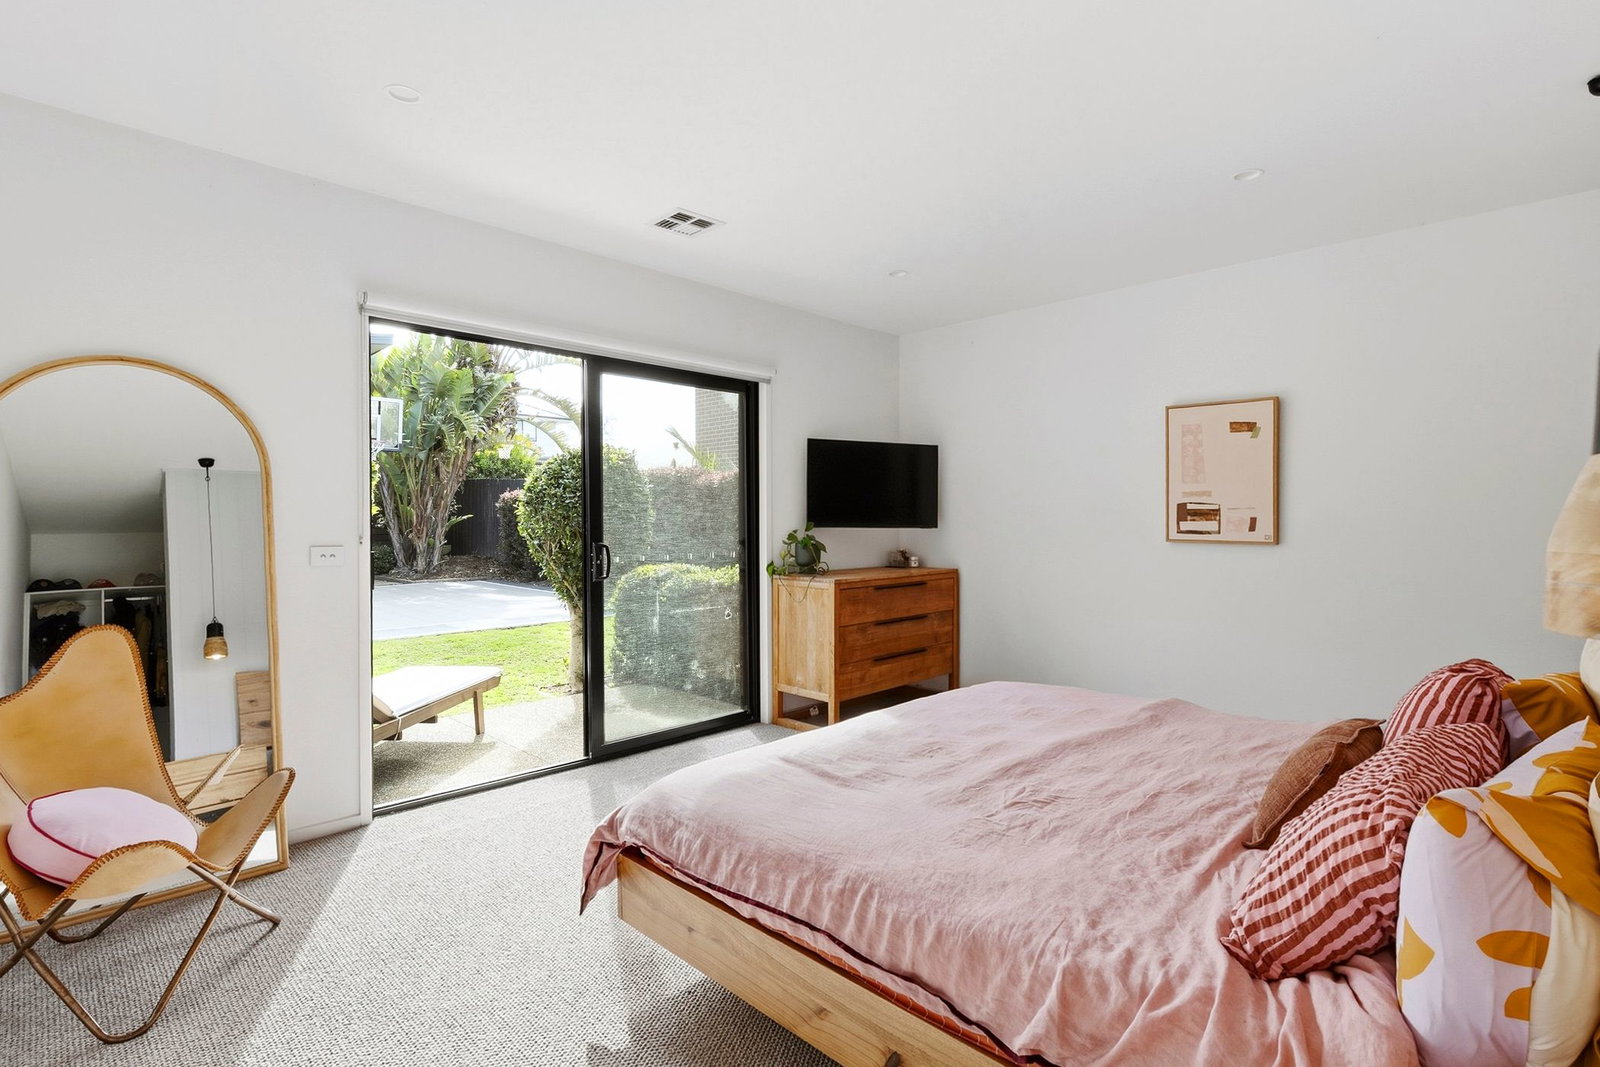
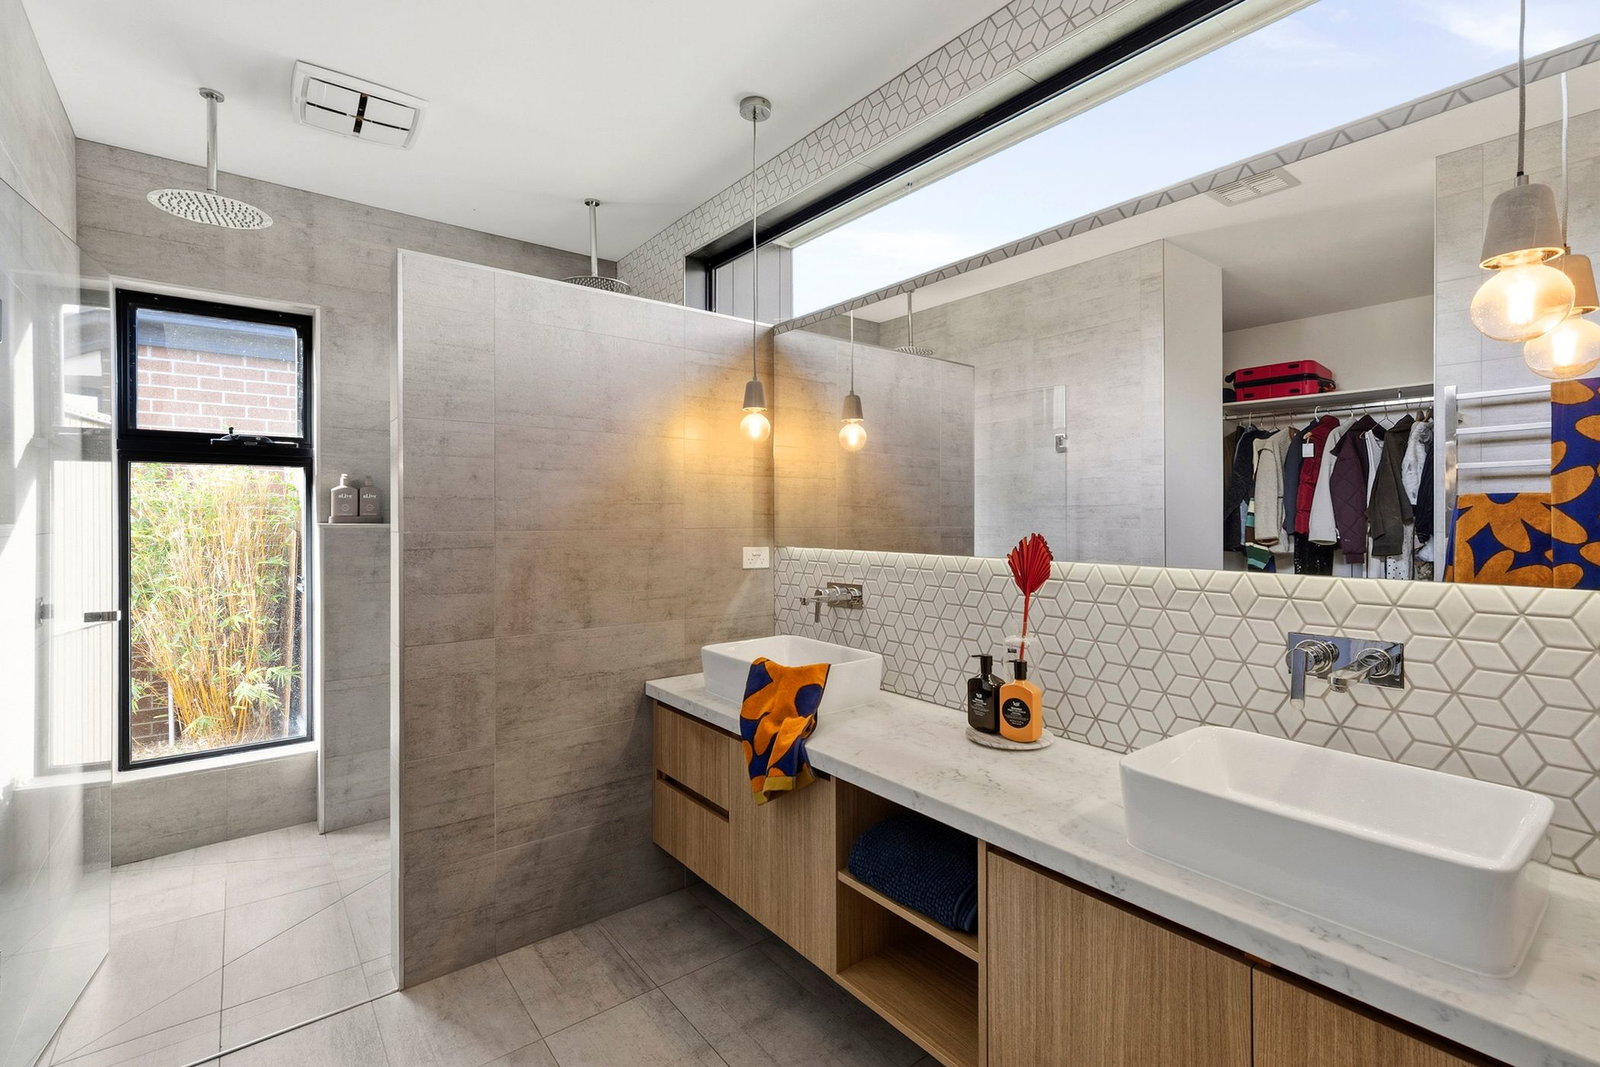
Primary suite: Privately zoned for peaceful seclusion, the main bedroom forms its own sumptuous retreat, complete with a fitted walk-in robe, lavish double-vanity ensuite, and direct access to its own alfresco terrace overlooking the backyard.
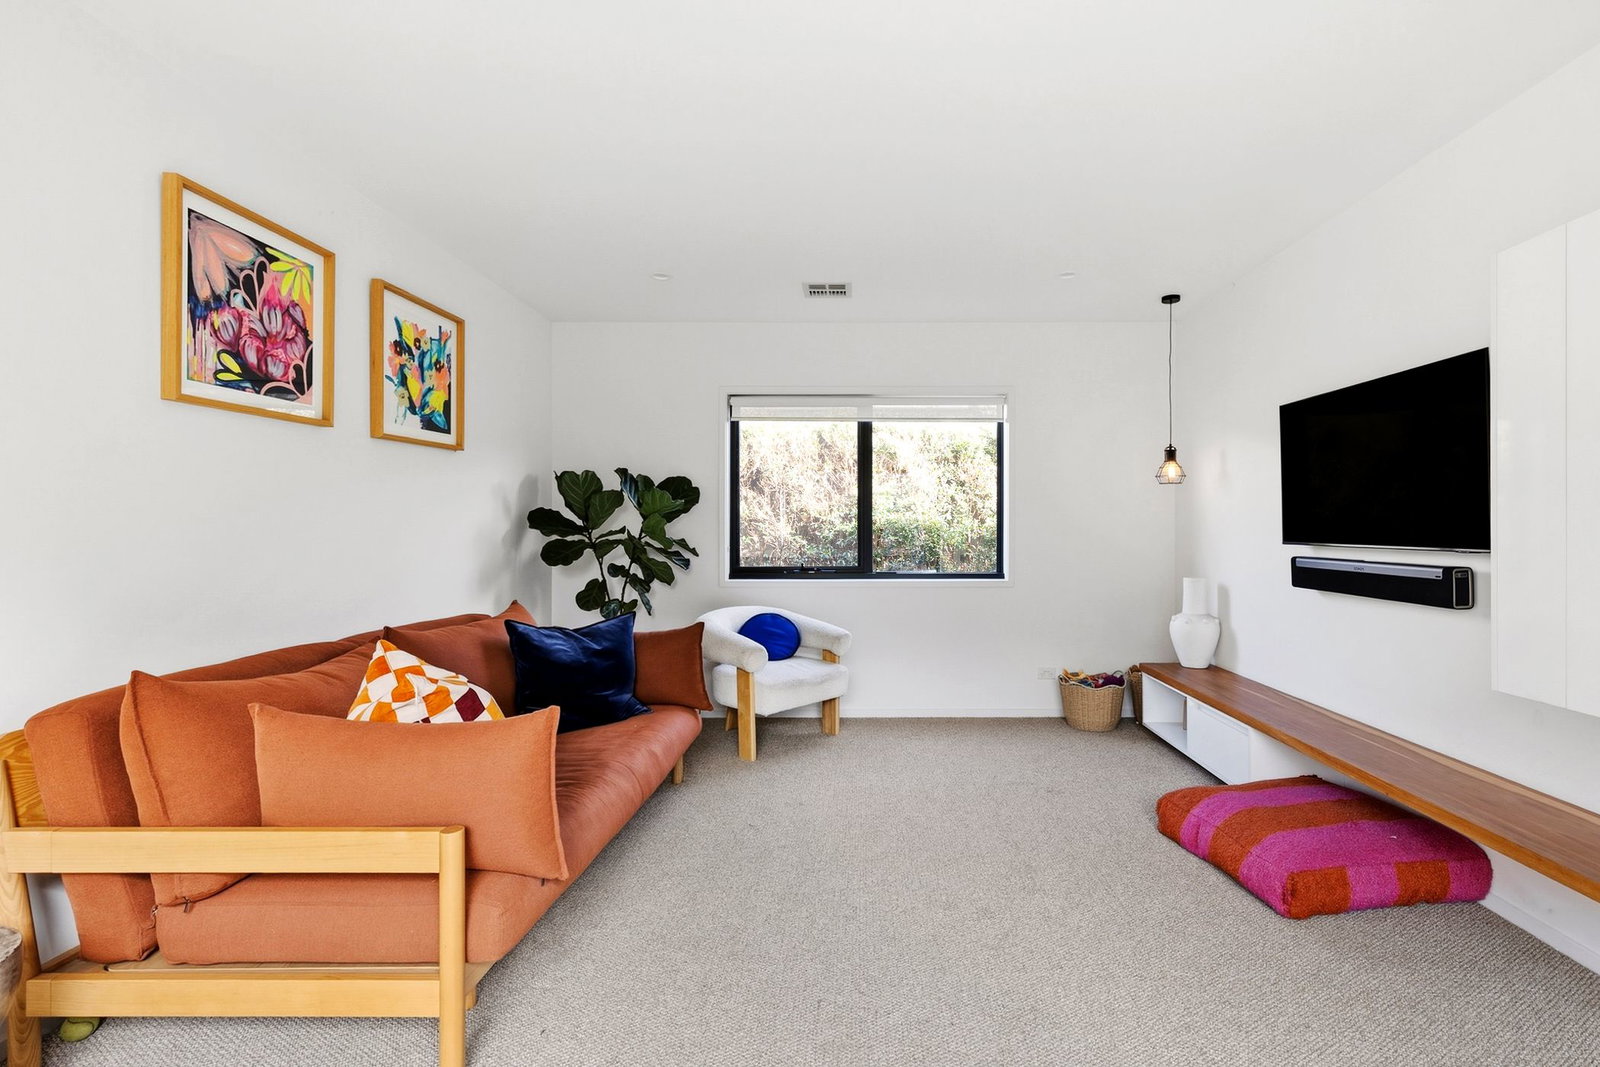
Additional living: A second living zone offers a private breakout space within the children’s wing, providing flexible room for family downtime away from the main living areas.
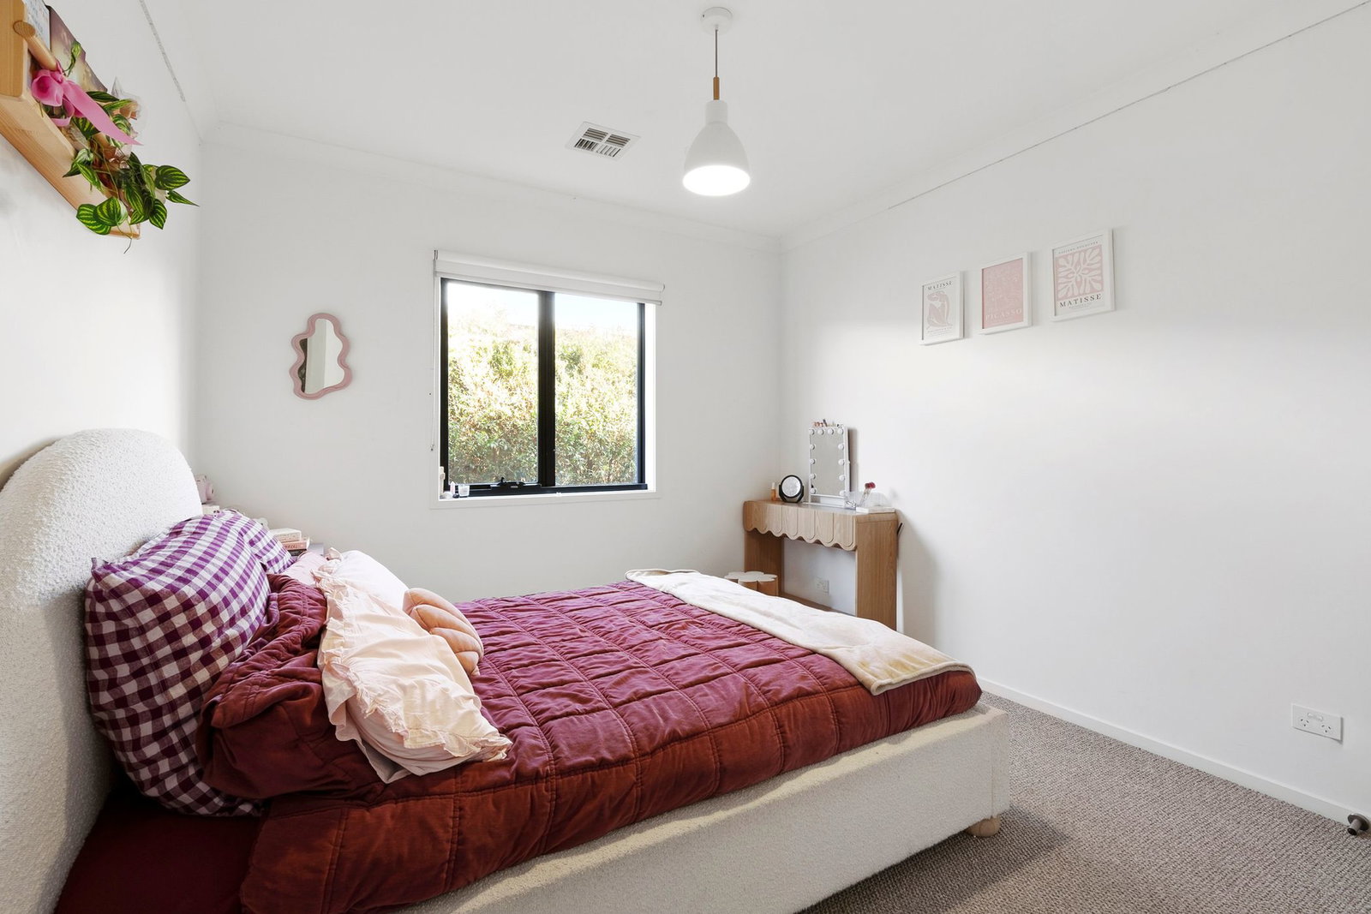
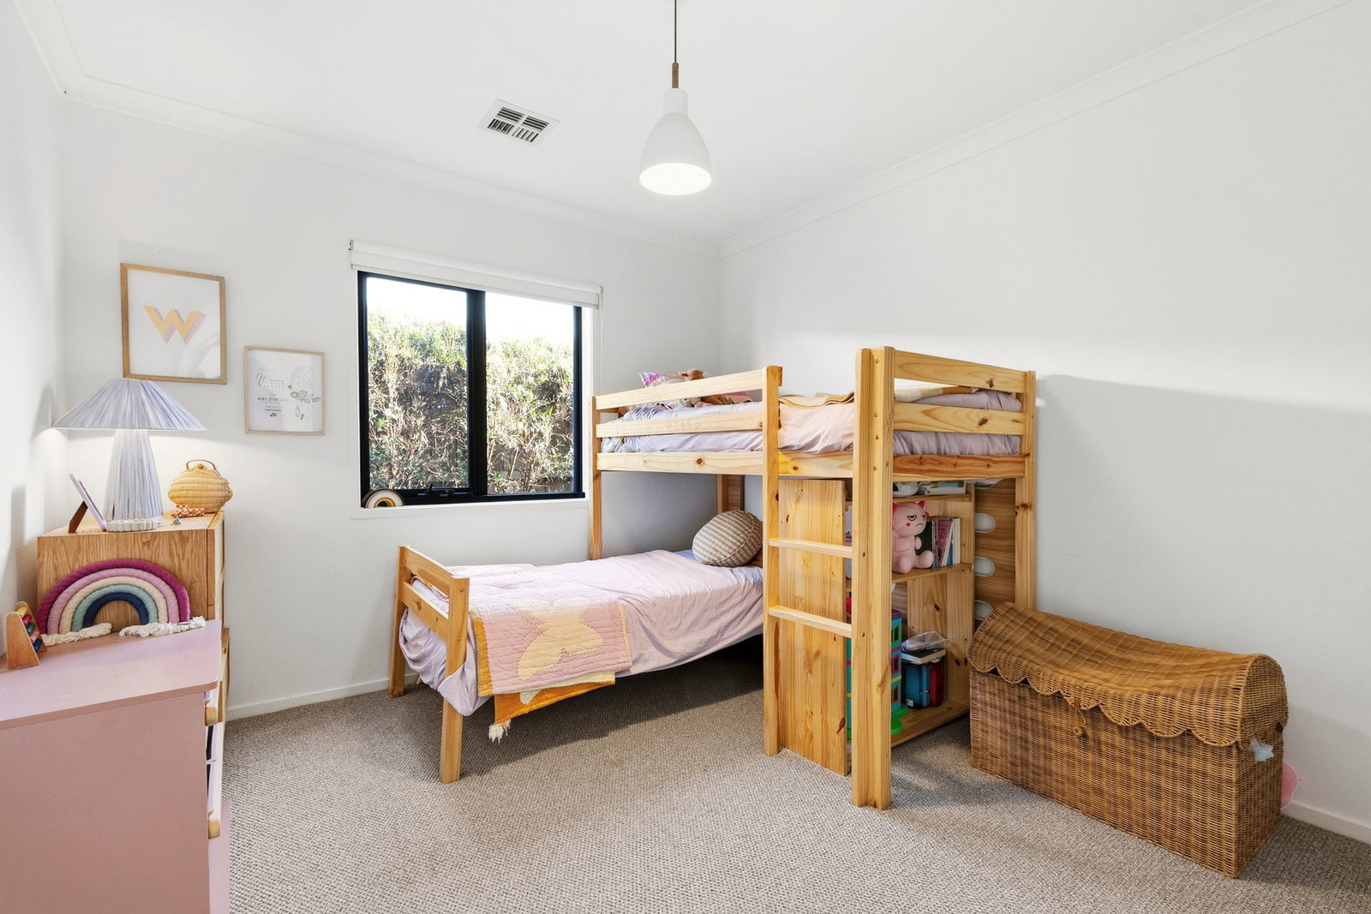
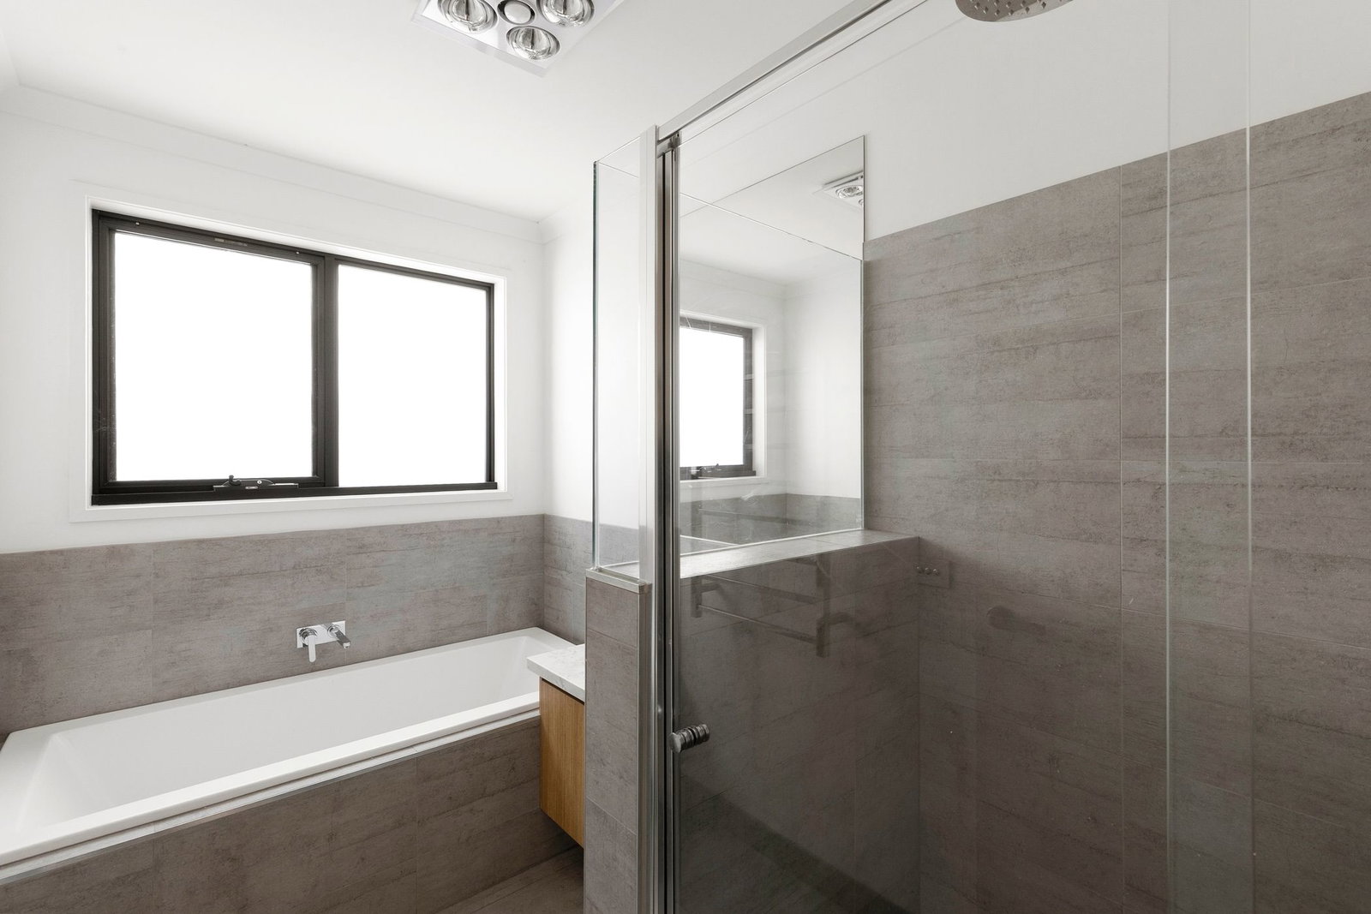
Additional bedrooms: Three further bedrooms, each with built-in robes, are arranged within the junior accommodation wing alongside a family bathroom featuring a deep built-in bathtub, shower, vanity and separate WC.
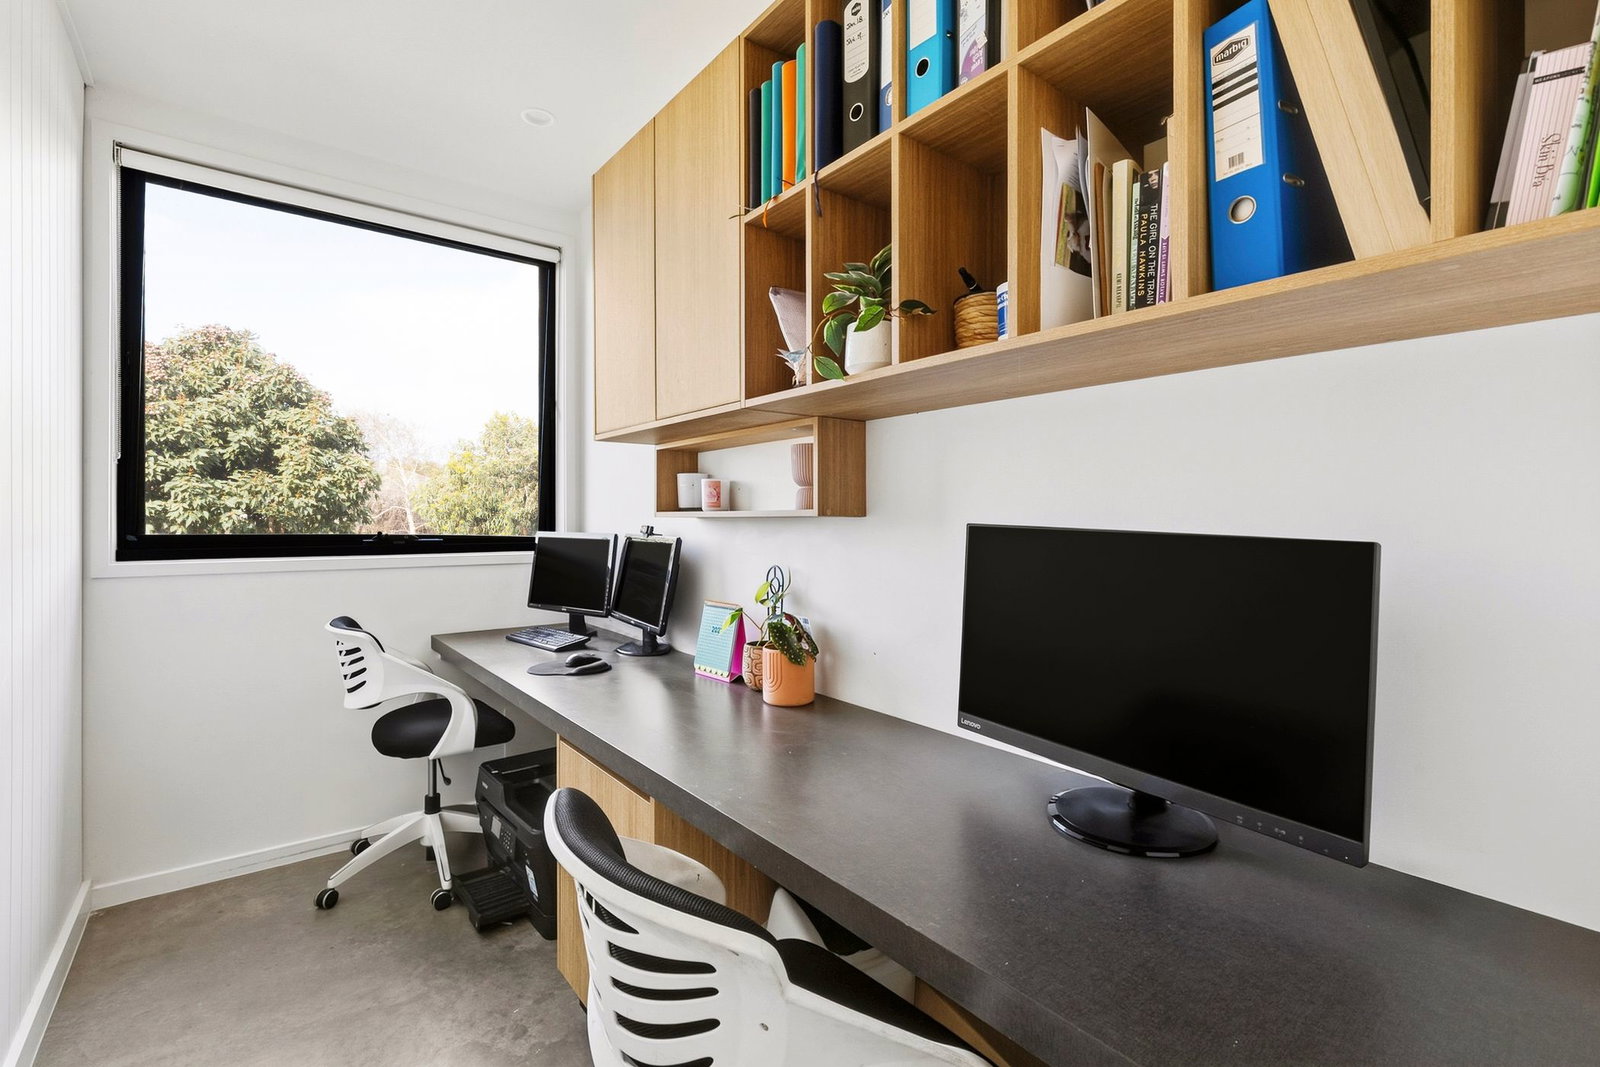
Home office: Ideal for work-from-home professionals or students, the dedicated office is fitted with twin workstations and extensive custom cabinetry, delivering a highly functional and organised workspace.
Bathrooms: Both bathrooms reflect the home’s contemporary aesthetic, with stone finishes, quality fixtures and a family-minded layout that enhances everyday ease.
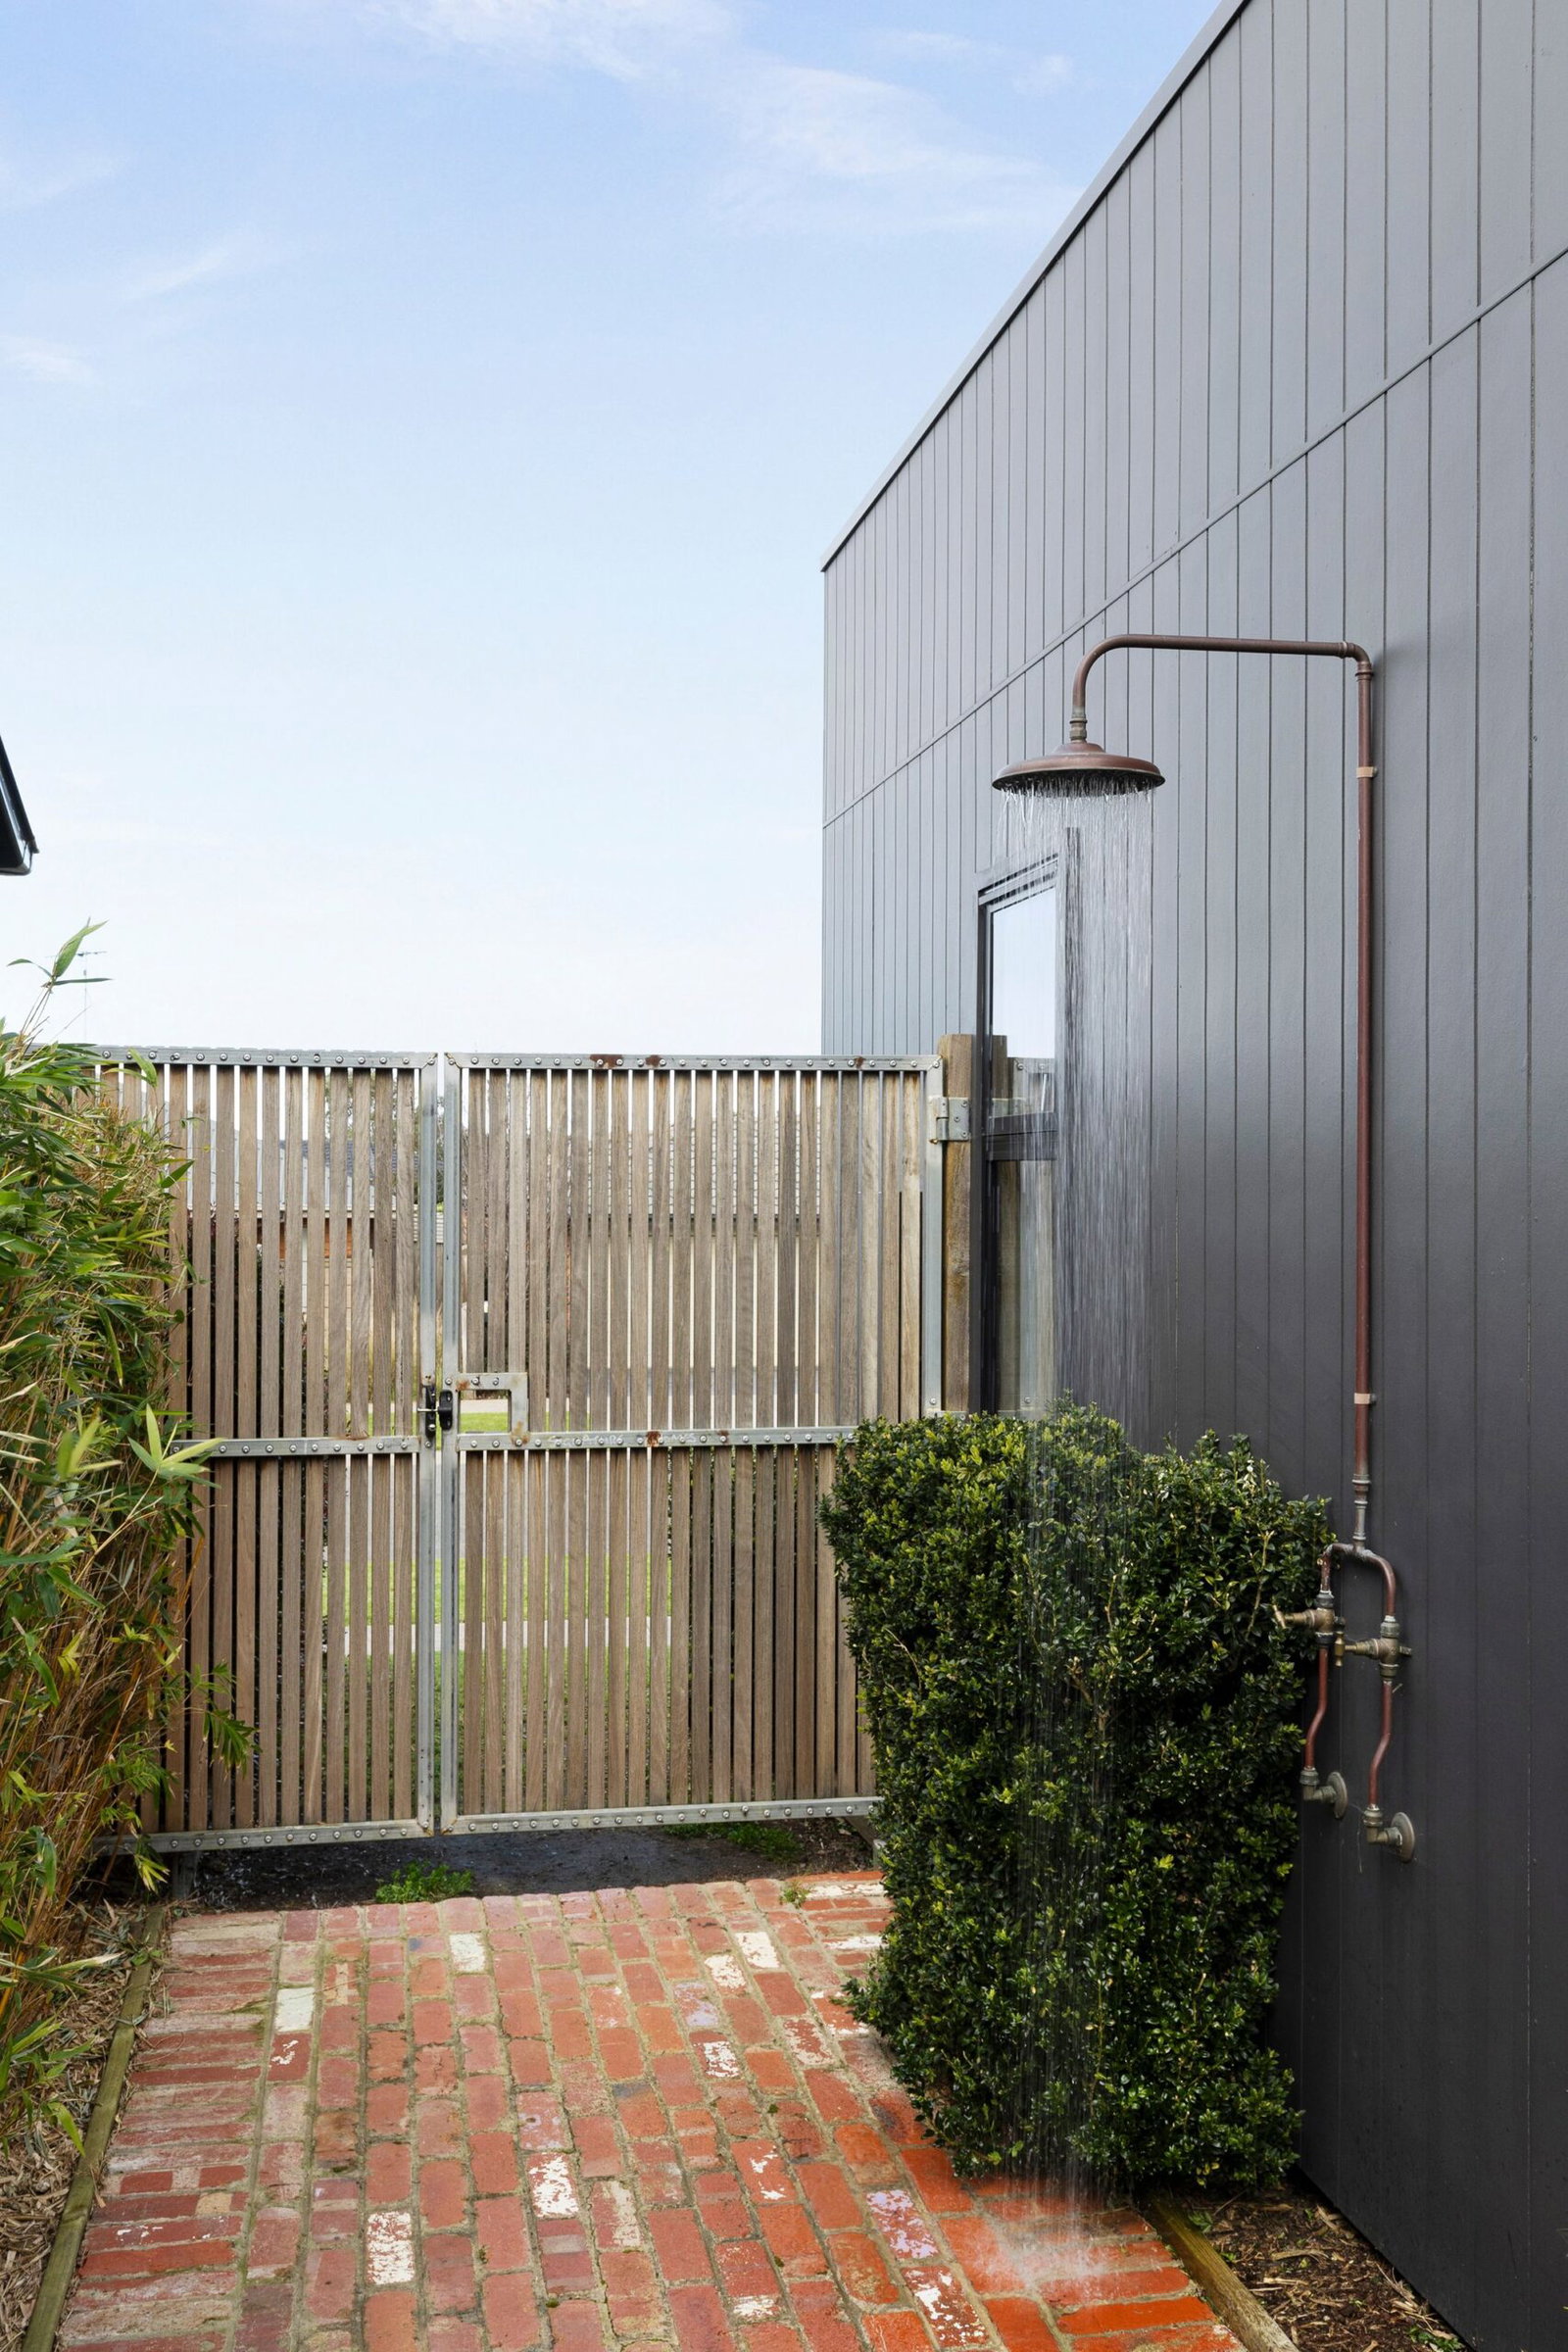
Outside: A private north-facing courtyard forms the centrepiece of the home’s indoor-outdoor lifestyle, complemented by a paved brick firepit zone, grassy play space and a basketball court. An outdoor shower adds convenience after a day on the beach.
Luxury inclusions: Comforts include zoned ducted heating and cooling, video intercom, keyless entry, a Sonos sound system, and double glazing throughout.
Garage: The remote-controlled double garage includes dedicated built-in storage for practical ease, with additional driveway space enhancing day-to-day functionality.
Close-by facilities: Set in an established, family-friendly locale, the home is within easy reach of lakeside parkland, Kingston Village Shopping Centre, and Ocean Grove Market Place, with schools, childcare, and sporting facilities also close at hand. Ocean Grove Nature Reserve and world-class beaches further enrich the coastal lifestyle.
Ideal for: Families seeking a contemporary coastal residence with thoughtful zoning, multiple living spaces and a private north-facing outdoor domain designed for relaxed everyday living.
*All information offered by Oslo Property is provided in good faith. It is derived from sources believed to be accurate and current as at the date of publication and as such Oslo Property simply pass this information on. Use of such material is at your sole risk. Prospective purchasers are advised to make their own enquiries with respect to the information that is passed on. Oslo Property will not be liable for any loss resulting from any action or decision by you in reliance on the information.*
Read more