Contemporary Coastal Sophistication with Exceptional Family Appeal
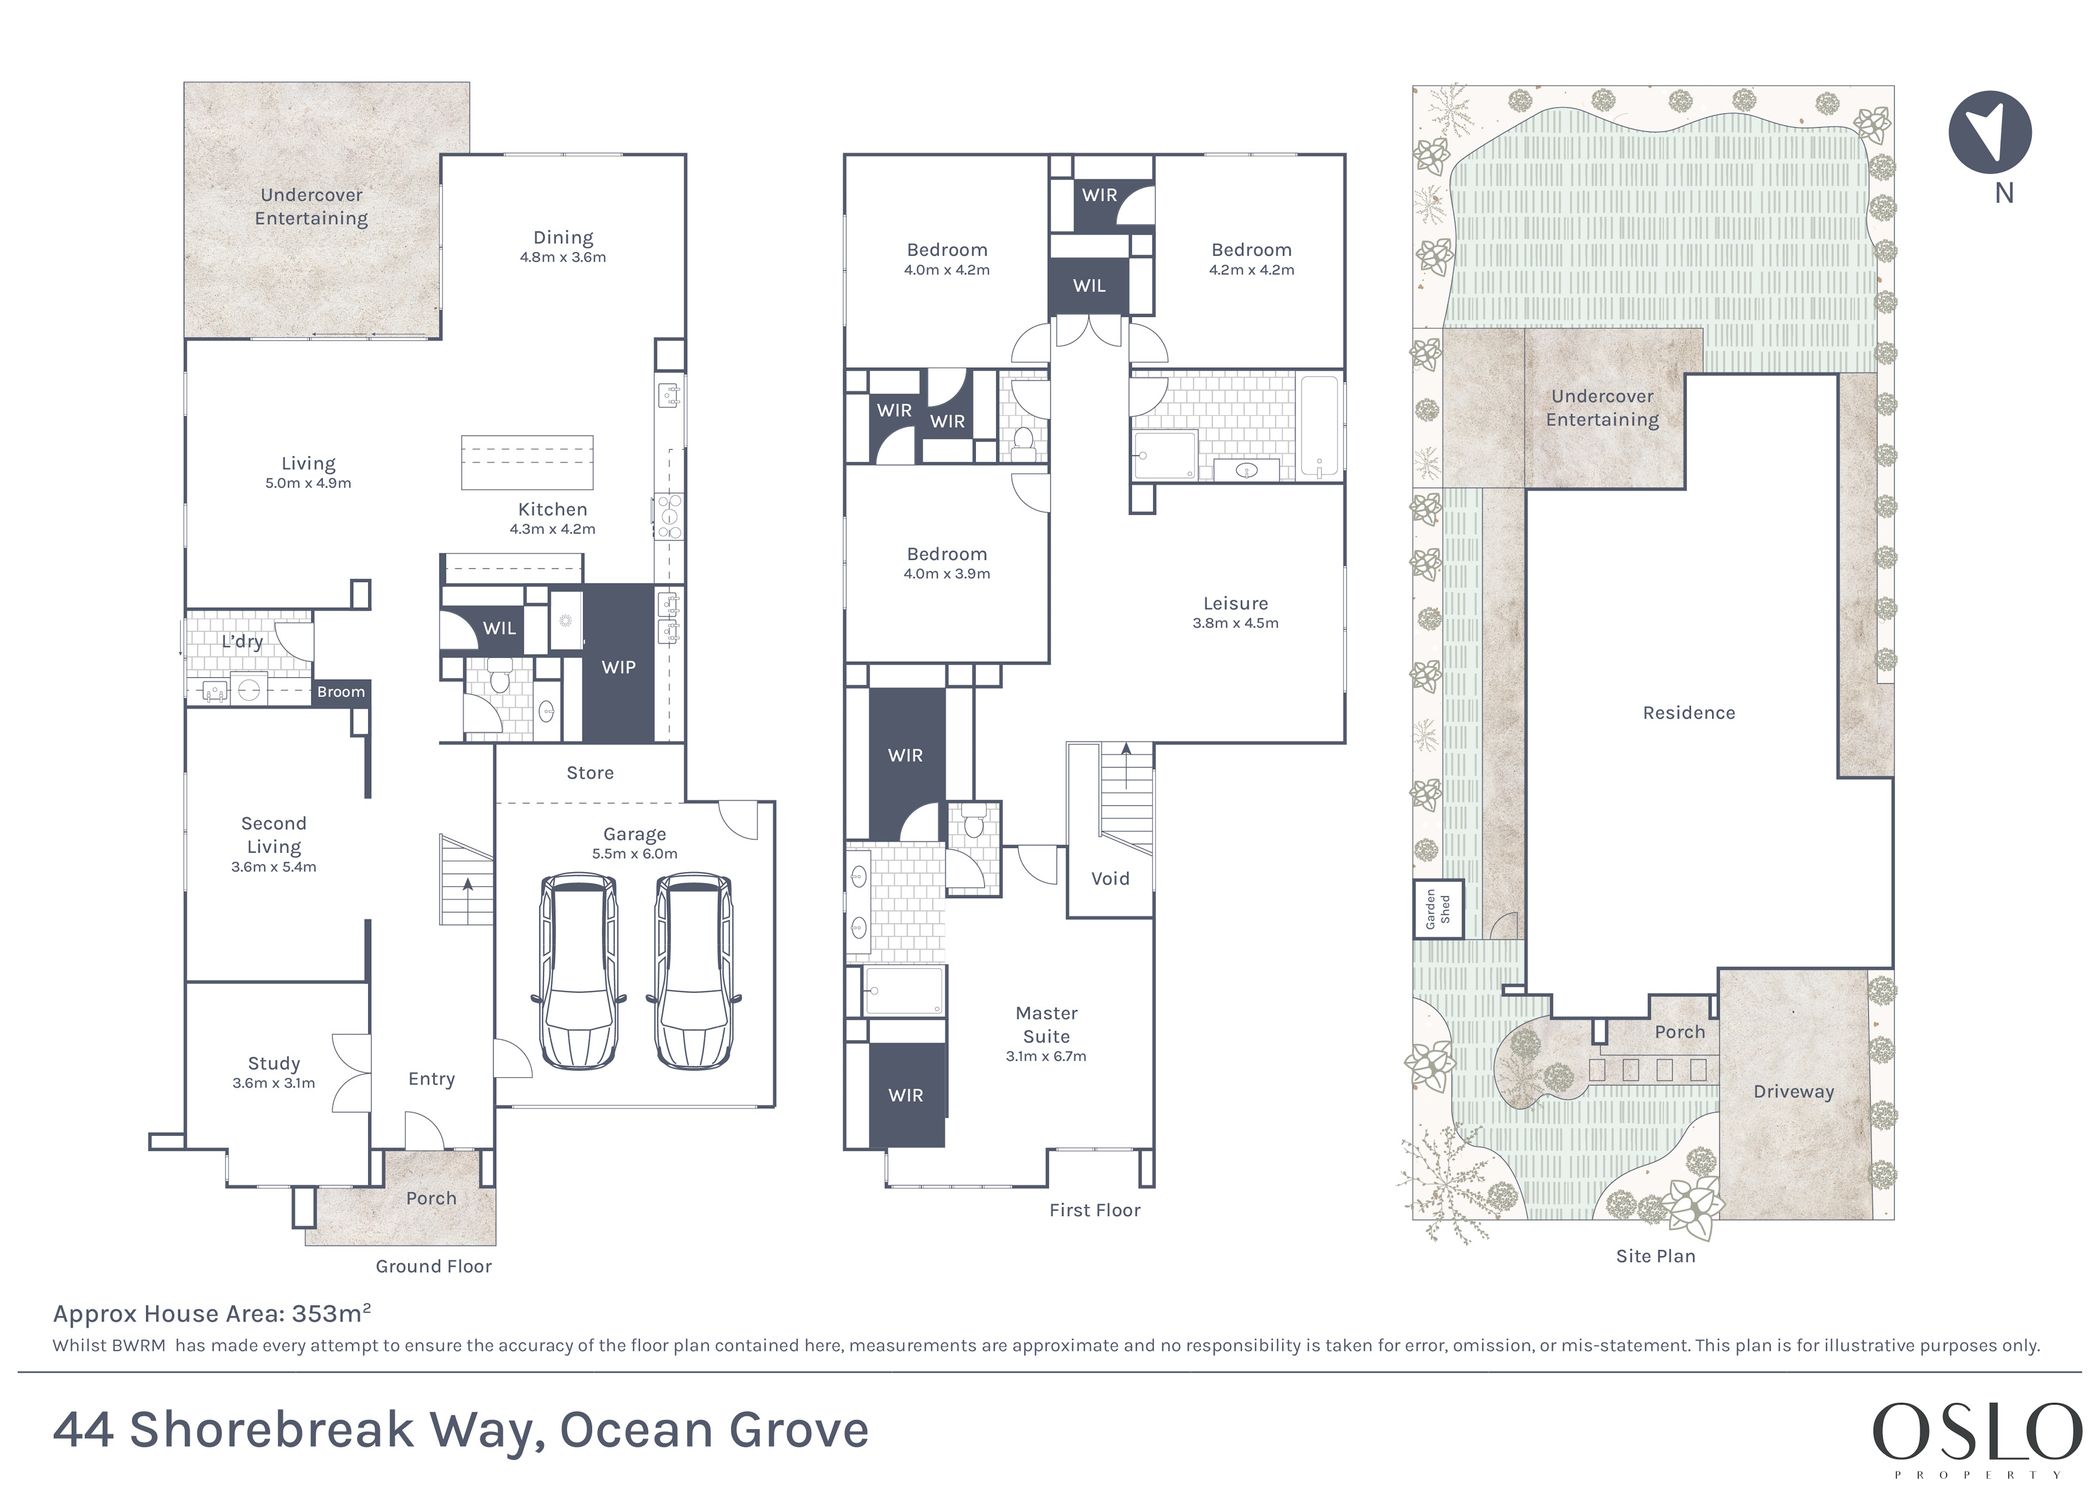
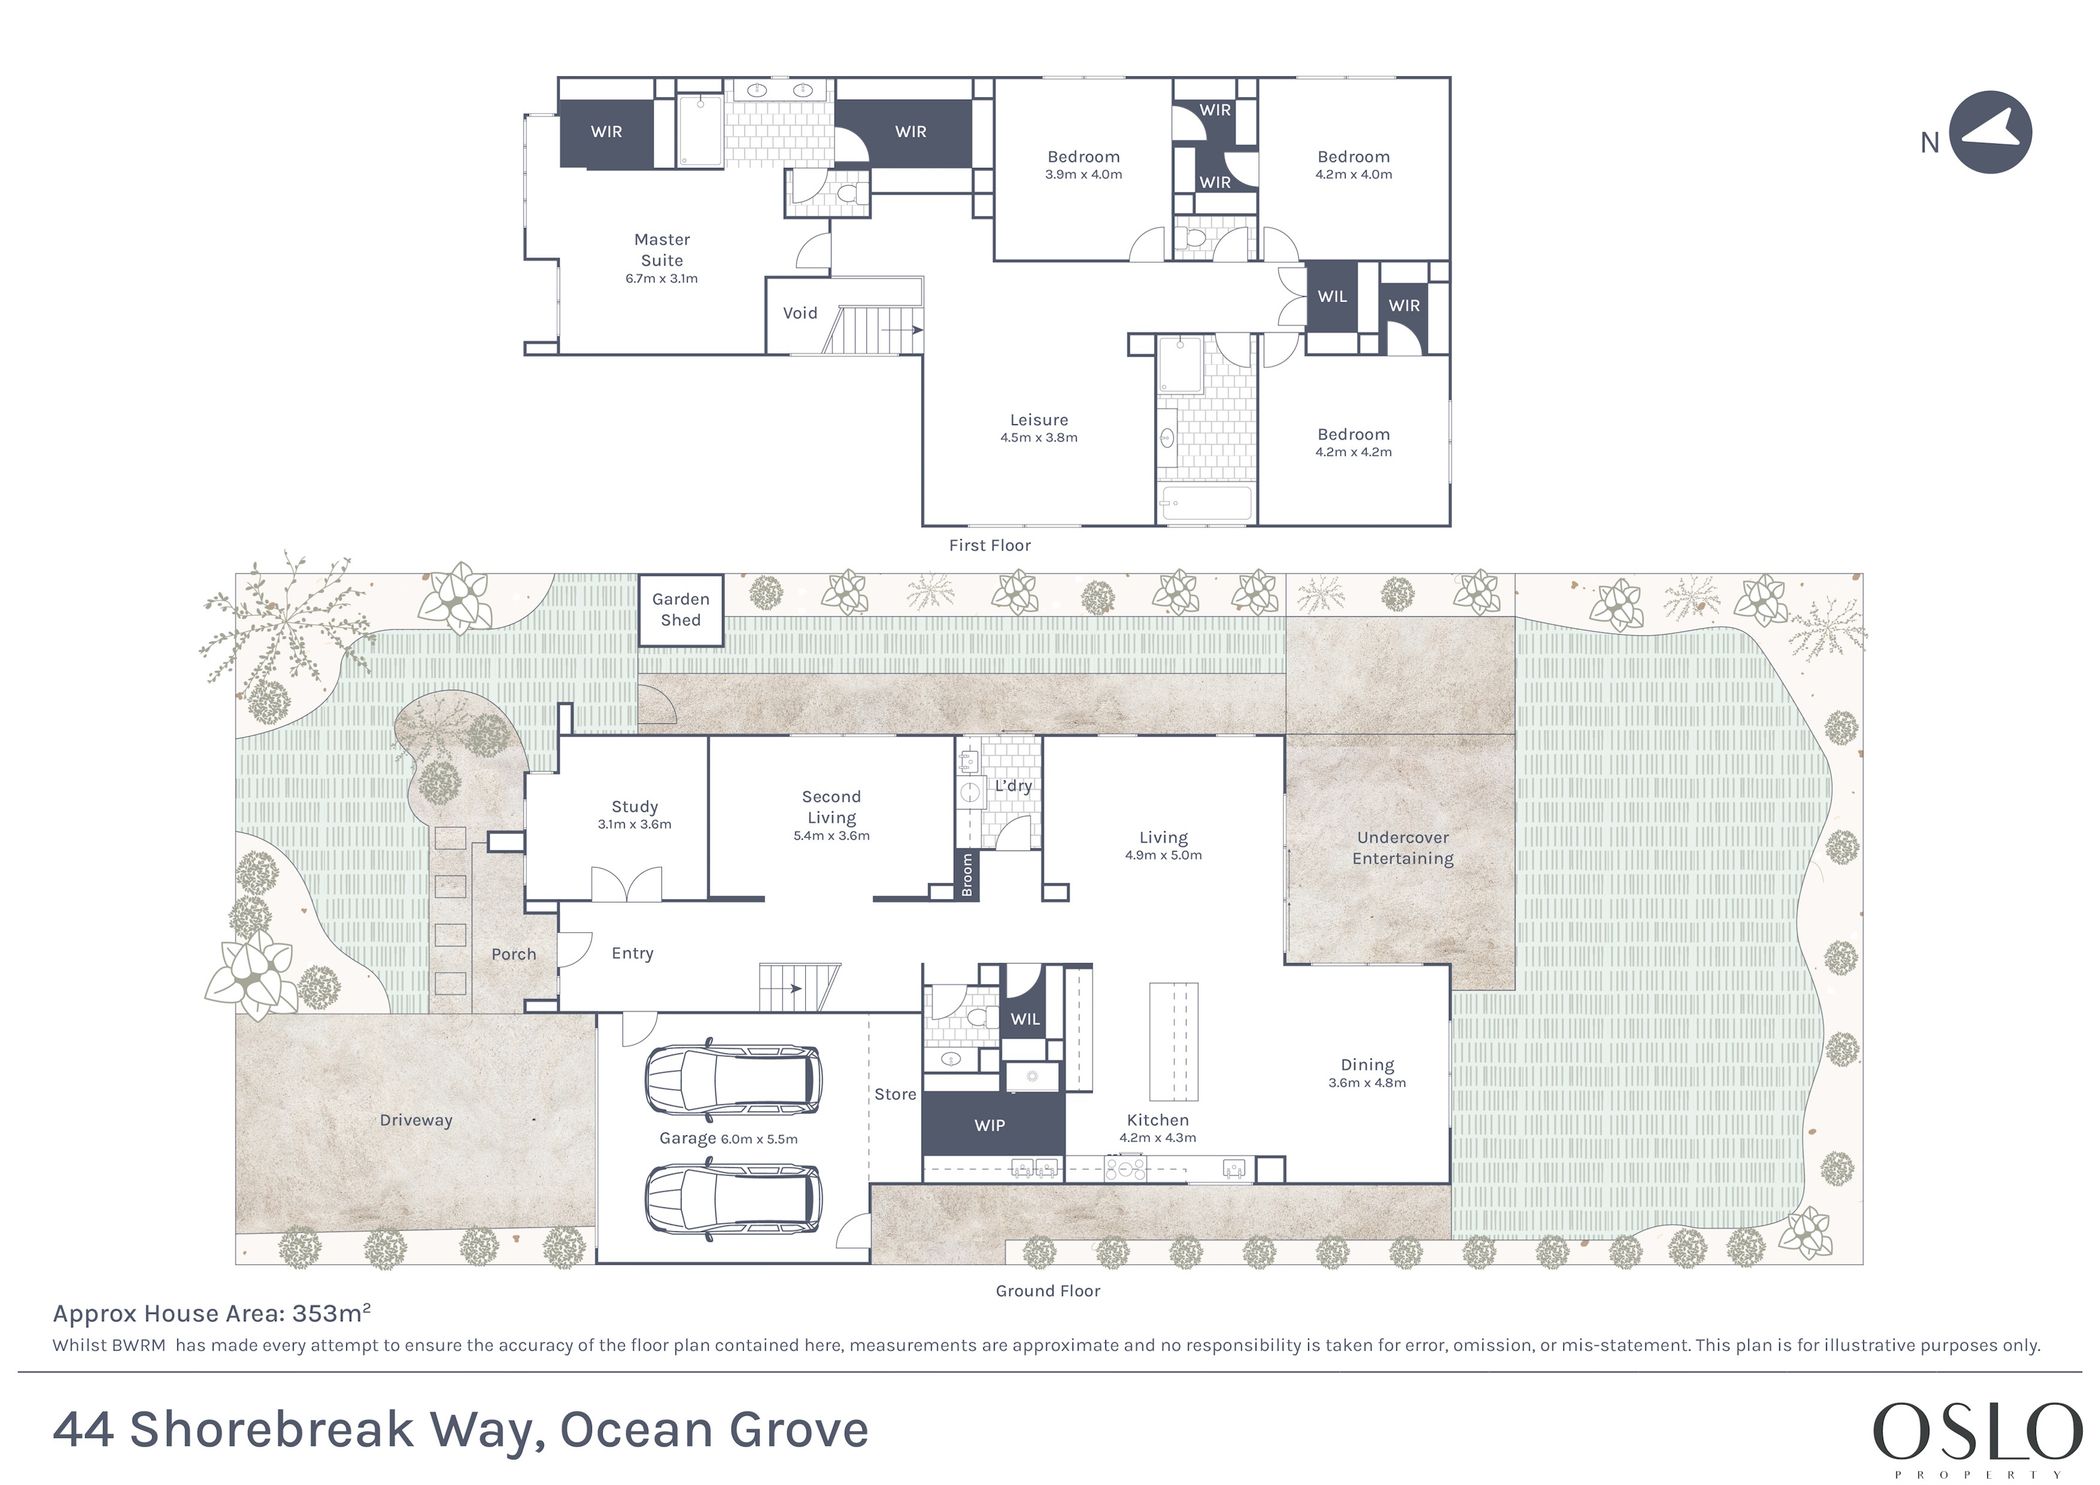
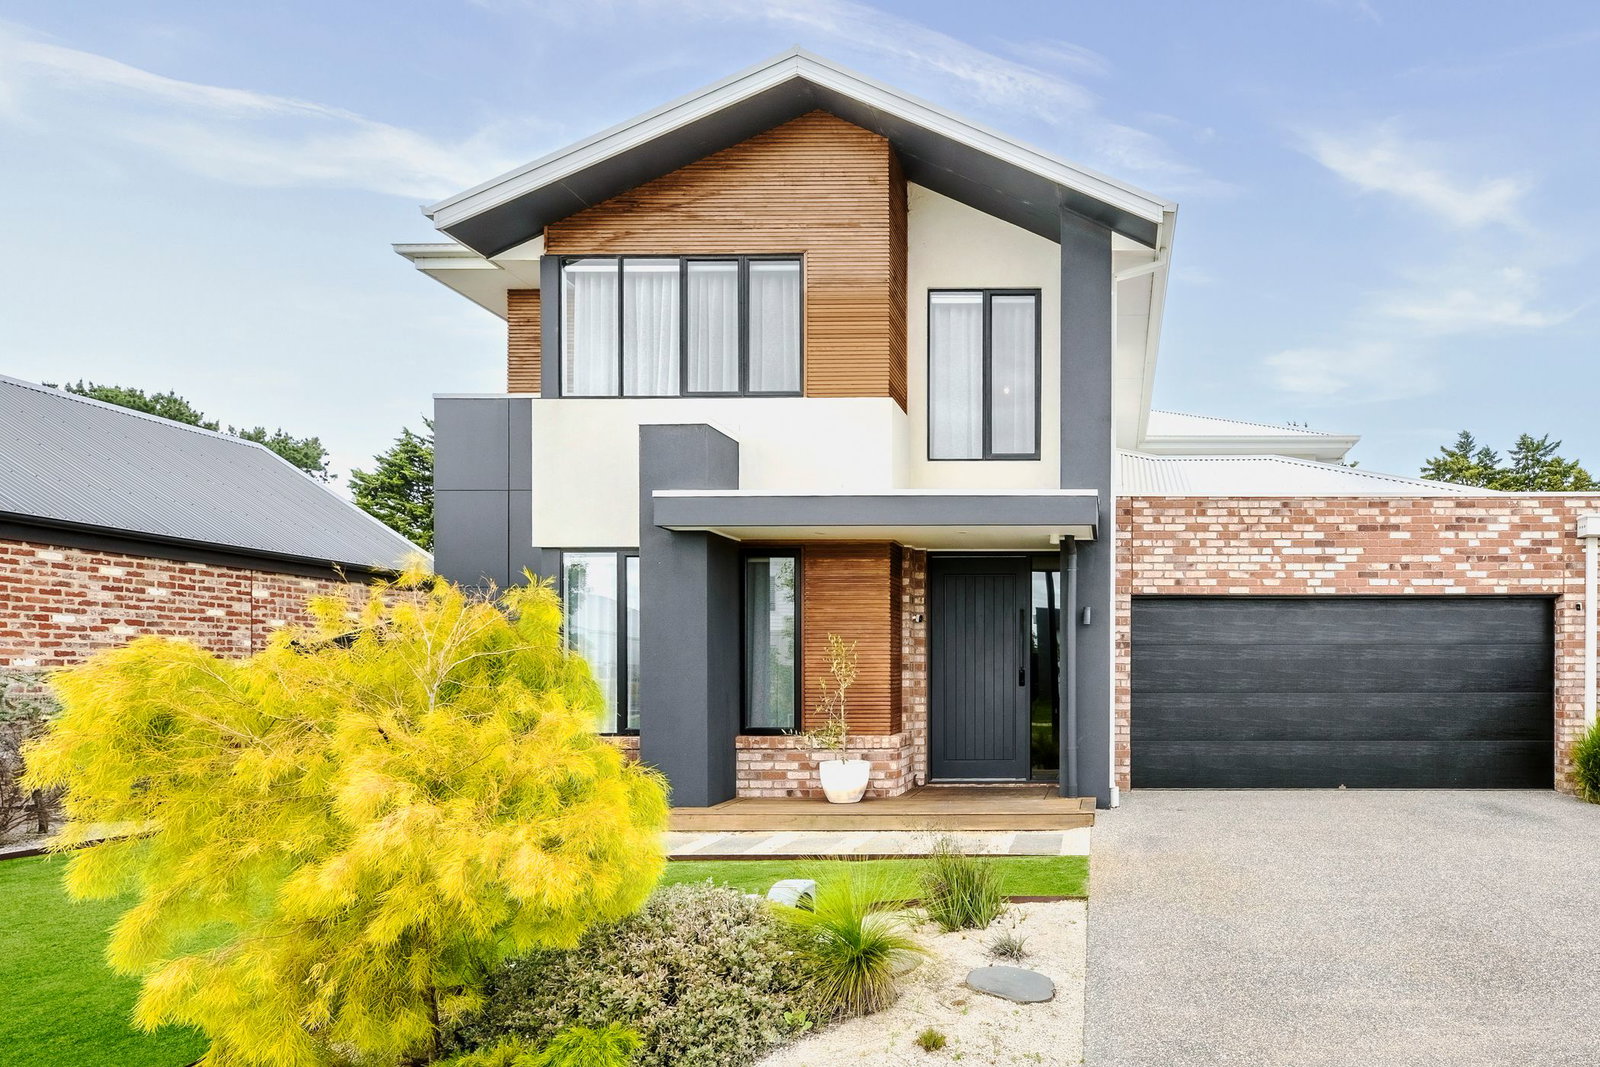
Defined: Architectural sophistication meets effortless family functionality in this beautifully appointed double-storey residence, where generous proportions, contemporary finishes and thoughtfully considered living spaces establish an exceptional lifestyle foundation. Designed to accommodate the demands of modern family life, four spacious bedrooms, a versatile fifth bedroom or dedicated study, and three distinct living zones offer an enviable balance of connection and privacy, complemented by landscaped, low-maintenance surrounds in a desirable Ocean Grove setting.
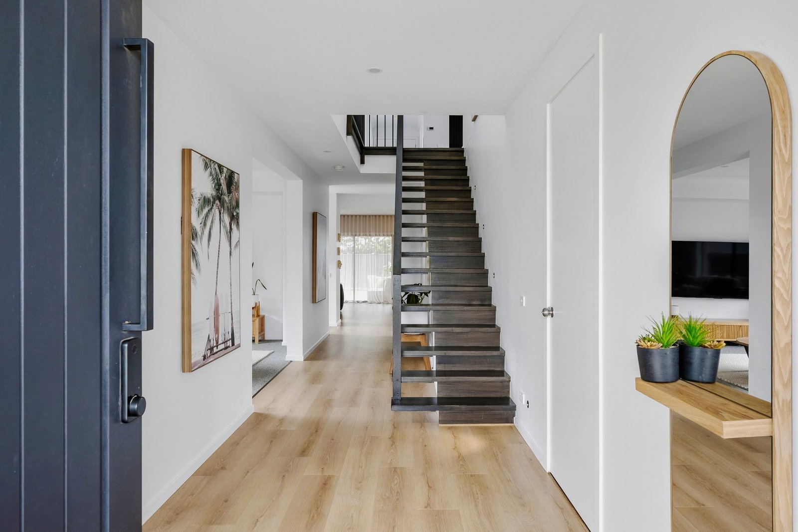
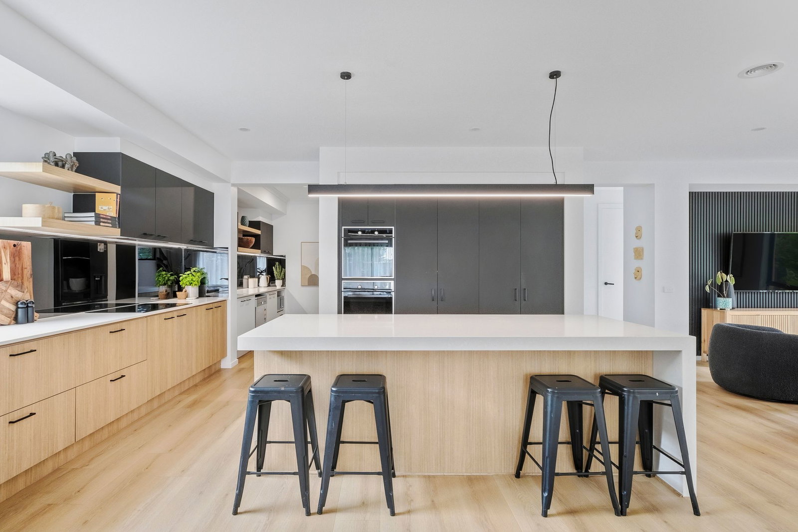
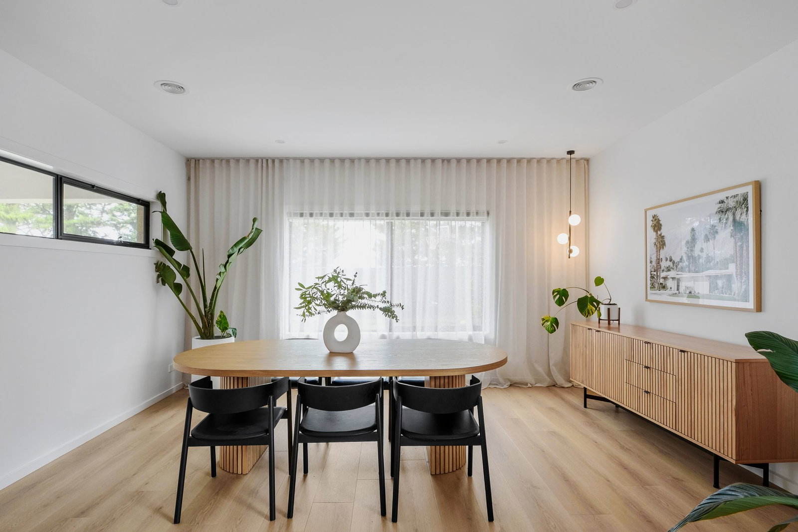
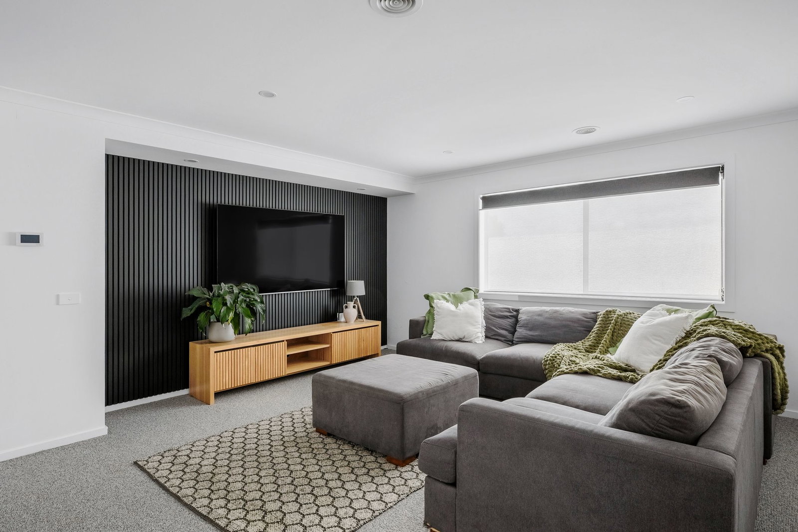
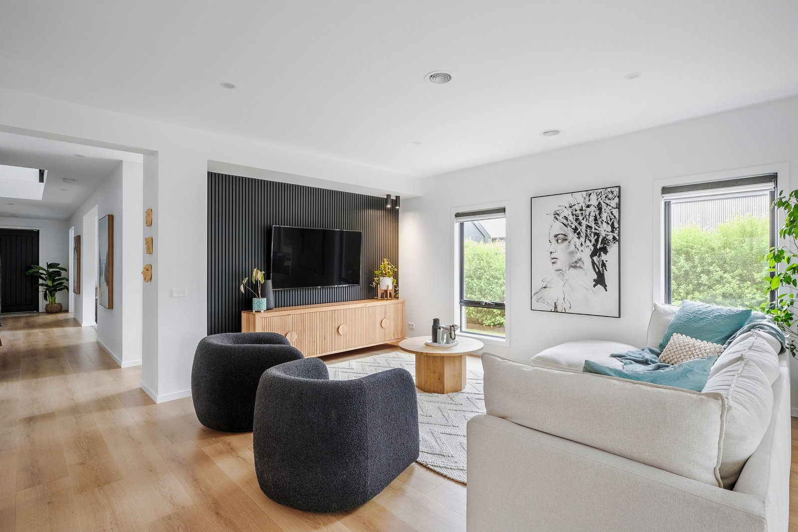
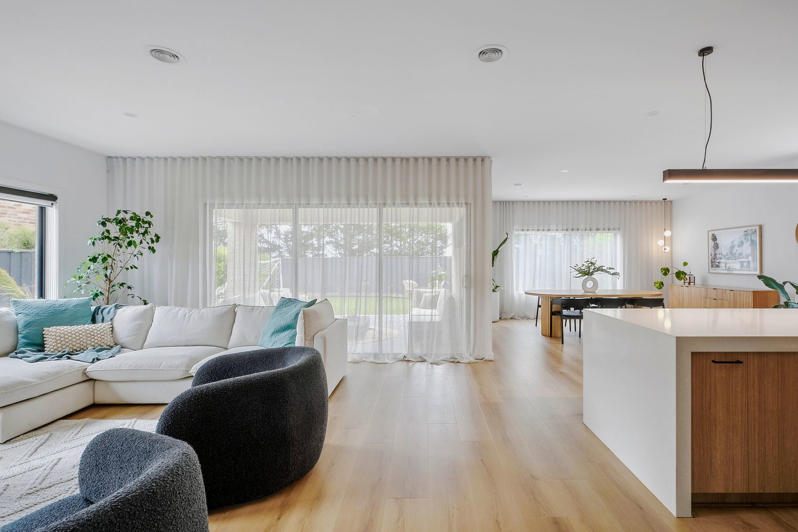
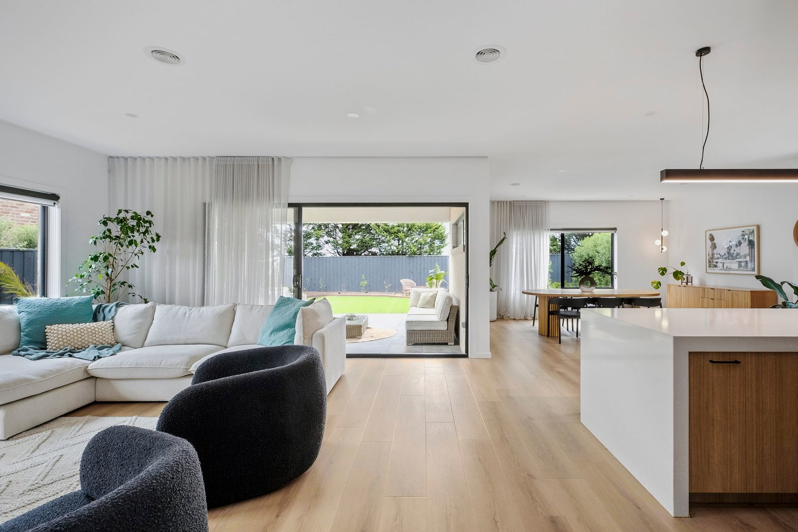
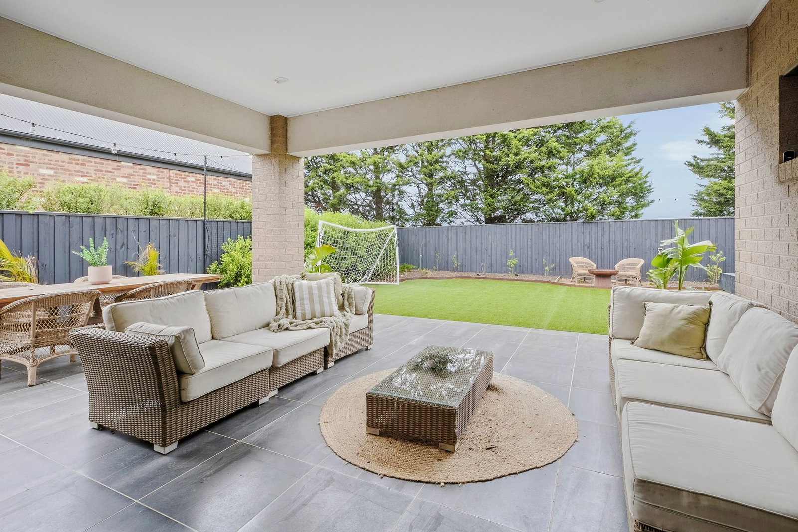
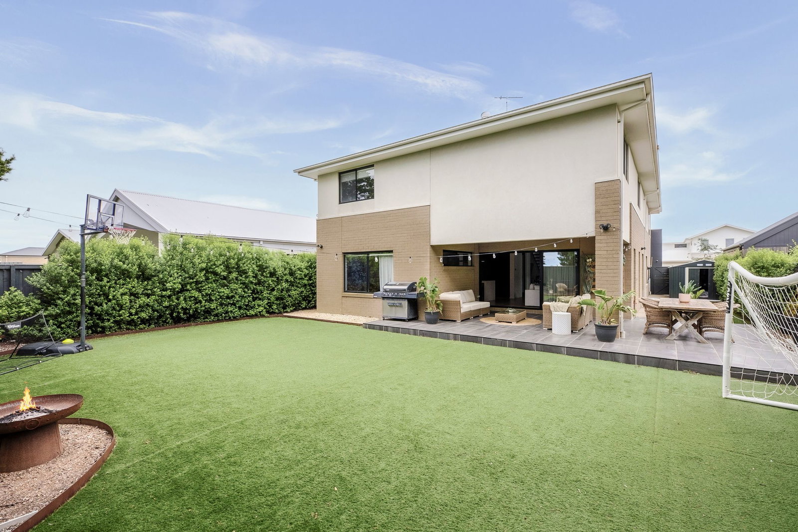
A striking interplay of warm timber flooring, contrasting black feature panelling and soft floor-to-ceiling sheers introduces a refined aesthetic throughout, while the designer kitchen anchors the open-plan living and dining domain with its stone finishes, premium appliances and impressive storage. Extending outdoors to a tiled alfresco, dedicated dining area and inviting firepit, the home’s entertaining credentials are equally impressive, creating a seamless transition between indoor comfort and relaxed coastal living. With everyday conveniences, parklands and Ocean Grove’s celebrated coastline within easy reach, this is a home that delivers on both lifestyle and longevity.
Considered:
Kitchen: Beautifully appointed with stone benchtops, premium appliances including double ovens, a generous walk-in pantry and extensive cabinetry providing ample storage. Contemporary finishes and contrasting black feature panelling create a sophisticated focal point, while the kitchen’s central position encourages effortless interaction with the adjoining living and dining spaces.
Open-Plan Living/Dining: Generously proportioned and filled with natural light, featuring warm timber flooring, striking black feature detailing and floor-to-ceiling sheer curtains that soften the contemporary interior. Seamless connection to the outdoor alfresco establishes an inviting environment for everyday family living and entertaining.
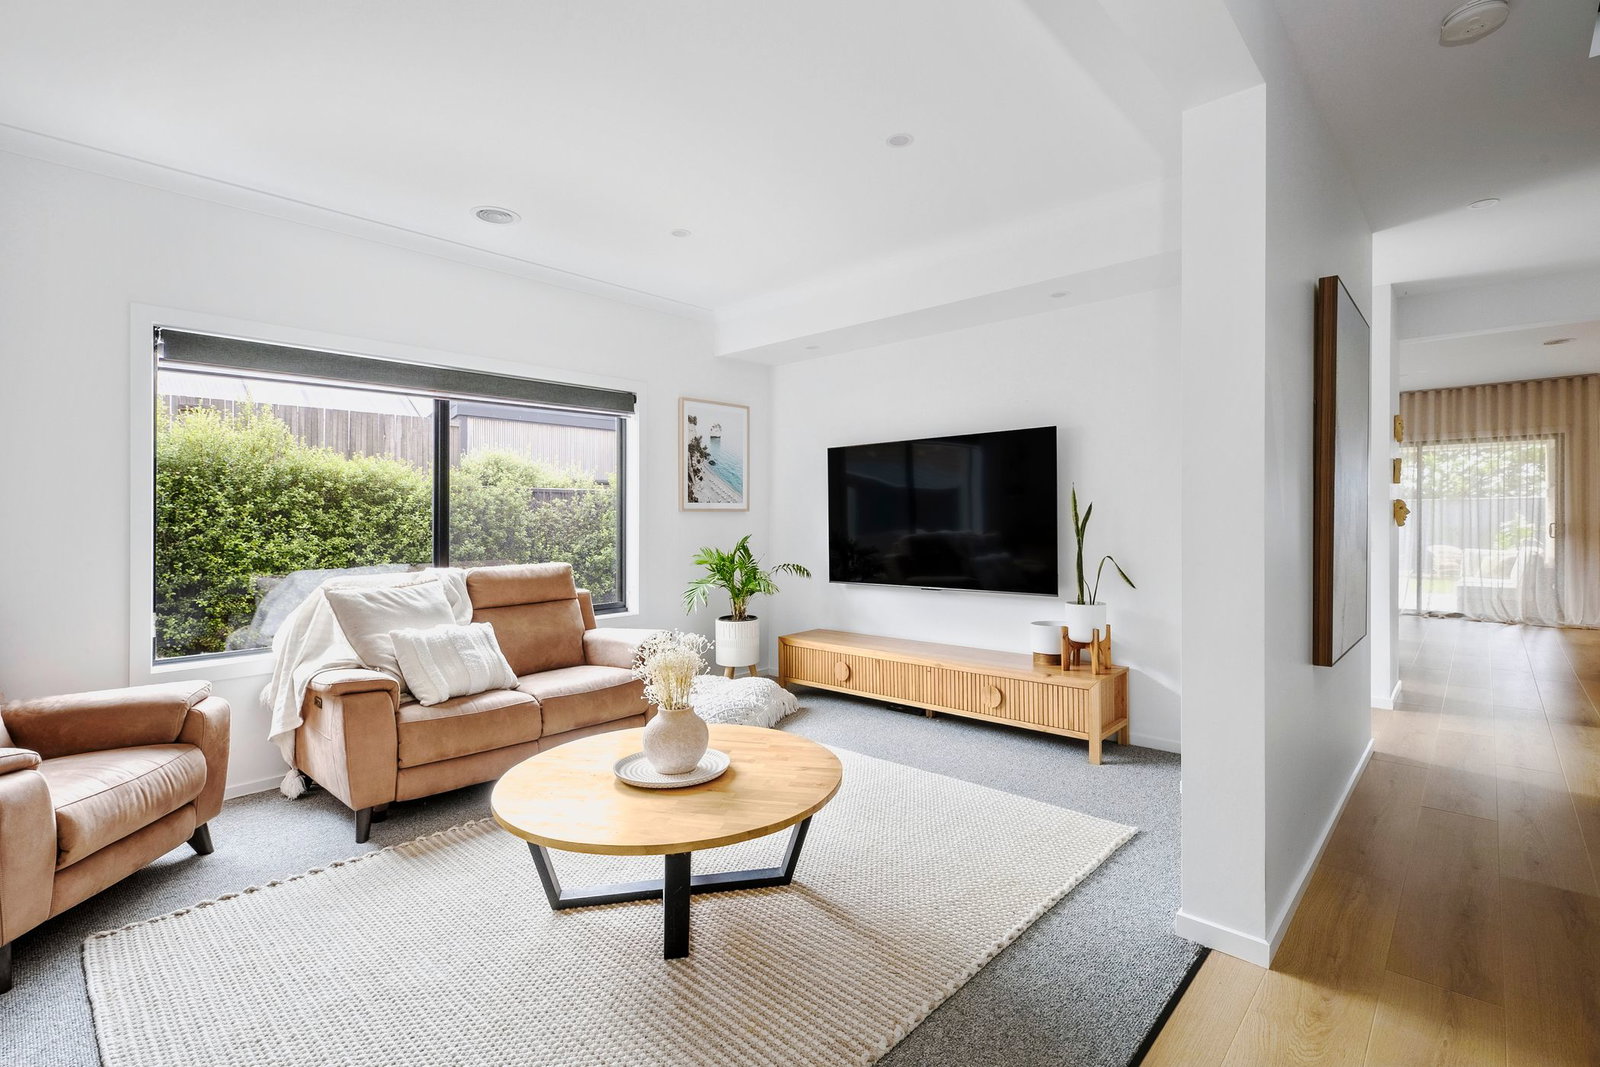
Additional Living Areas: Three separate living zones across two levels provide exceptional flexibility for growing families, offering dedicated spaces for relaxation, entertaining and quiet retreat. The considered floor plan allows family members to enjoy their own space without compromising the home’s sense of connection.
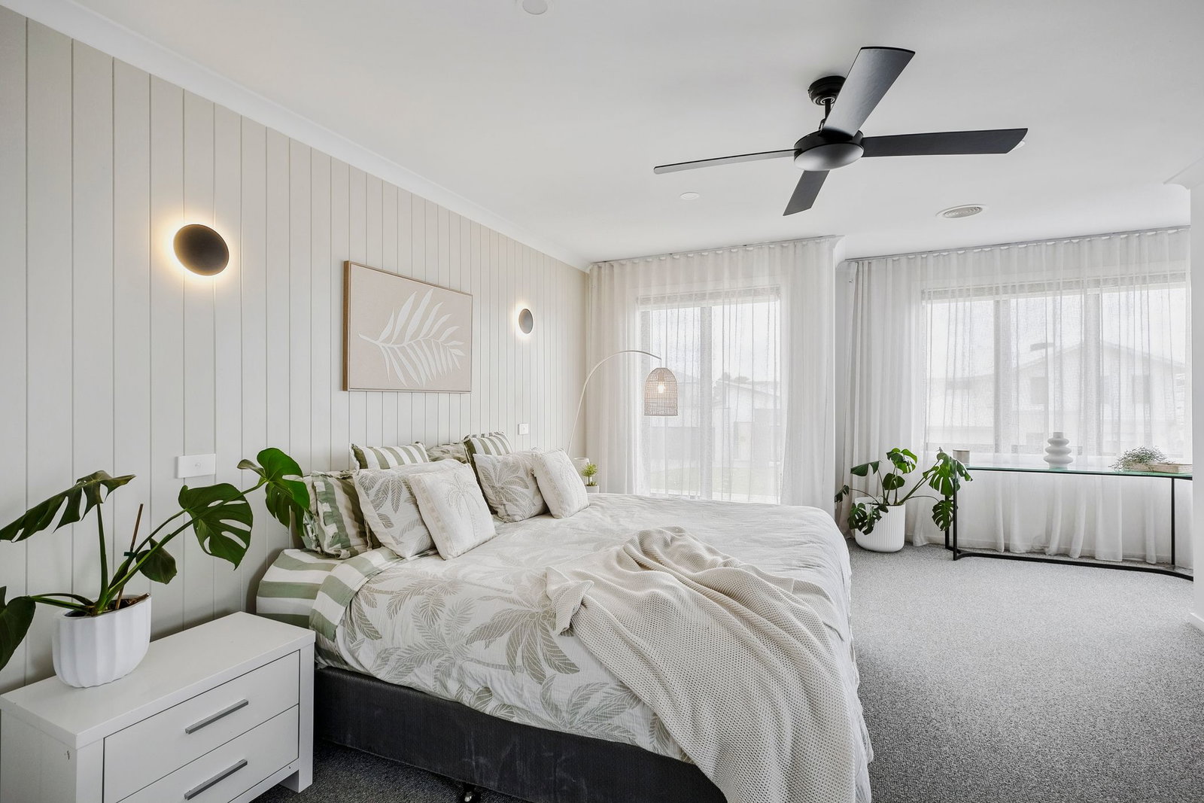
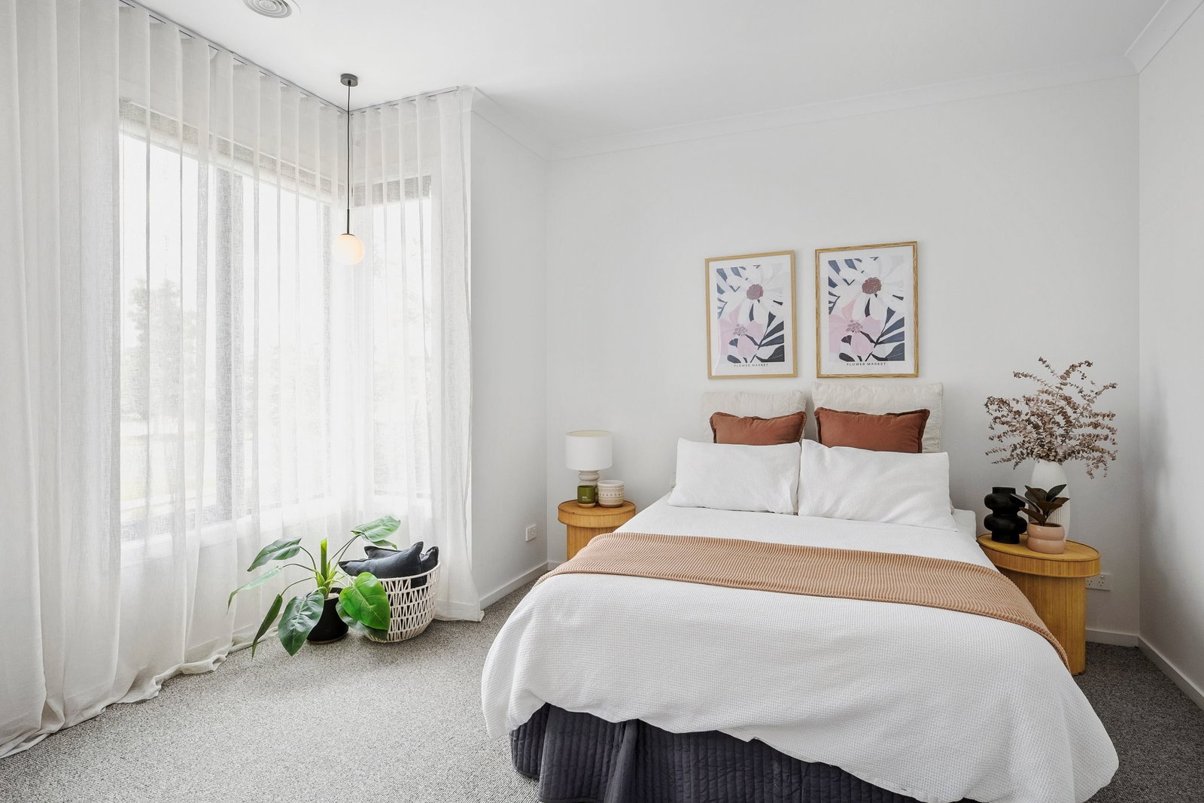
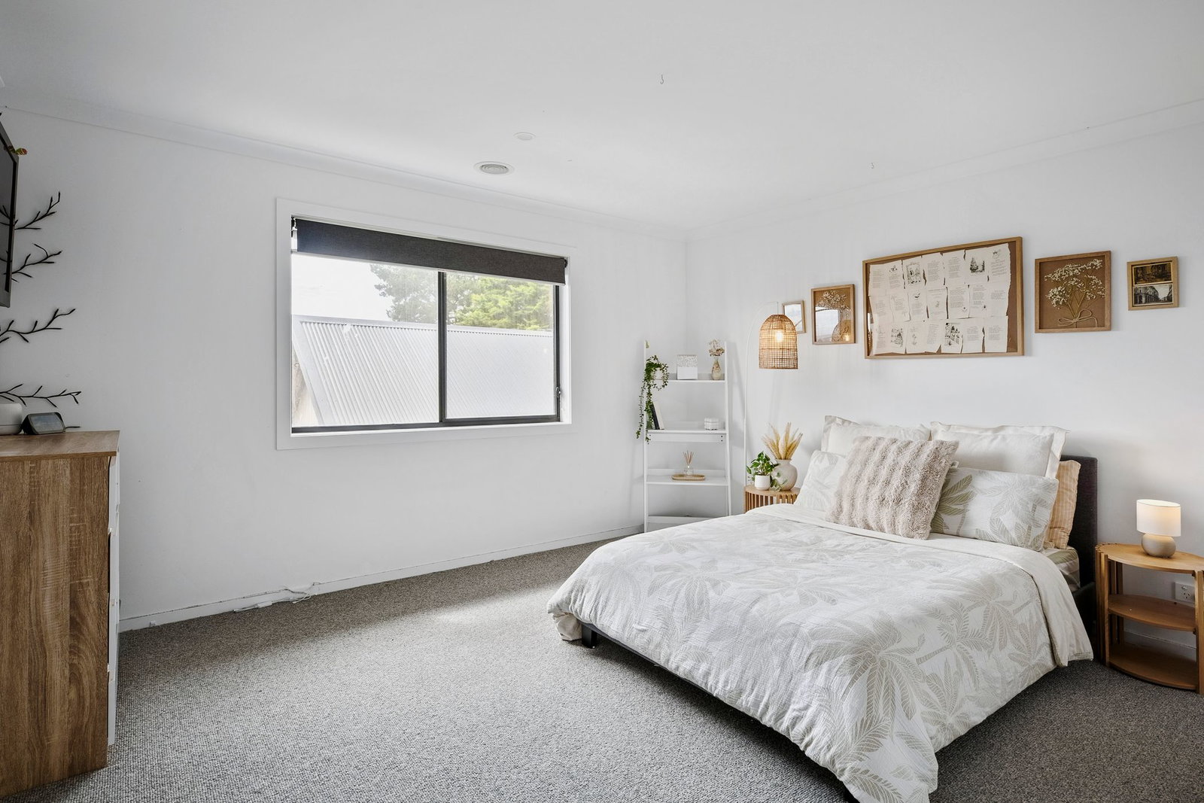
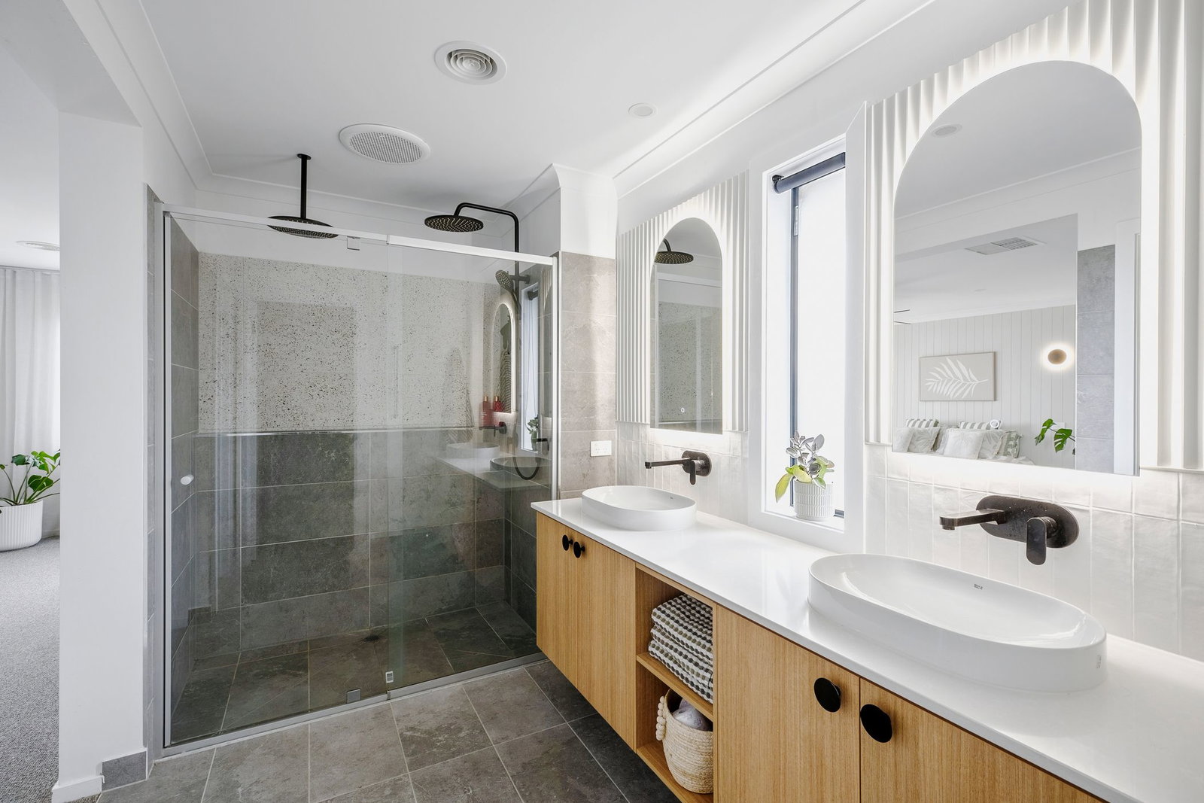
Master Suite: A luxurious private retreat featuring his-and-hers walk-in robes, ceiling fan and stylish ensuite. Generous proportions and contemporary finishes combine to create a comfortable and inviting sanctuary.
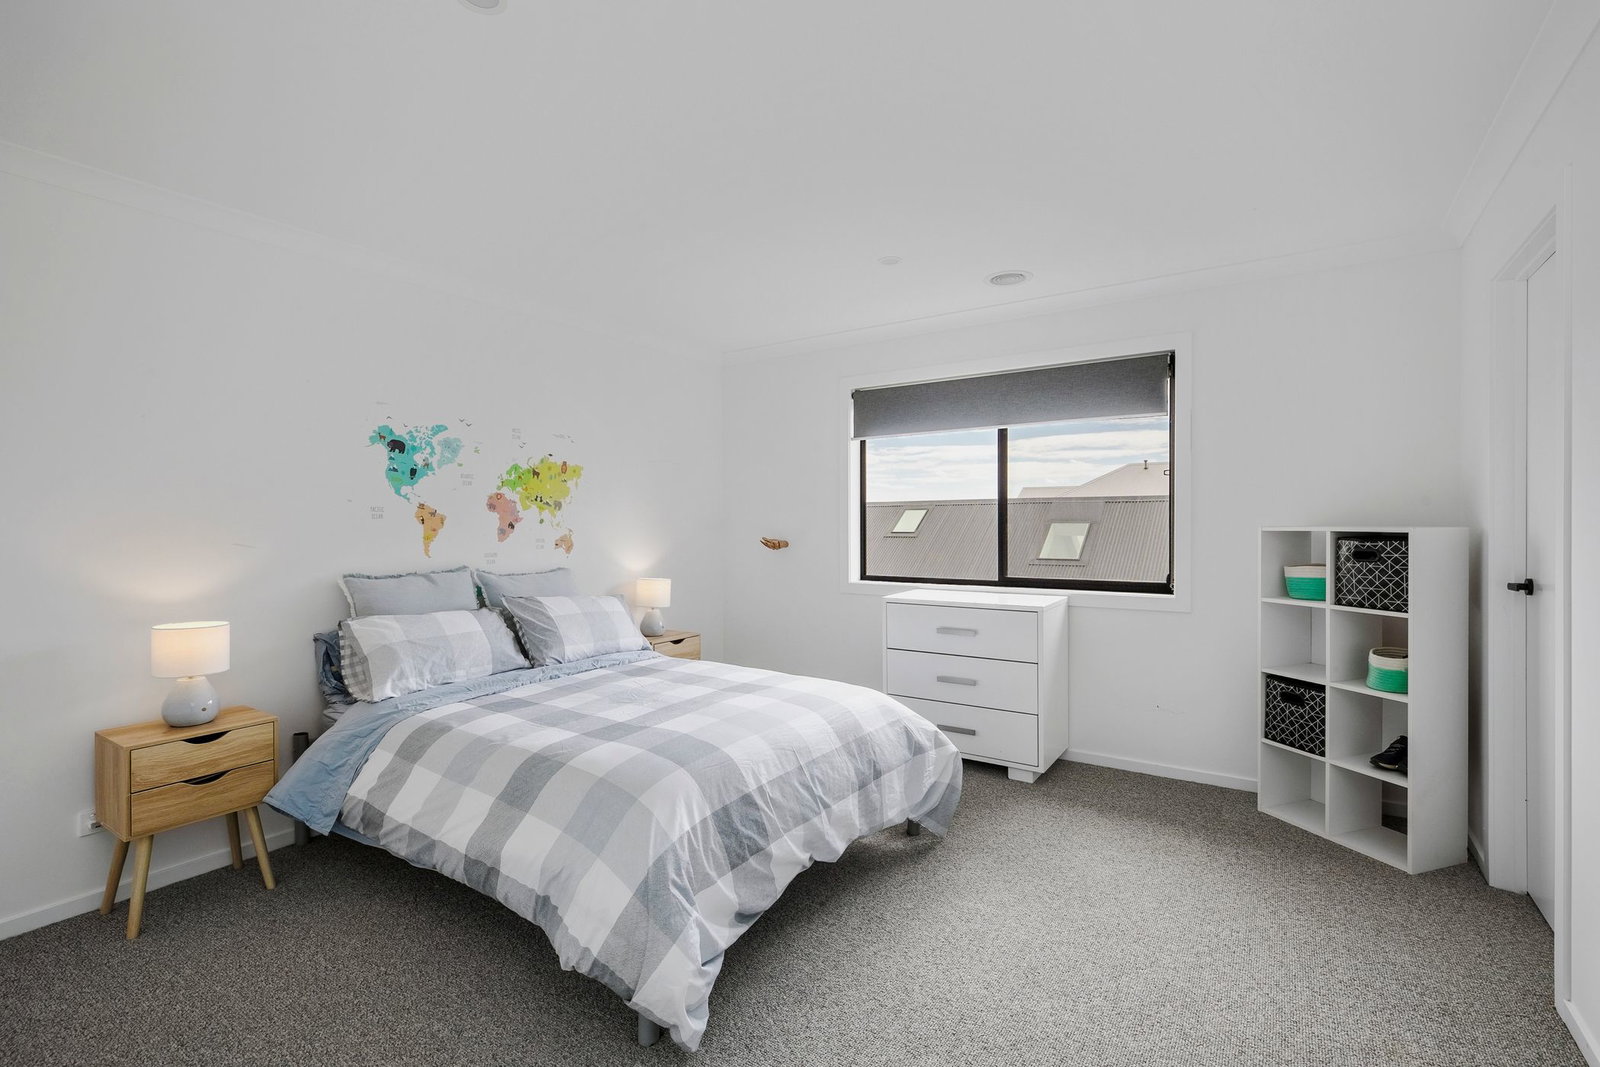
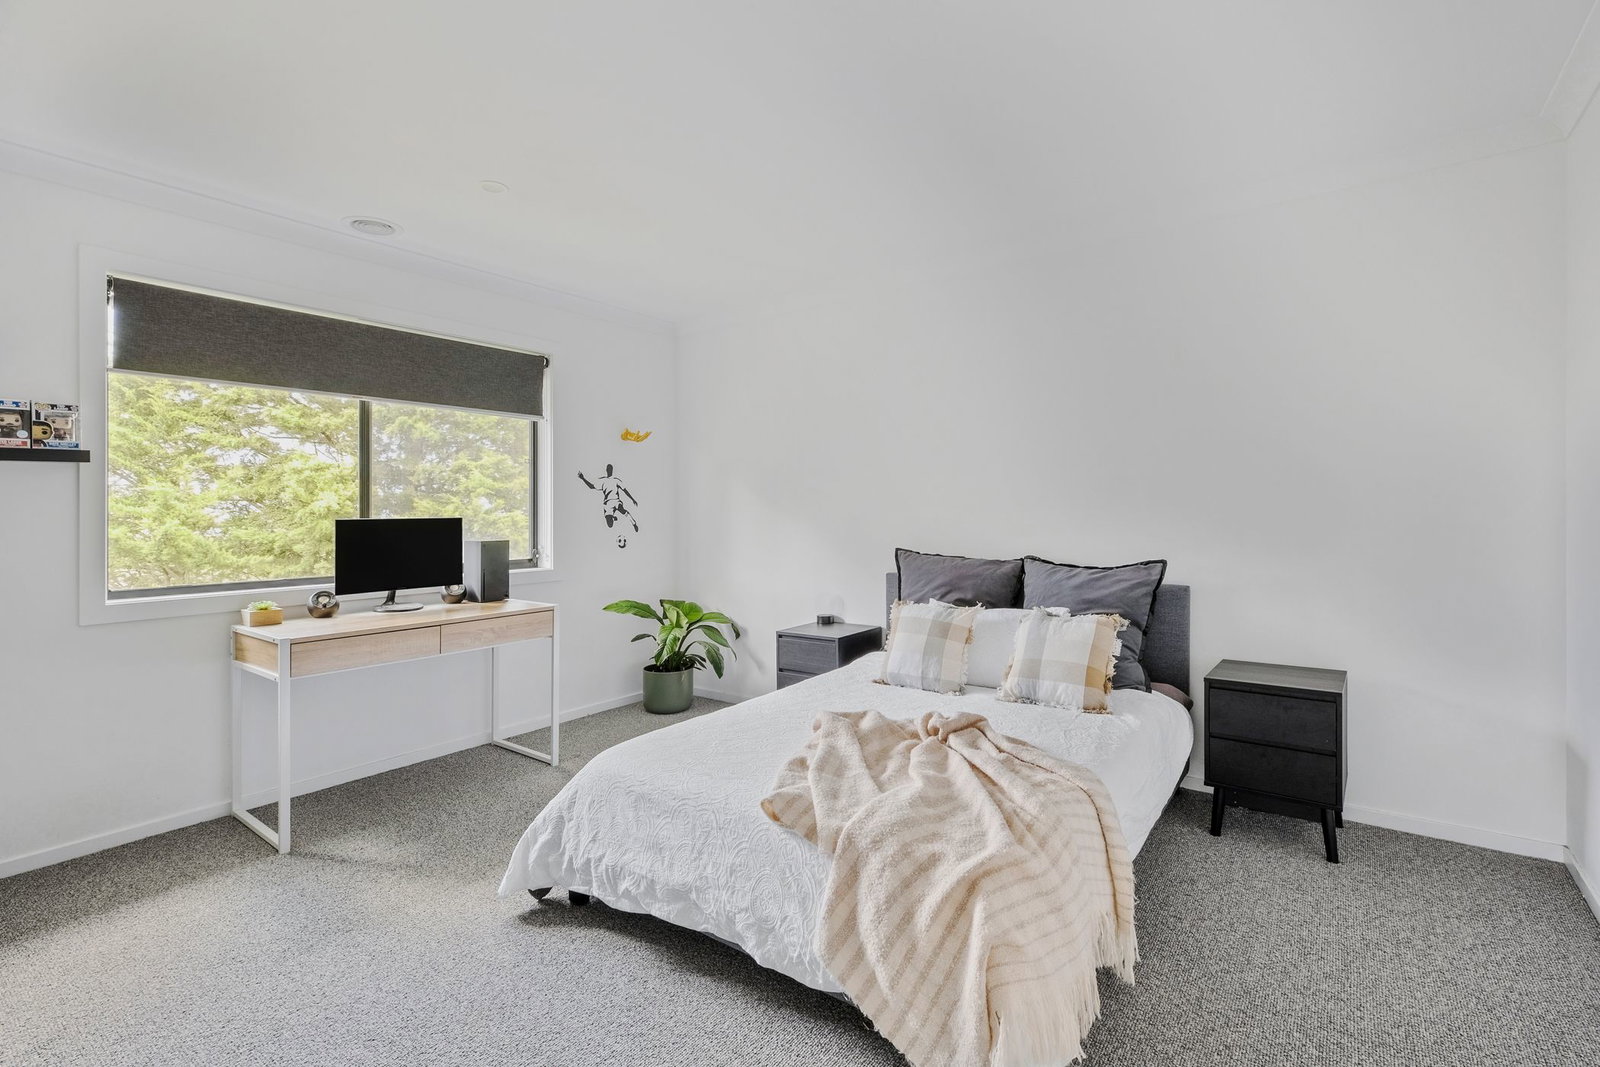
Secondary Bedrooms: Three generously sized bedrooms, each complete with a walk-in robe, providing excellent storage and practical accommodation for family members or guests.
Study/Fifth Bedroom: A dedicated study offering the versatility to function as a fifth bedroom, guest accommodation or home office, adapting effortlessly to changing family requirements.
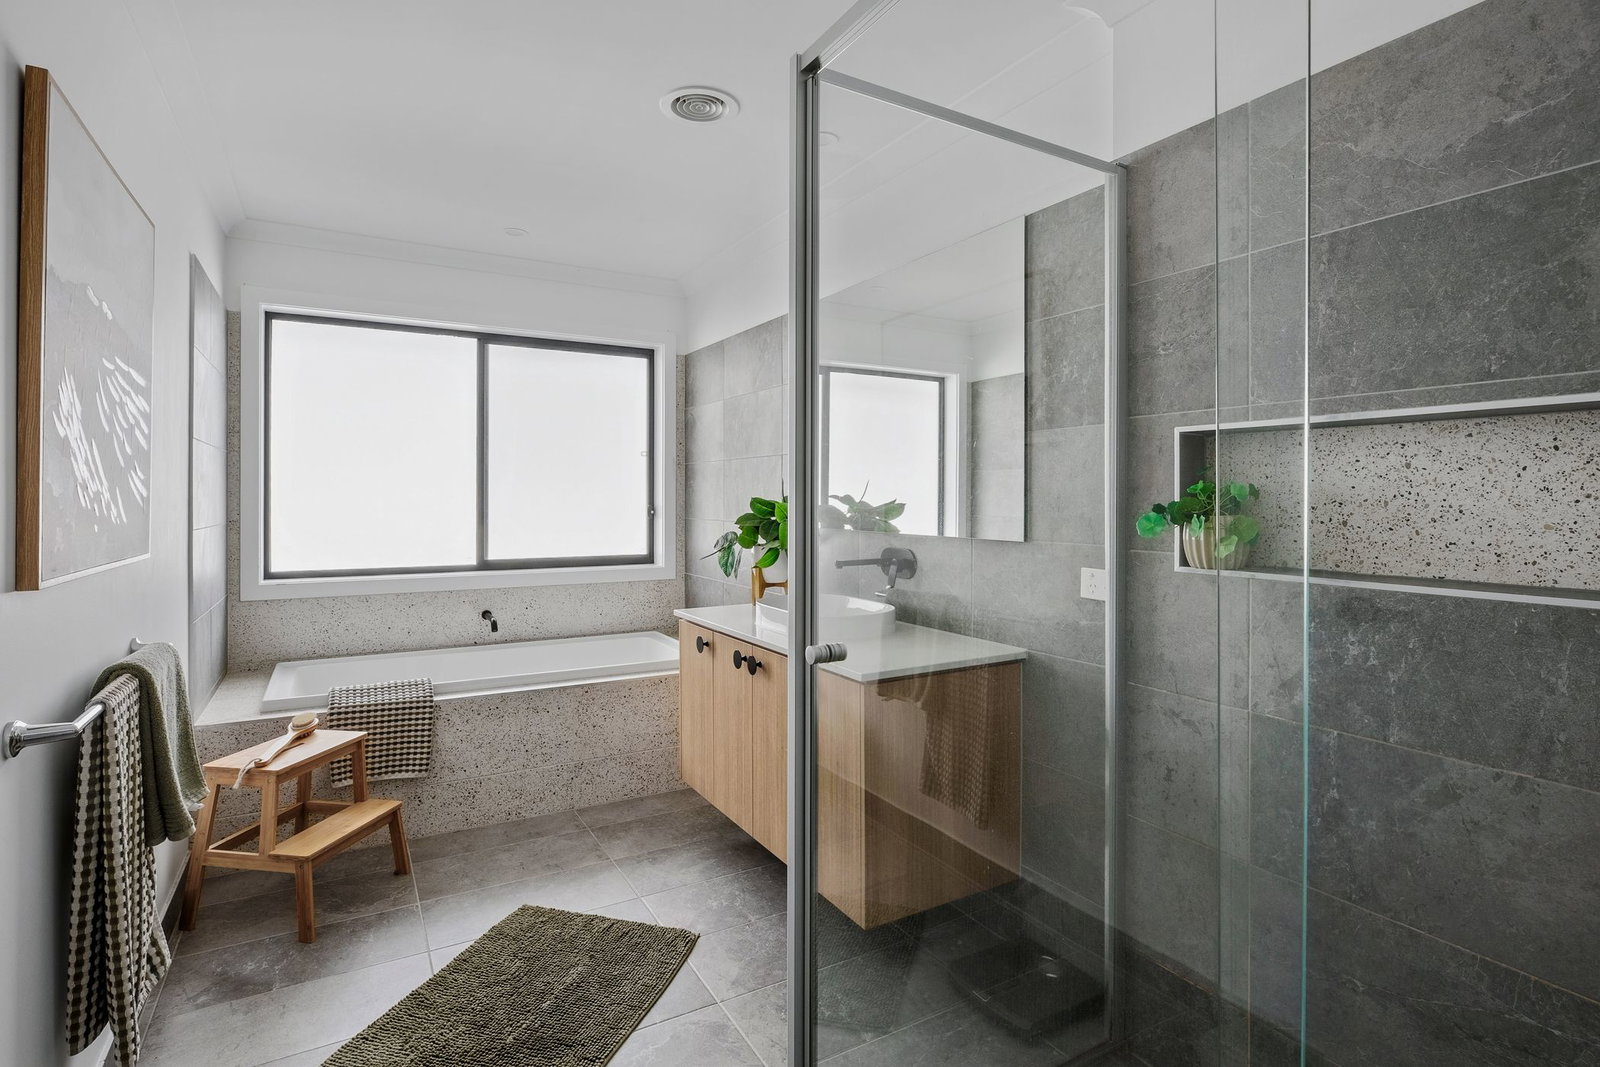
Main Bathroom: A contemporary family bathroom servicing the secondary accommodation, complemented by stylish finishes and a practical layout designed for everyday functionality.
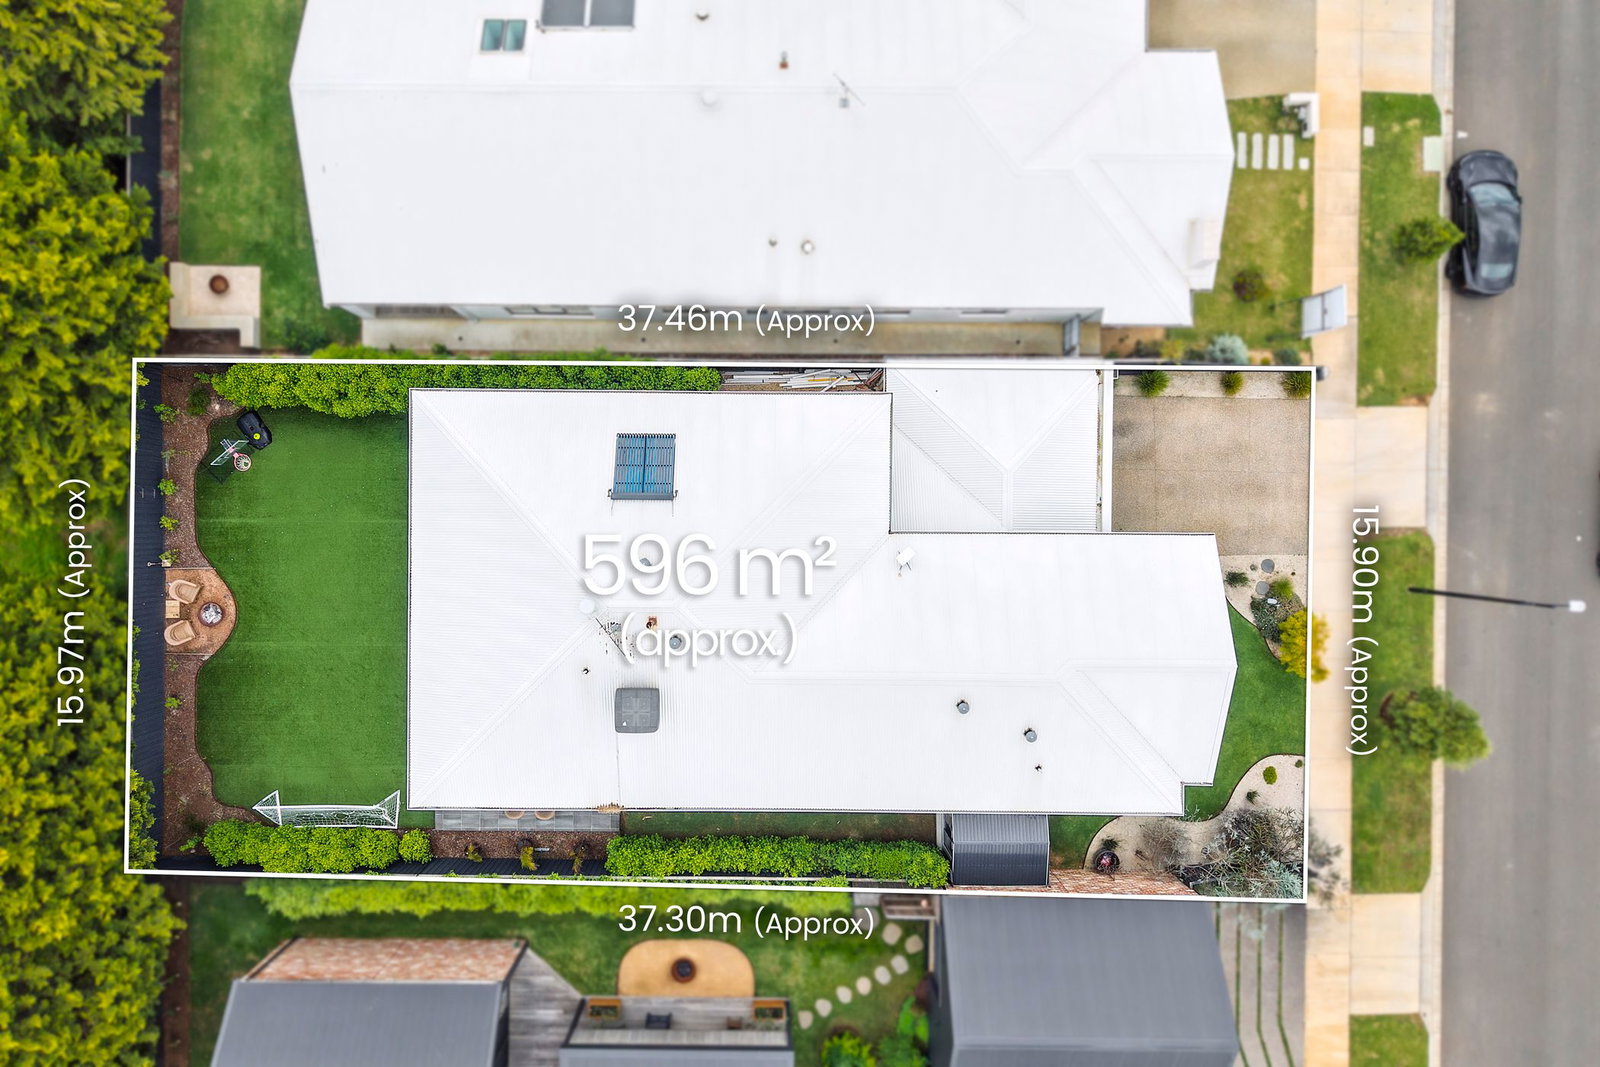
Outside: Beautifully landscaped and designed for minimal upkeep, the outdoor spaces centre around a tiled alfresco entertaining area with dedicated outdoor dining and an inviting firepit. Immaculately maintained gardens create an attractive and private setting, with a seamless connection to the interior living zones encouraging year-round enjoyment.
Luxury Inclusions: Ducted heating and evaporative cooling, warm timber flooring, floor-to-ceiling sheer curtains, contrasting black feature panelling, stone kitchen benchtops, premium kitchen appliances including double ovens, walk-in pantry, three separate living areas, dedicated study or fifth bedroom, walk-in robes to all four bedrooms, downstairs powder room, contemporary bathrooms, ceiling fan to master suite, landscaped low-maintenance gardens, tiled alfresco, outdoor firepit and oversized double garage with additional storage.
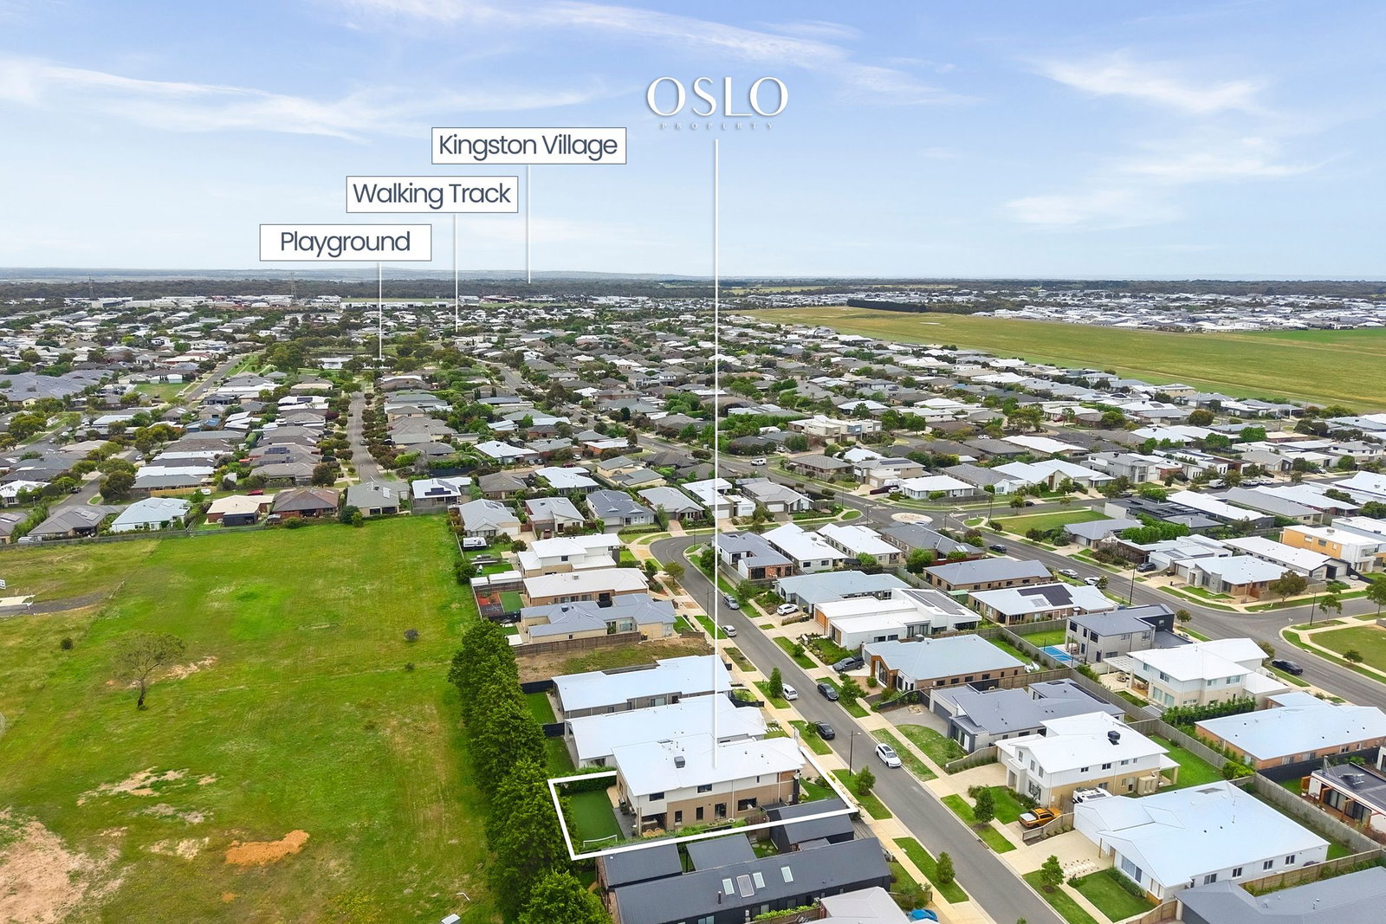
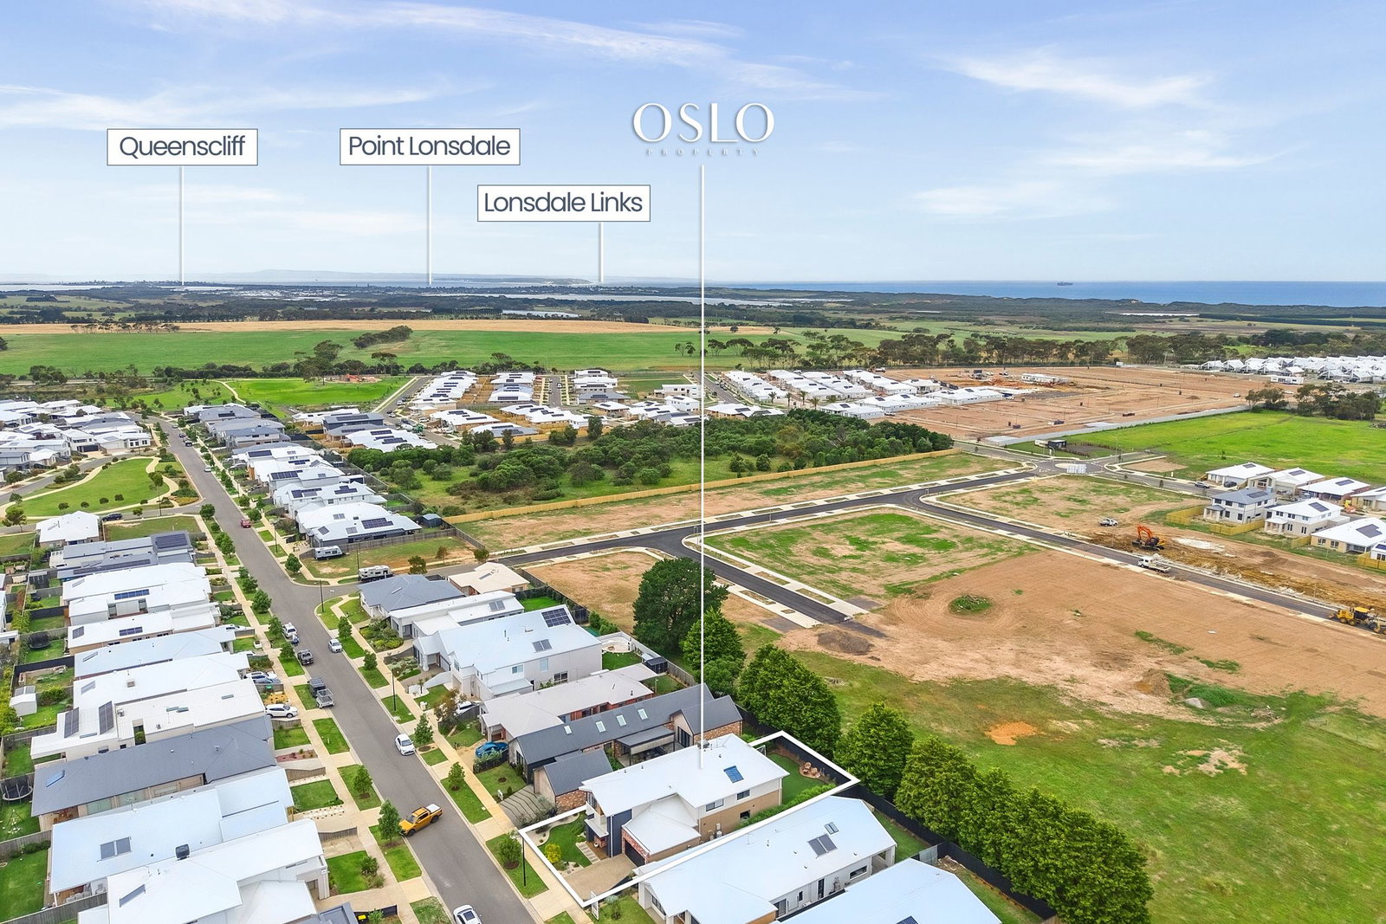
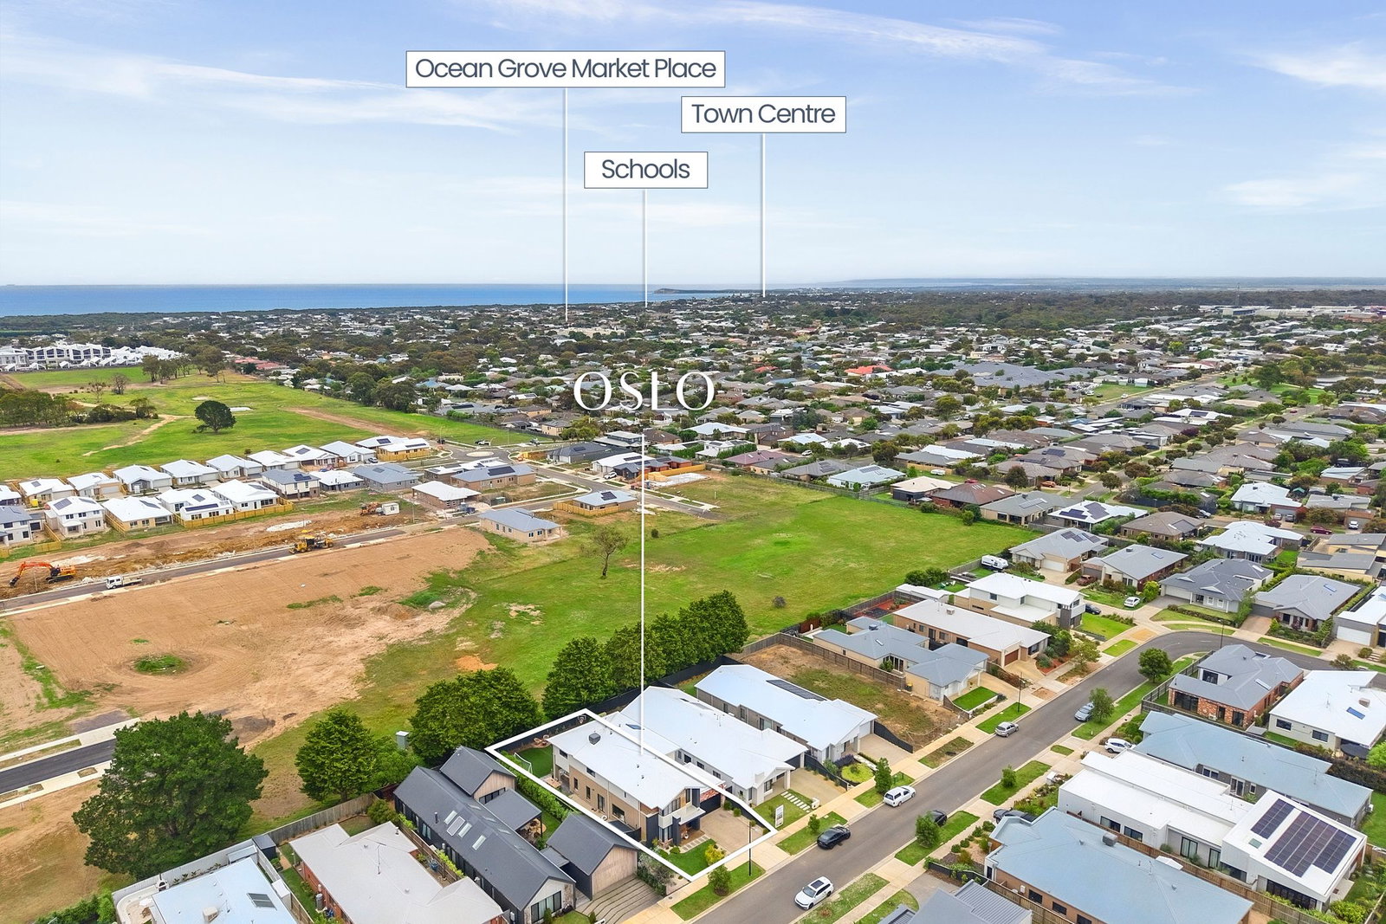
Close by Facilities: Ocean Grove Marketplace, Kingston Village Shopping Centre, Ocean Grove Main Beach, local parklands and playgrounds, walking trails, Bellarine Secondary College, Surfside Primary School, Our Lady Star of the Sea Catholic Primary School and Bellarine Aquatic and Sports Centre.
Ideal For: Growing families, professional couples, multi-generational households or buyers seeking a contemporary coastal residence with generous accommodation, multiple living spaces and low-maintenance appeal.
All information offered by Oslo Property is provided in good faith. It is derived from sources believed to be accurate and current as at the date of publication and as such Oslo Property simply pass this information on. Use of such material is at your sole risk. Prospective purchasers are advised to make their own enquiries with respect to the information that is passed on. Oslo Property will not be liable for any loss resulting from any action or decision by you in reliance on the information. Photo ID must be shown at all open inspections in order to inspect the property.
Read more