Easy-Care Coastal Living Without the Compromise
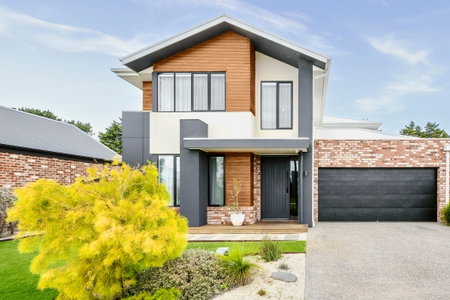
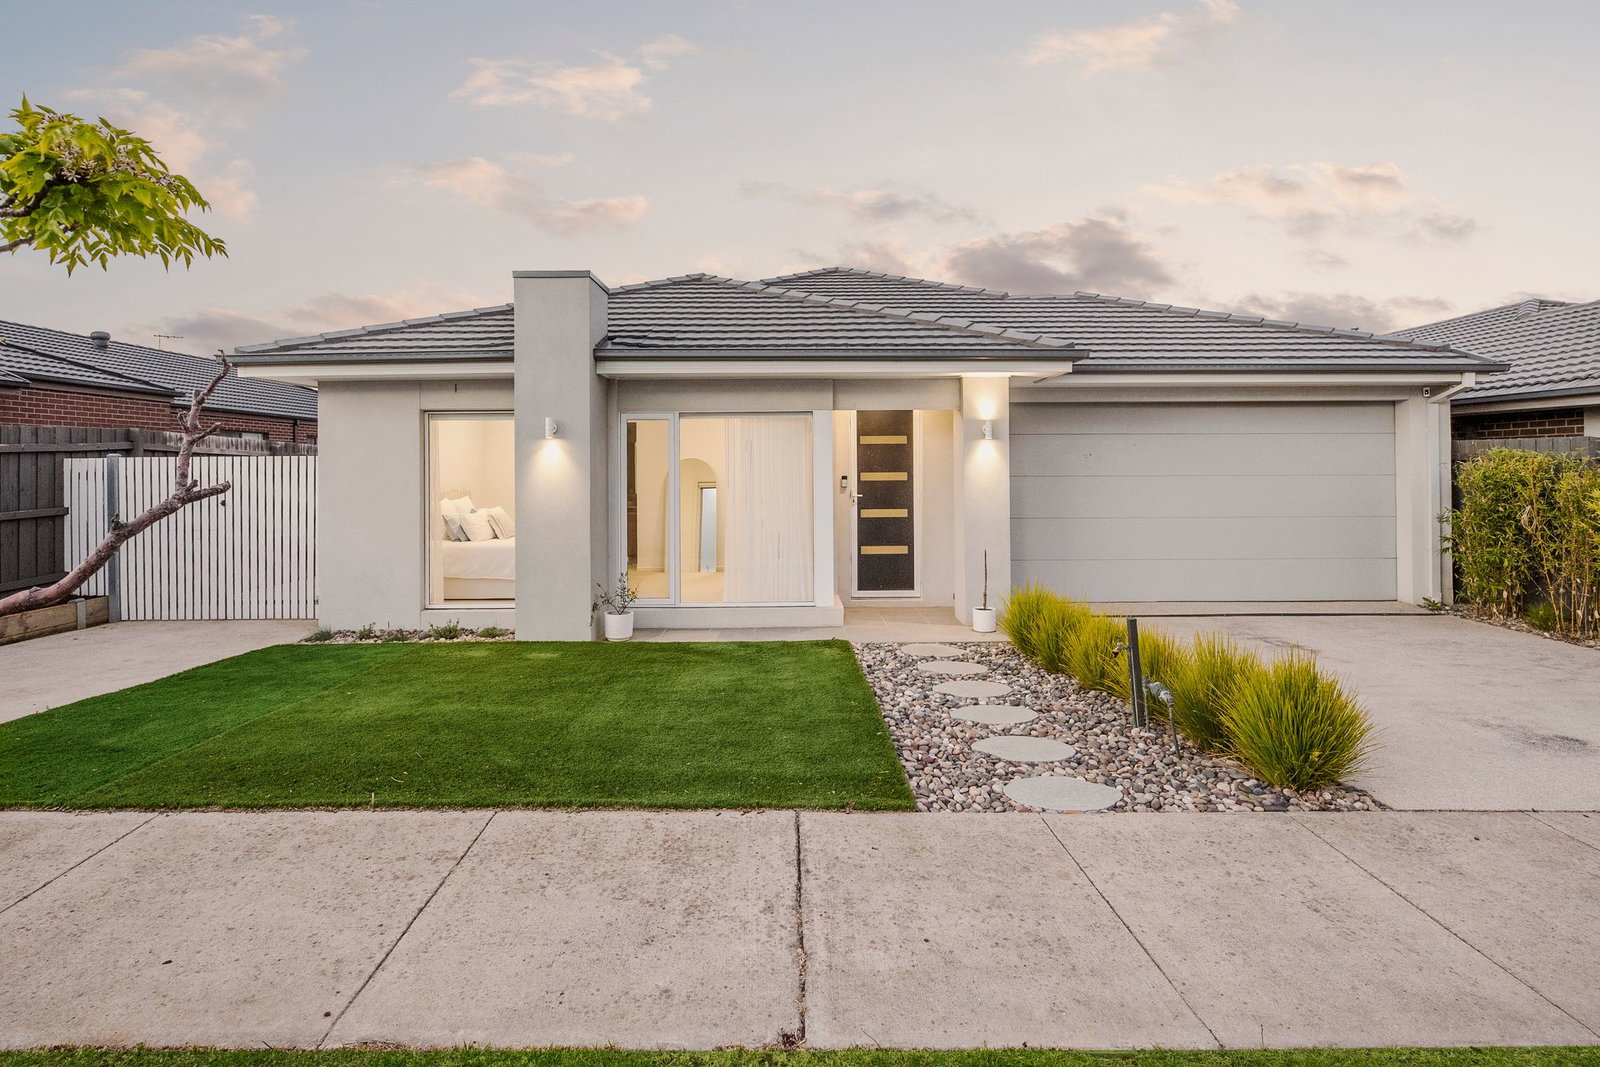
Defined: Big on sunshine, built for the Bellarine lifestyle, and ready for the boat. Recently completed by Sherridon Homes, this beautifully-executed four-bedroom residence presents an effortless foundation for coastal living.
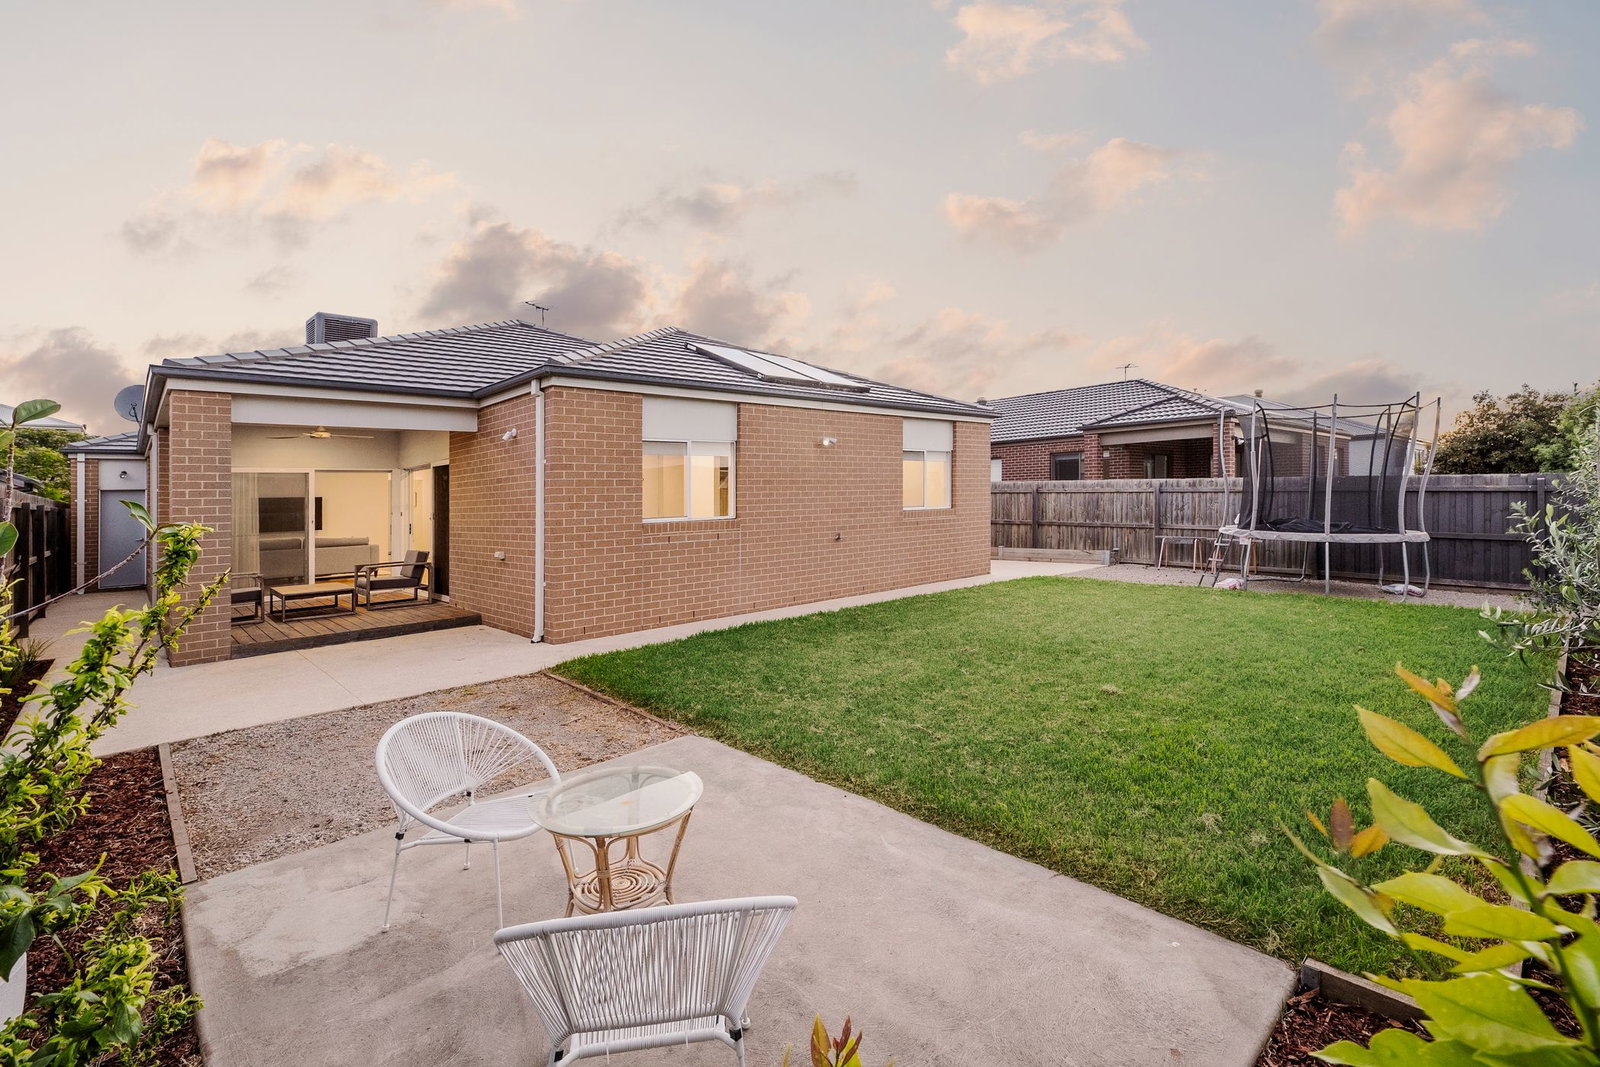
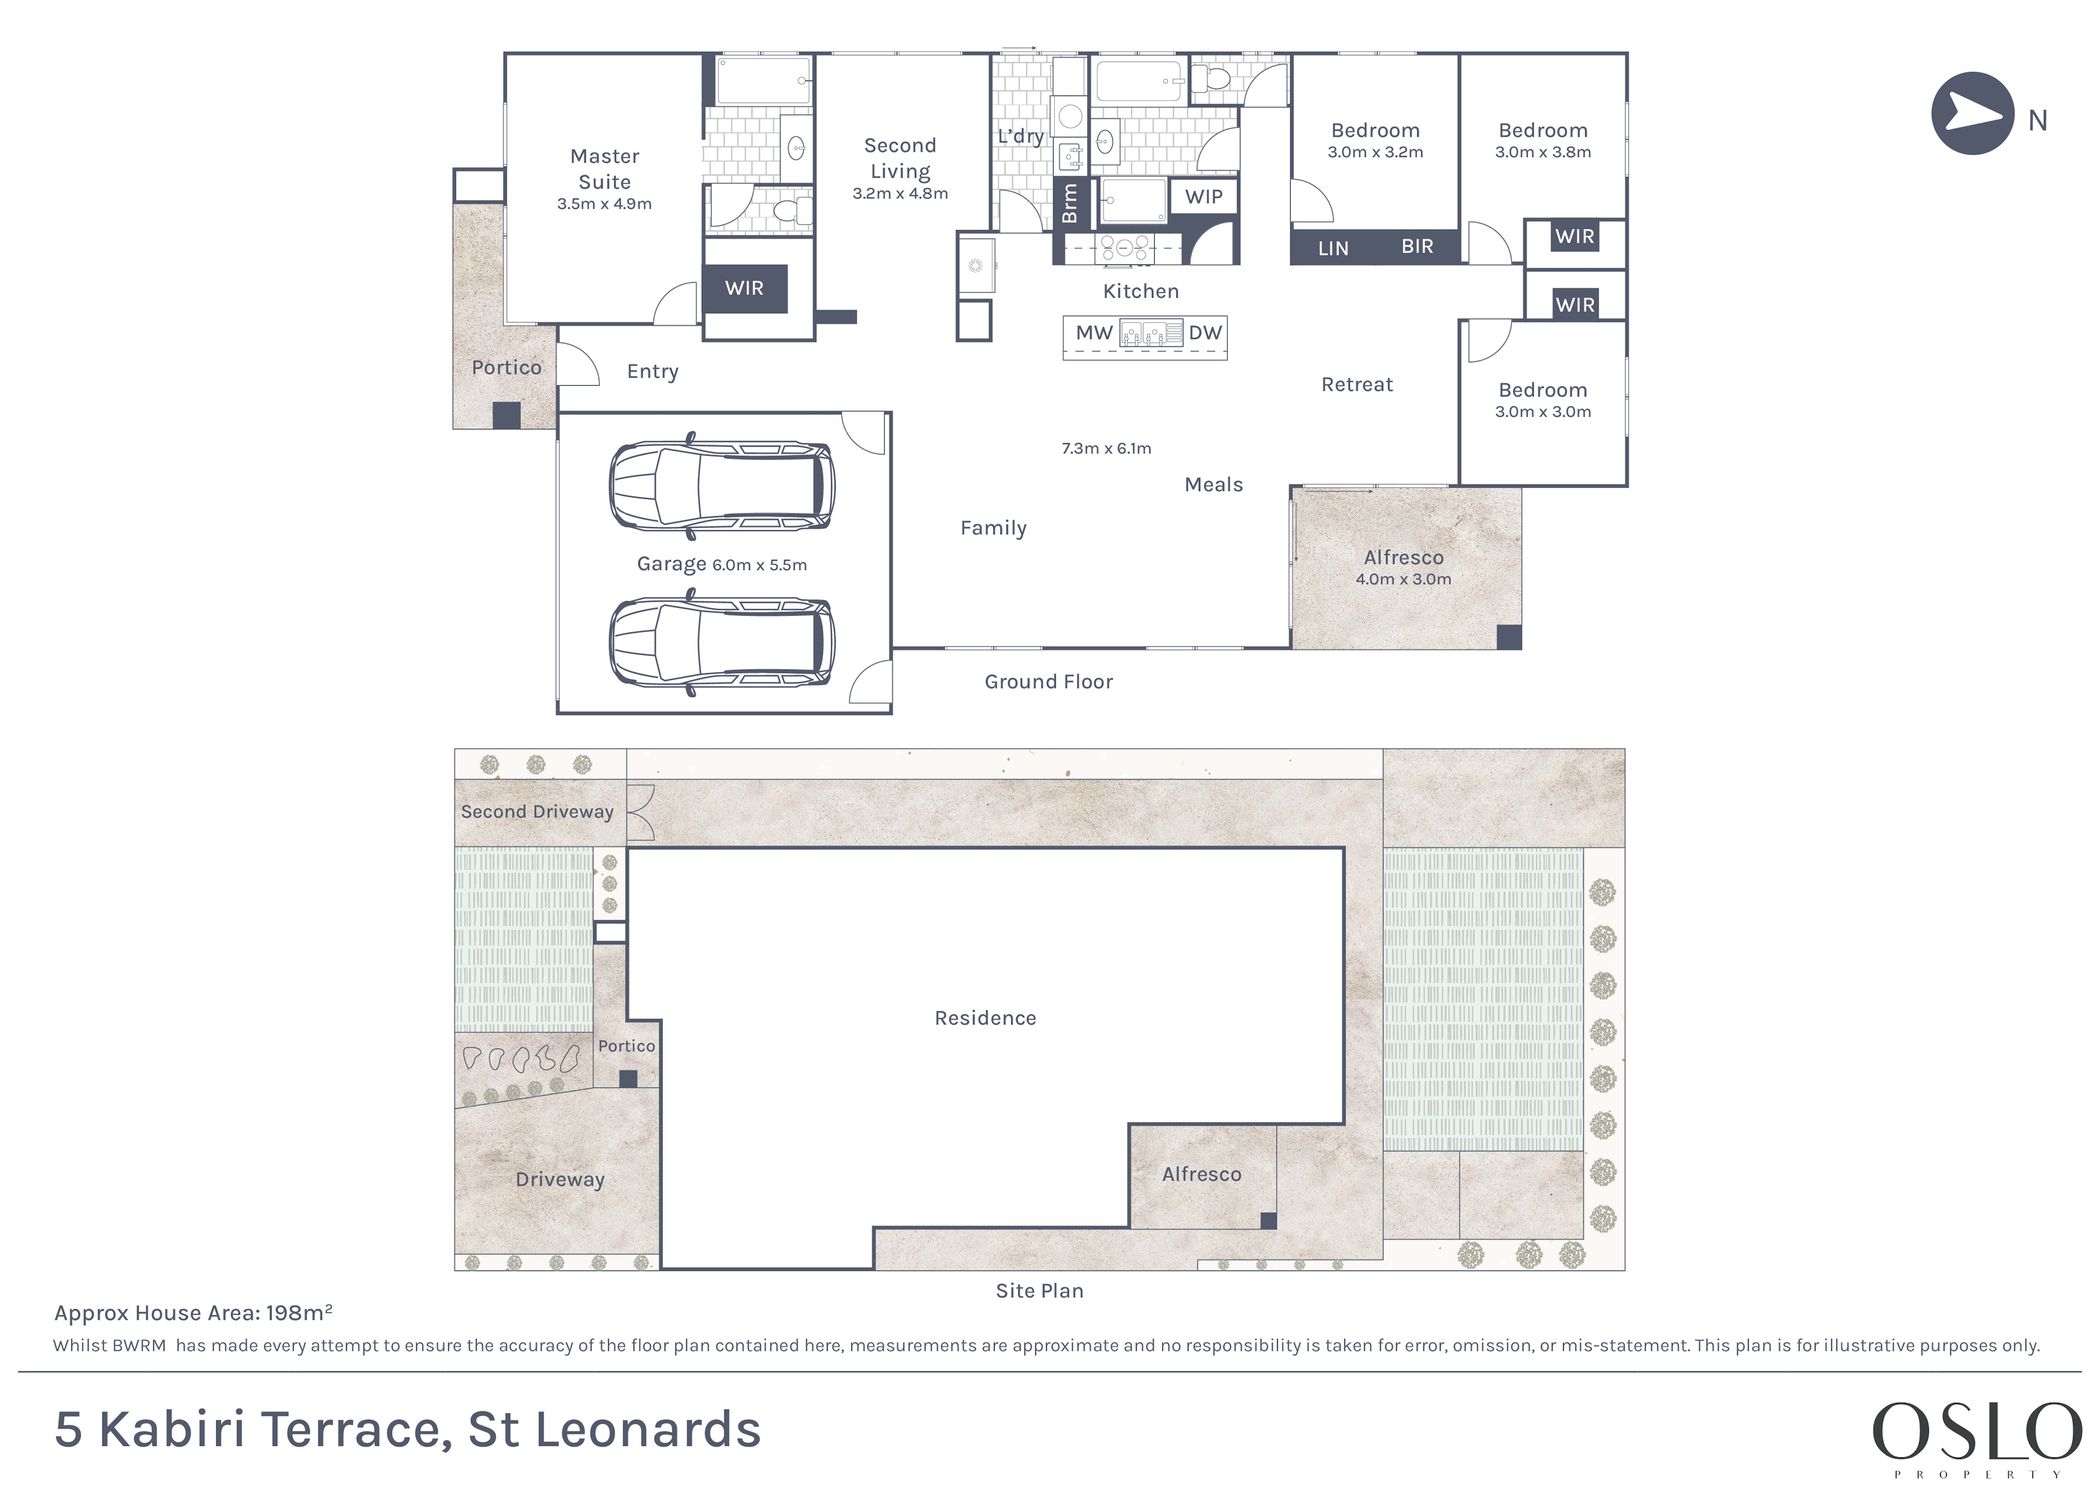
On an easy-care 544sqm (approx.) block with a rear northern orientation, it gives you a true sense of indoor and outdoor living and dedicated side access for the boat, caravan, or trailer. Situated within easy reach of St Leonards Primary, it’s an appealing base for those looking for permanent or weekend living that will go the distance.
Considered:
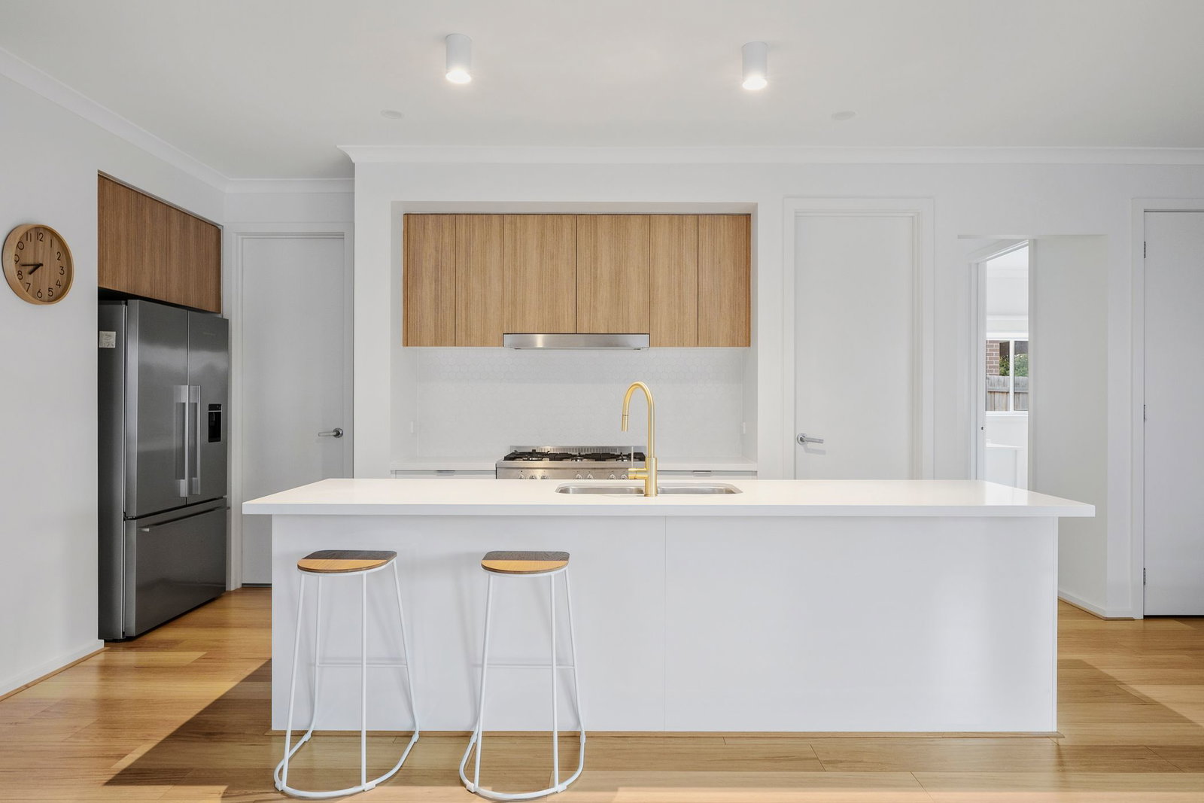
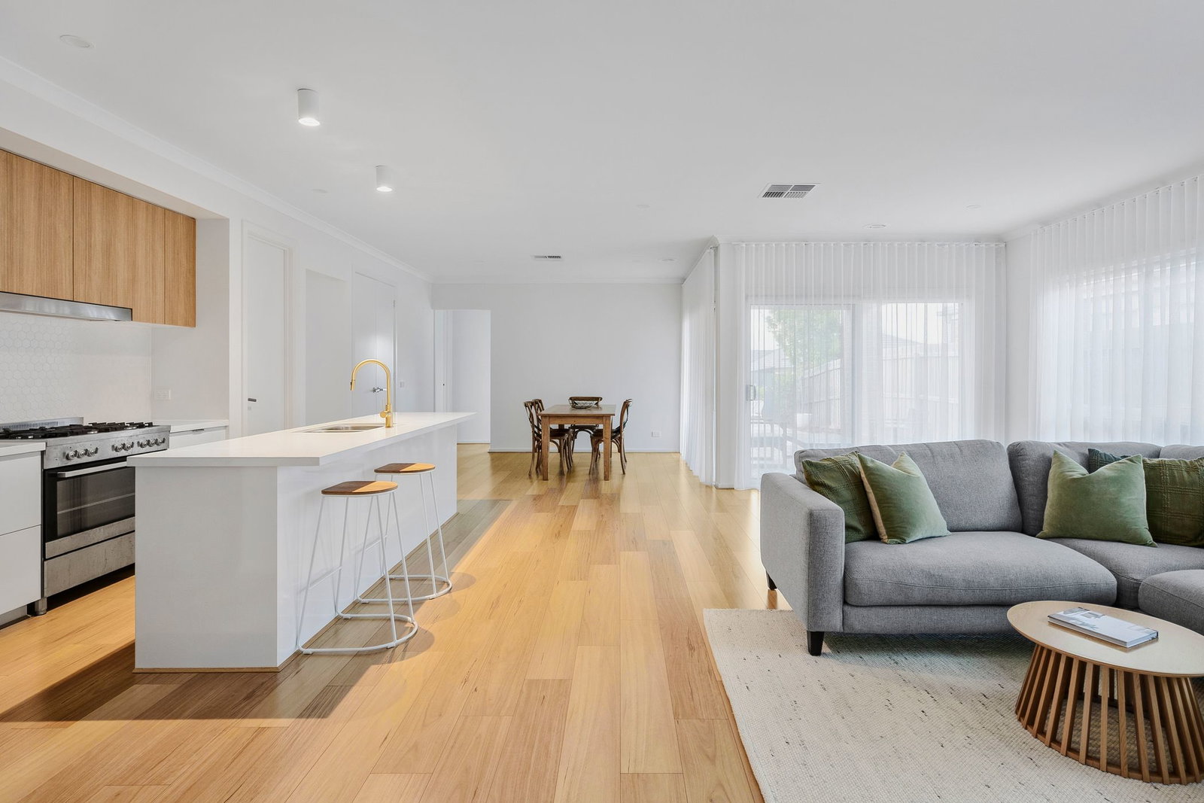
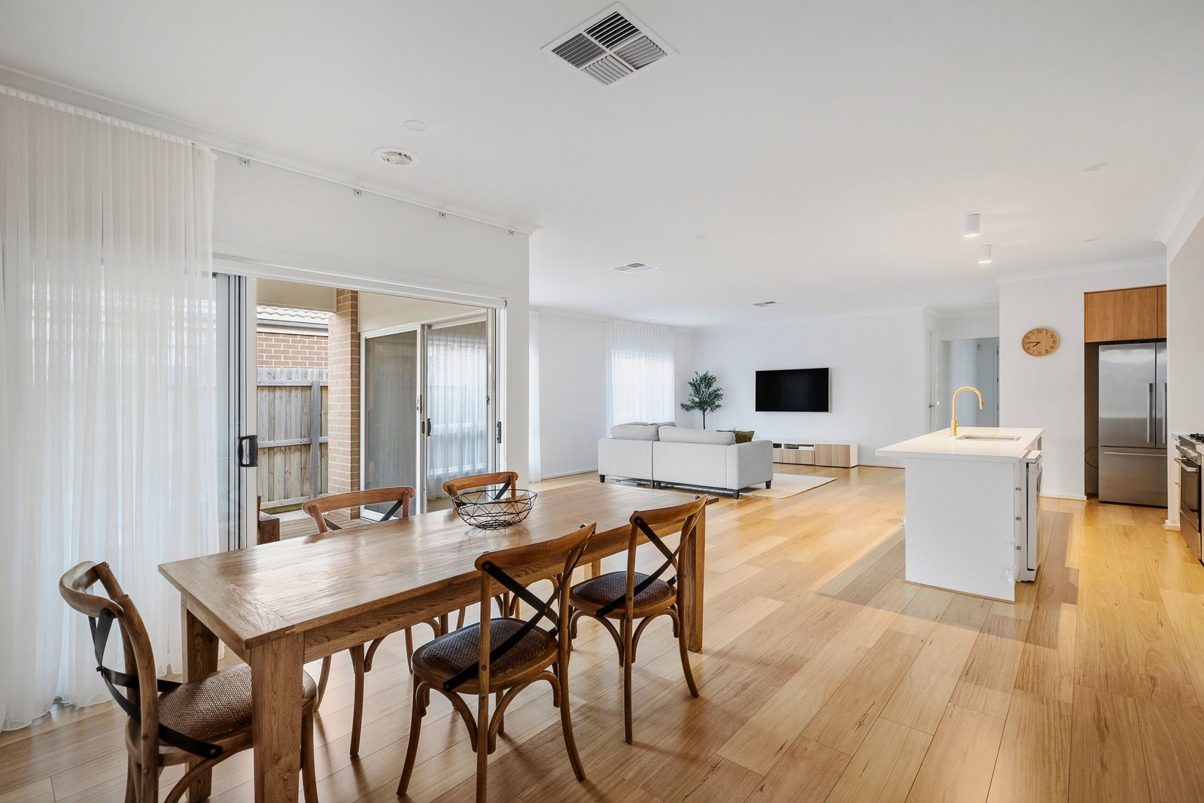
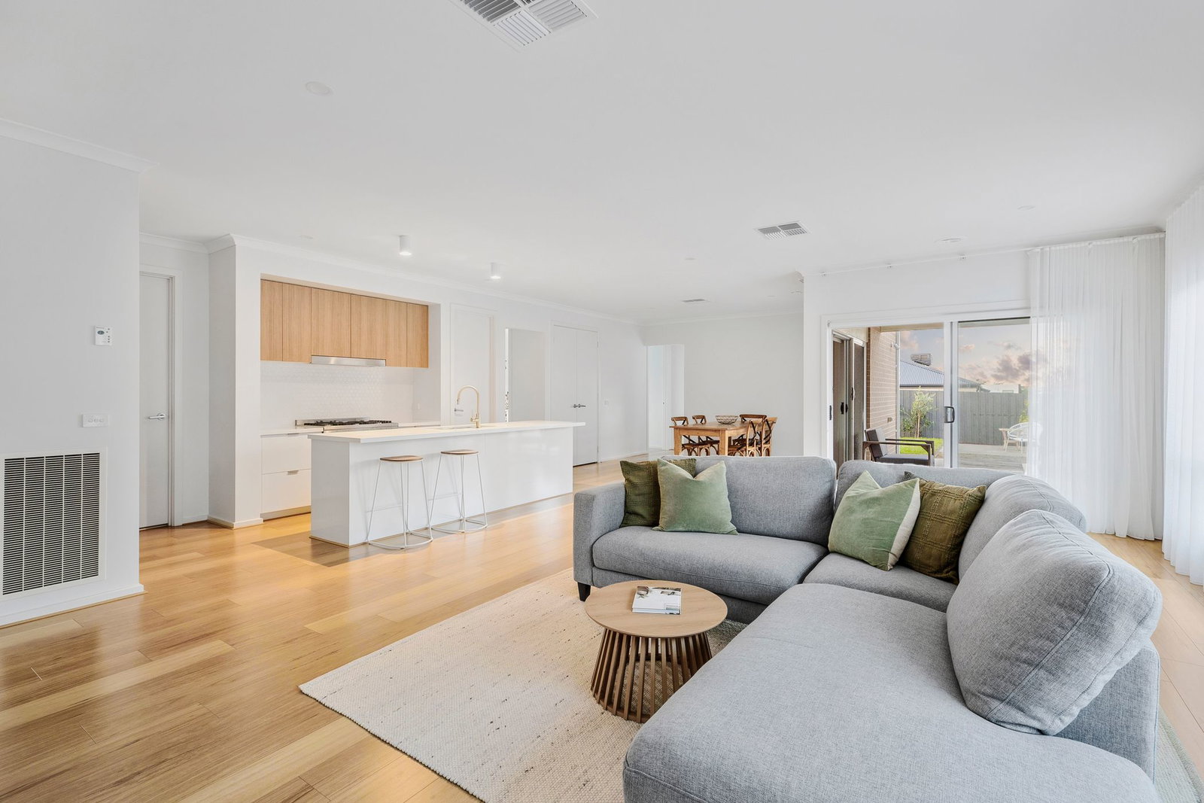
Kitchen: Freestanding 900mm dual-fuel cooker, feature tile splashback, dual-toned cabinet including overhead cupboards, integrated rangehood, stone benchtops, large island bench with dual in-set sink, dishwasher, microwave cavity, brushed gold tapware, walk-in pantry with open shelving, and downlights.
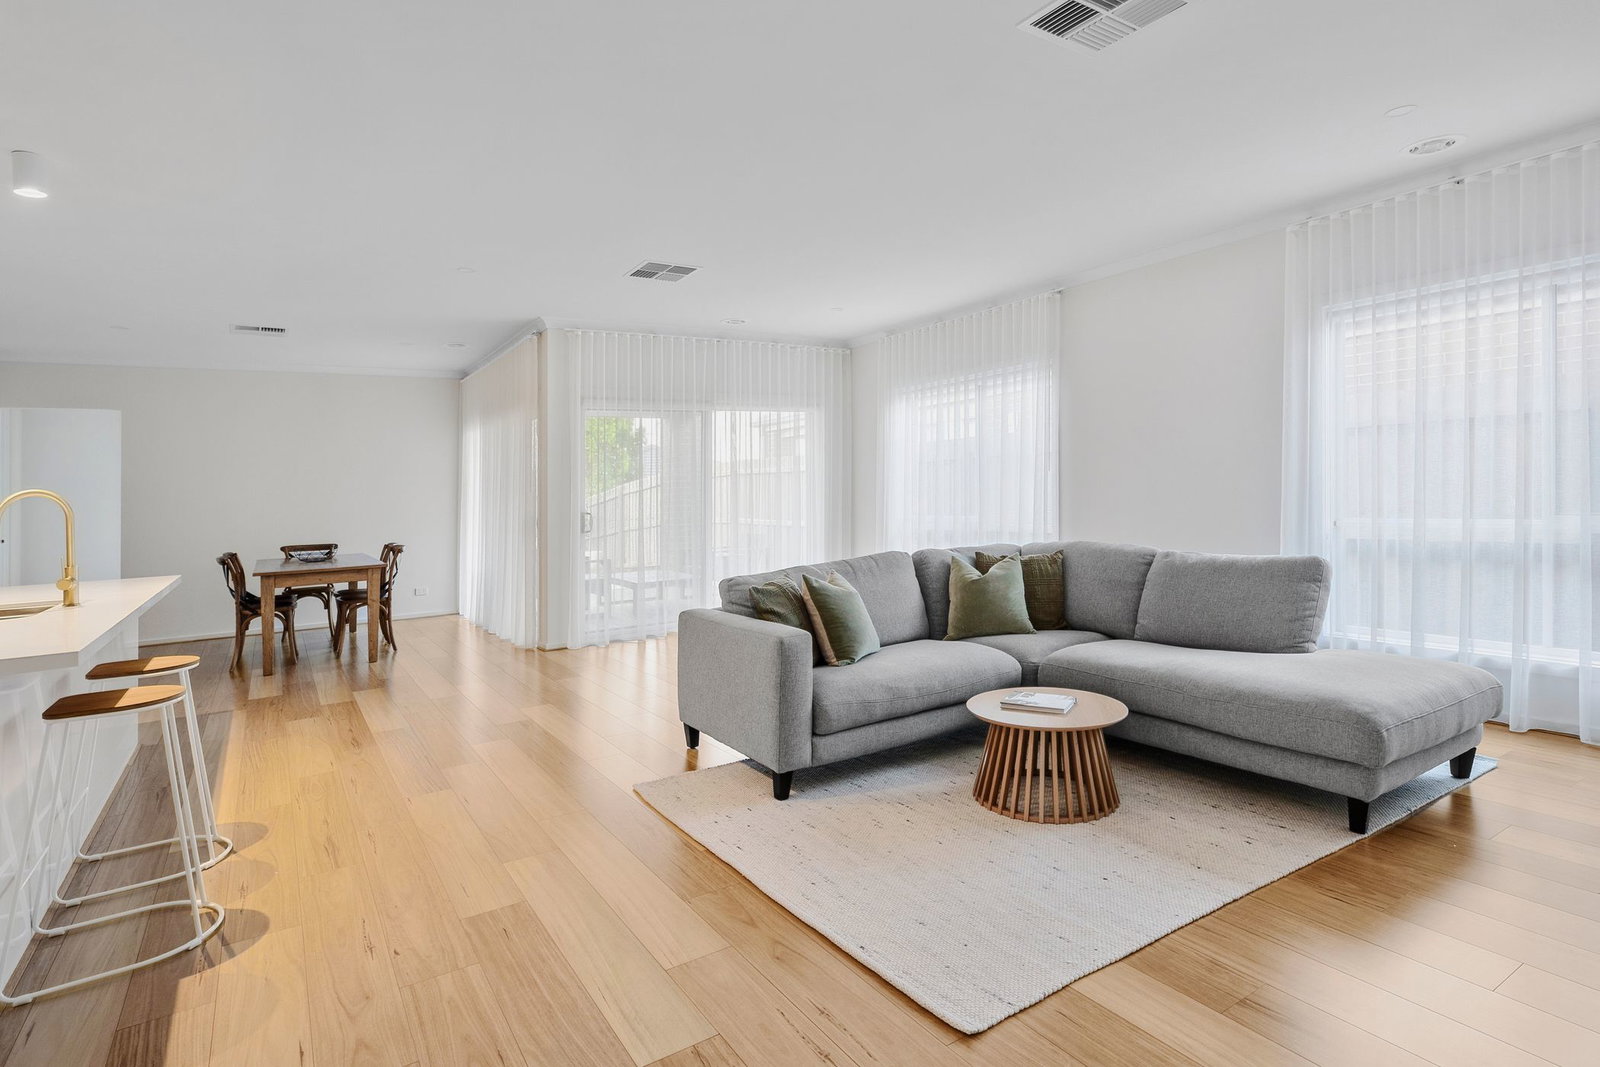
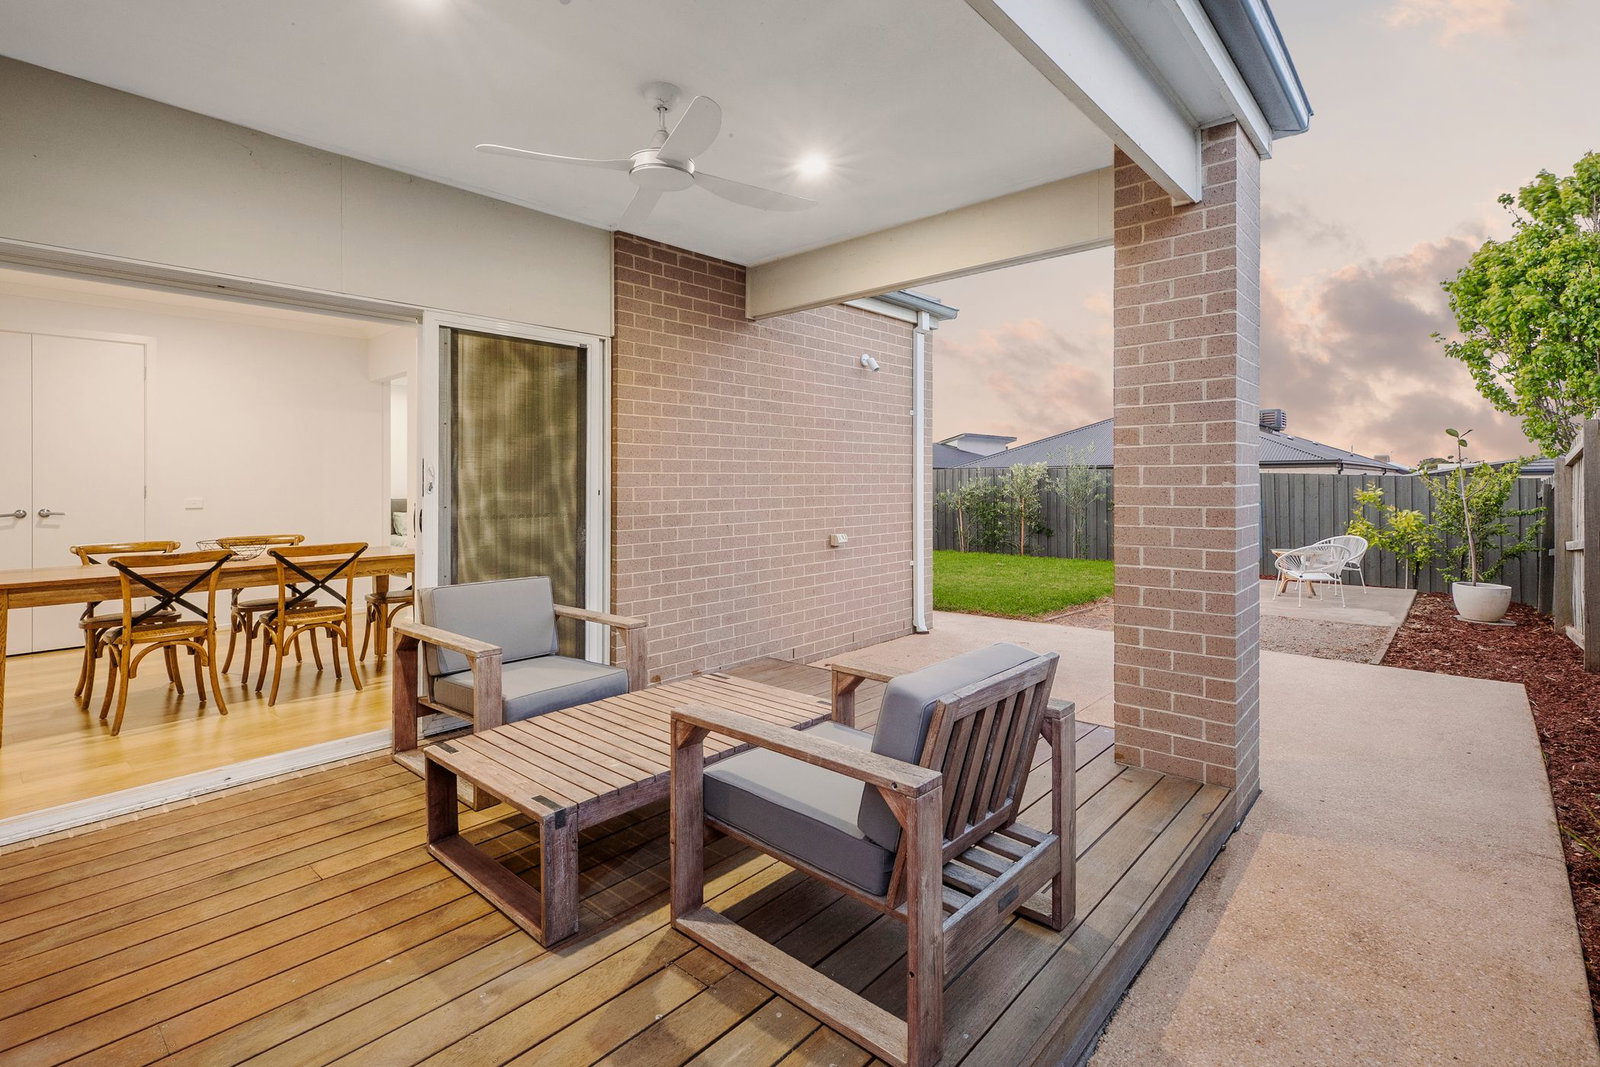
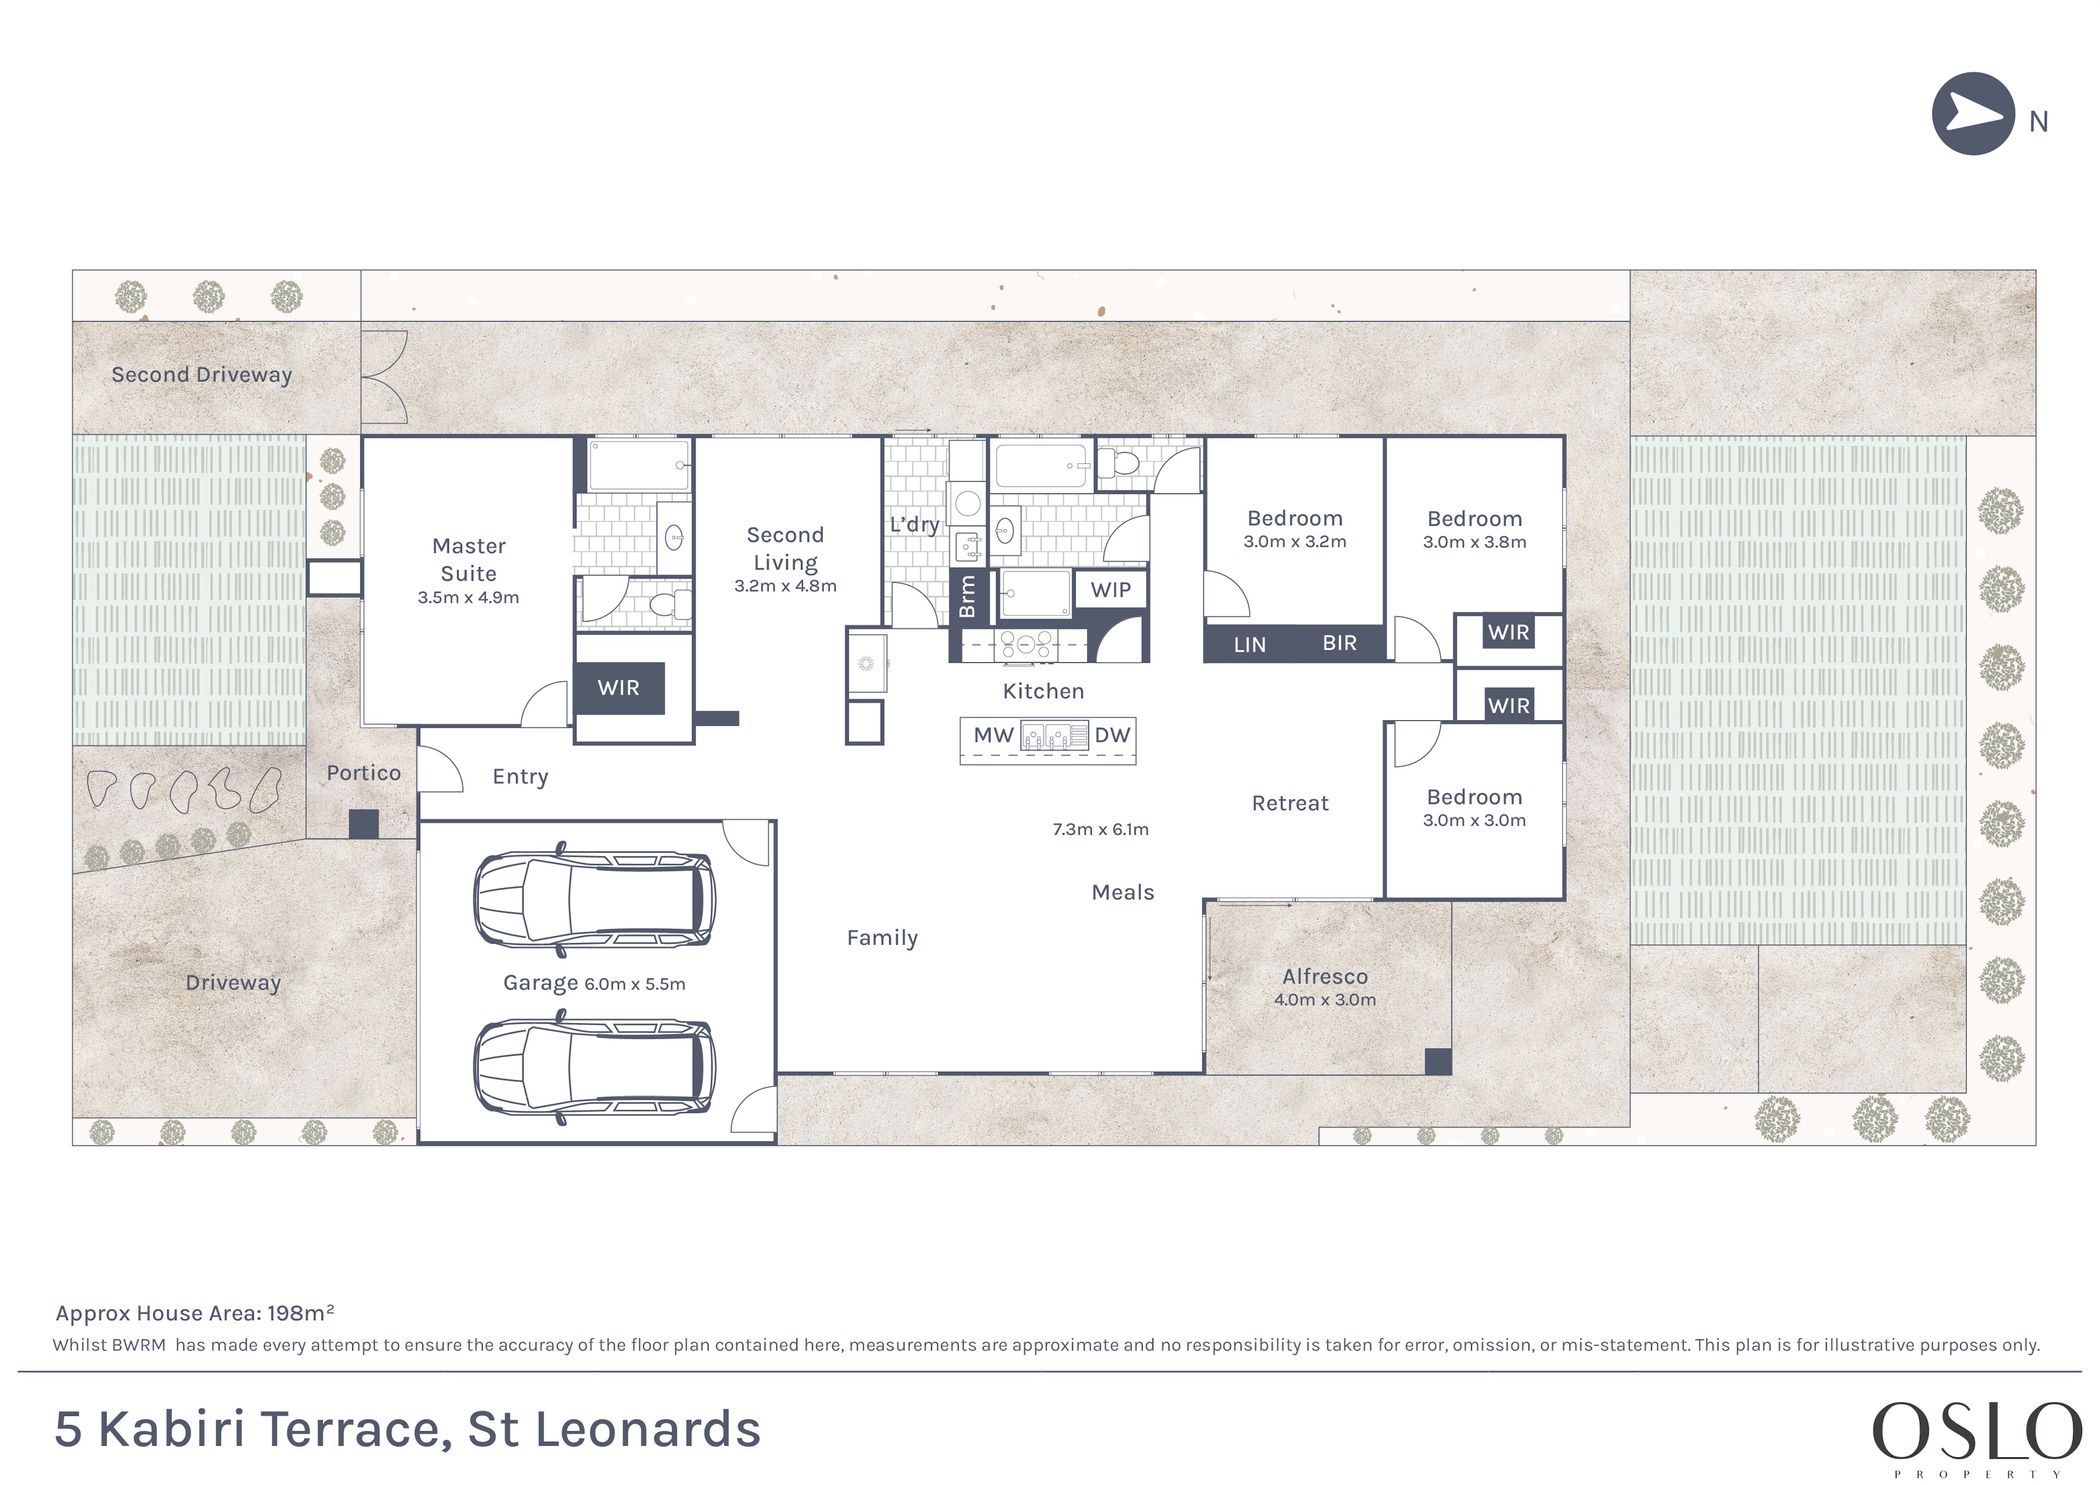
Open-Plan Living/Dining: Large proportions and a versatile footprint anchored by light-toned timber laminate flooring, large window banks with rolled blinds and custom sheer curtains, downlights, and twin set of stacker doors (with fly screens) to the covered alfresco and yard. Perfect for growing families with space for a secondary retreat alongside an open living/dining zone.
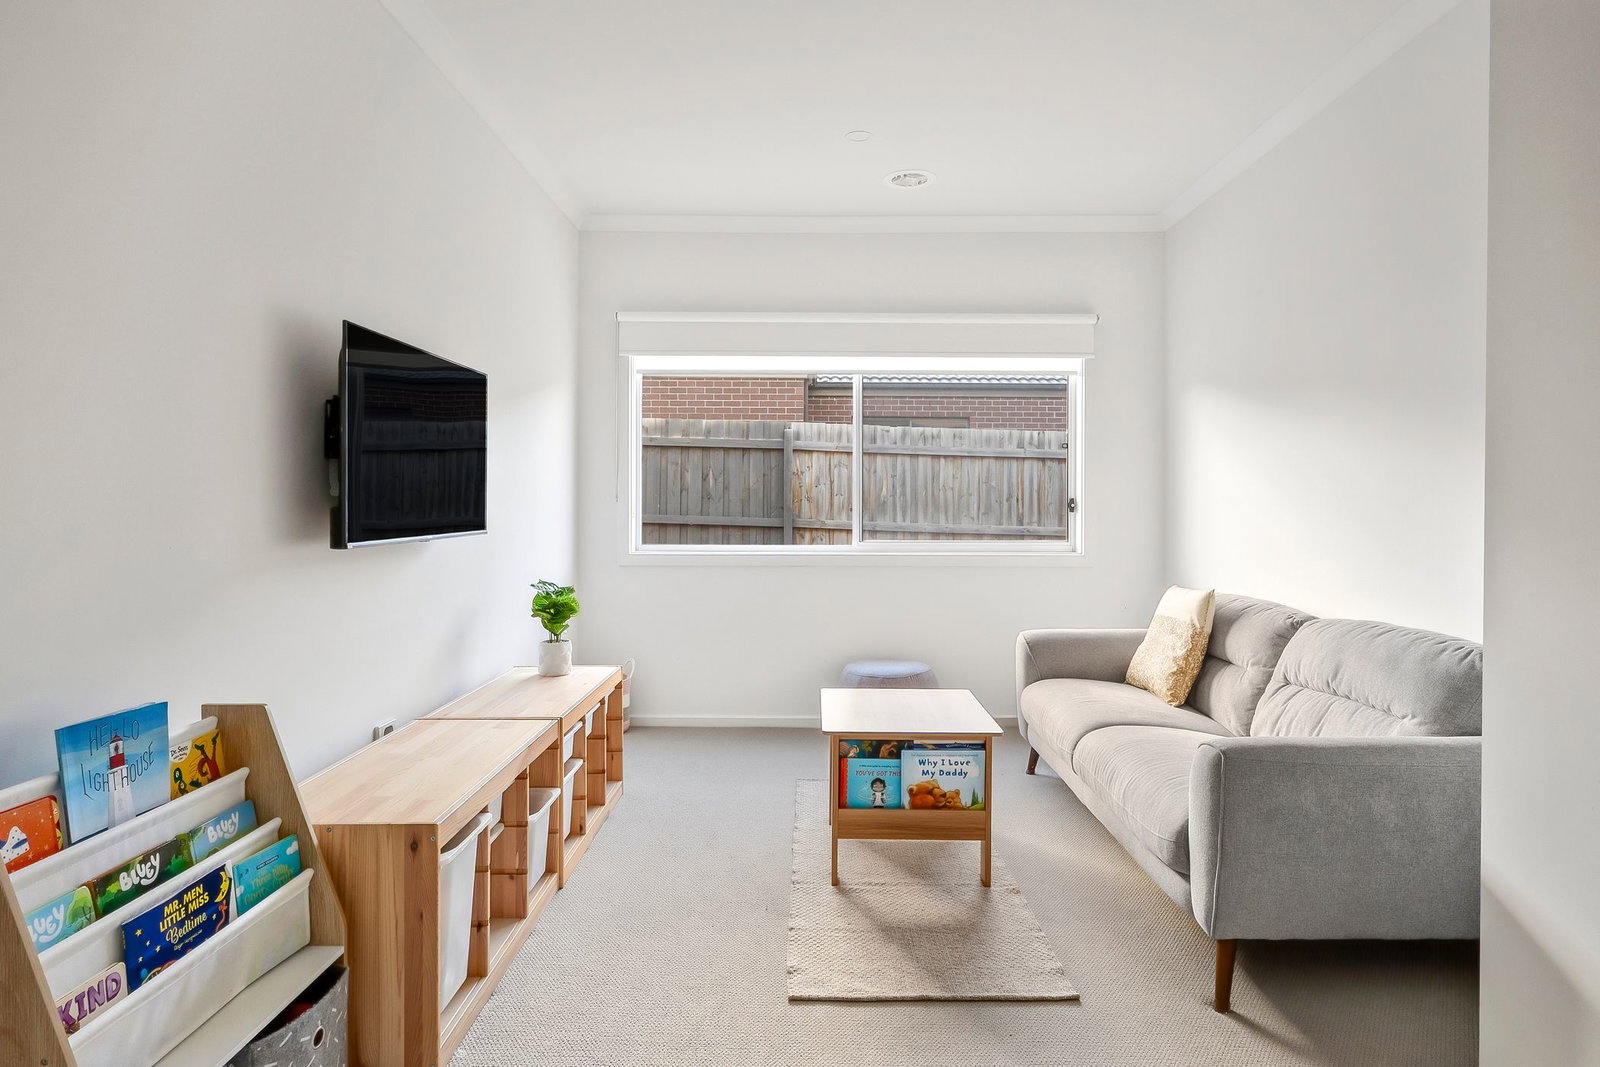
Secondary Living: Carpet underfoot, window with custom day/night roller blinds, and downlights.
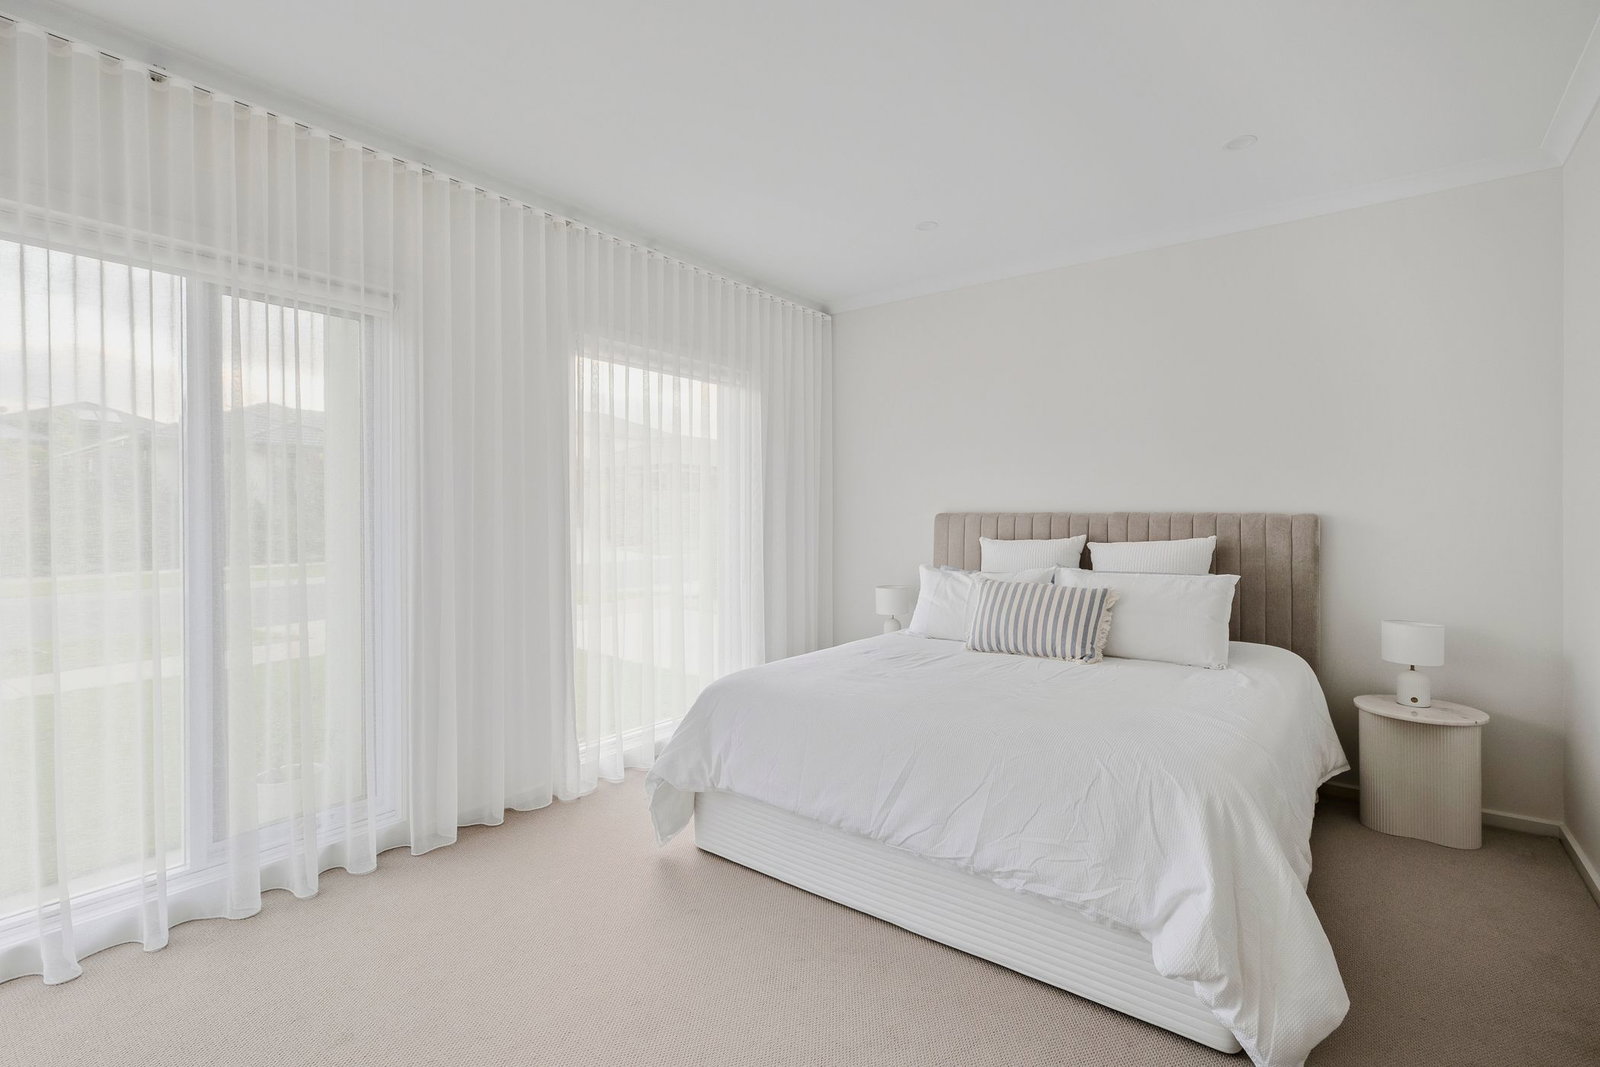
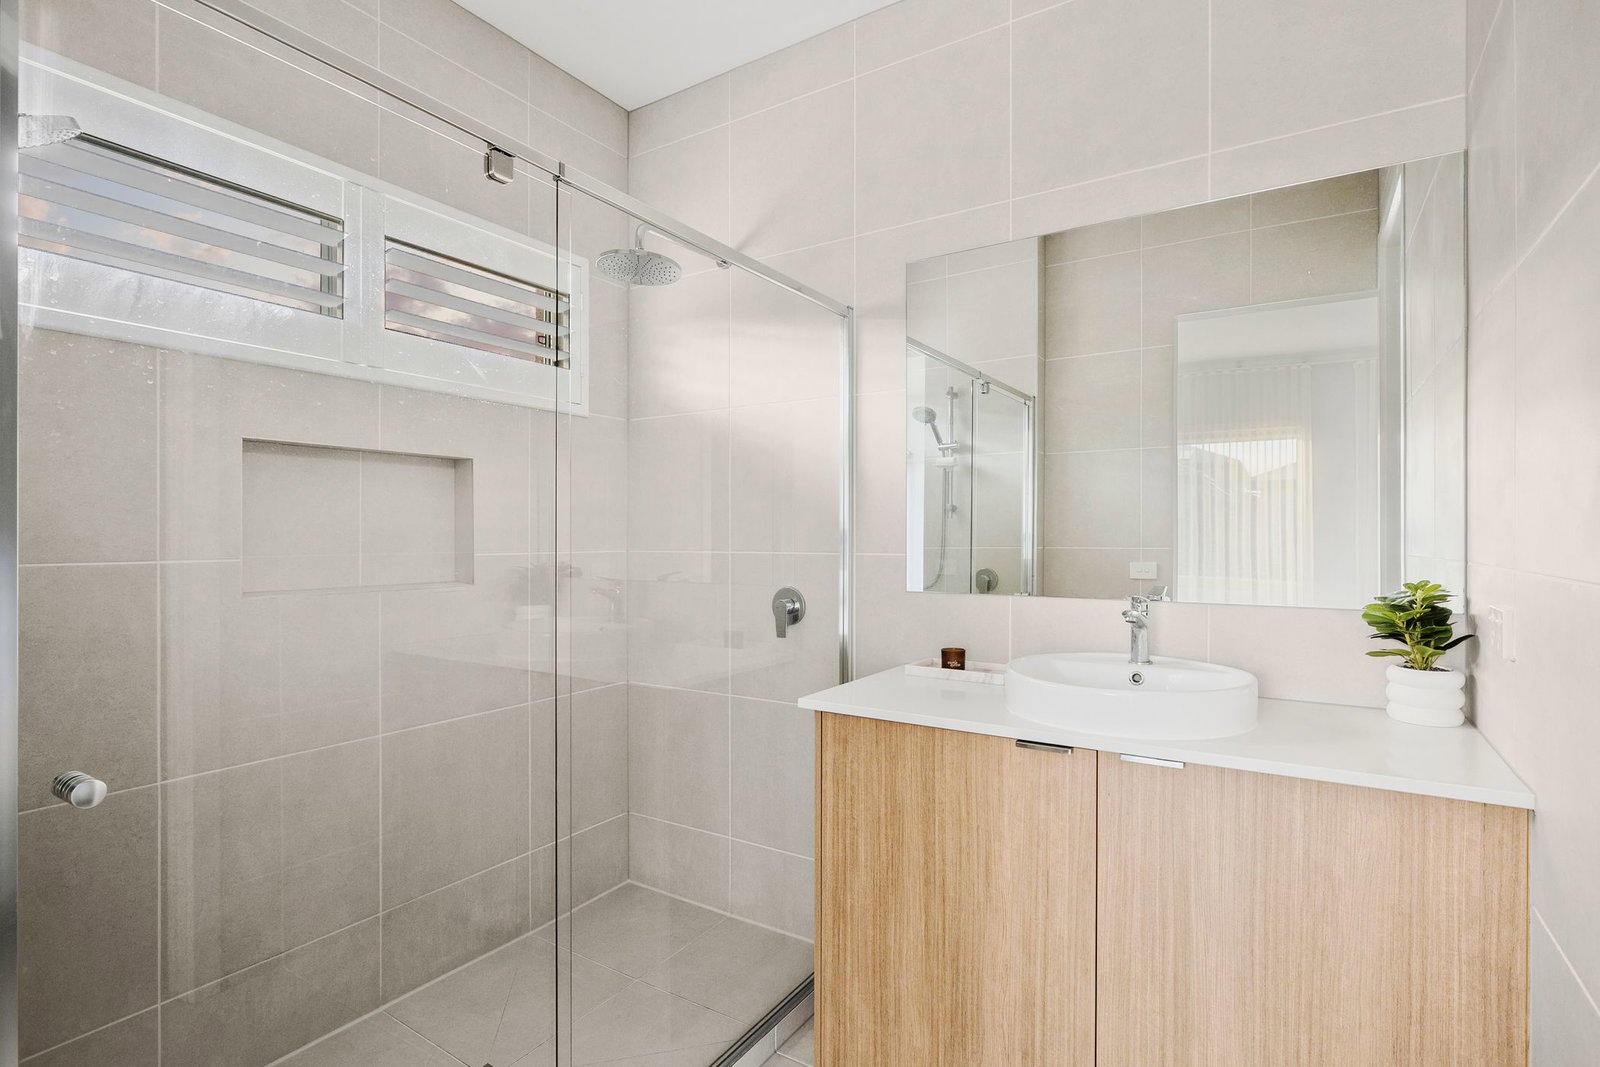
Master Suite: Custom block out blinds and sheer curtains, downlights, carpet underfoot, fully-fitted walk-in robe, and open ensuite with full height tiling, oversized shower with wall niche, highlight window with plantation shutter, oversized single vanity with underbench storage, chrome tapware, private toilet, and wall mirror.
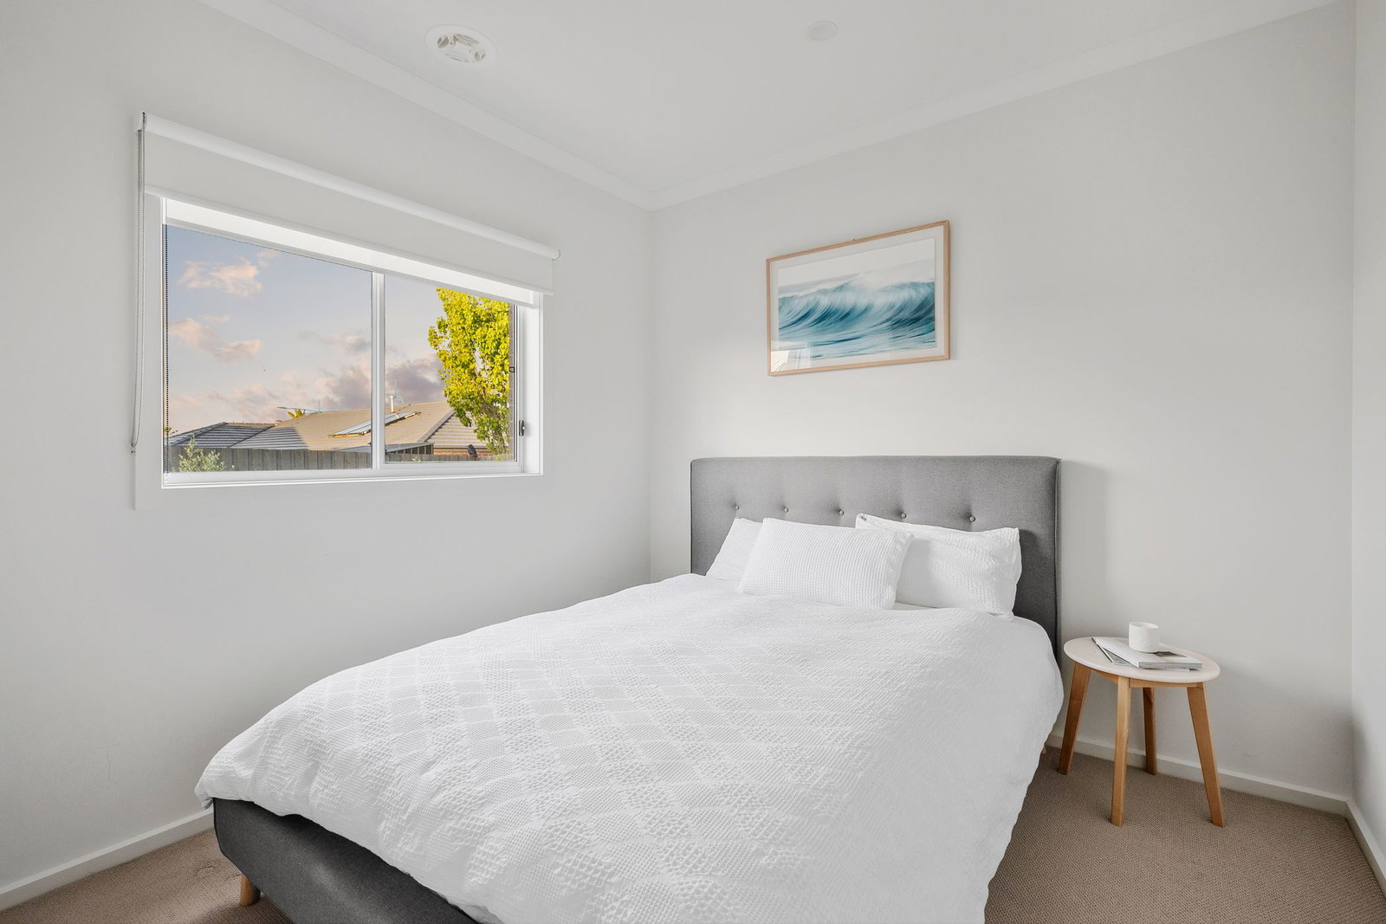
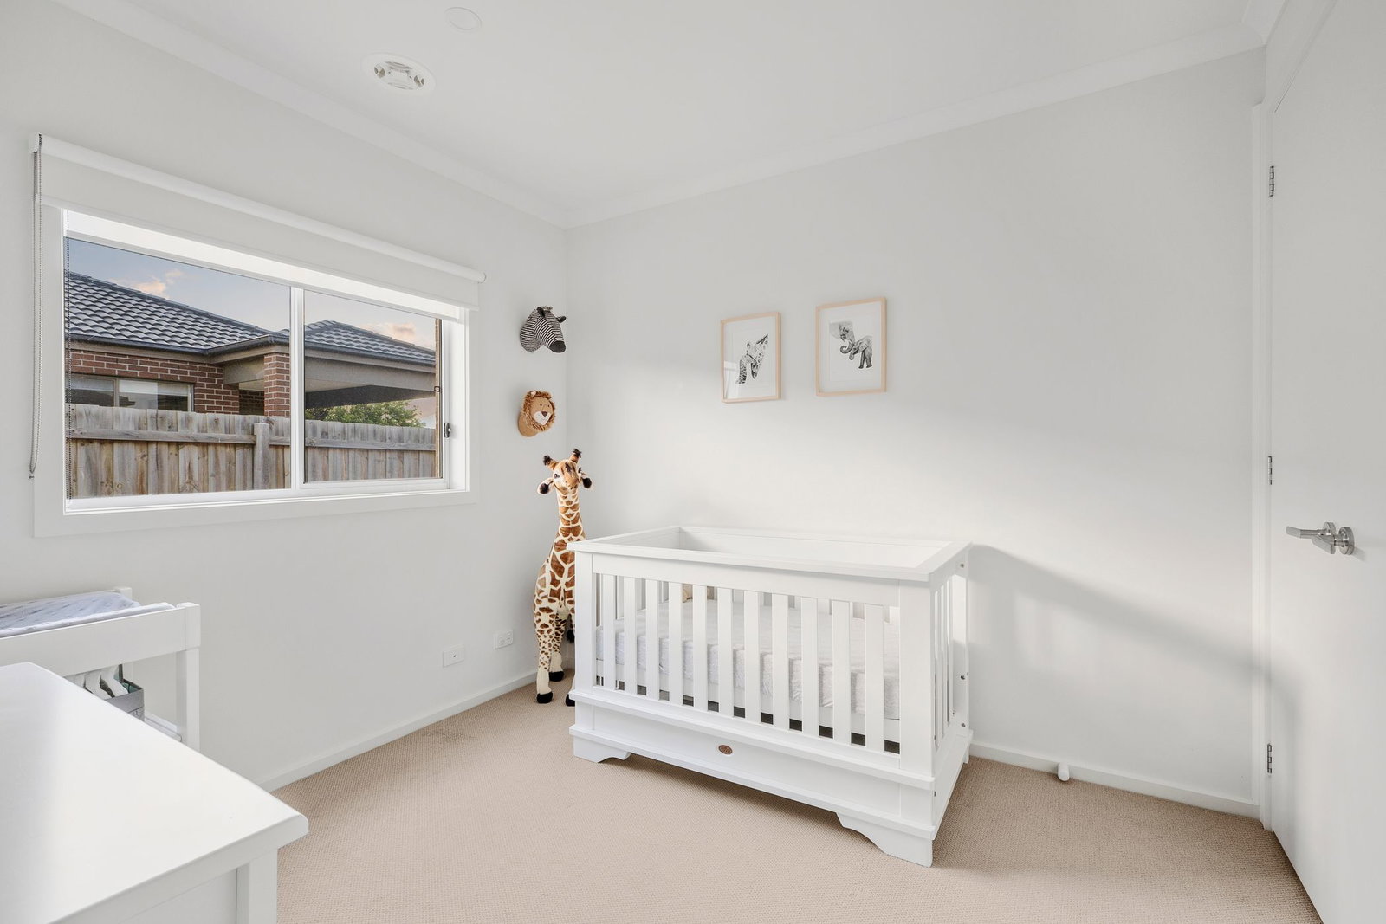
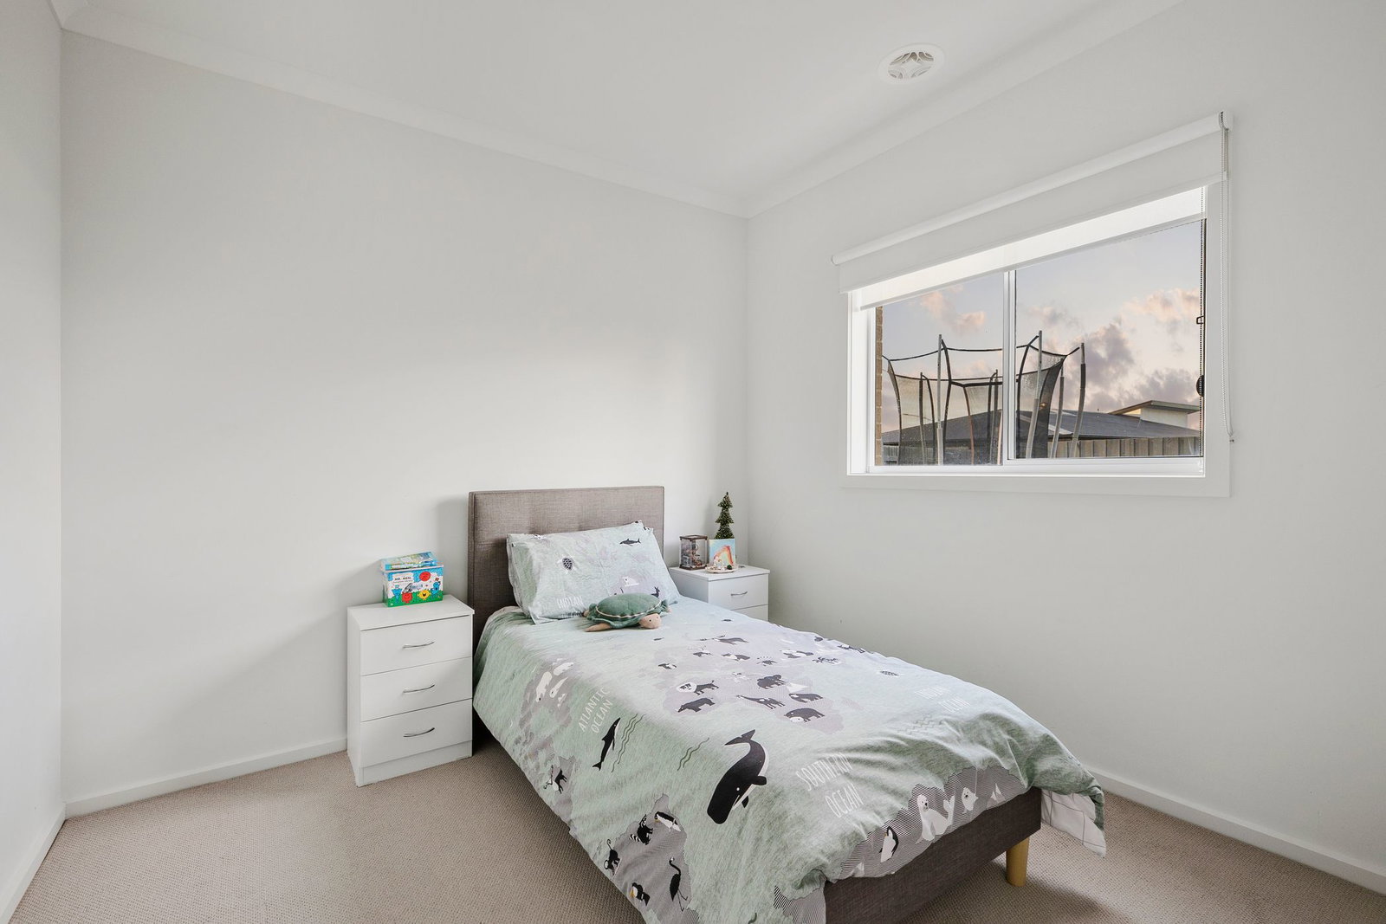
Secondary Bedrooms: Two rear bedrooms each feature walk-in robes, carpet, and a window, while a third secondary bedroom presents perfect for young children, with built-in robe.
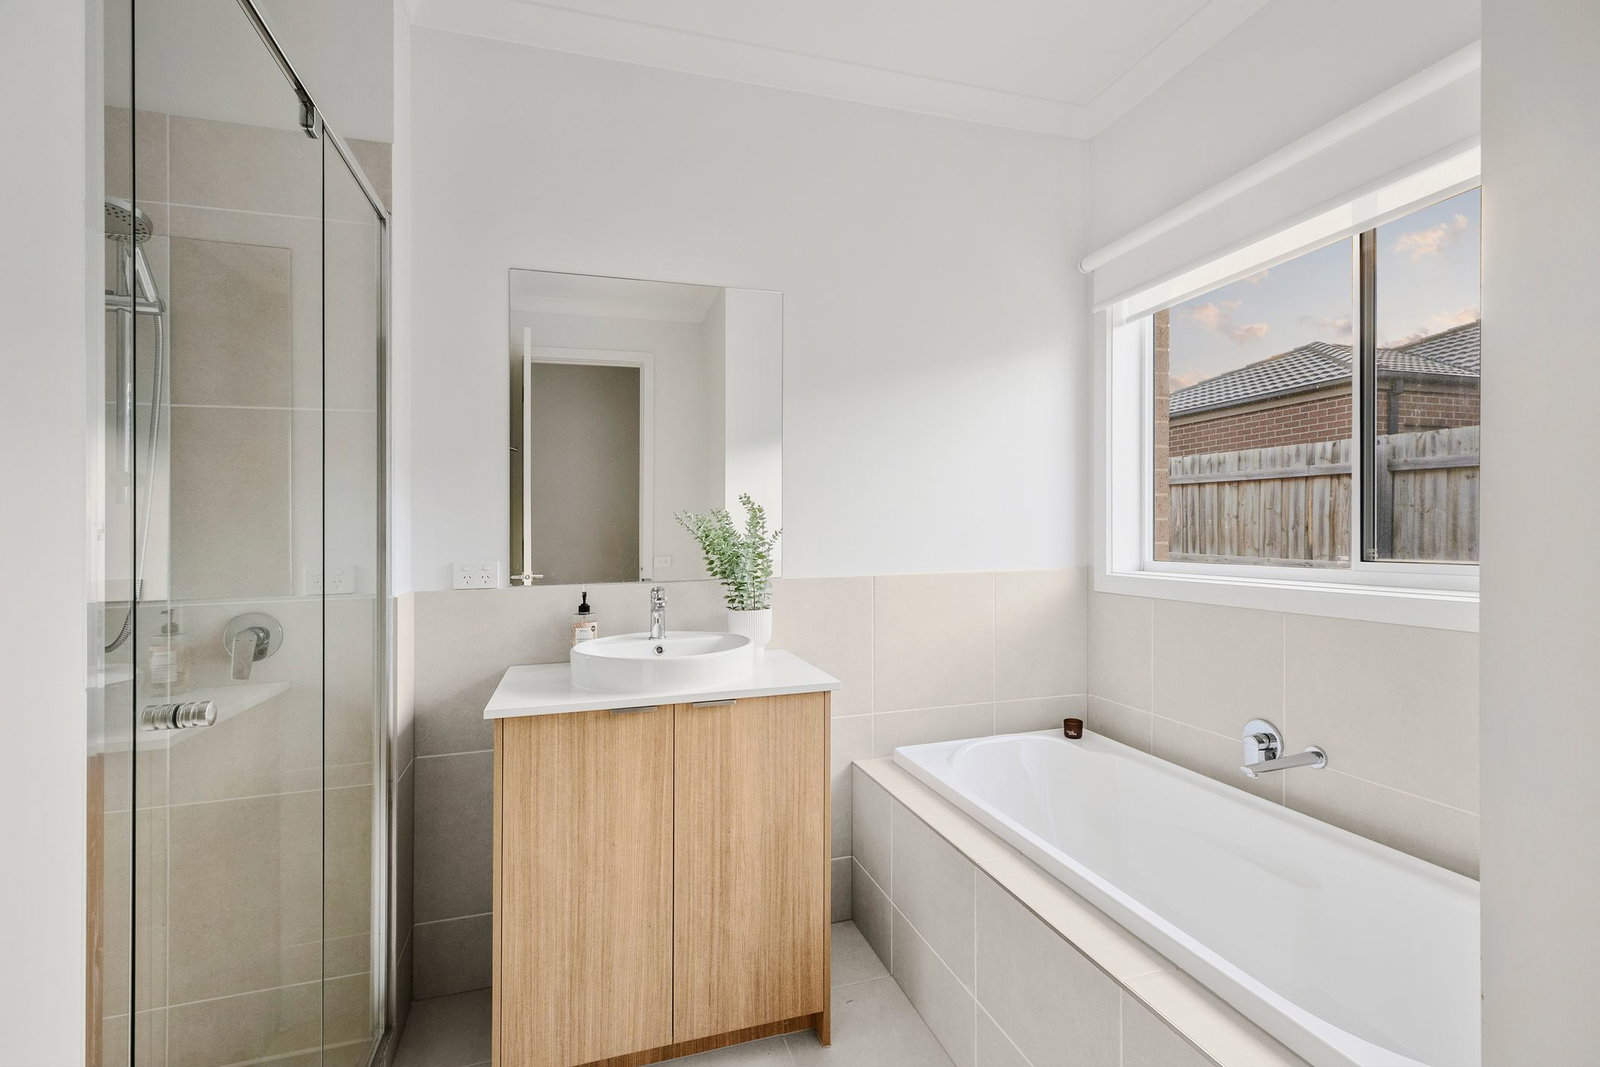
Main Bathroom: Shower with rail head and wall niche, single vanity with underbench storage, wall mirror, chrome tapware, bath tub with tile surround, window with privacy glass and roller blind, and private toilet.
Outside: Beautifully introduced by a low-maintenance landscaped frontage, the 544sqm (approx.) allotment presents an impressive line-up of amenities, led by a prized rear northern orientation, practical side access perfectly set up for caravan or boat parking, and a sun-drenched and secure yard. Complete with rear concrete pathways and side parking bay, rear fence line garden beds, open lawn space, and fire pit area.
Luxury Inclusions: Timber laminate flooring throughout all high-traffic areas, ducted heating and cooling, elevated ceiling heights, downlights and ceiling-mounted feature lighting, custom window furnishings throughout, and double garage with internal access.
Close by Facilities: St Leonards Lake and Recreation Reserve, St Leonards Boat Ramp, St Leonards Pier and Beach, St Leonards Primary School, St Leonards IGA and St Leonards Hotel, local bus stops, coastal walking tracks, and playgrounds.
Ideal For: Families, downsizers, holiday-makers, investors.
**All information offered by Oslo Property is provided in good faith. It is derived from sources believed to be accurate and current as at the date of publication and as such Oslo Property simply pass this information on. Use of such material is at your sole risk. Prospective purchasers are advised to make their own enquiries with respect to the information that is passed on. Oslo Property will not be liable for any loss resulting from any action or decision by you in reliance on the information. Photo ID must be shown at all open inspections in order to inspect the property*
Read more