High-Impact Design in the Heart of Ocean Grove
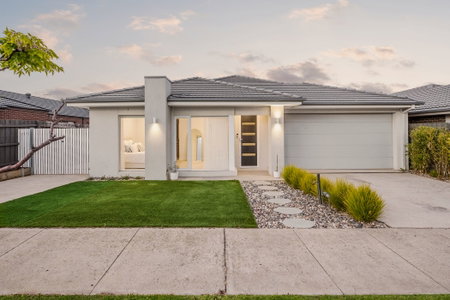
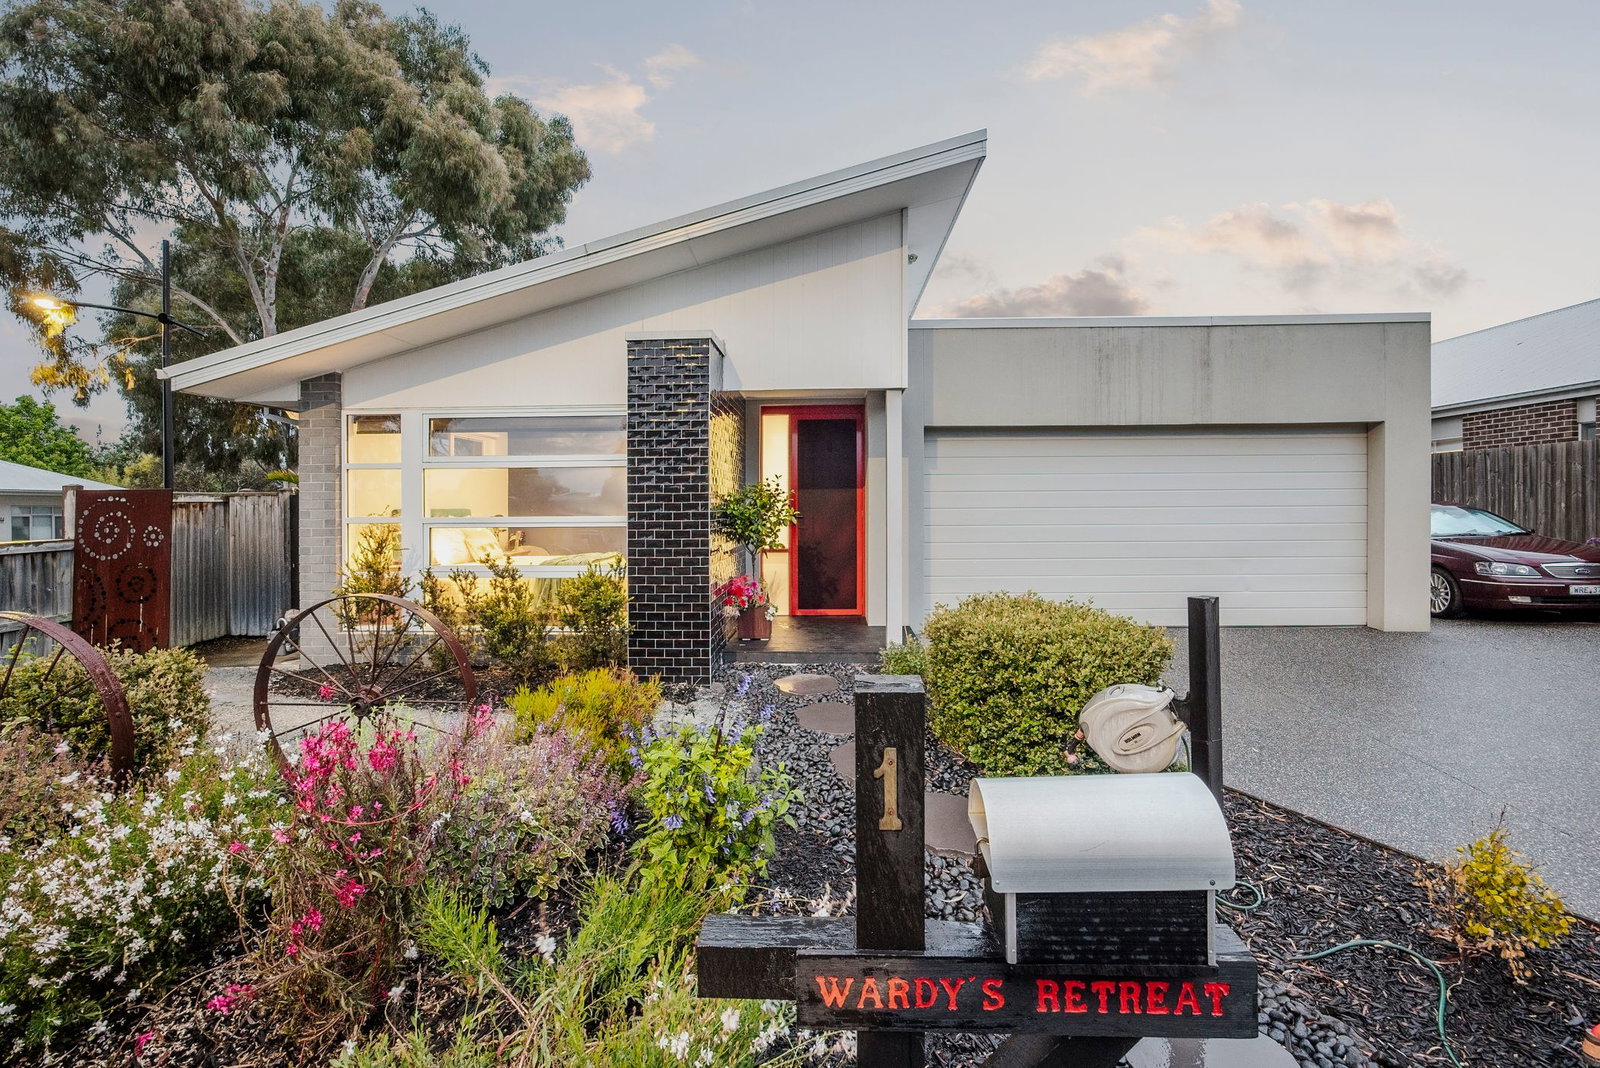
Defined: Most houses play it safe. This one doesn’t. With its sharp skillion roofline, lush established gardens, and a wide 609sqm (approx.) corner block, this single-level home brings instant presence to the street.
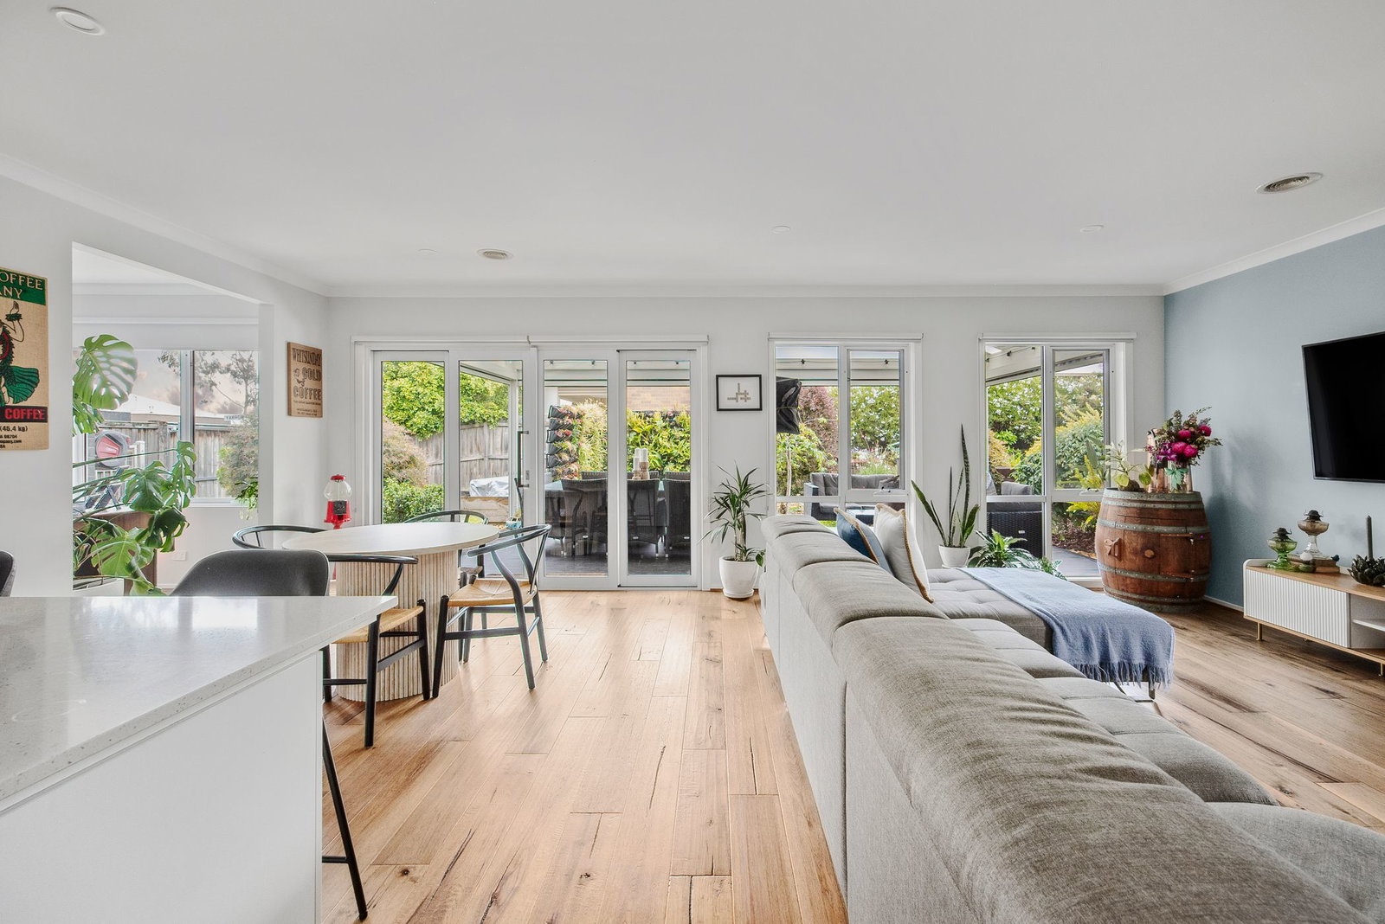
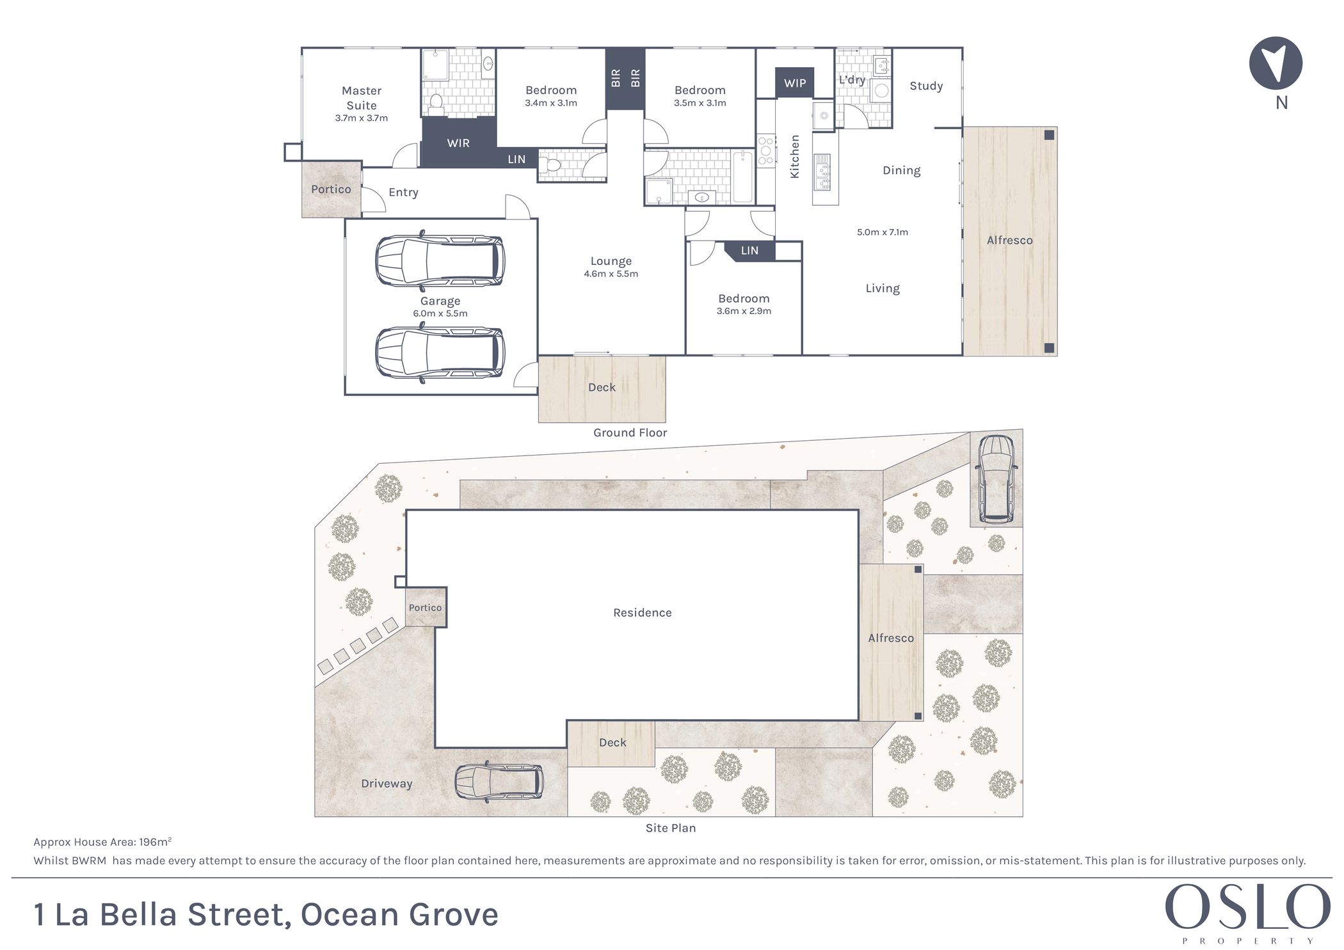
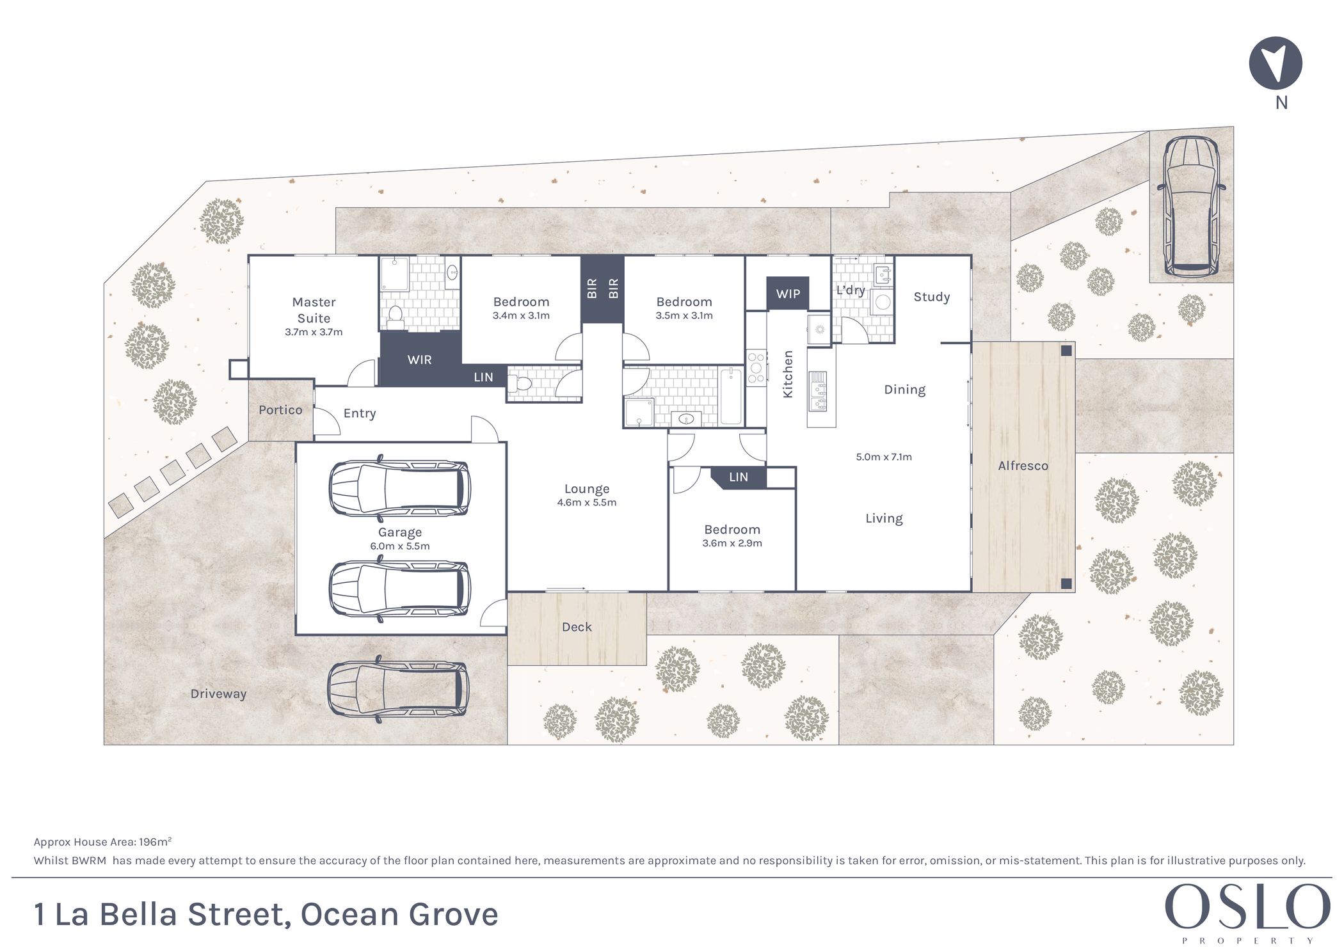
Inside, four bedrooms and two bathrooms keep things practical, while outside is pure comfort; built for big weekend get-togethers and off-street parking four vehicles without breaking a sweat. All the creature comforts you’d expect sit across a modern foundation featuring engineered timber floors, a cool coastal colour palette, and an easy indoor-outdoor flow that makes hosting second nature.
Considered:
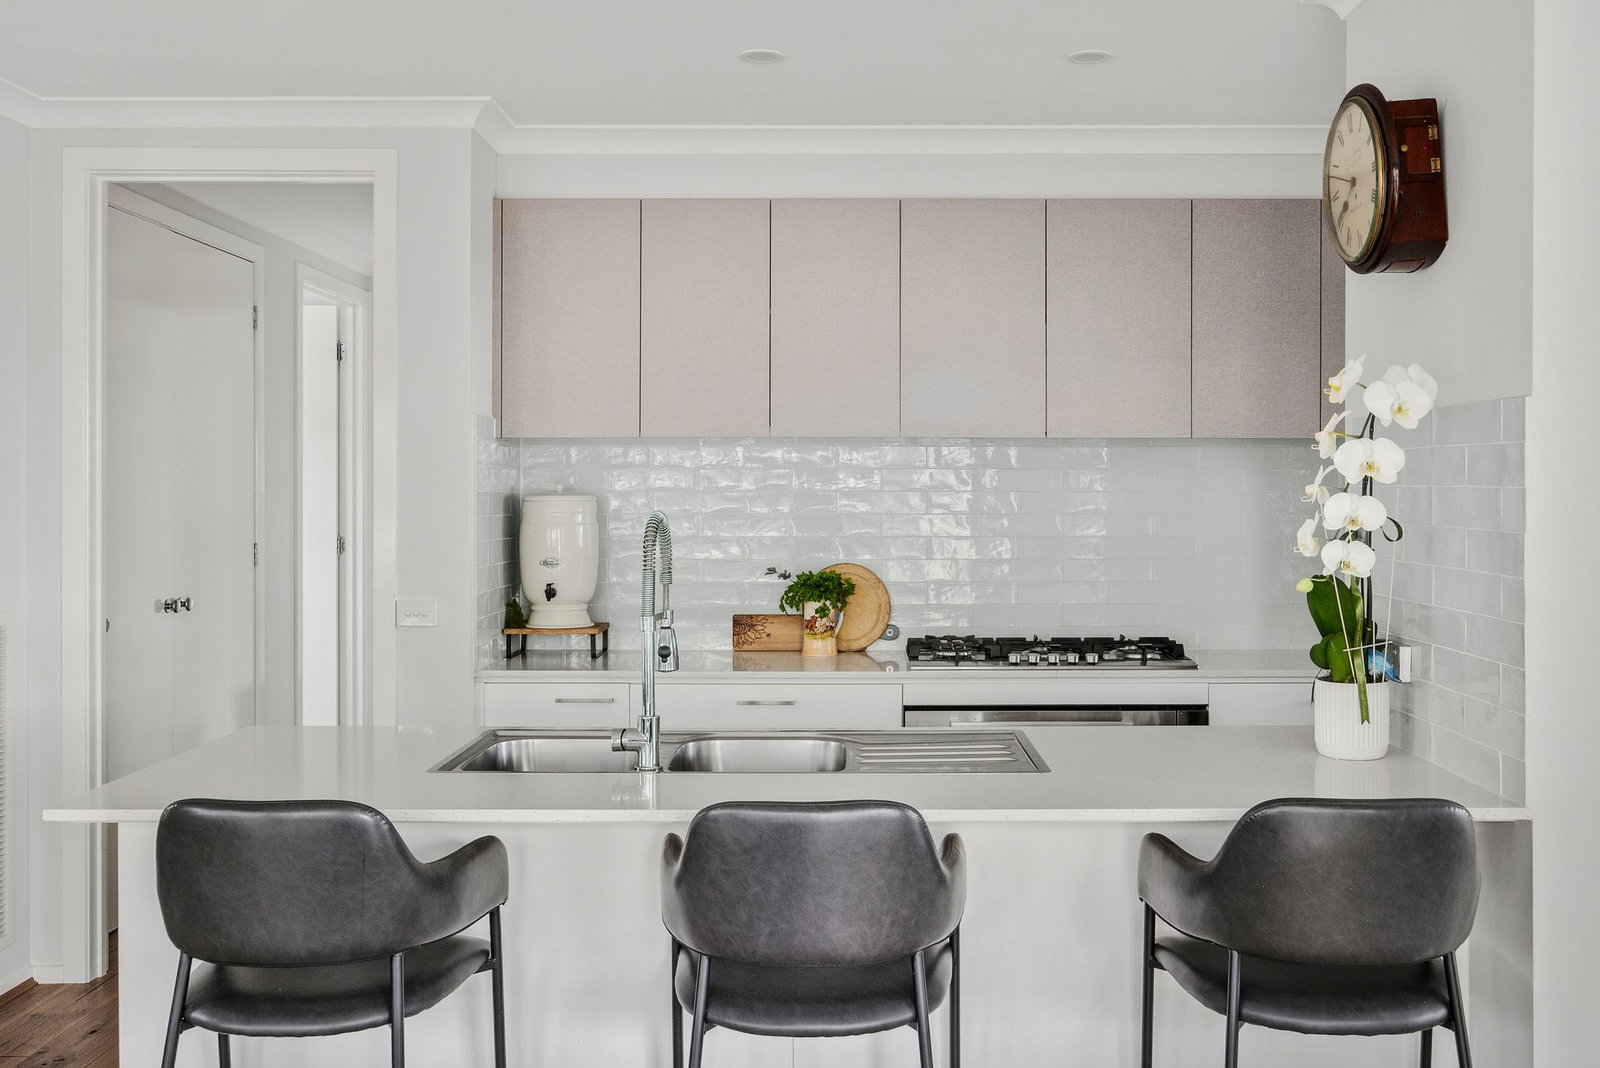
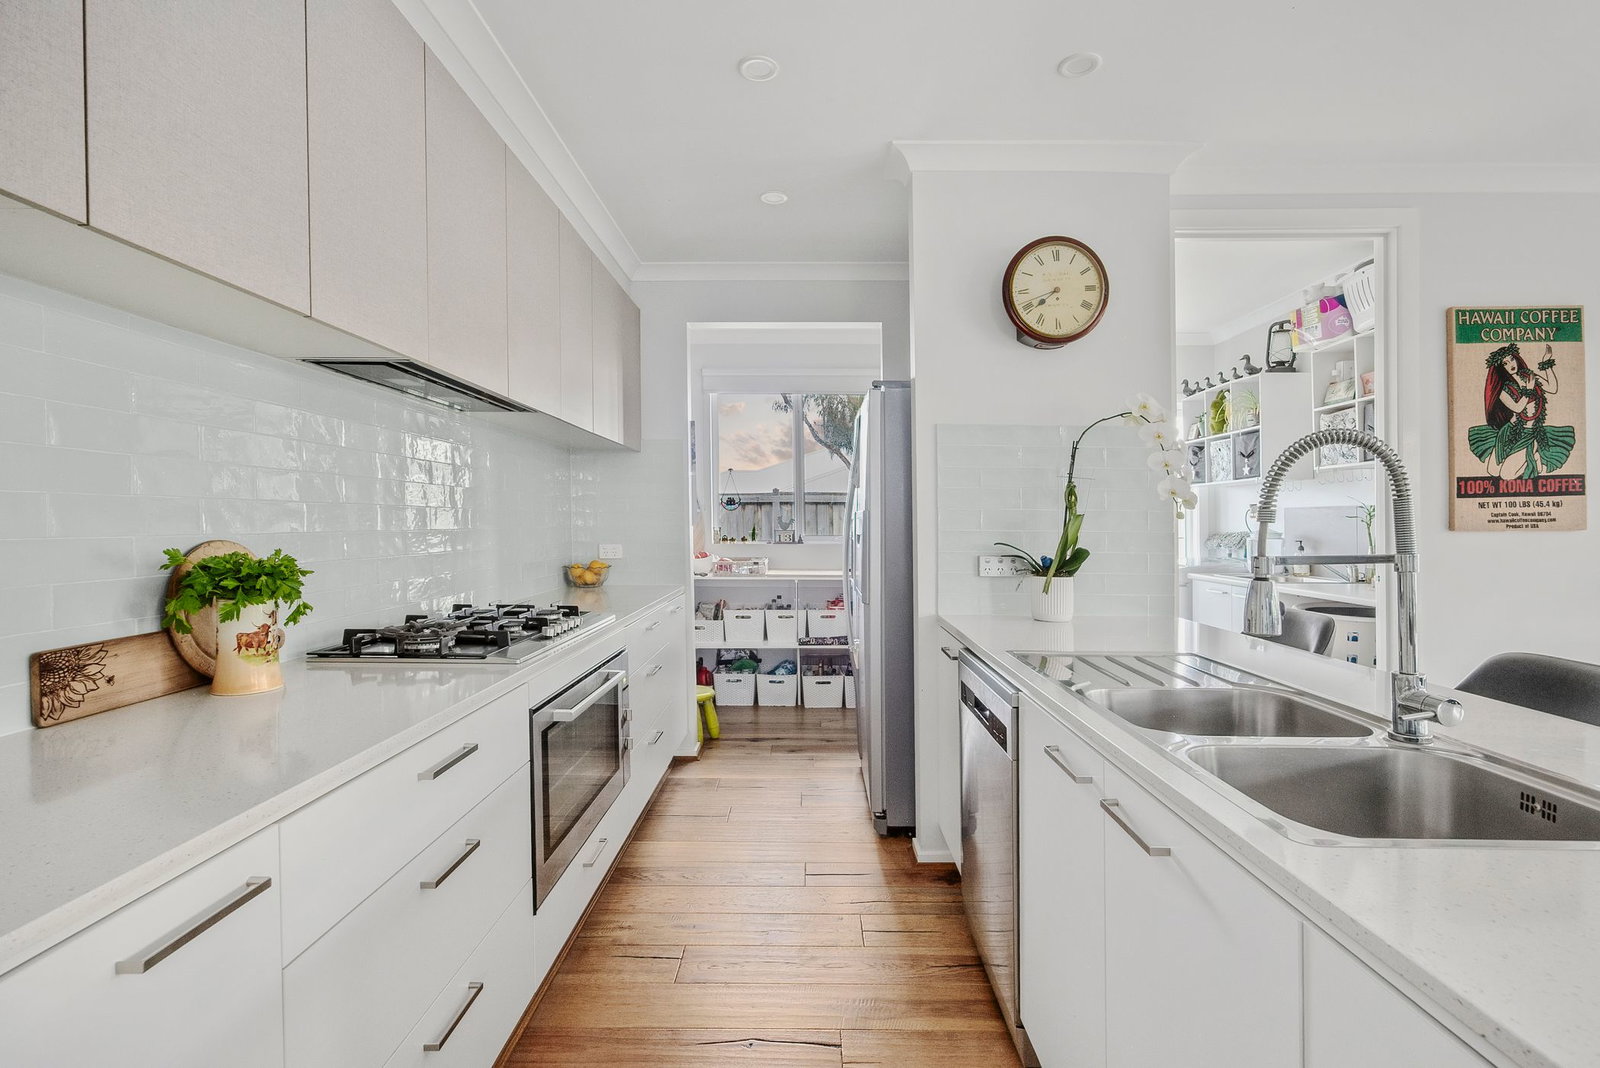
Kitchen: 900mm gas cooktop and underbench oven, walk-in pantry with open shelving, dishwasher, stone benchtops with breakfast bar overhang, plenty of work space, dual sink with left-hand draining board, chrome tapware, fridge cavity, generous soft-close cabinetry, overhead cupboards, tiled splashback, integrated rangehood, engineered timber flooring, and downlights.
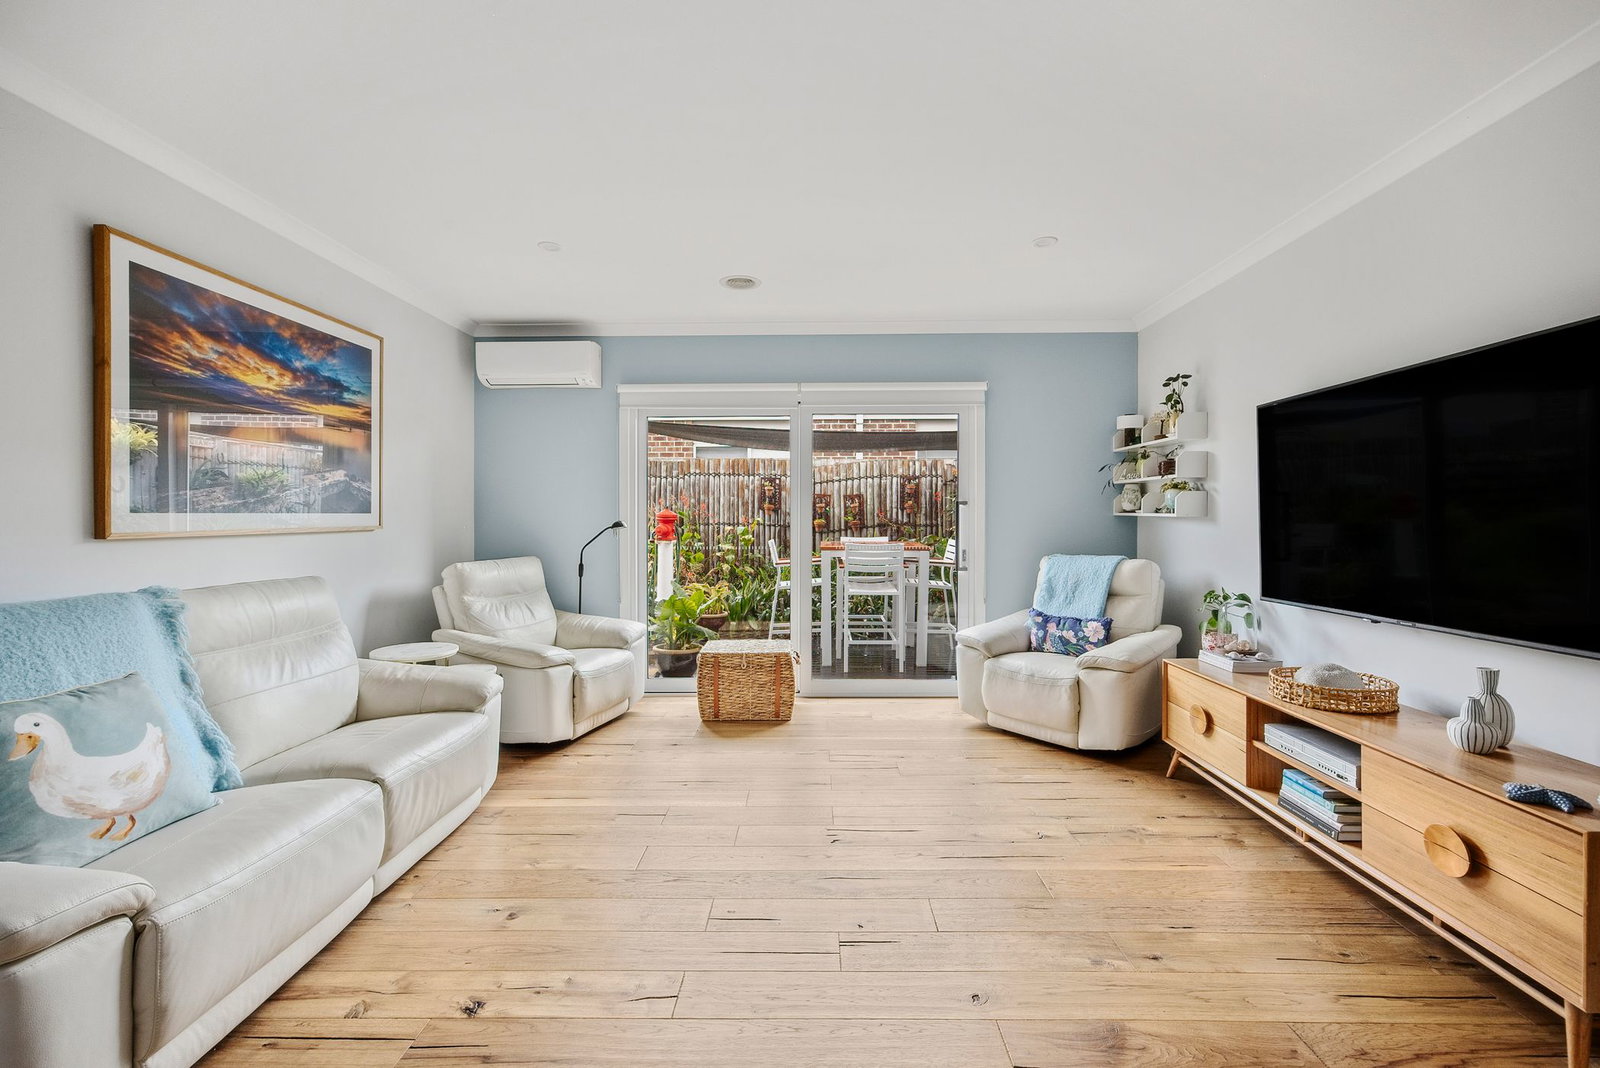
Open-Plan Living/Dining: Continued engineered timber floors, blue-toned feature wall, multiple window banks with custom roller blinds, split-system air conditioning unit, centrally-opening sliding doors to alfresco, and downlights.
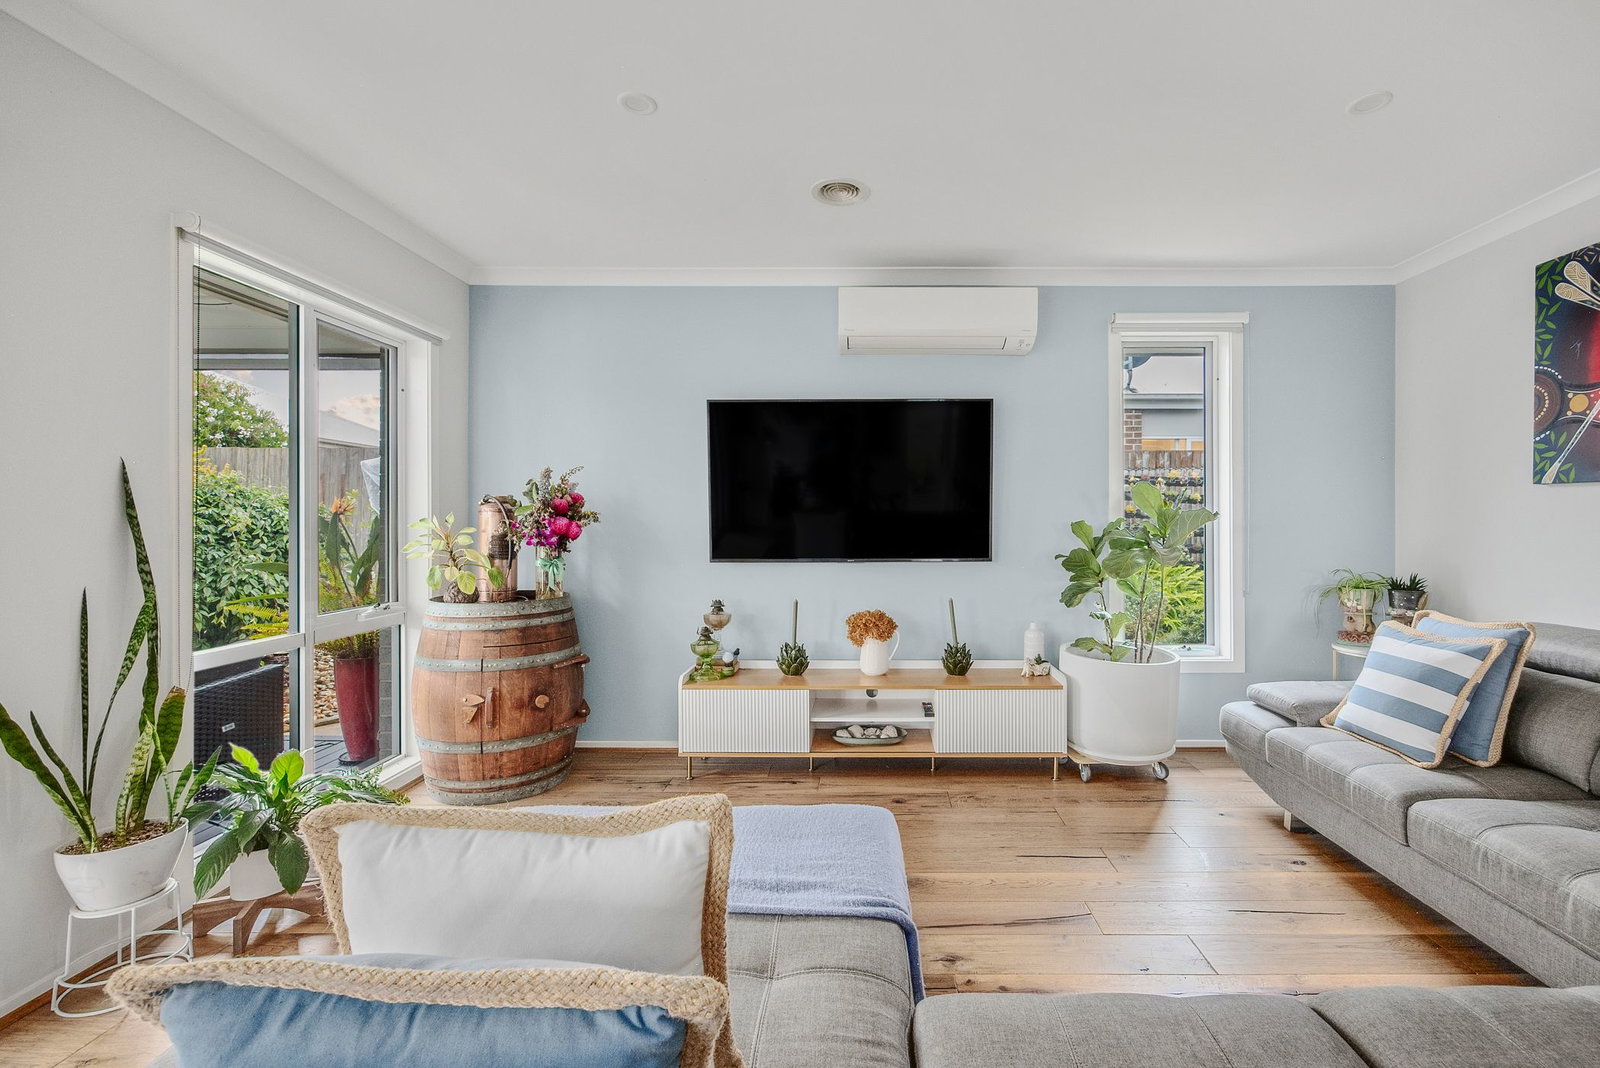
Secondary Living: Engineered timber flooring, north-facing sliding door to private deck, blue-toned feature wall, split-system air conditioning unit, and downlights.
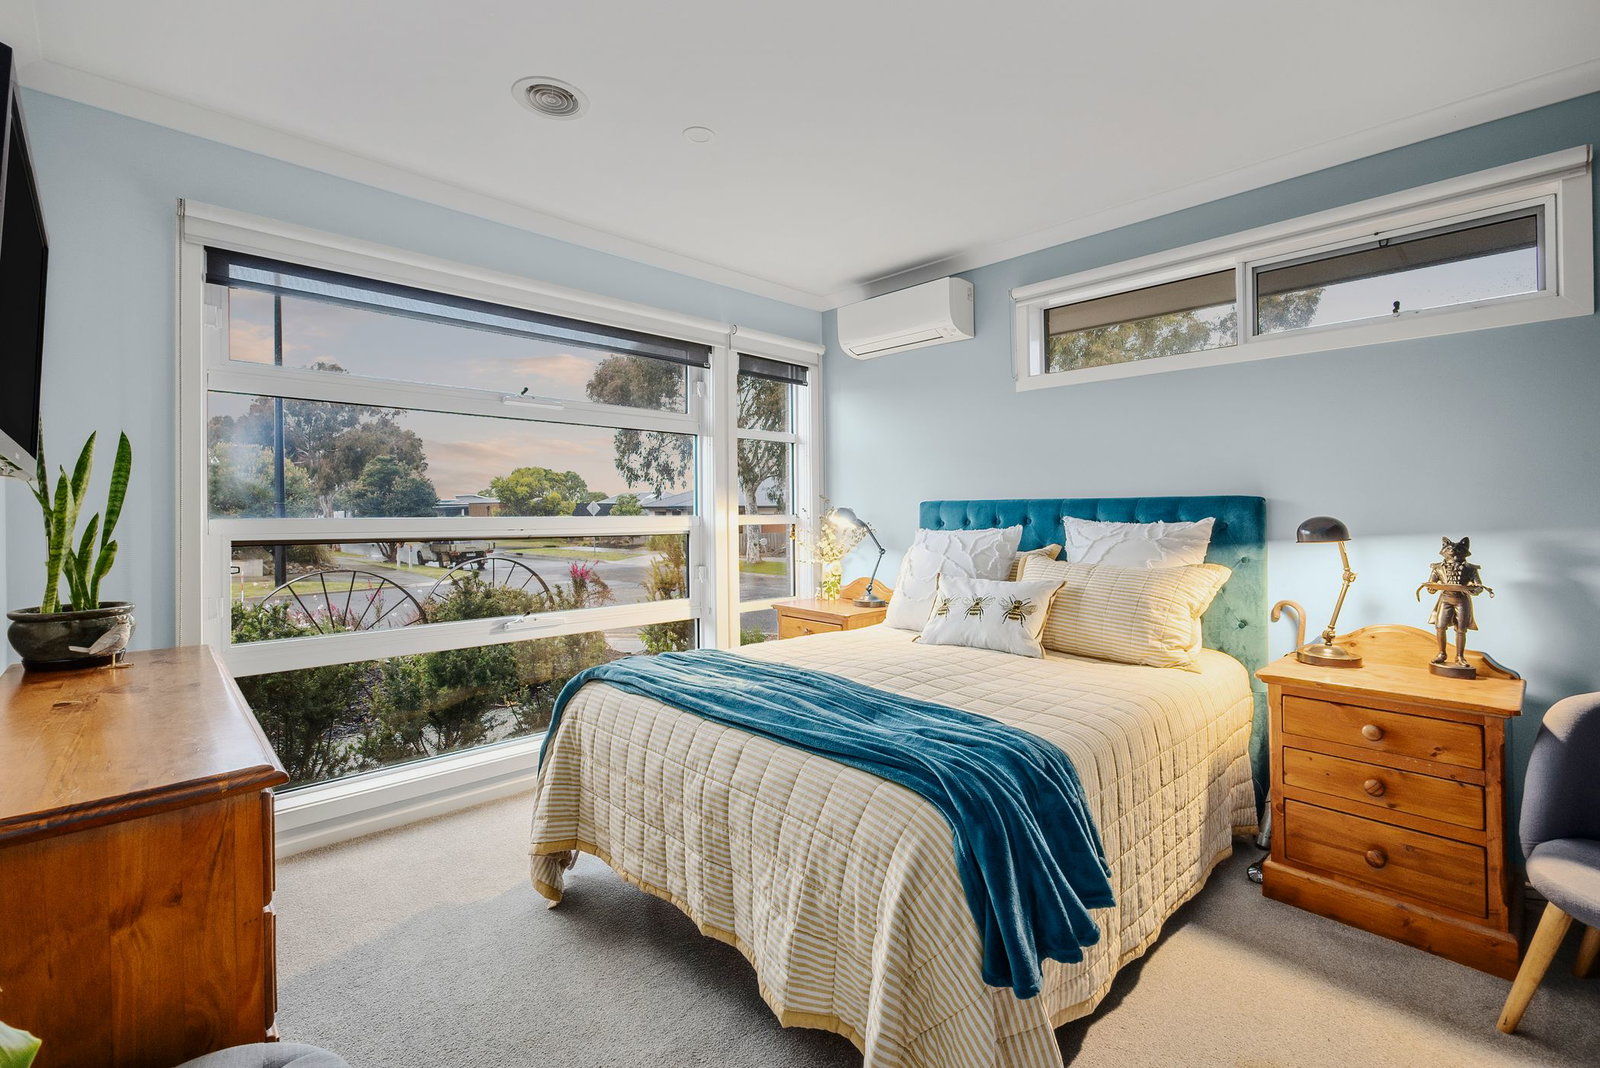
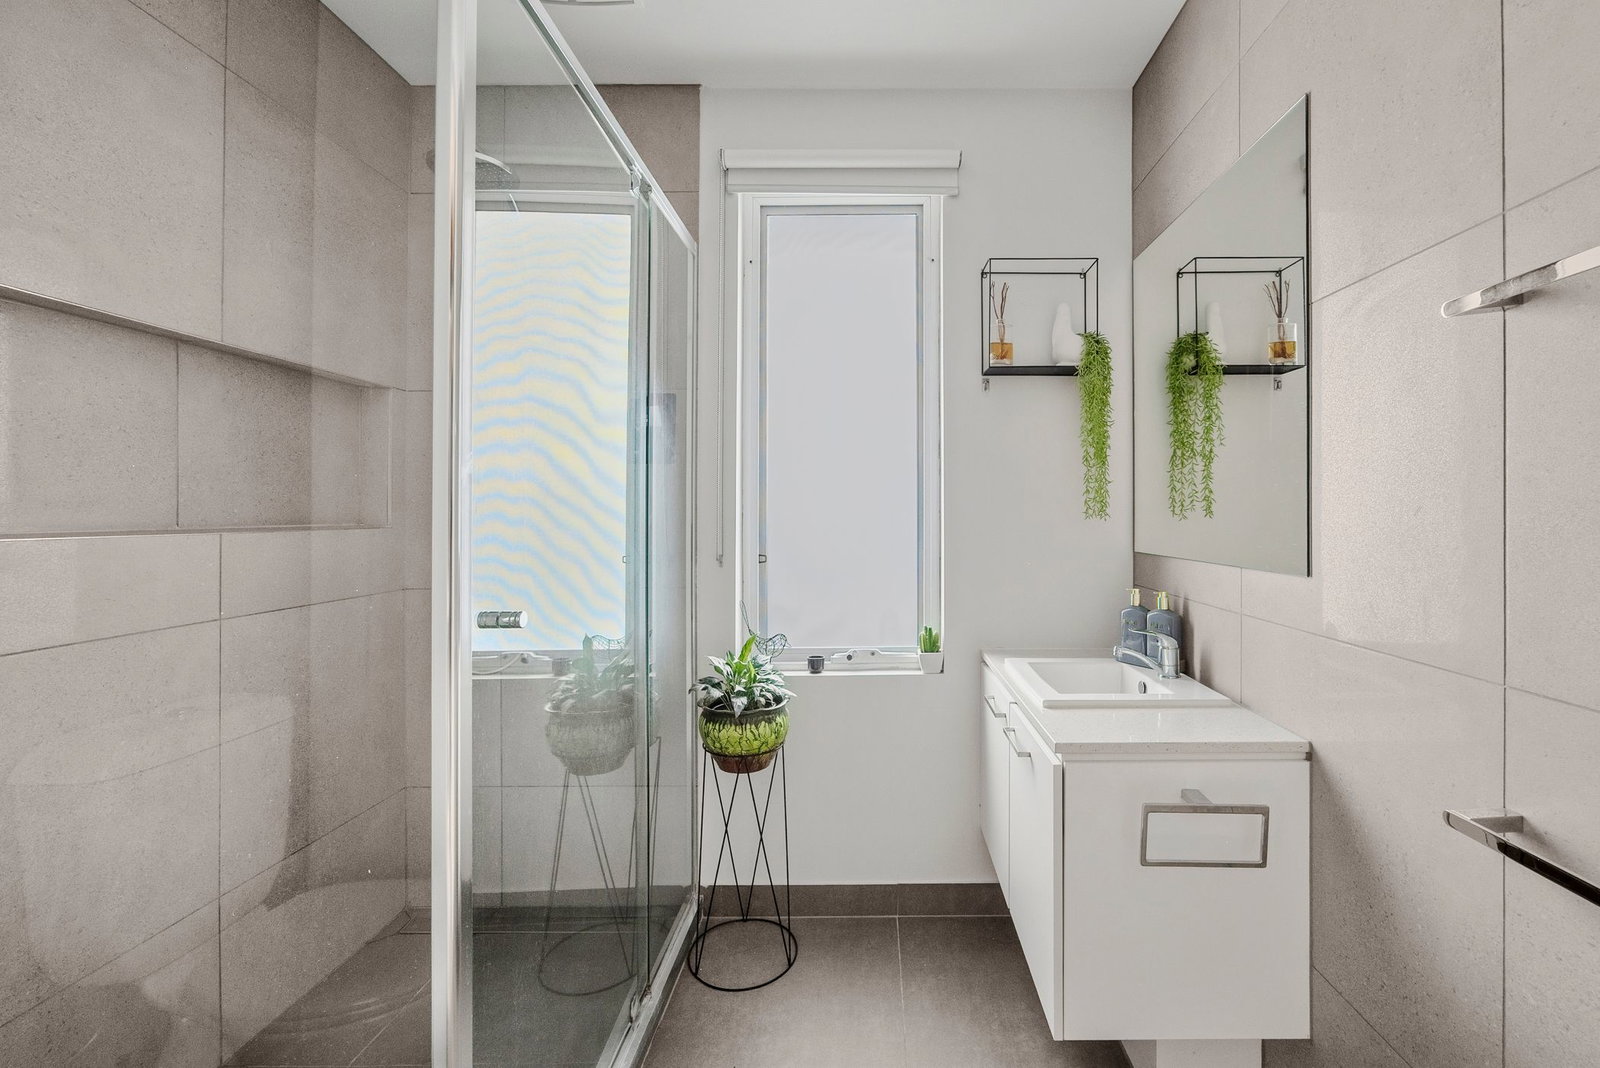
Master Suite: Feature windows all with custom roller blinds, blue-toned feature wall, plush carpet underfoot, split-system air conditioning unit, tv bracket, walk-in robe, and ensuite with oversized shower with wall niche, toilet, oversized single vanity with underbench storage, towel rails, window with privacy glass, and wall mirror.
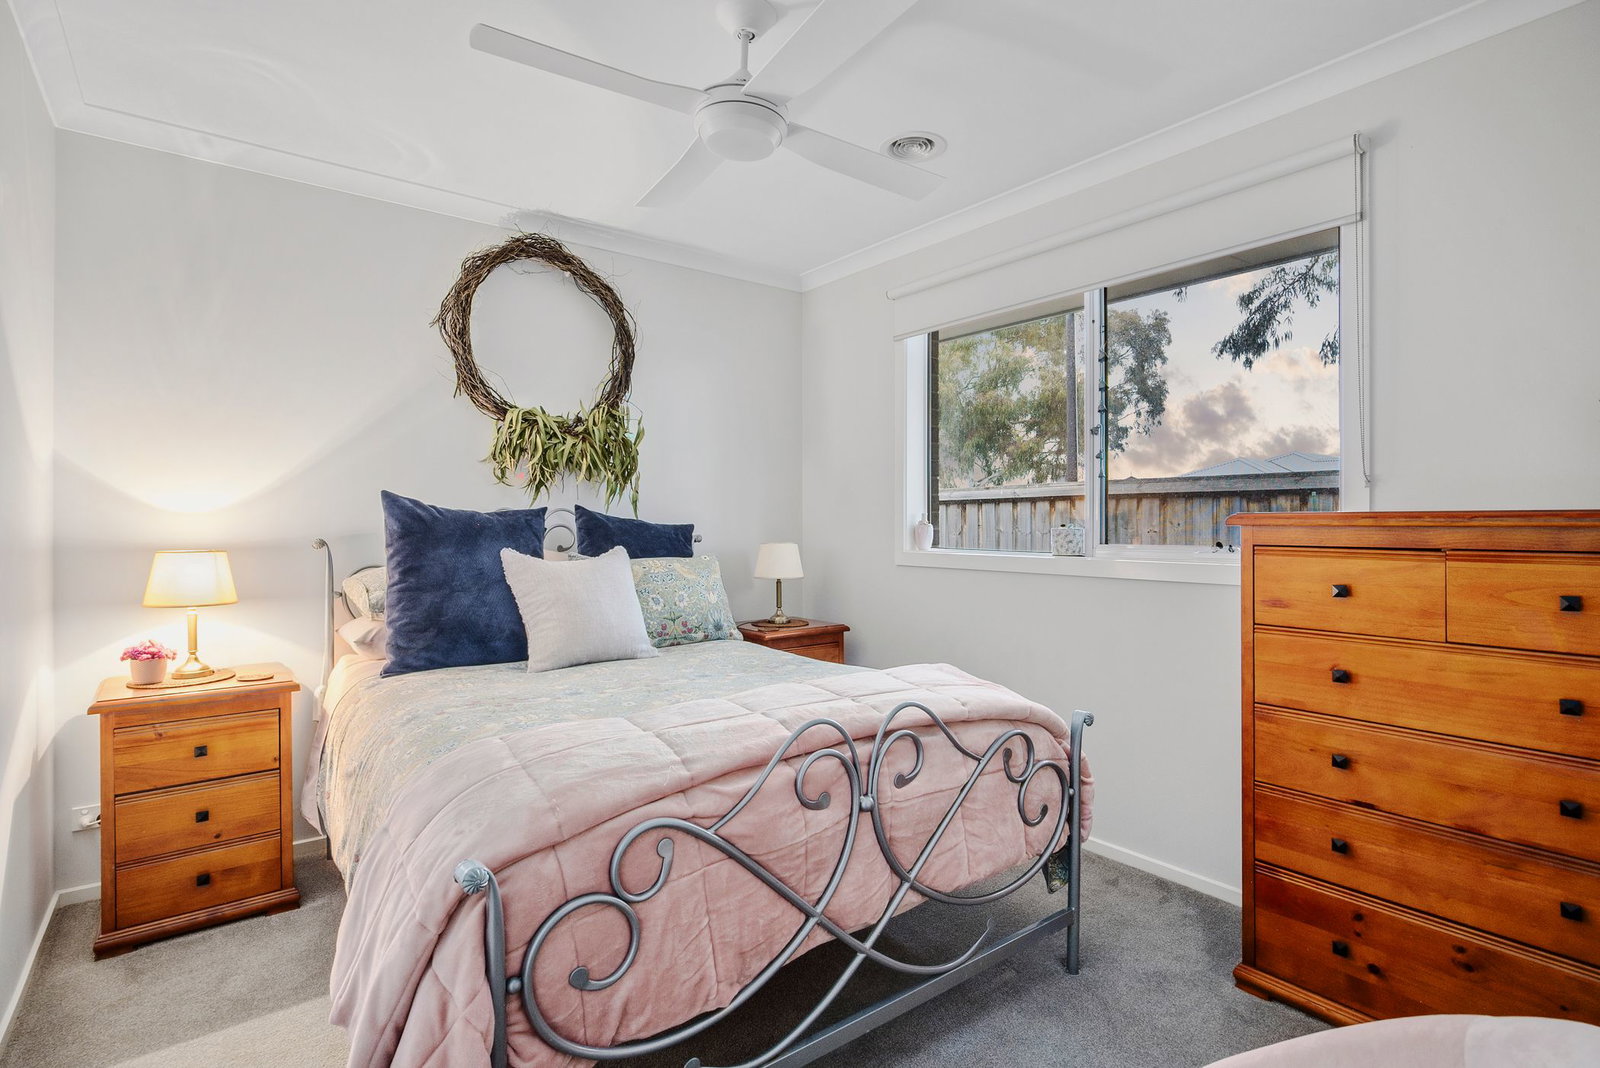
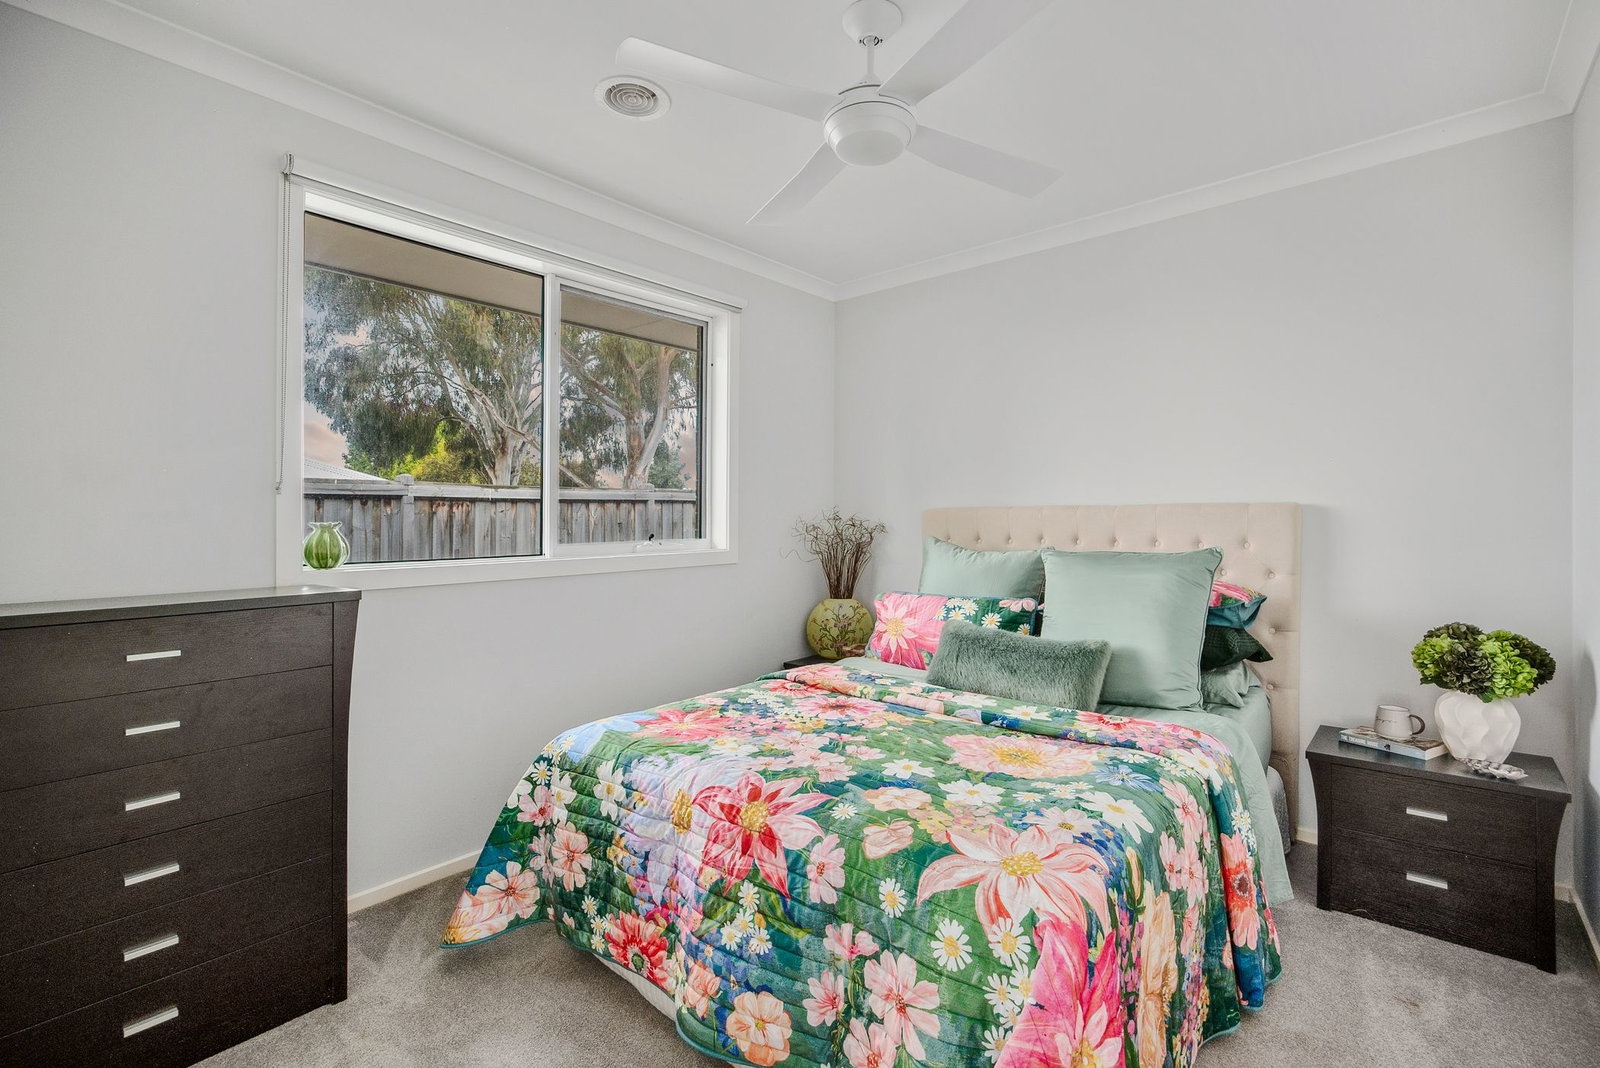
Secondary Bedrooms: Three bedrooms encircle the main bathroom, each featuring built-in robes, carpet underfoot, a window with roller blind, and ceiling fans.
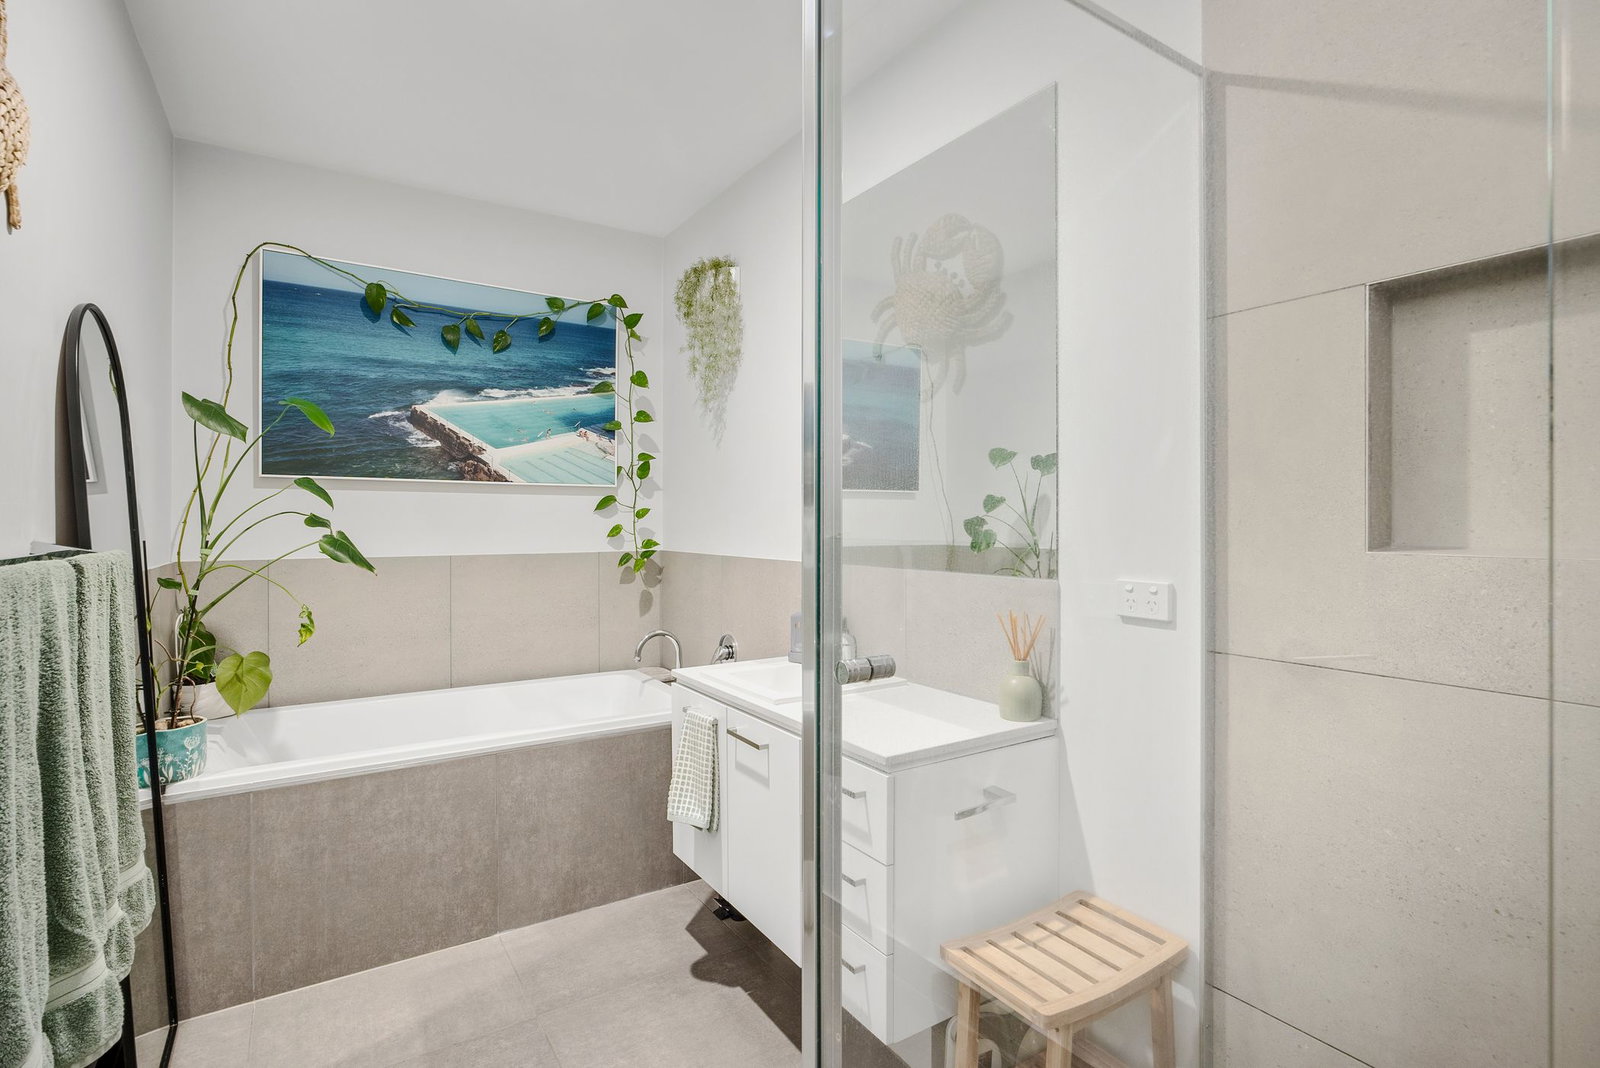
Main Bathroom: Bath tub with tiled surround, single vanity with underbench storage, shower with wall niche, chrome tapware, wall mirror, and separate toilet.
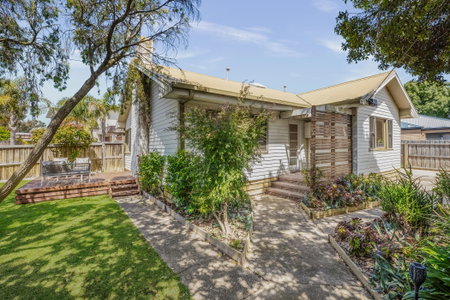
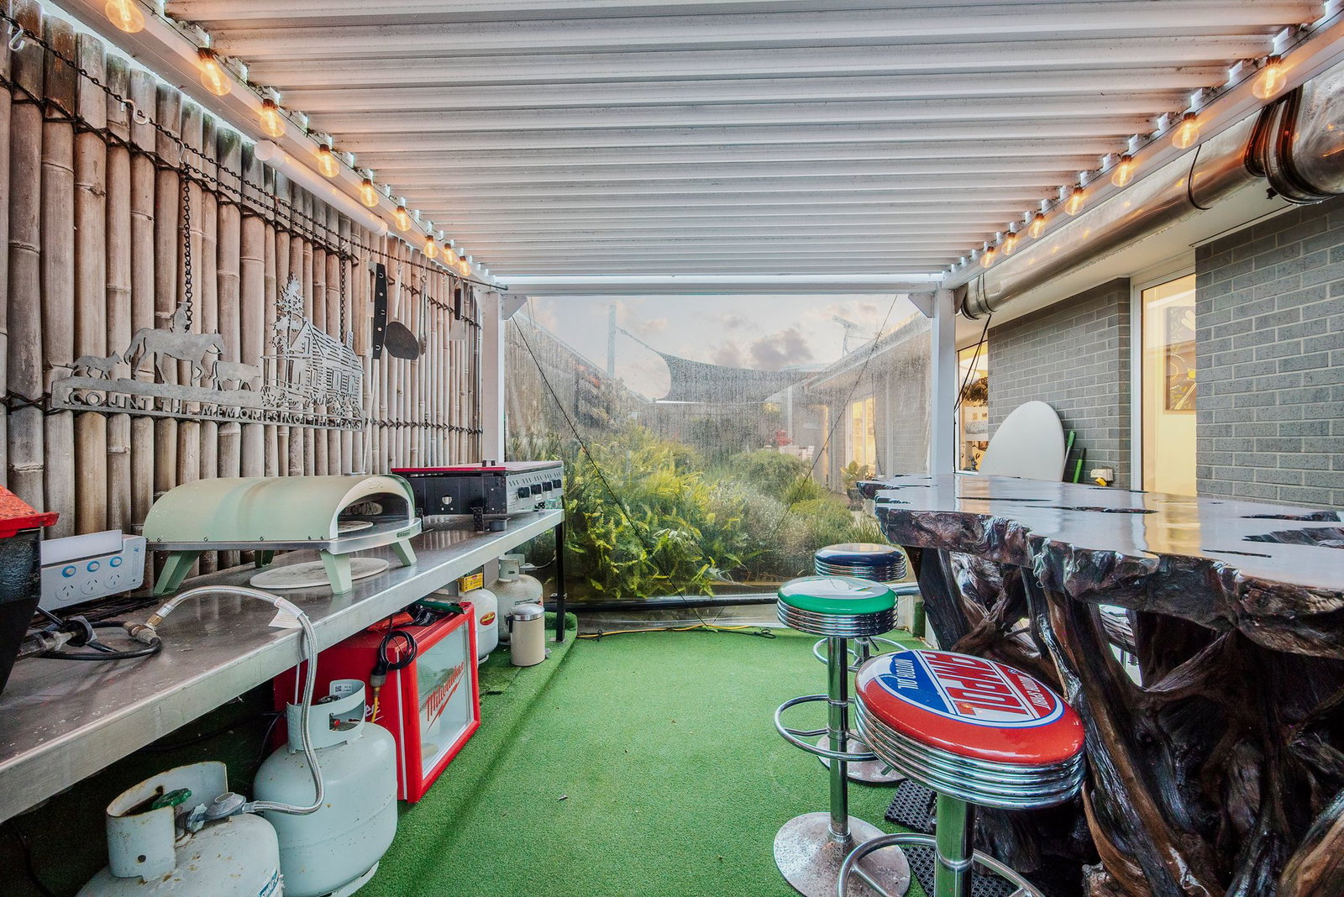
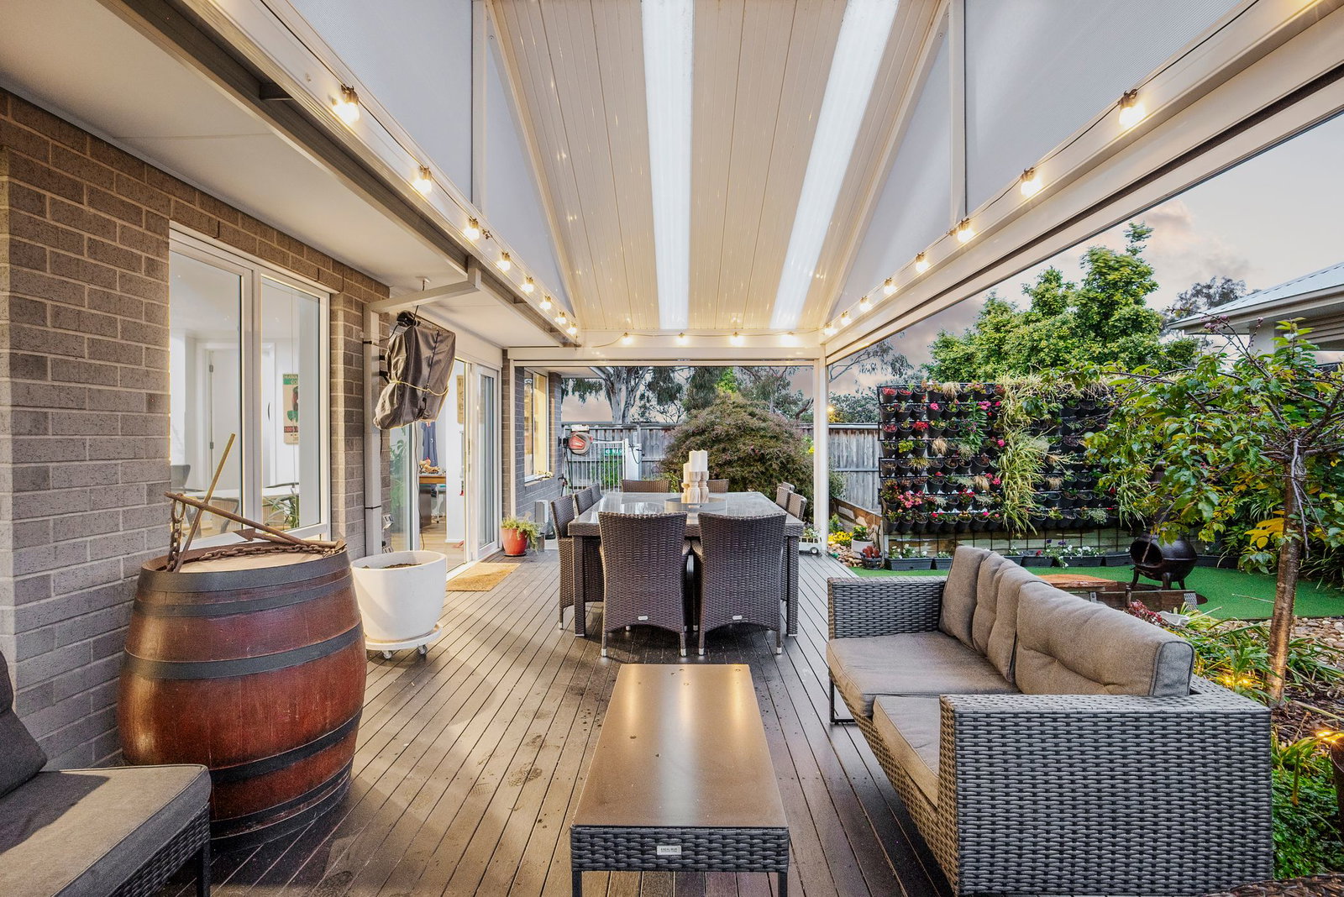
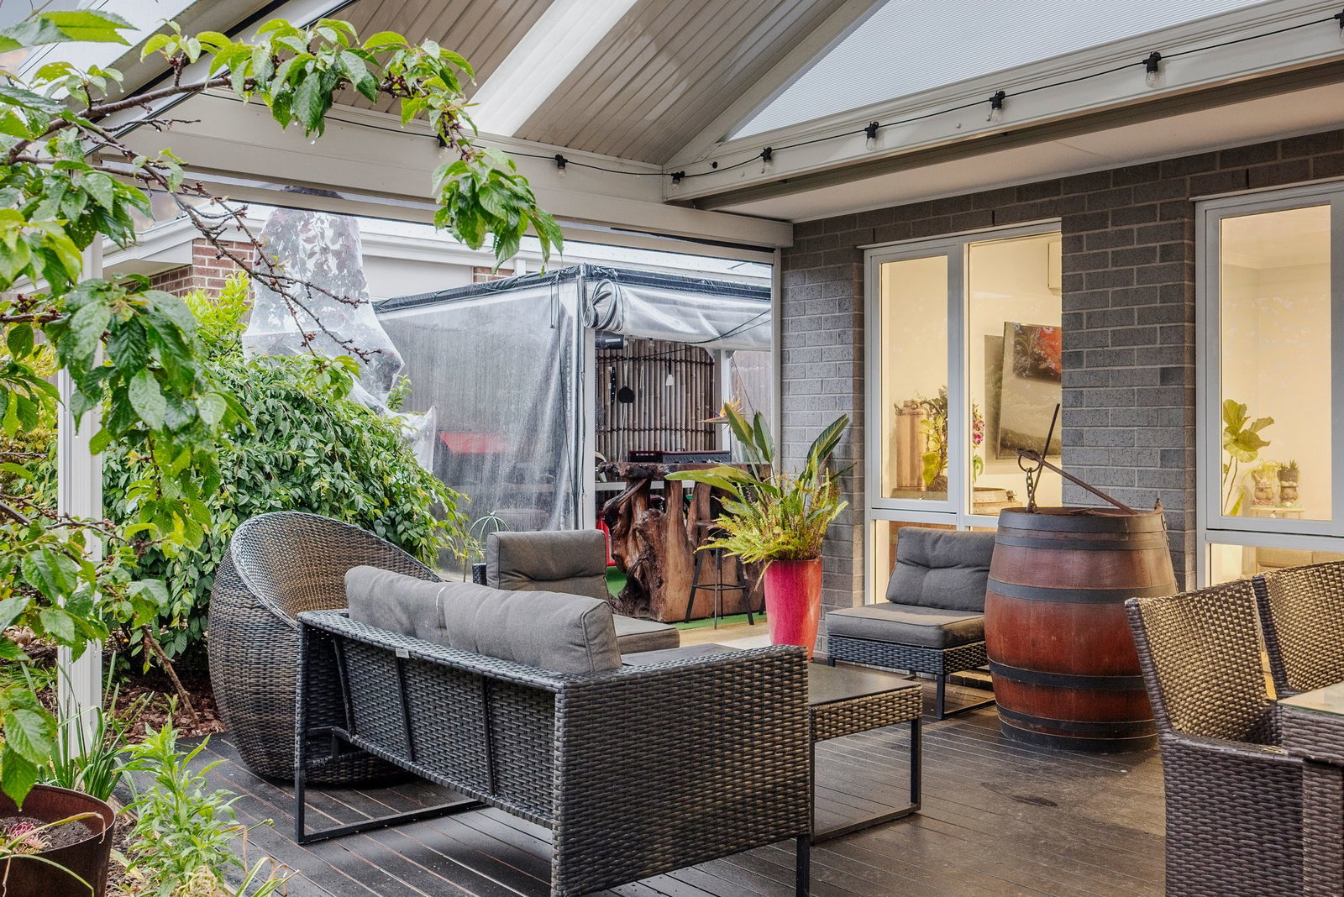
Outside: Lovingly nurtured to reflect easy hosting and comfortable retreat, the 609sqm (approx.) parcel features an established low-maintenance garden, exposed aggregate driveway, a north-facing private alfresco deck, and a rear covered alfresco with track blinds and a pitched roofline. An impactful rear yard delivers an array of colour and foliage, acting as the perfect backdrop to year round entertaining.
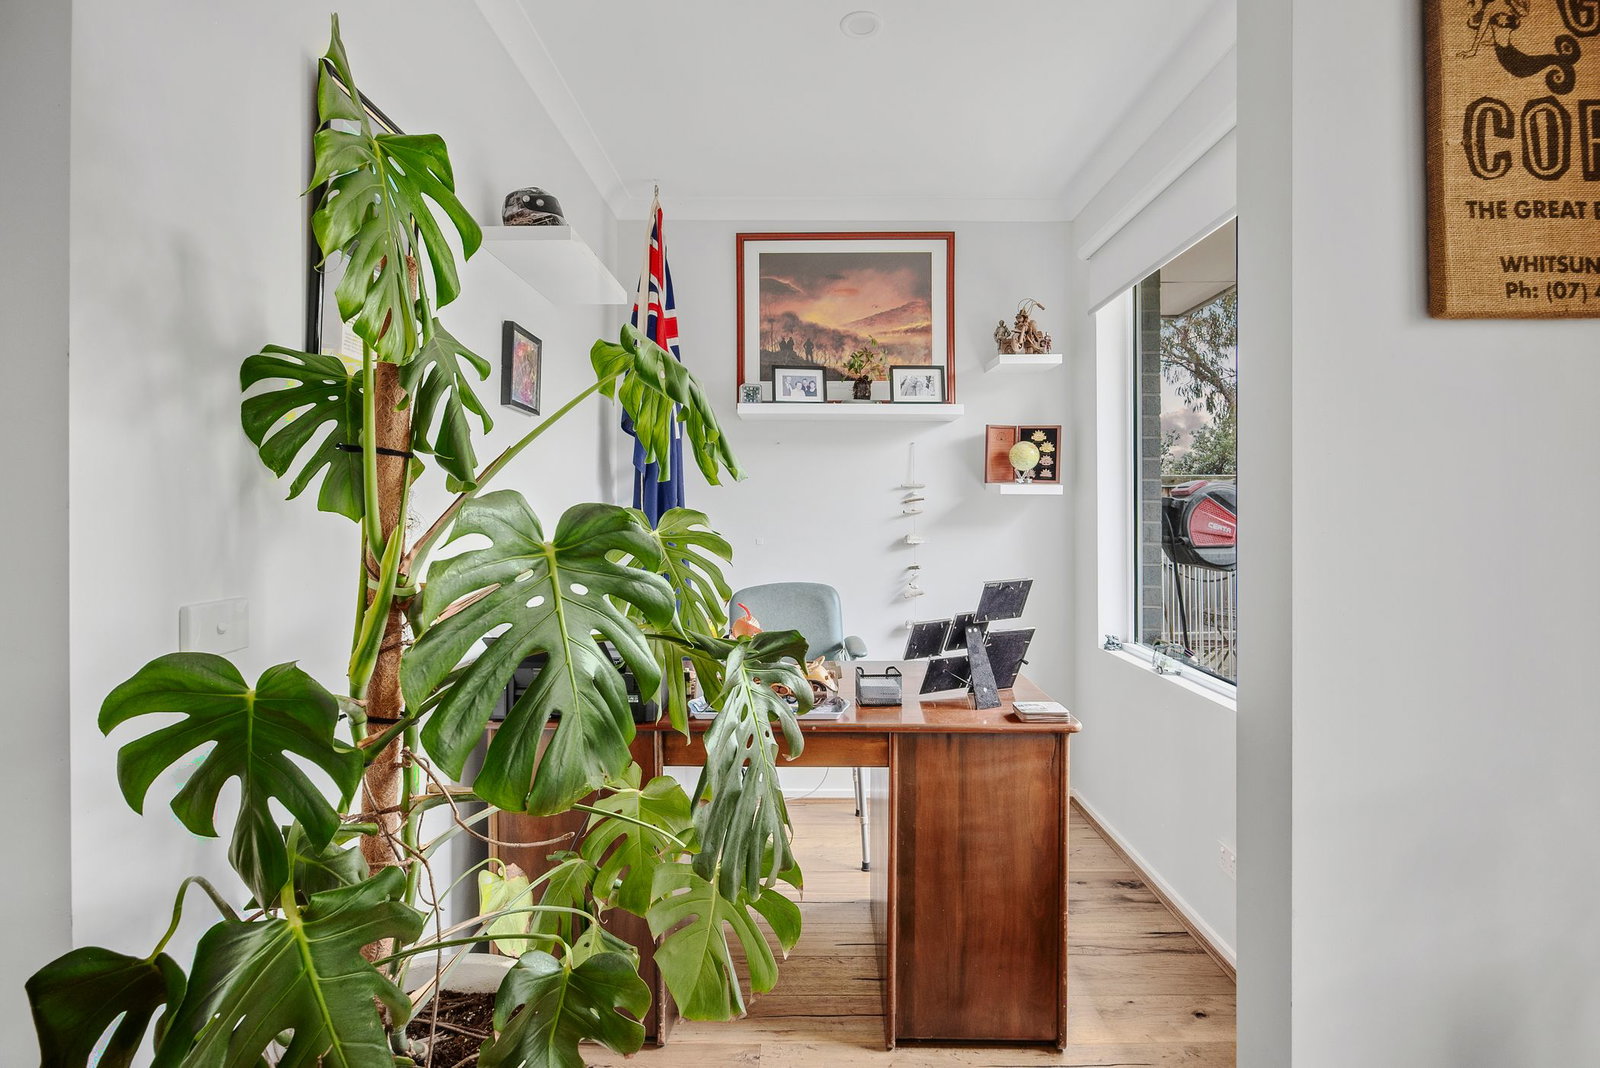
Luxury Inclusions: Dedicated study, ducted heating throughout, split–system air conditioning, engineered timber flooring throughout all high-traffic areas, full laundry, downlights throughout, blue-toned feature walls, double garage with internal access, additional off-street parking perfect for a caravan/boat, with a fourth off-street option accessed via Omega Drive.
Close by Facilities: Devlins Park, Kingston Village, Some Folk Coffee, Oakdene Vineyards, Kingston Recreation Playground, Bellarine Aquatic and Sports Centre, Surfside Primary School, Our Lady Star of the Sea Catholic Primary School, Ocean Grove Town Centre, and Ocean Grove Beach.
Ideal For: Downsizers, retirees, young families, or investors.
**All information offered by Oslo Property is provided in good faith. It is derived from sources believed to be accurate and current as at the date of publication and as such Oslo Property simply pass this information on. Use of such material is at your sole risk. Prospective purchasers are advised to make their own enquiries with respect to the information that is passed on. Oslo Property will not be liable for any loss resulting from any action or decision by you in reliance on the information. Photo ID must be shown at all open inspections in order to inspect the property*
Read more