Simplified Living with Contemporary Coastal Design
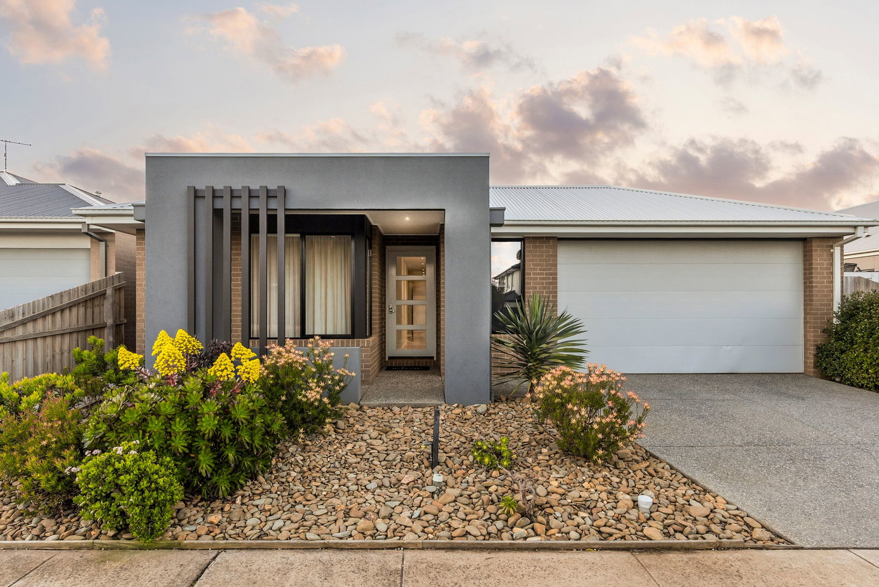
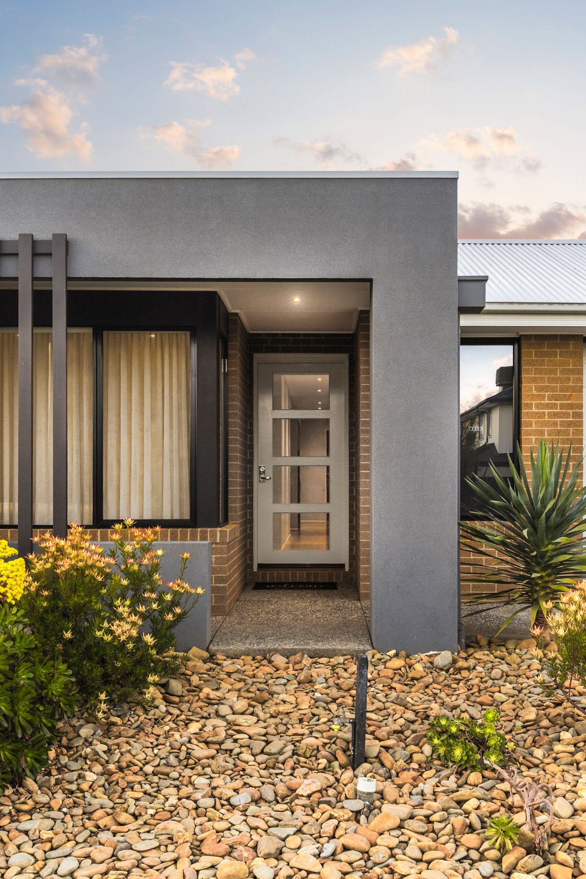
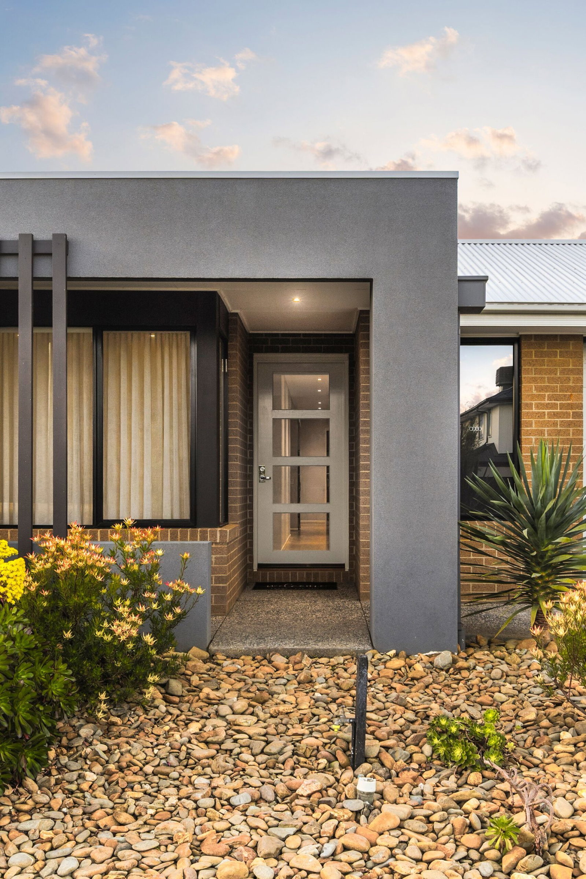
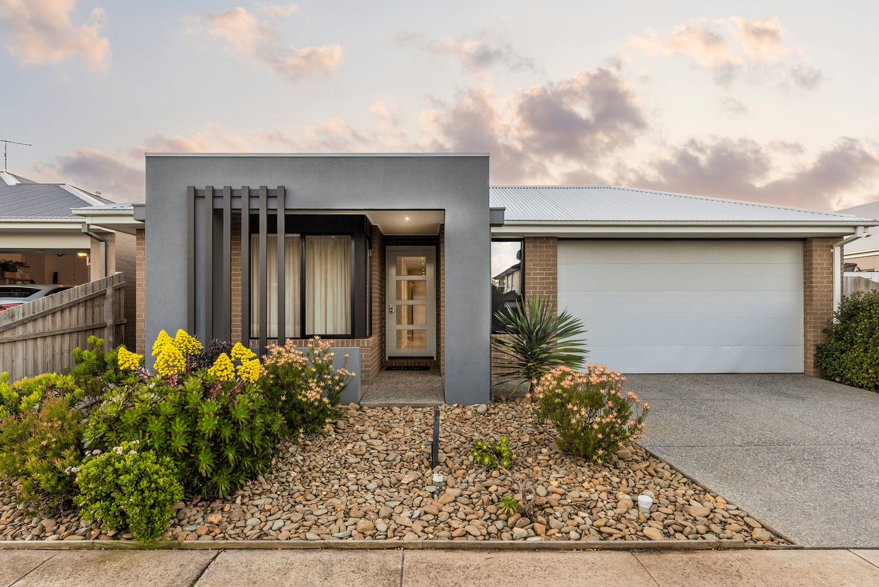
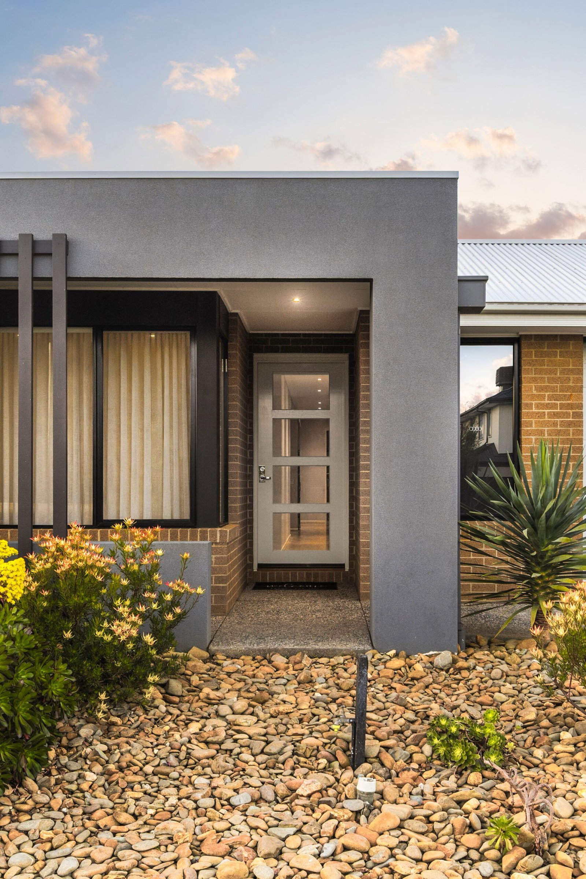
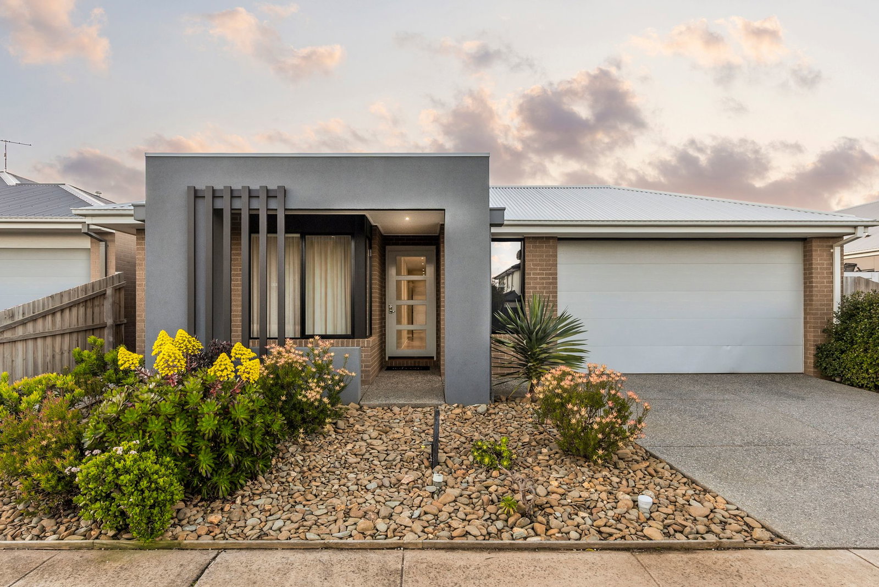
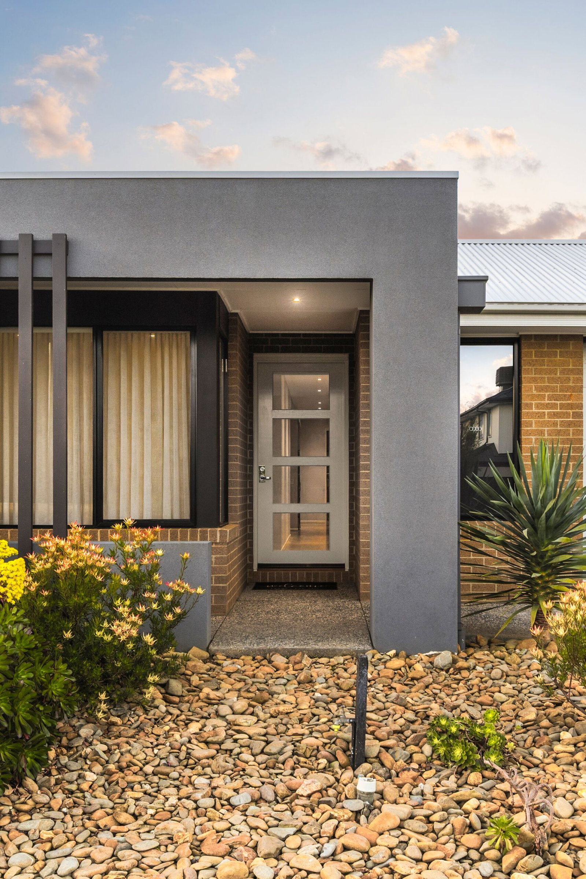
Defined: Holding a highly-sought position on the fringe of Ocean Grove’s more favoured pockets by families, this single-level haven immediately signals something different.
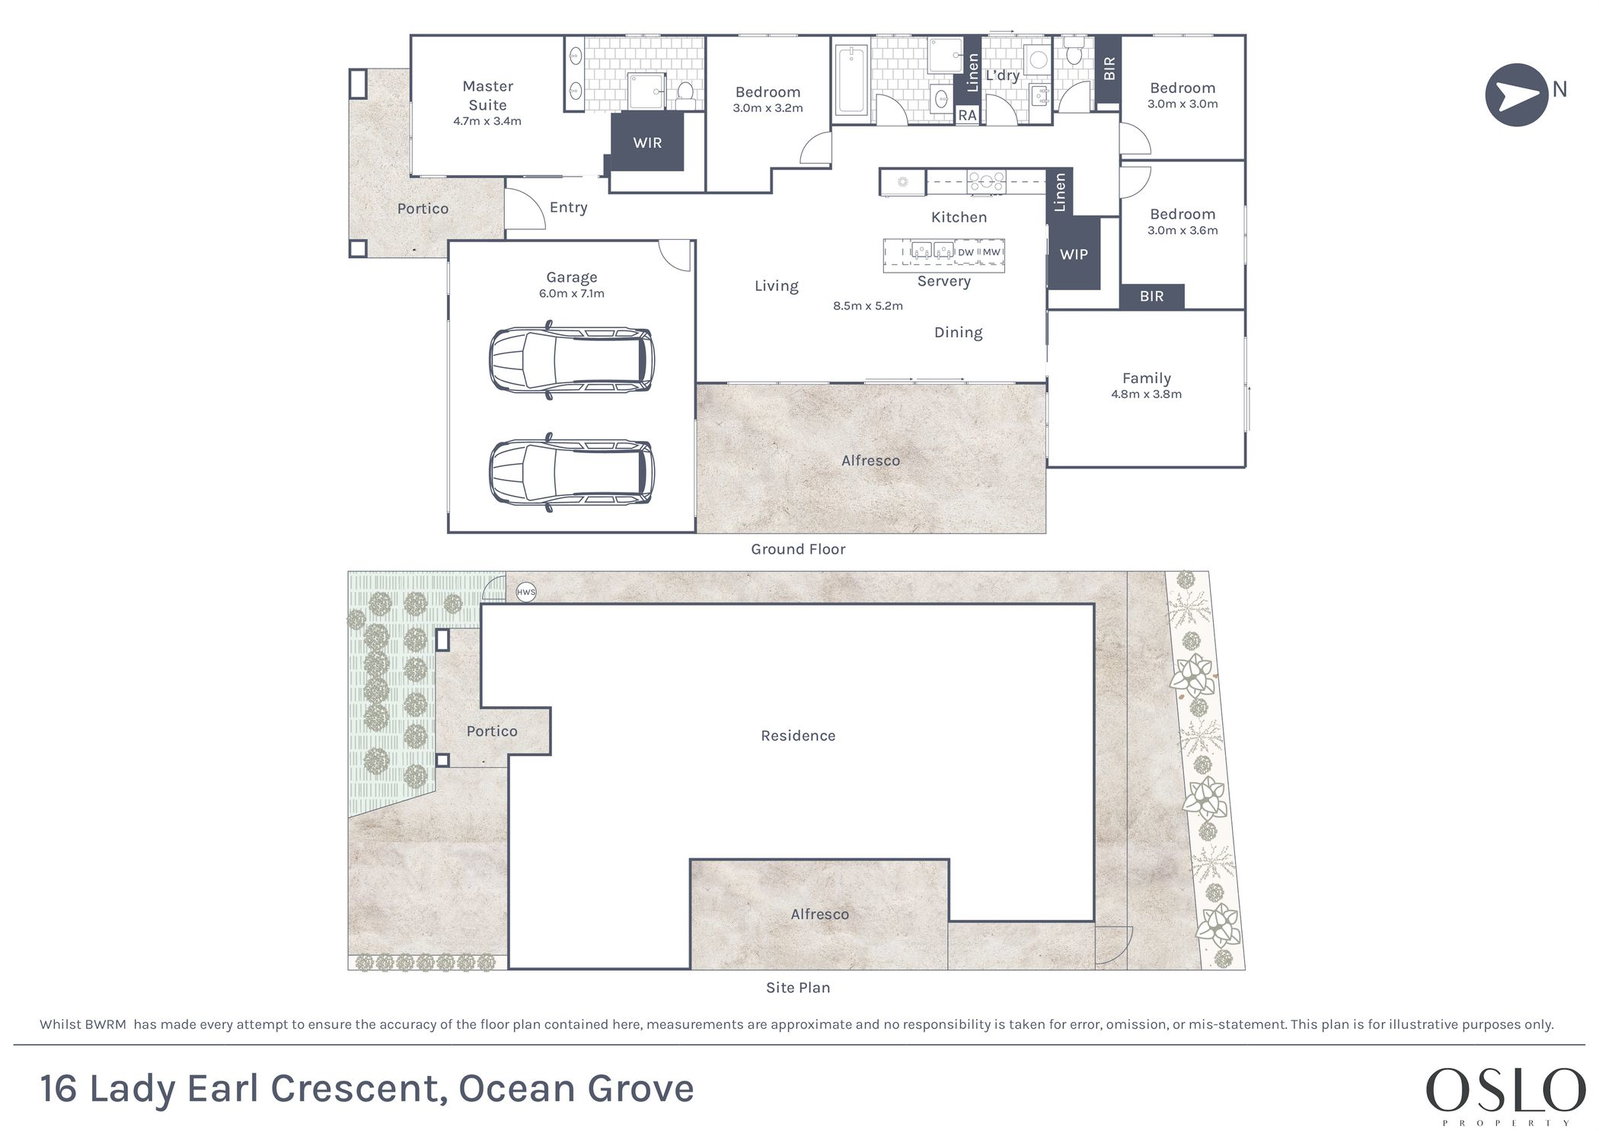
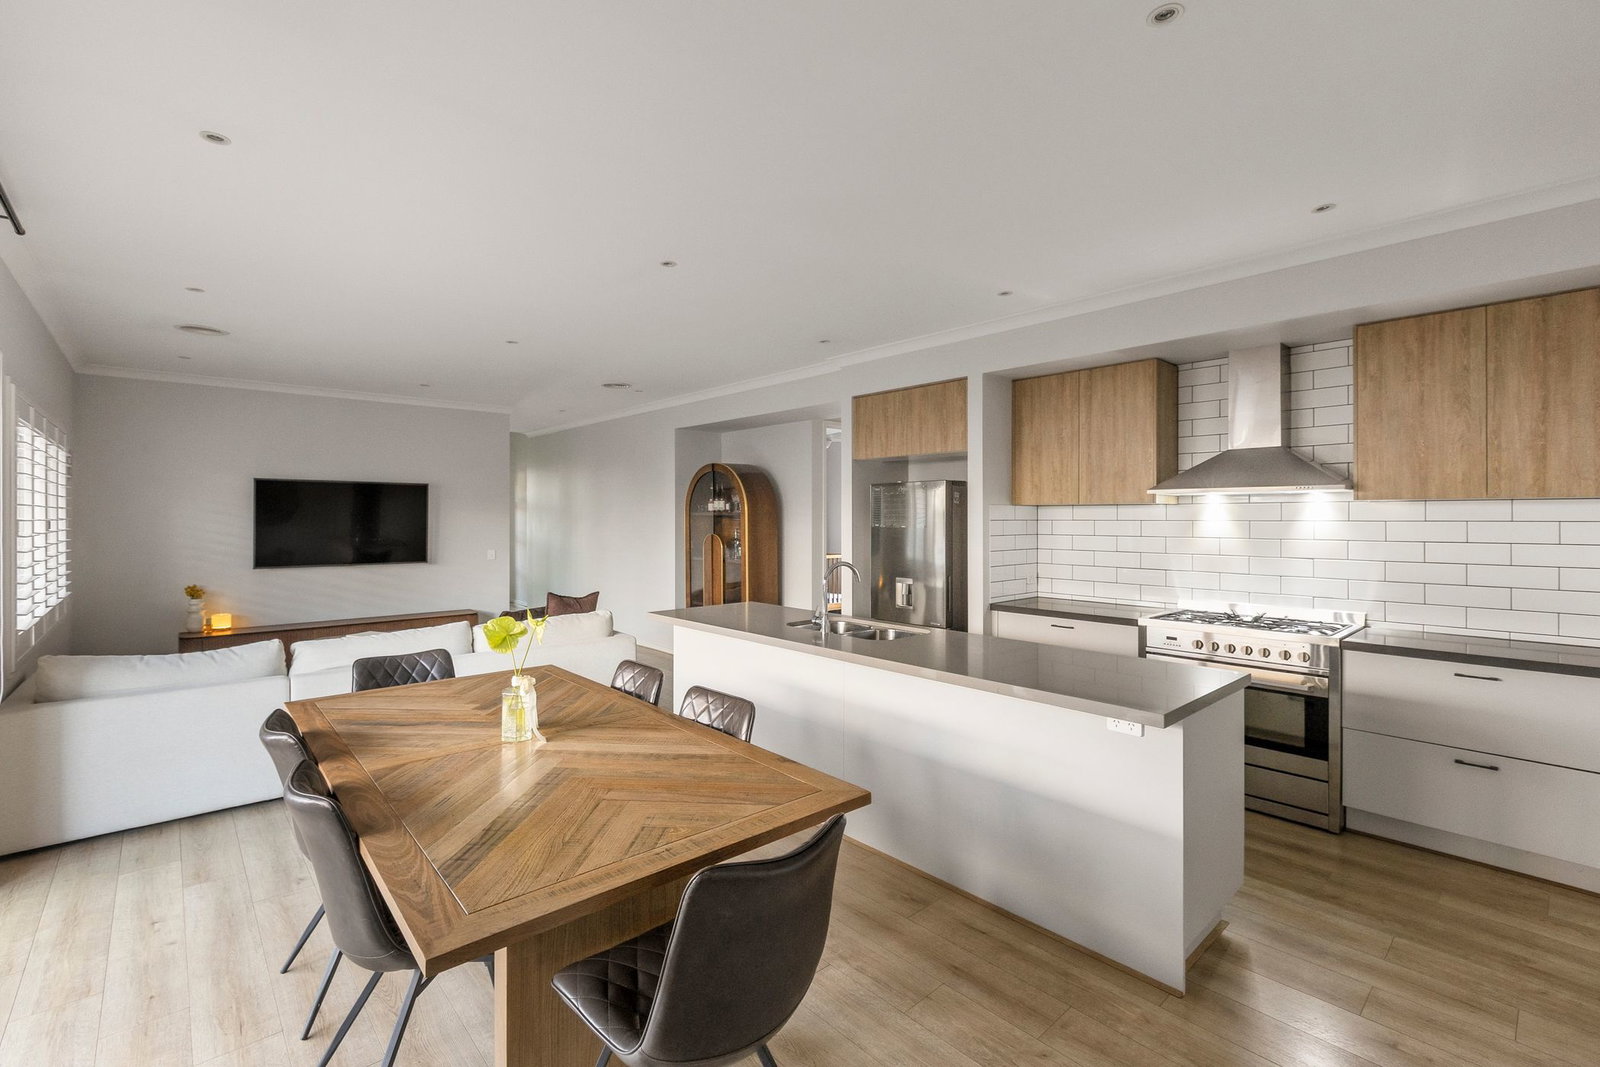
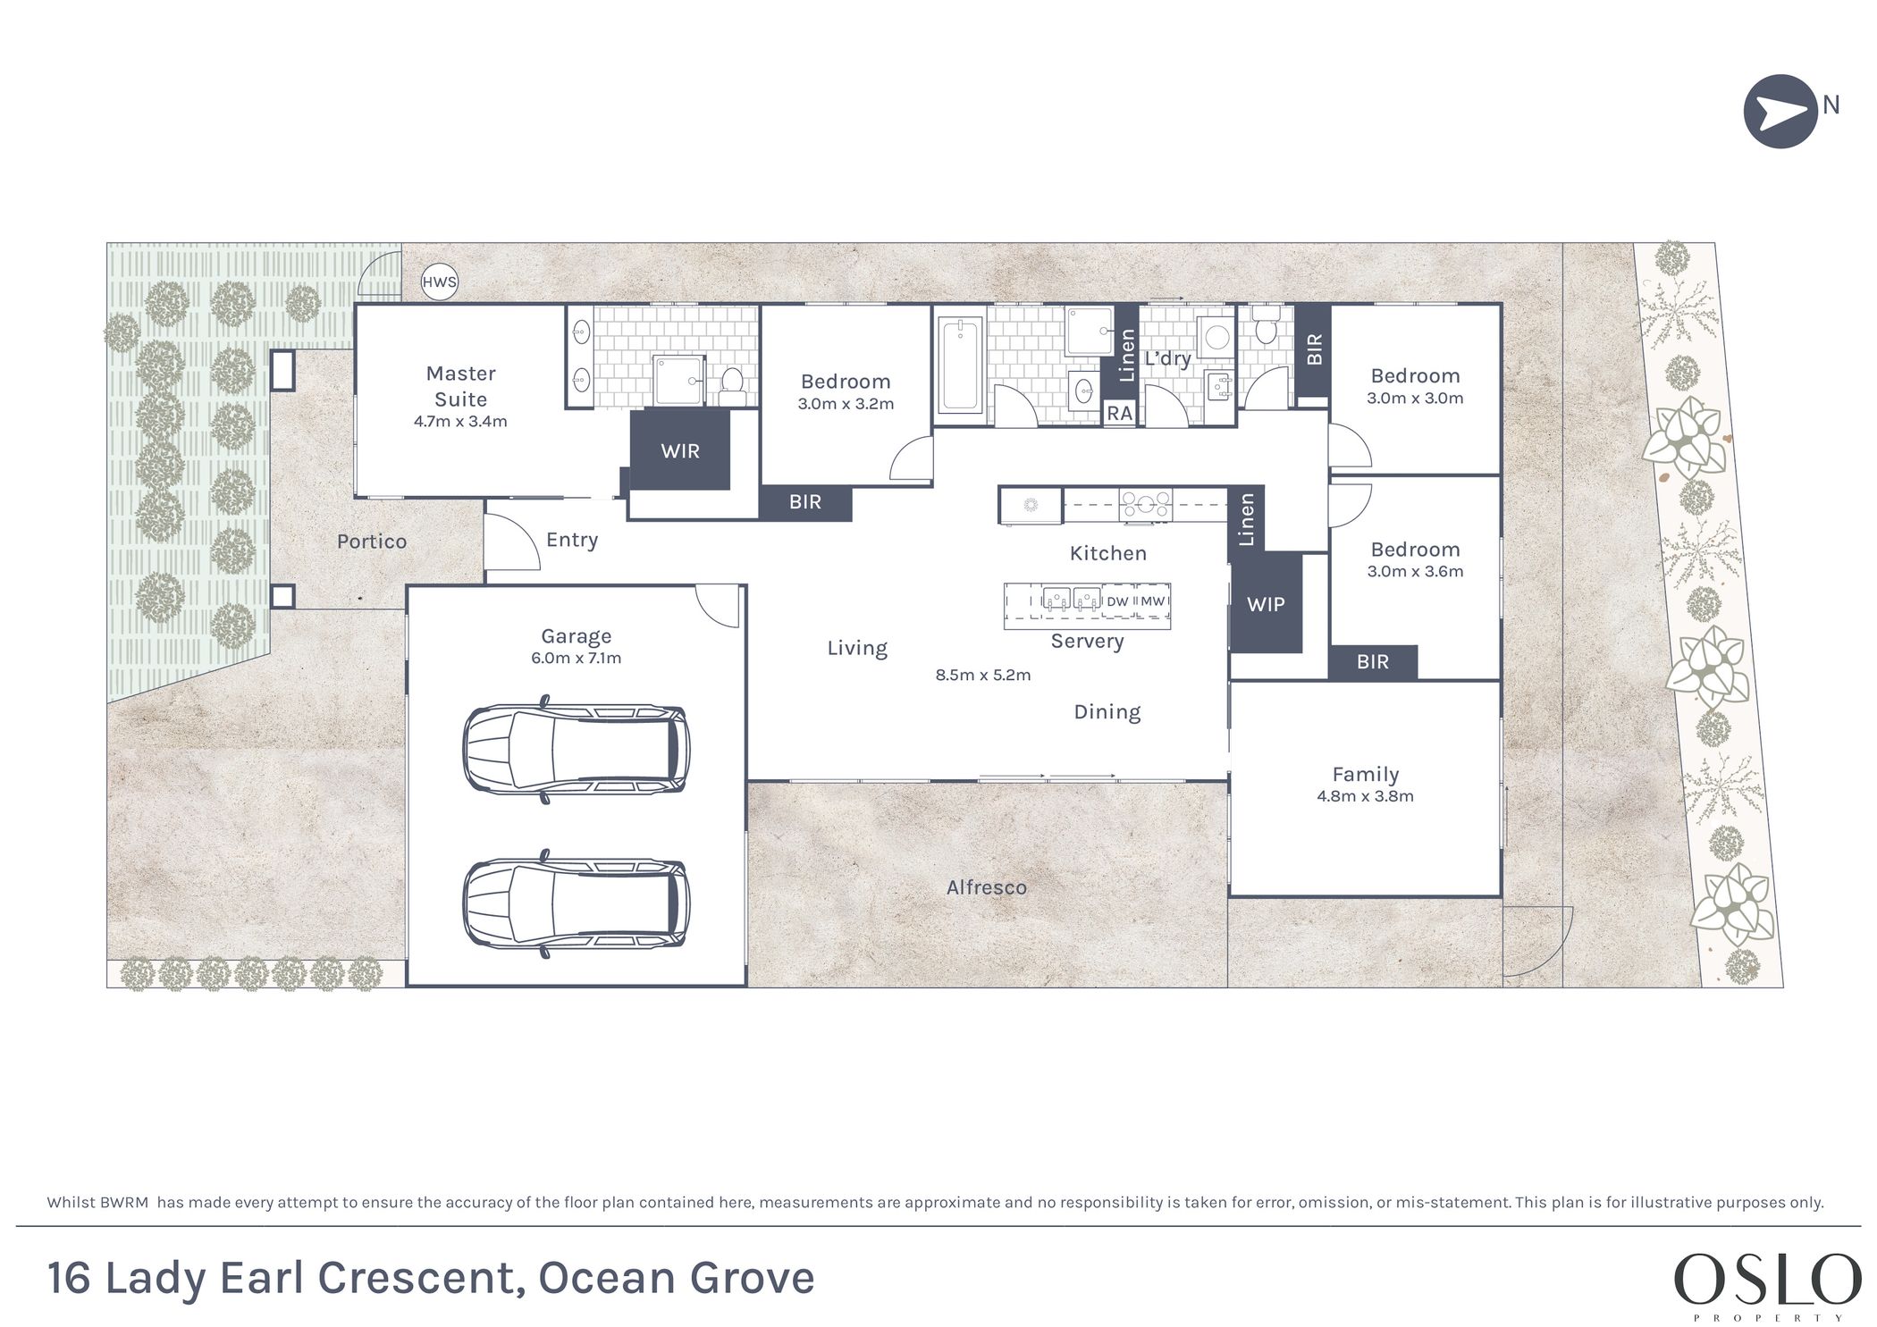
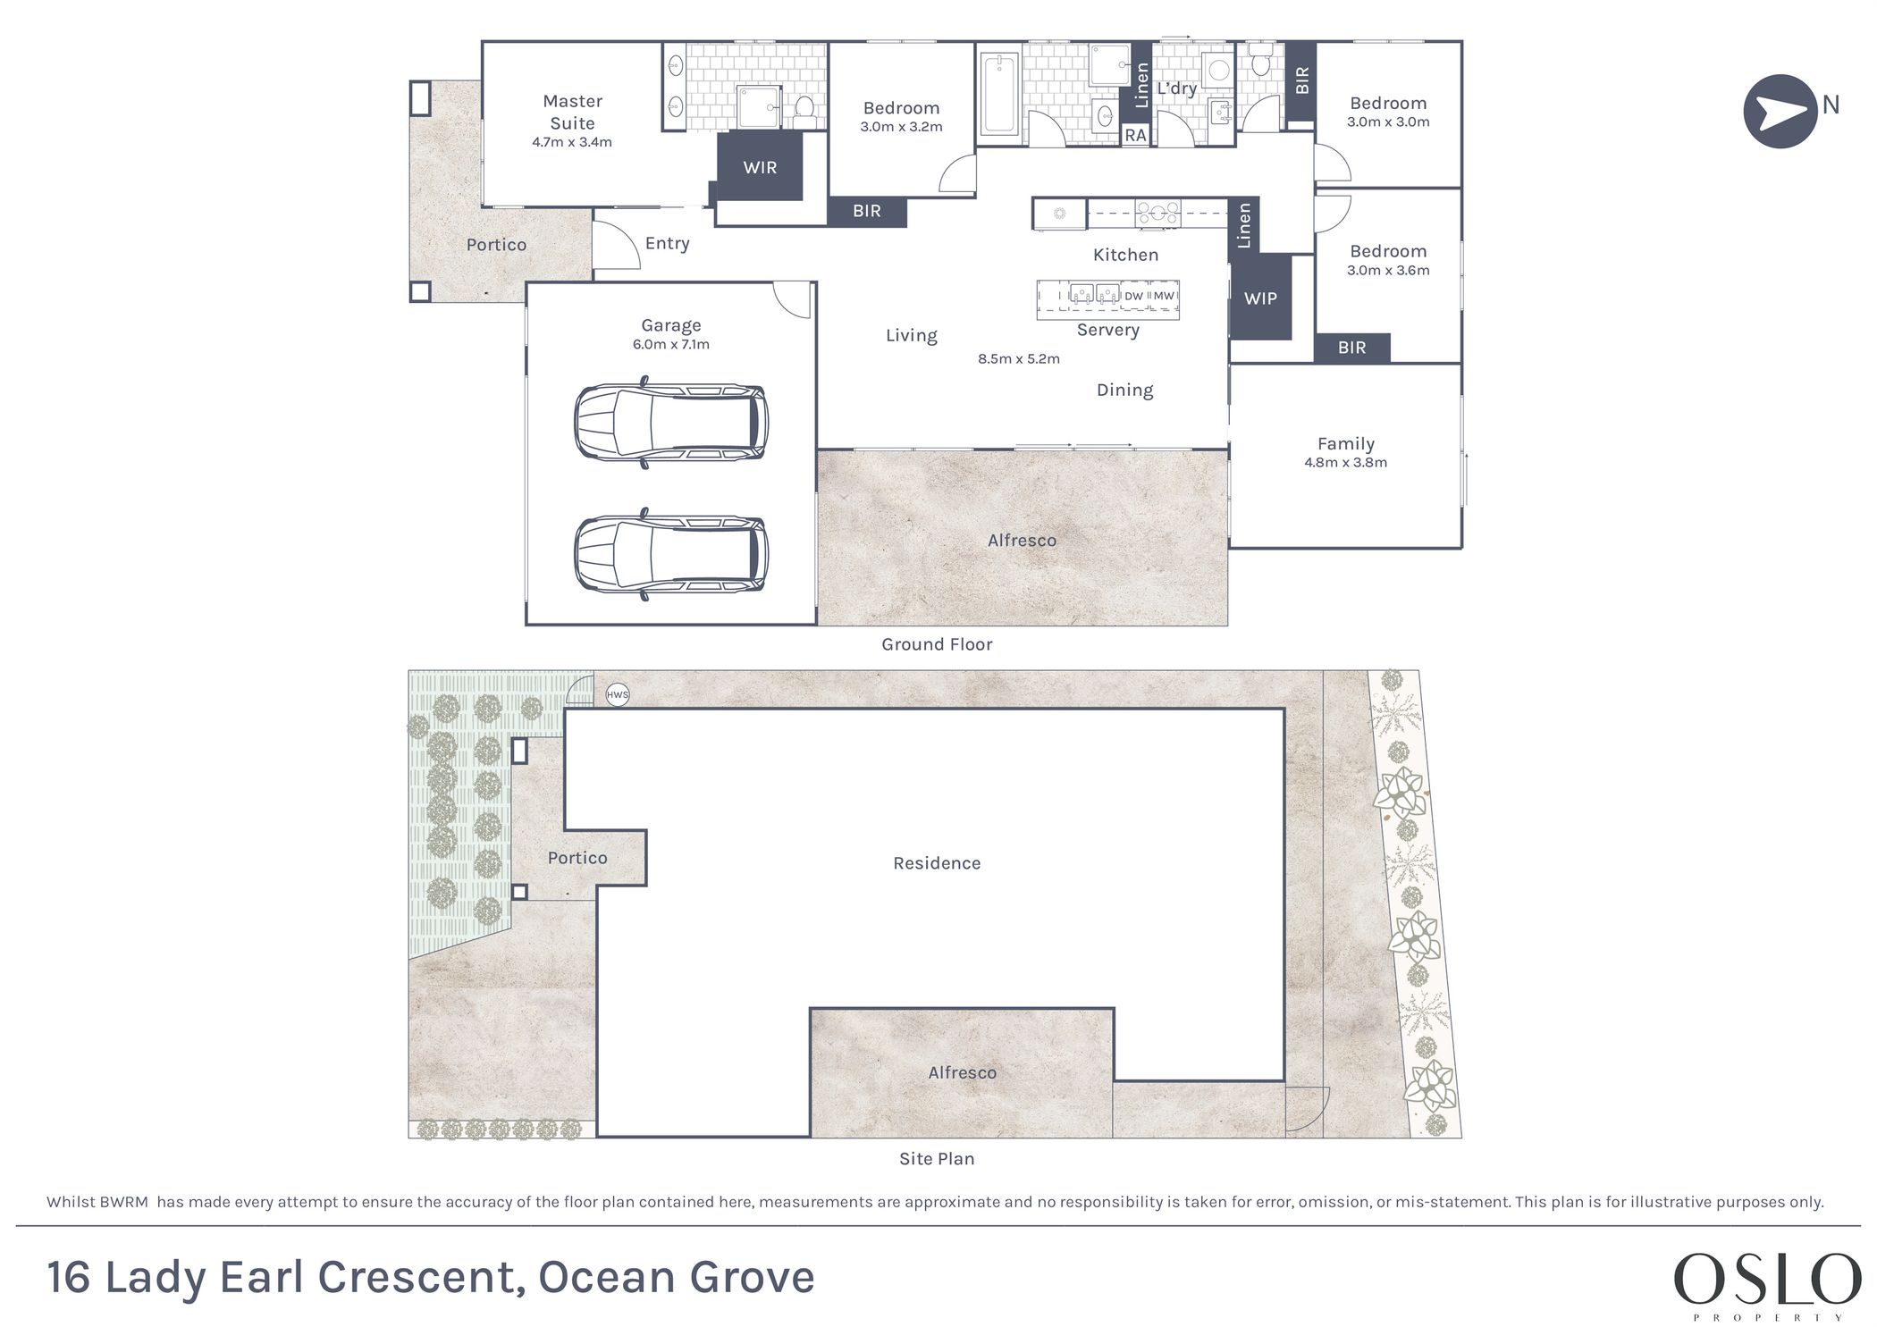
With its rock frontage and contemporary facade, the four bedroom configuration keeps entertaining at the forefront with an open-plan social heart, a secondary lounge, and private covered alfresco with pitched roofline and tiled floors. Meeting the needs at every one of life’s stages, it presents convenient living with arms’ reach to Ocean Grove’s line up of popular amenities.
Considered:
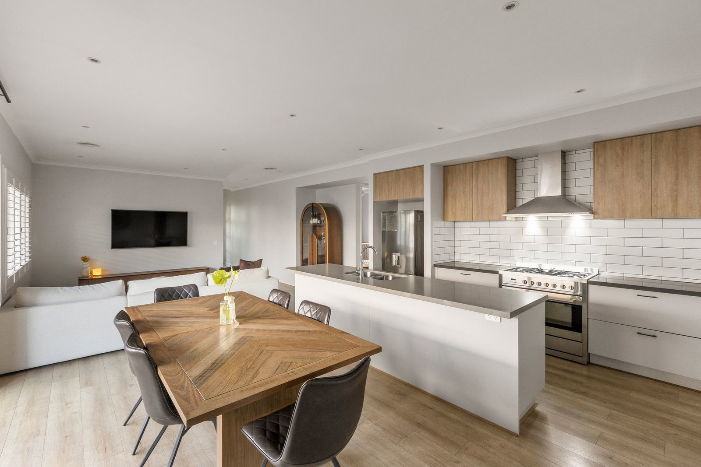
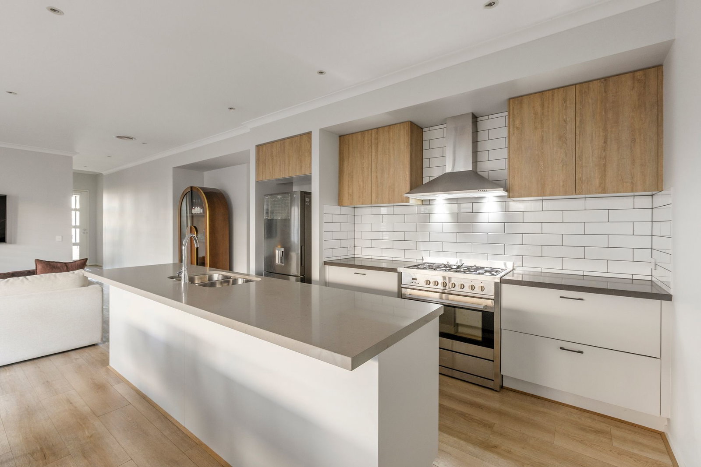
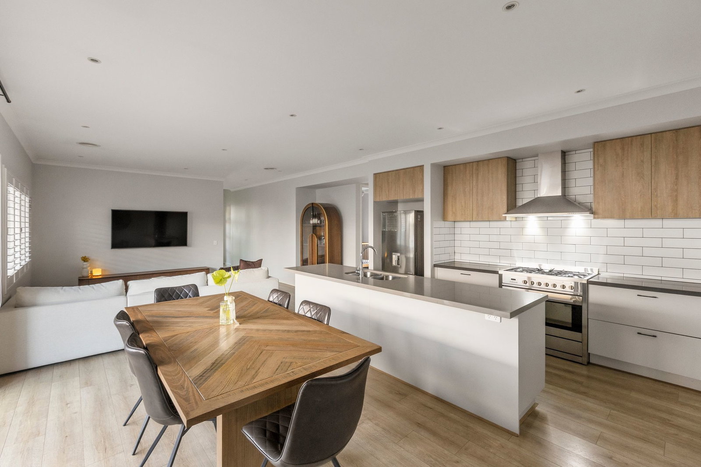
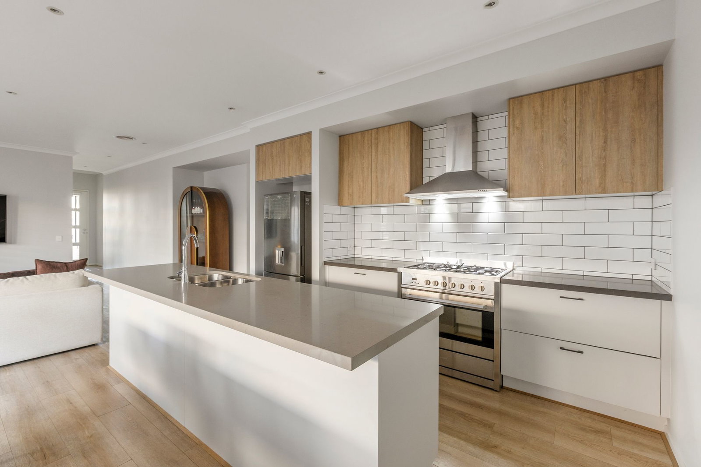
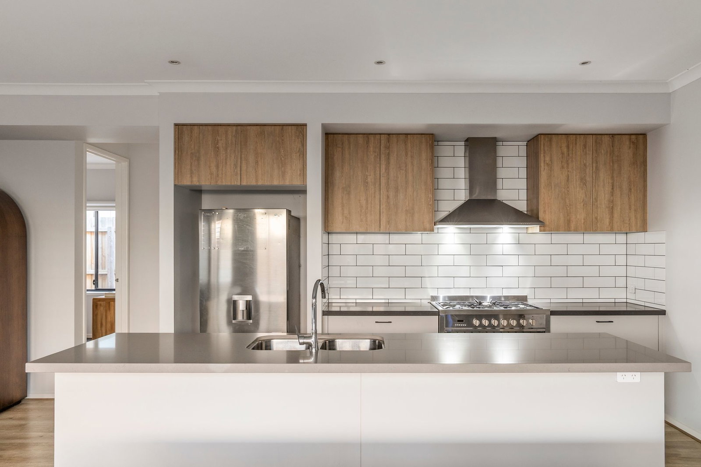
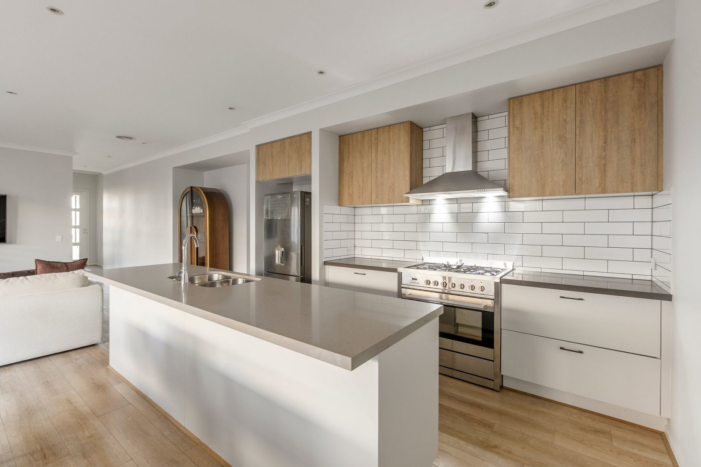
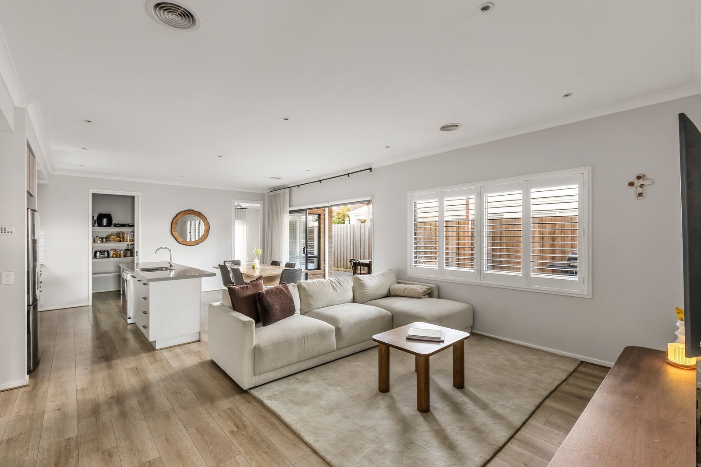
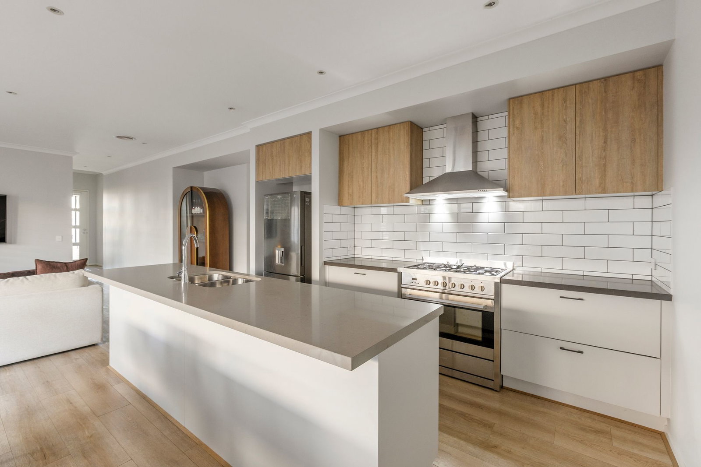
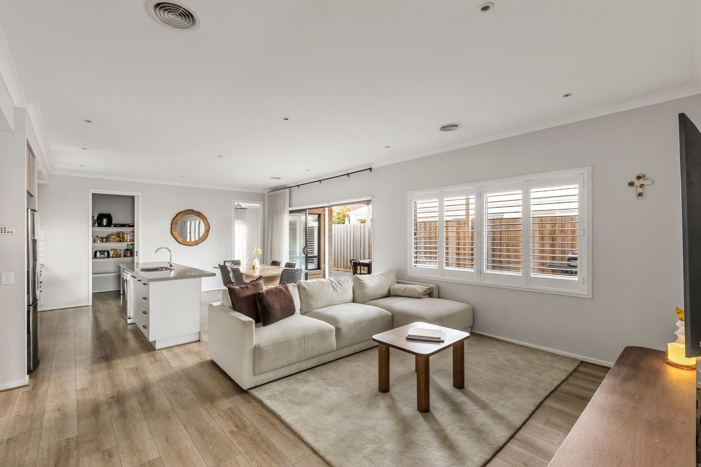
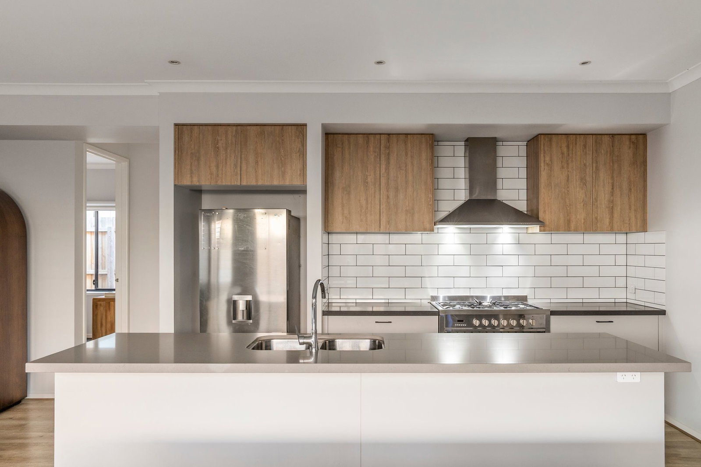
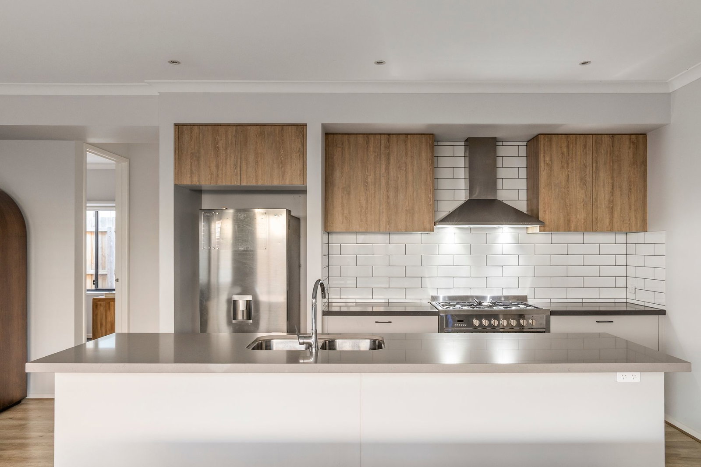
Kitchen: Generous walk-in pantry with open shelving, fridge cavity with overhead storage, dual-fuel cooker, dishwasher, microwave cavity, tiled splashback, canopy rangehood, overhead cabinetry, island bench with breakfast bar overhang and dual in-set sink, chrome tapware, modern flooring, and downlights.
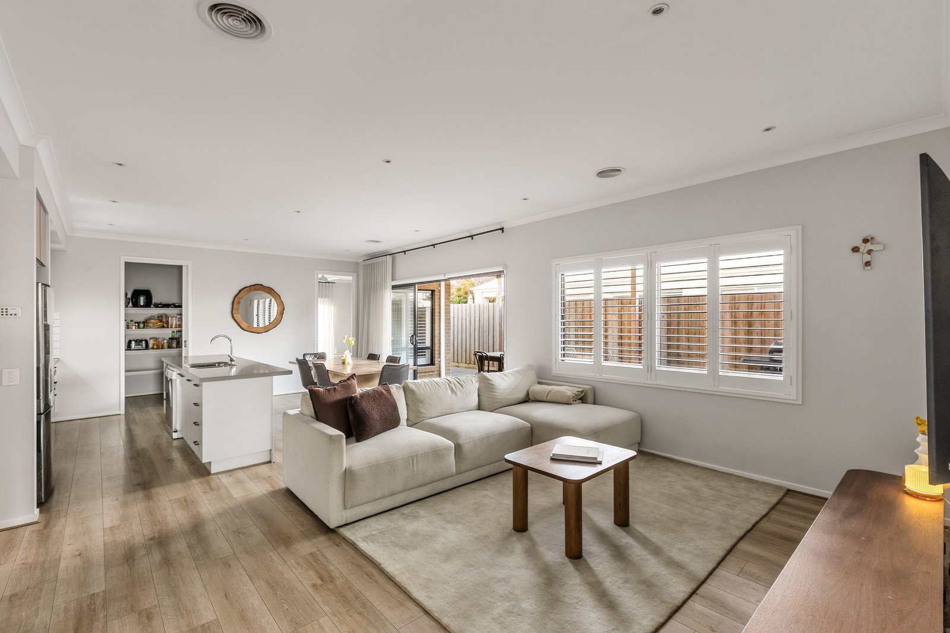
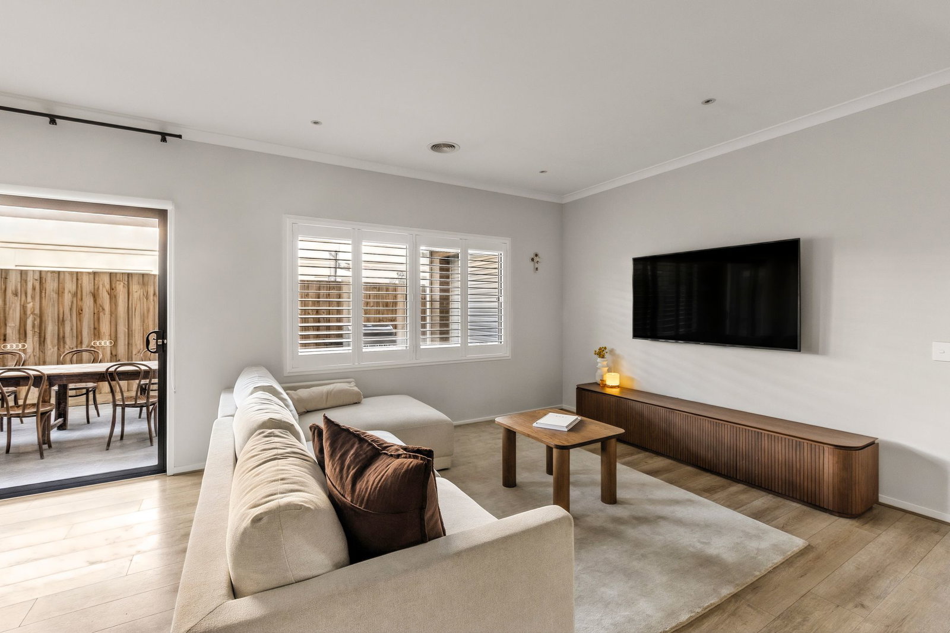
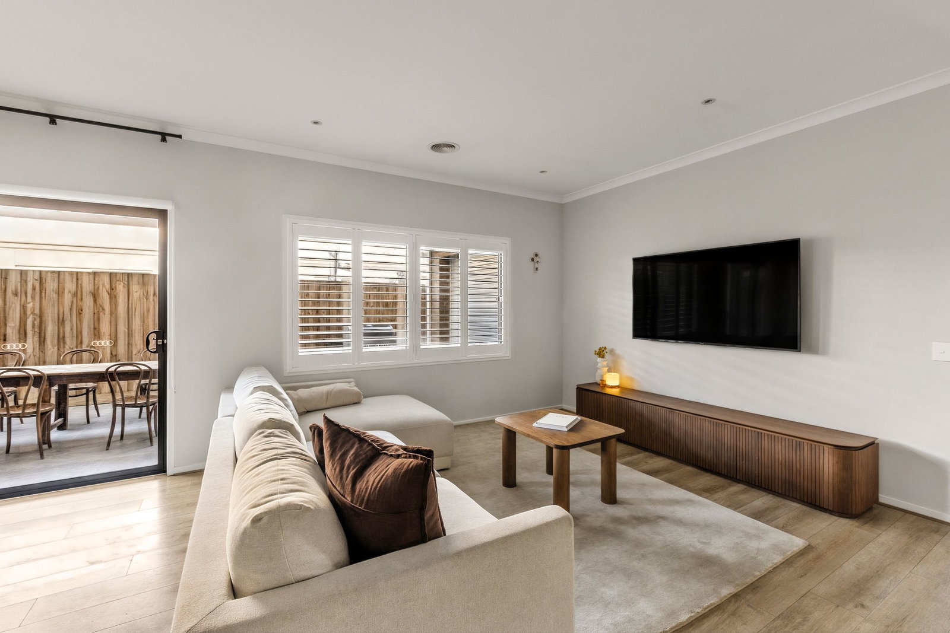
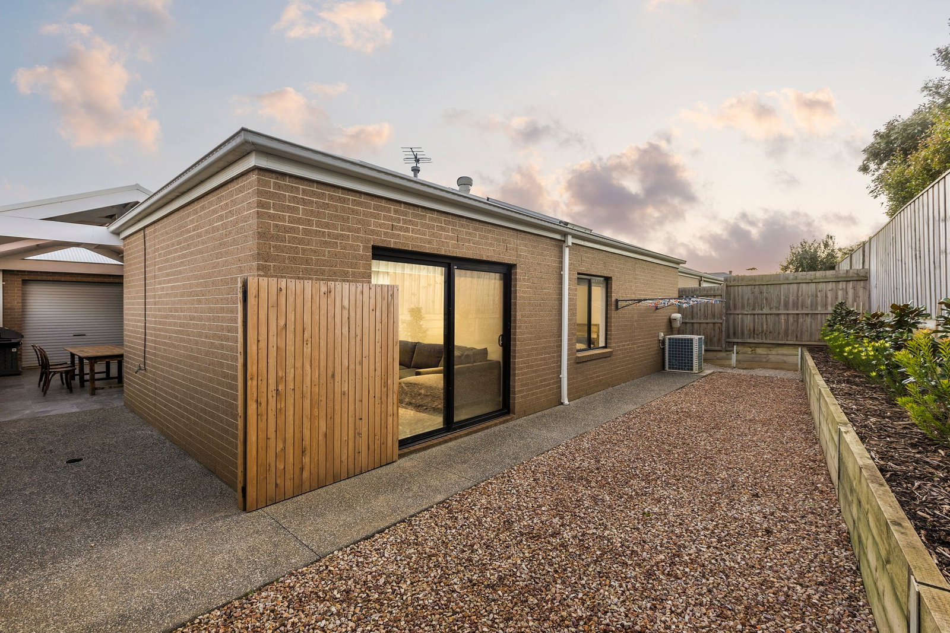
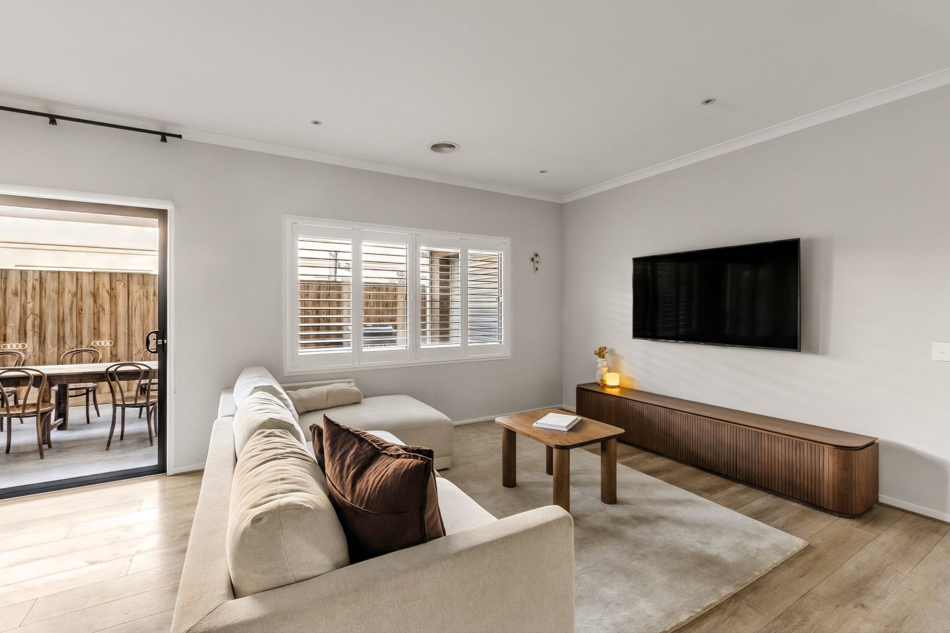
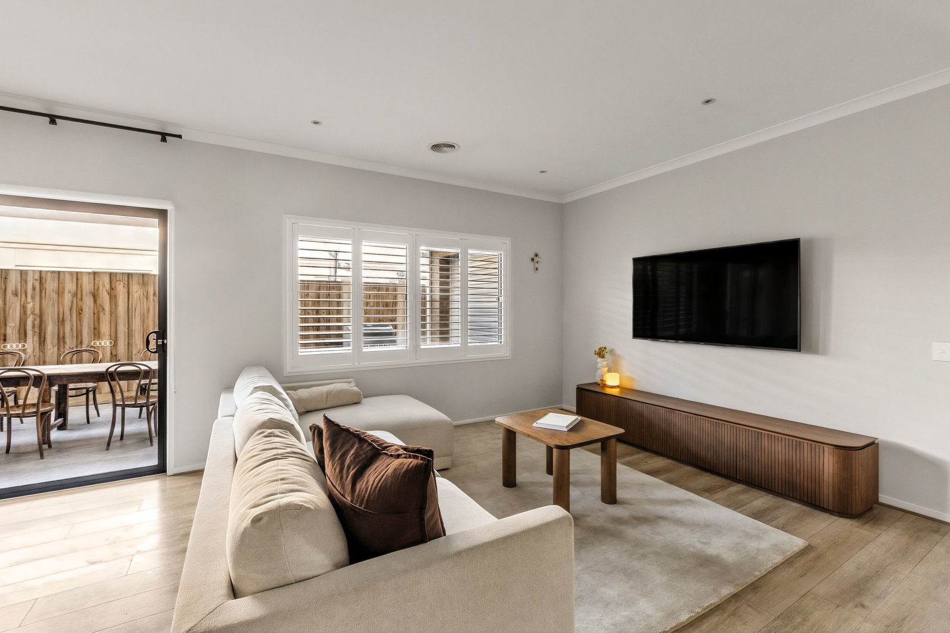
Open-Plan Living/Dining: Modern flooring, window with plantation shutters, stacker door with full-height sheer curtain, direct alfresco access, downlights, and recessed media wall.
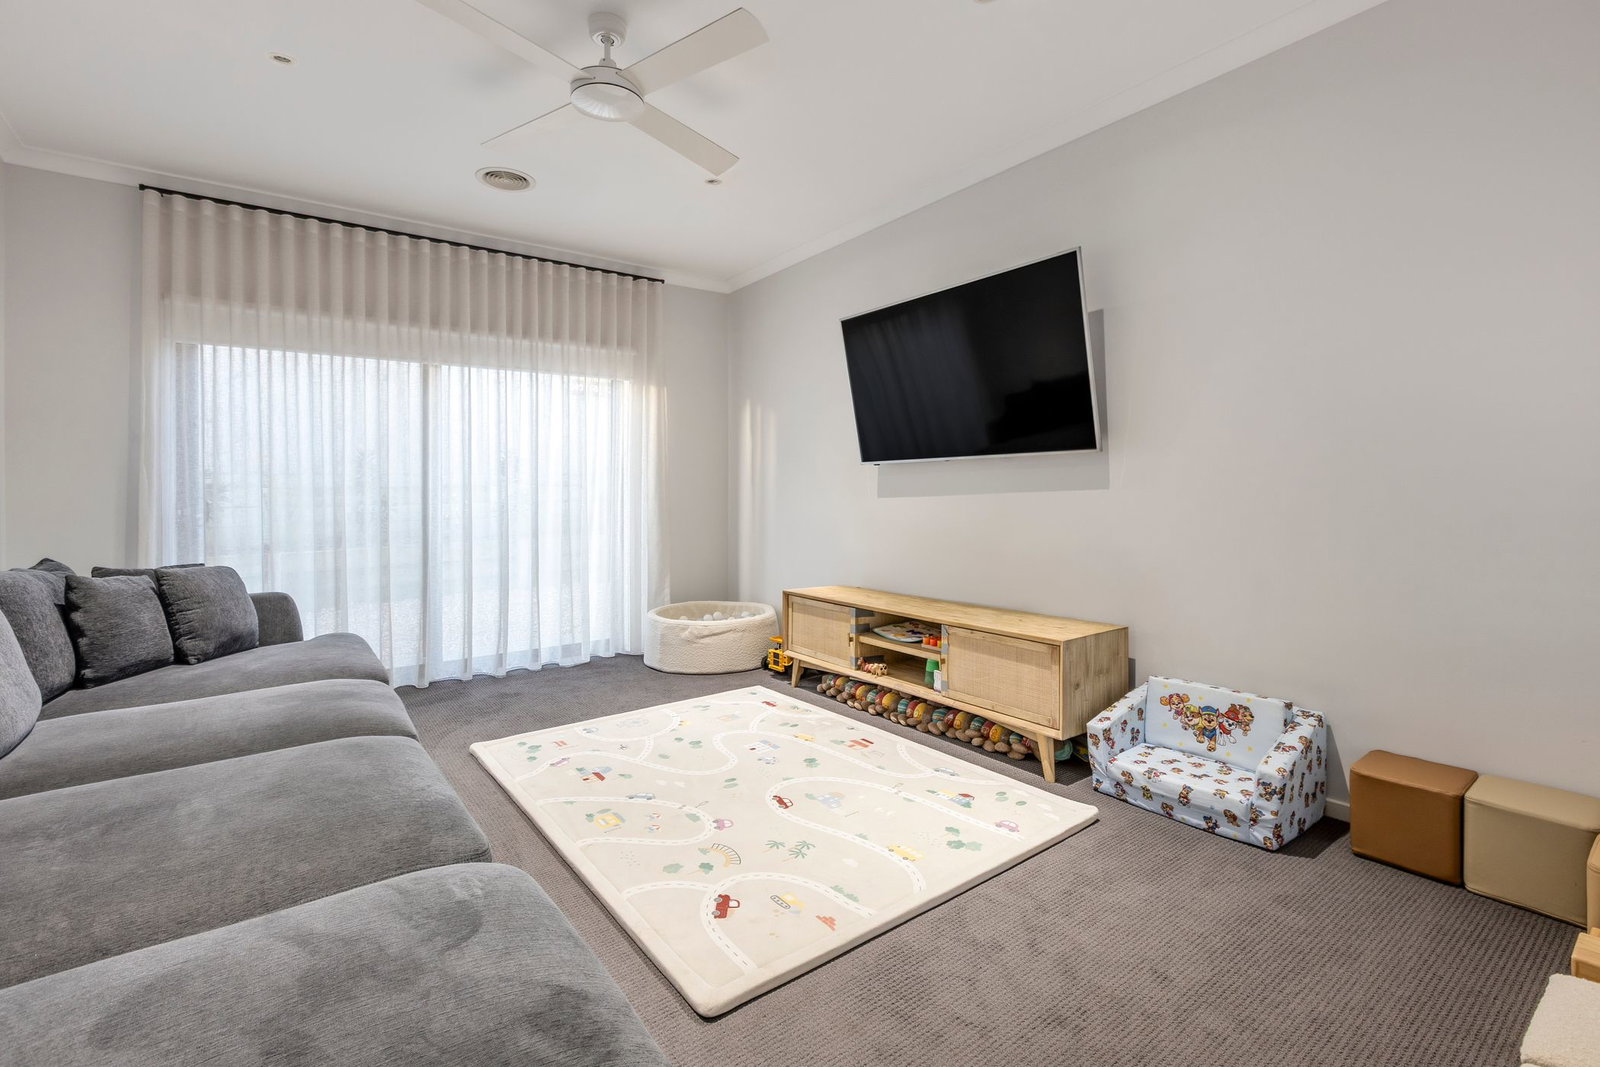
Secondary Lounge: Carpet underfoot, window with roller blinds and sheer curtains, ceiling fan, and downlights.
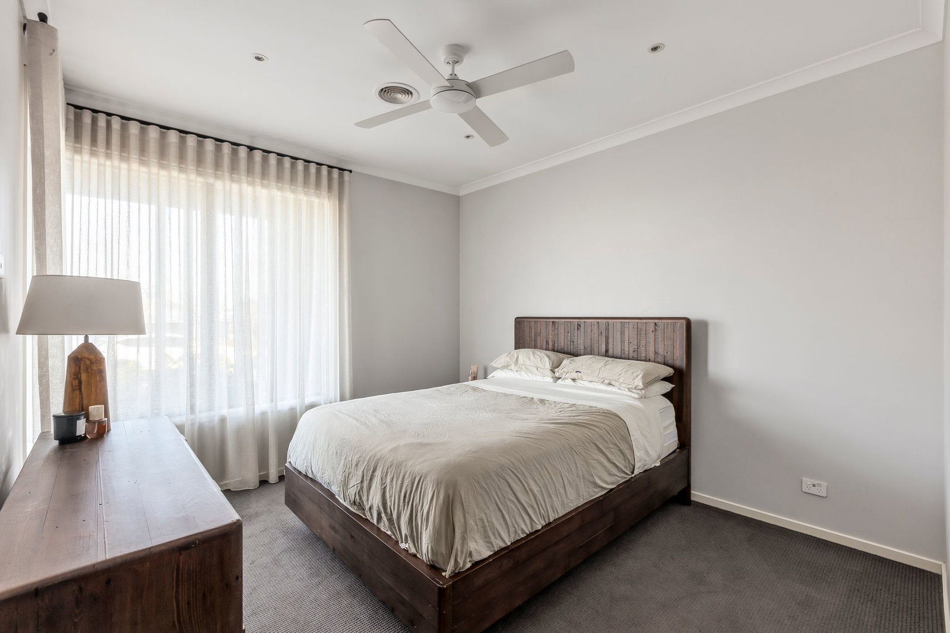
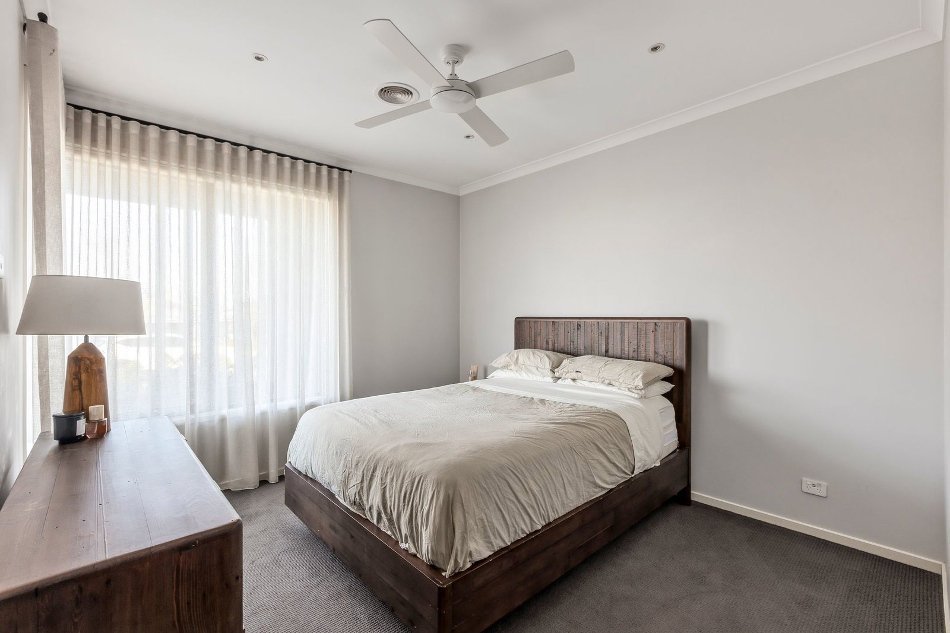
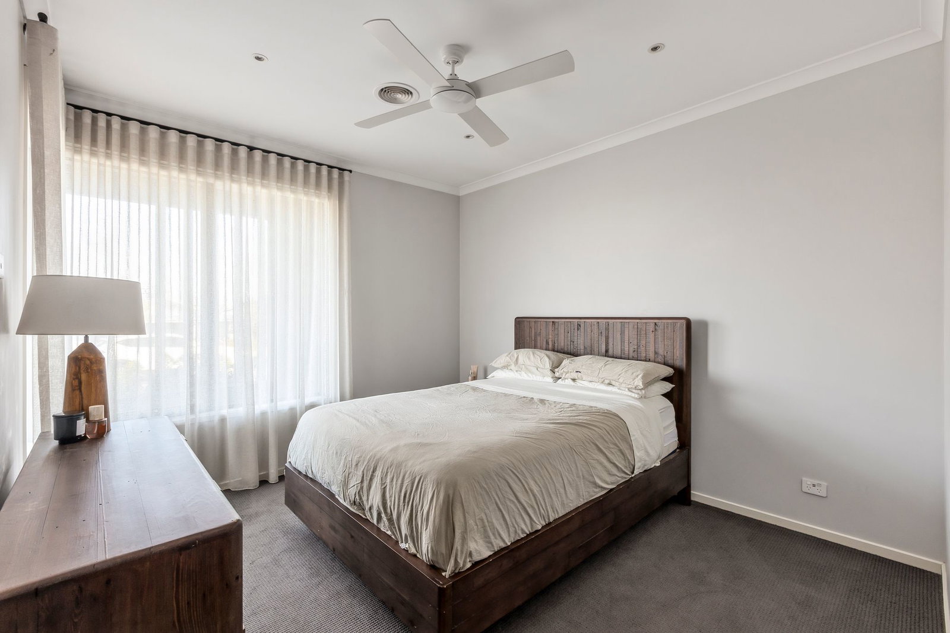
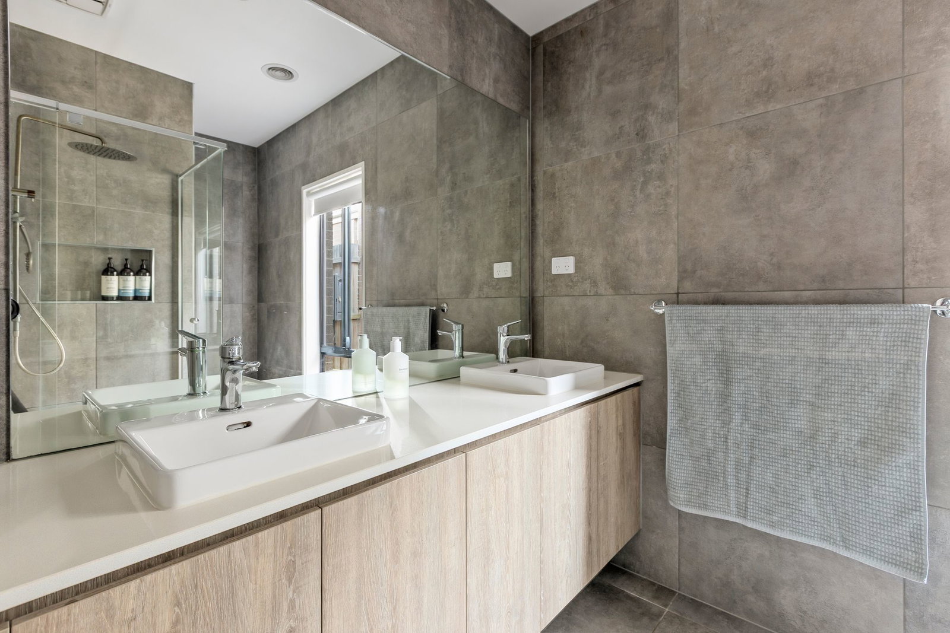
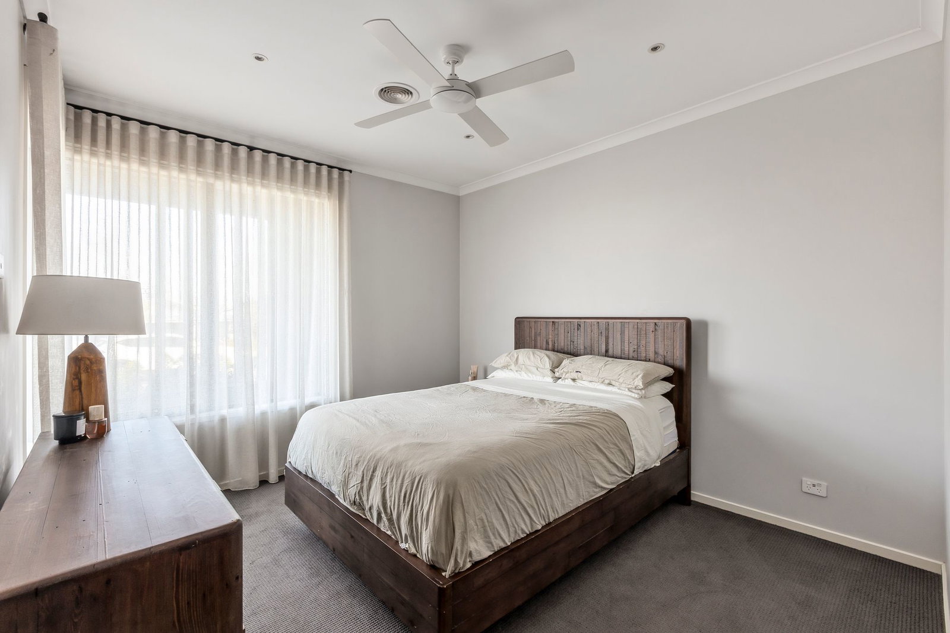
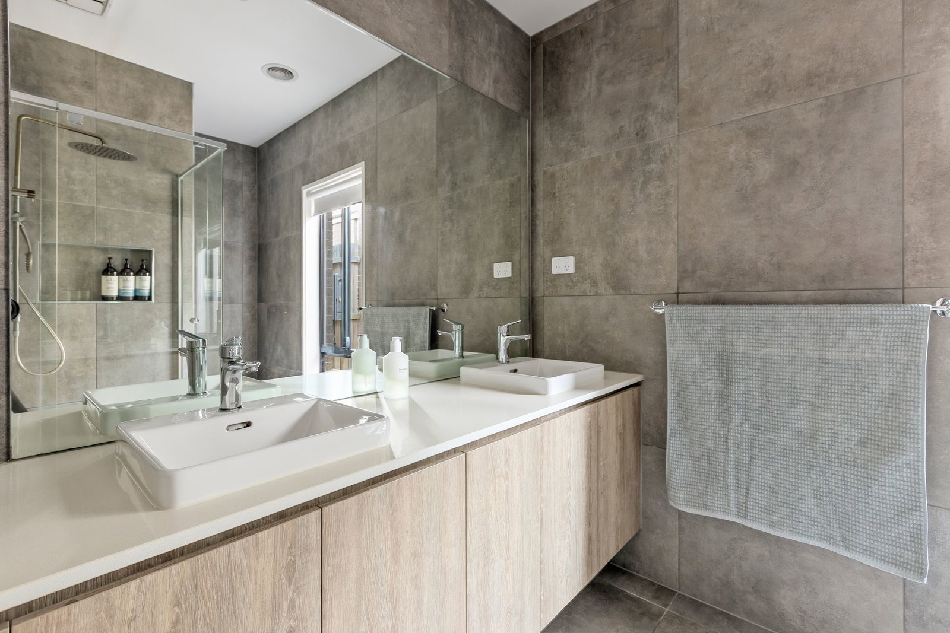
Master Suite: Light-filled proportions, large street-facing windows, roller blinds and full-height sheer curtains, ceiling fan, carpet underfoot, downlights. A generous walk-in robe, and ensuite with full-height tiling, twin vanity with underbench storage and stone top, large wall mirror, shower with wall niche and double head, towel rail, and toilet.
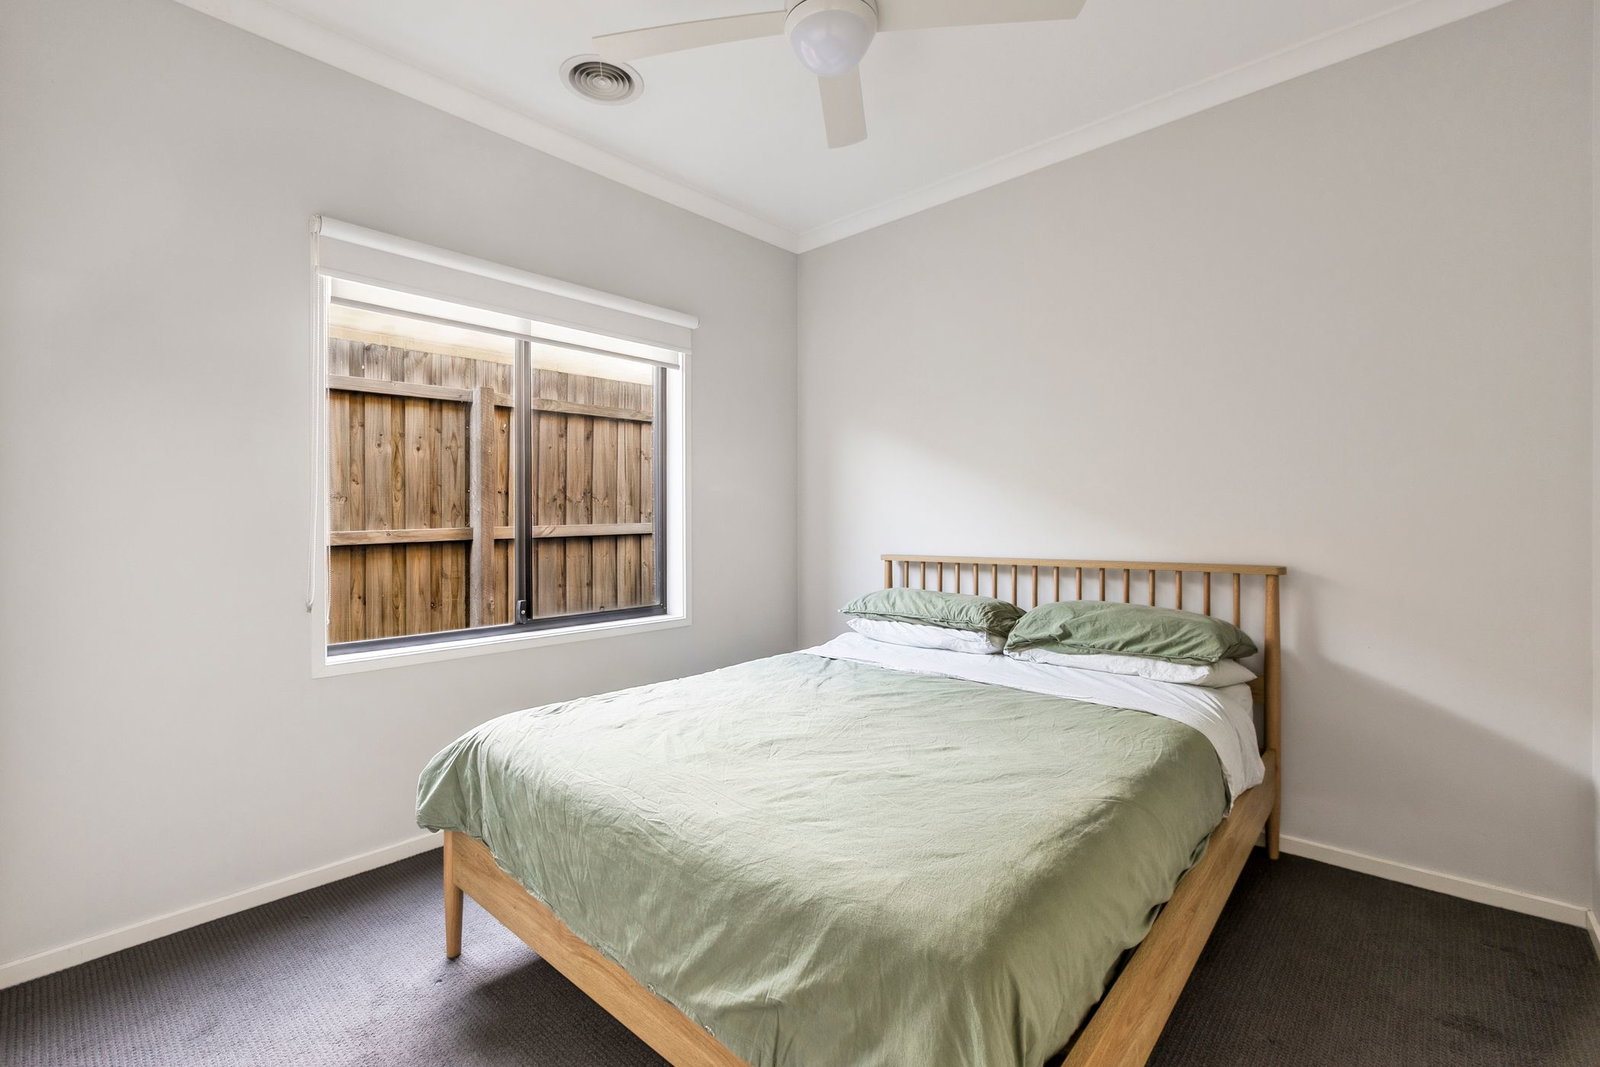
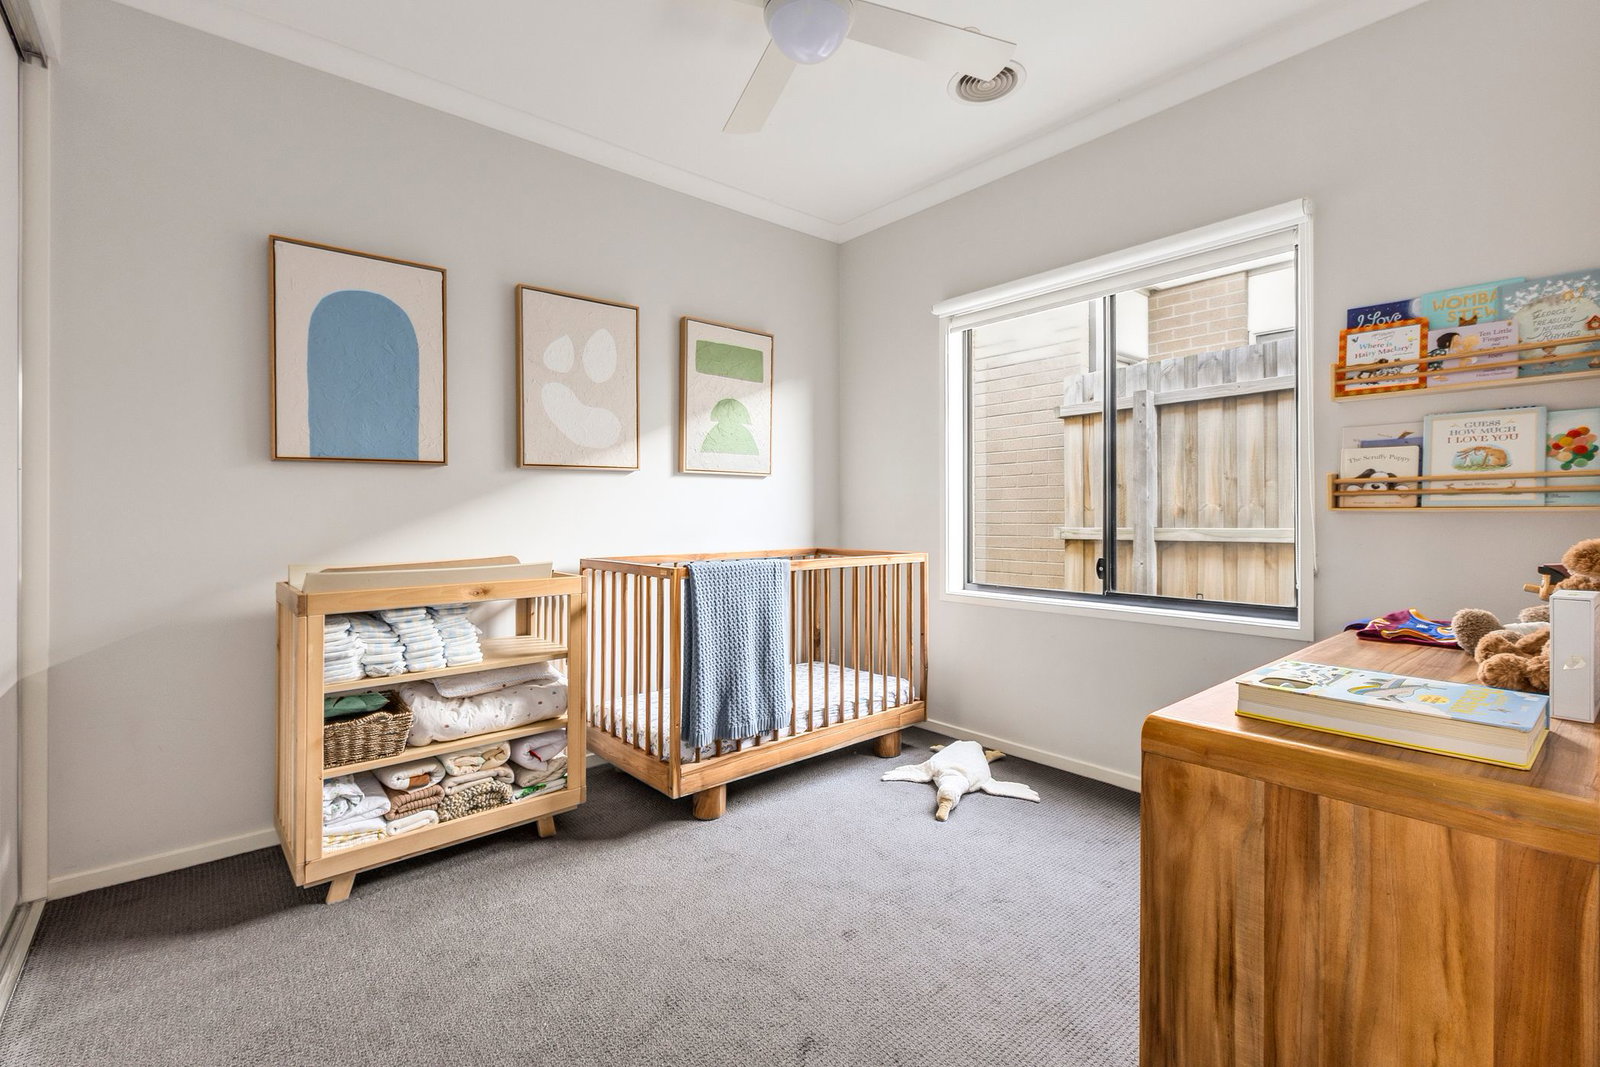
Secondary Bedrooms: Three light-filled bedrooms, each with built-in robes, sit within a private accommodation wing alongside the main bathroom and laundry.
Main Bathroom: Single vanity with stone top and underbench storage, wall mirror, shower with wall niche and tiled base, rail shower head, window with roller blind, and separate toilet.
Outside: Introduced with a rock frontage with low-maintenance gardens, this easy-care 420sqm (approx.) allotment features a covered alfresco with tiles and a pitched roof, before opening to a low-maintenance north-facing yard, complete with retained gardens and rockery.
Luxury Inclusions: Full laundry, an oversized double garage with internal access, gas ducted heating, custom window furnishings, ceiling fans, practical floor coverings, and downlights.
Close by Facilities: Kingston Village Shopping Centre, Bellarine Aquatic and Sports Centre, Kingston Park Playground, Surfside Primary School, Our Lady Star of the Sea School, Bellarine Secondary College, Ocean Grove Nature Reserve, Oakdene Winery, family-friendly beaches, and Geelong CBD just a short drive from home.
Ideal For: Young or growing families, first-time buyers, and investors.
**All information offered by Oslo Property is provided in good faith. It is derived from sources believed to be accurate and current as at the date of publication and as such Oslo Property simply pass this information on. Use of such material is at your sole risk. Prospective purchasers are advised to make their own enquiries with respect to the information that is passed on. Oslo Property will not be liable for any loss resulting from any action or decision by you in reliance on the information. Photo ID must be shown at all open inspections in order to inspect the property
Read more