Family Friendly Layout with Exceptional Lifestyle Living
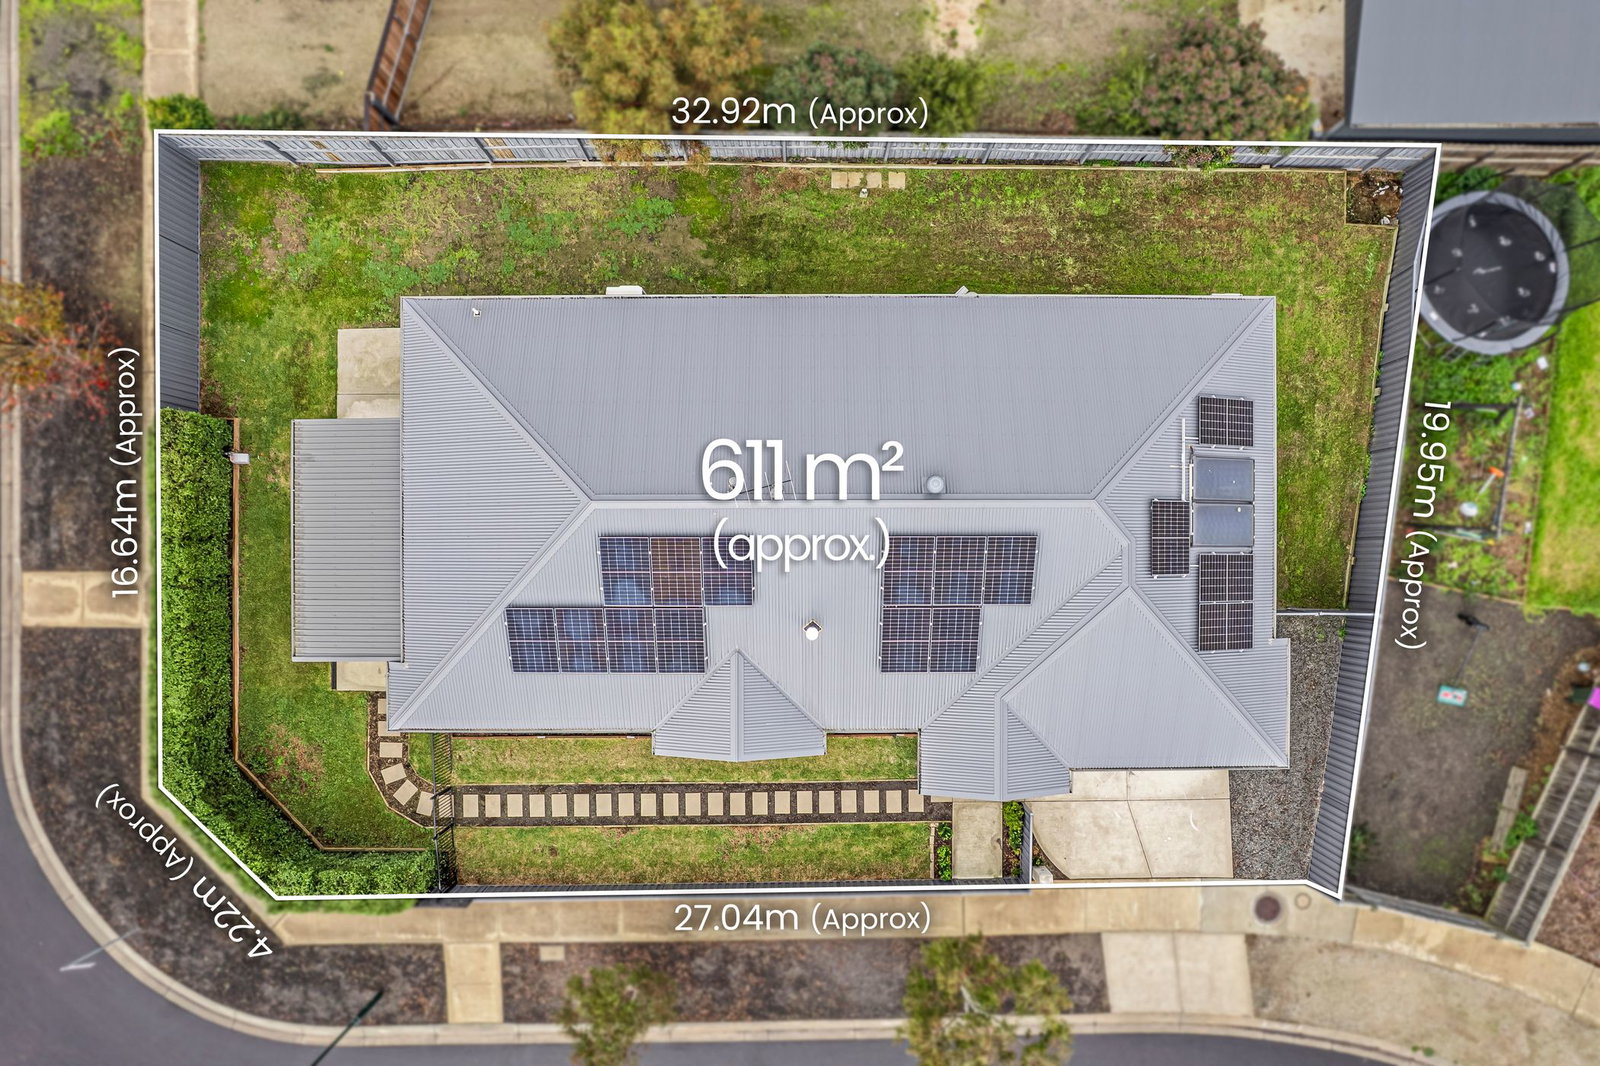
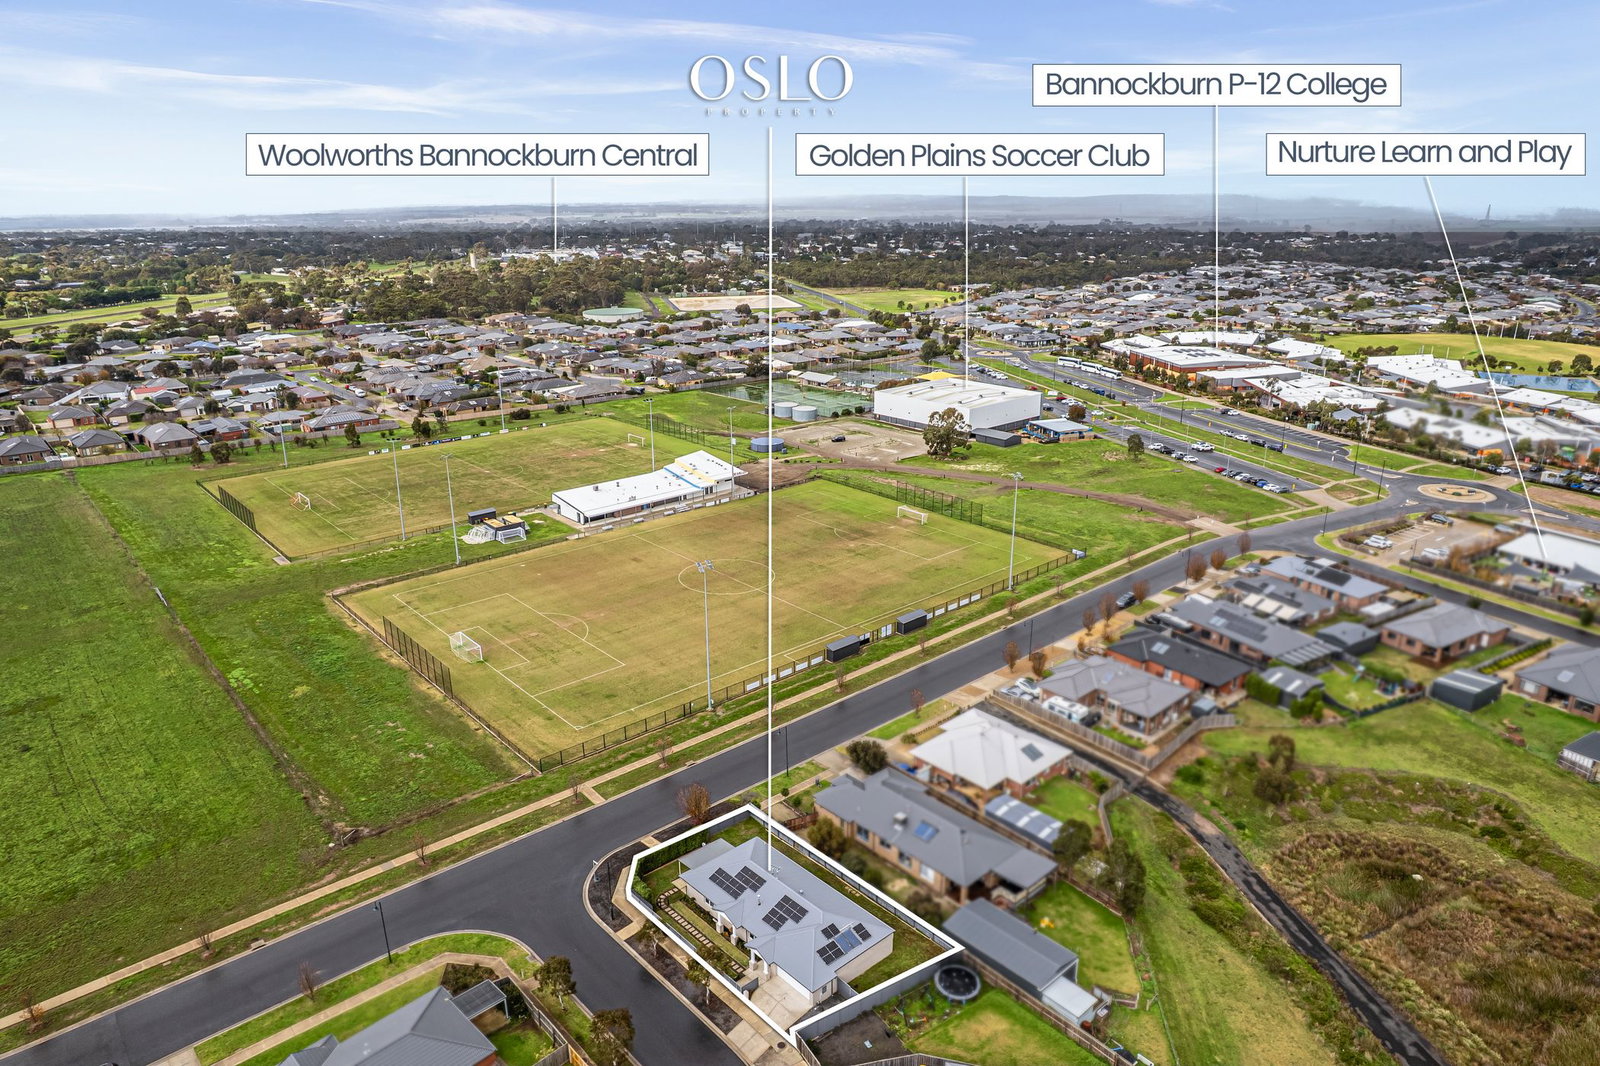
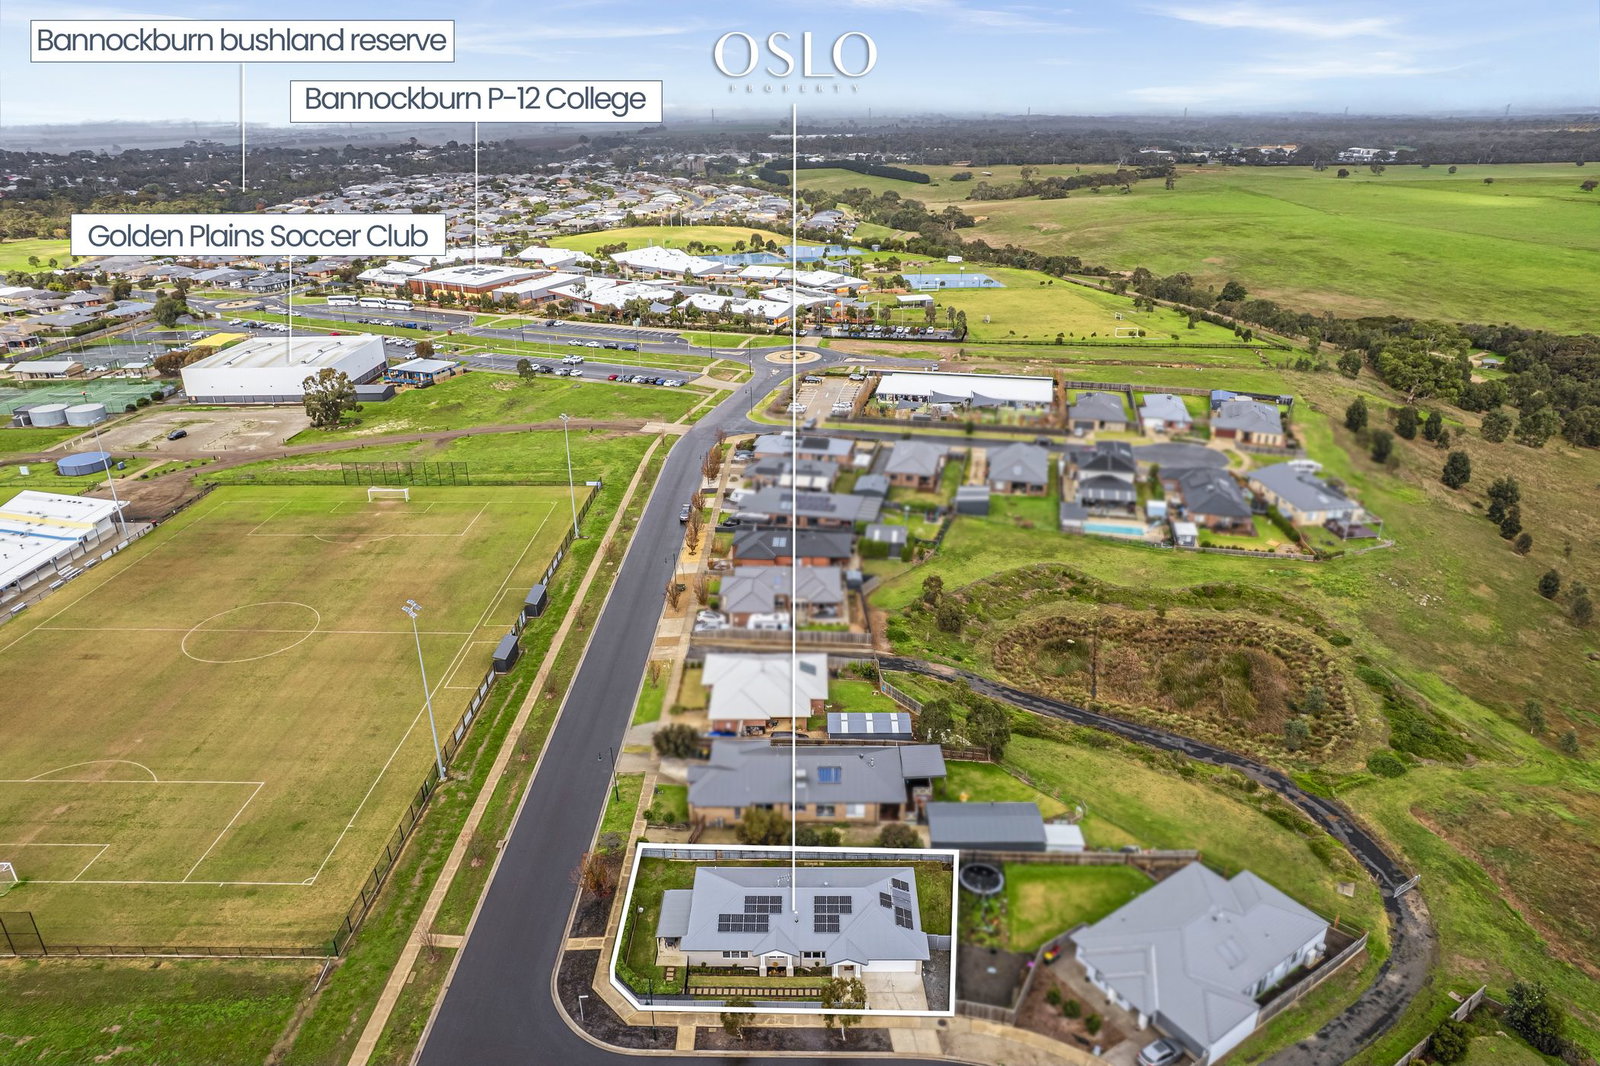
Defined: Just a brief stroll from Bannockburn P-12 College and nearby walking paths that connect the home to local facilities, this sweeping corner block of approximately 611sqm provides growing families with a quiet lifestyle in the heart of Bannockburn.
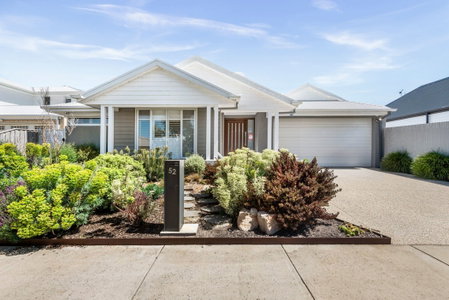
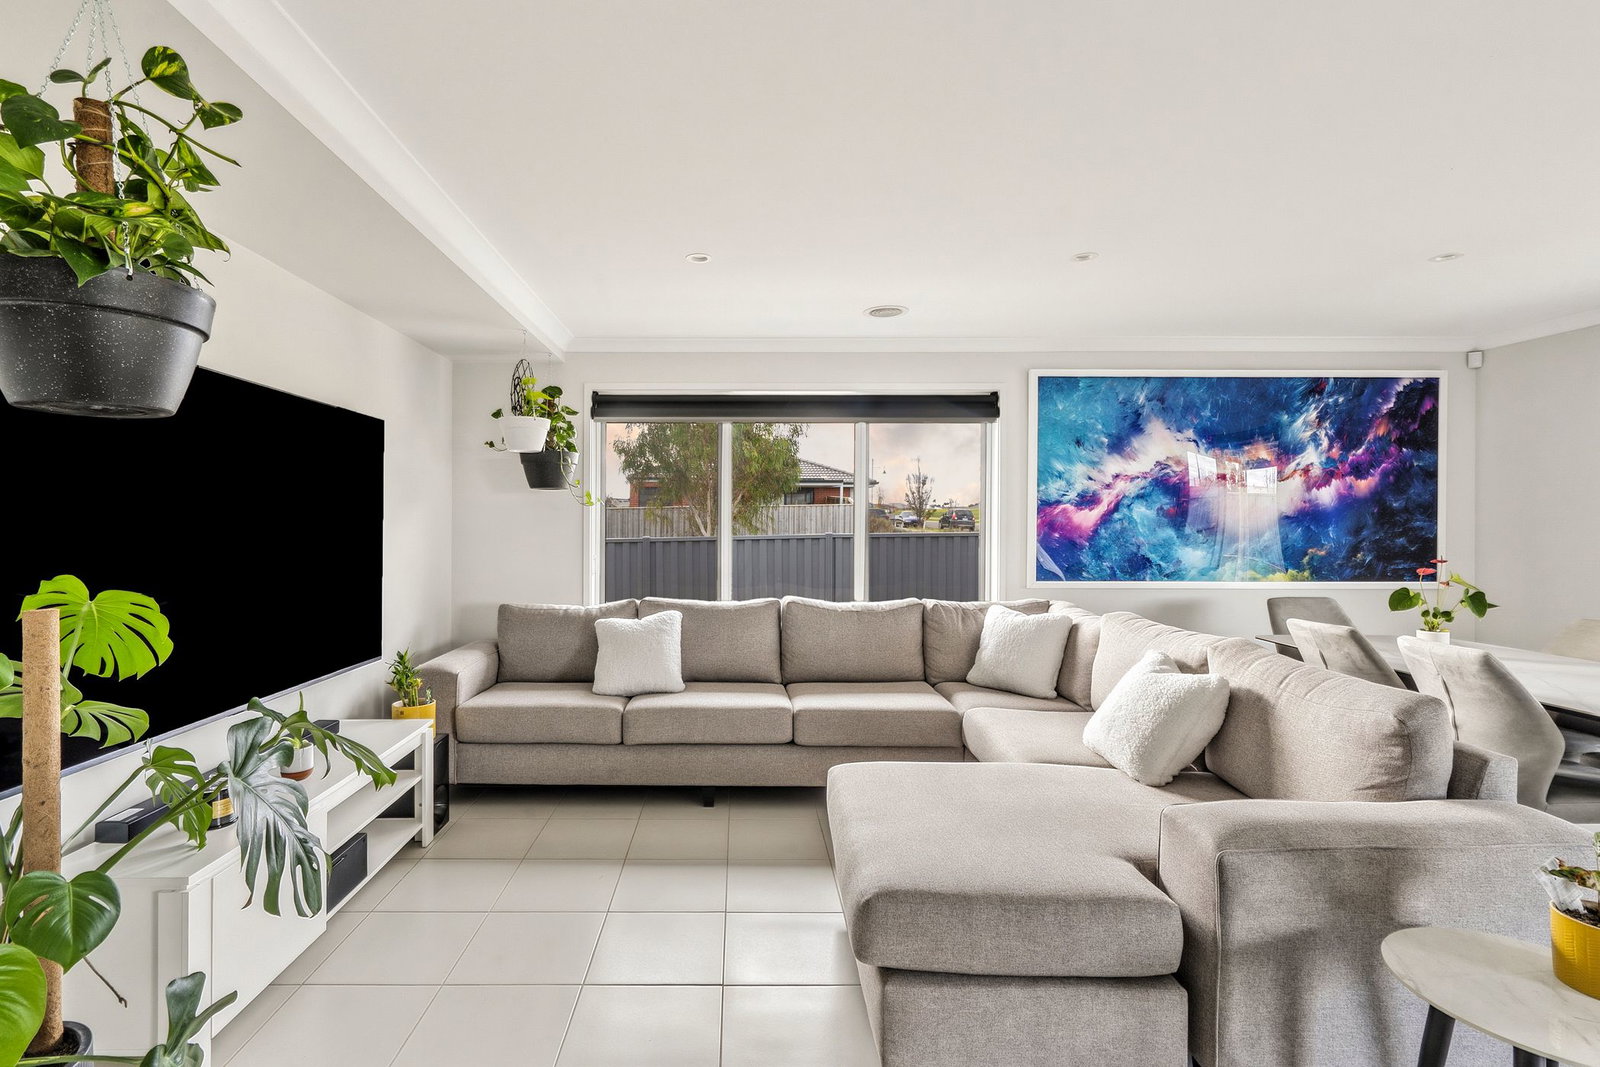
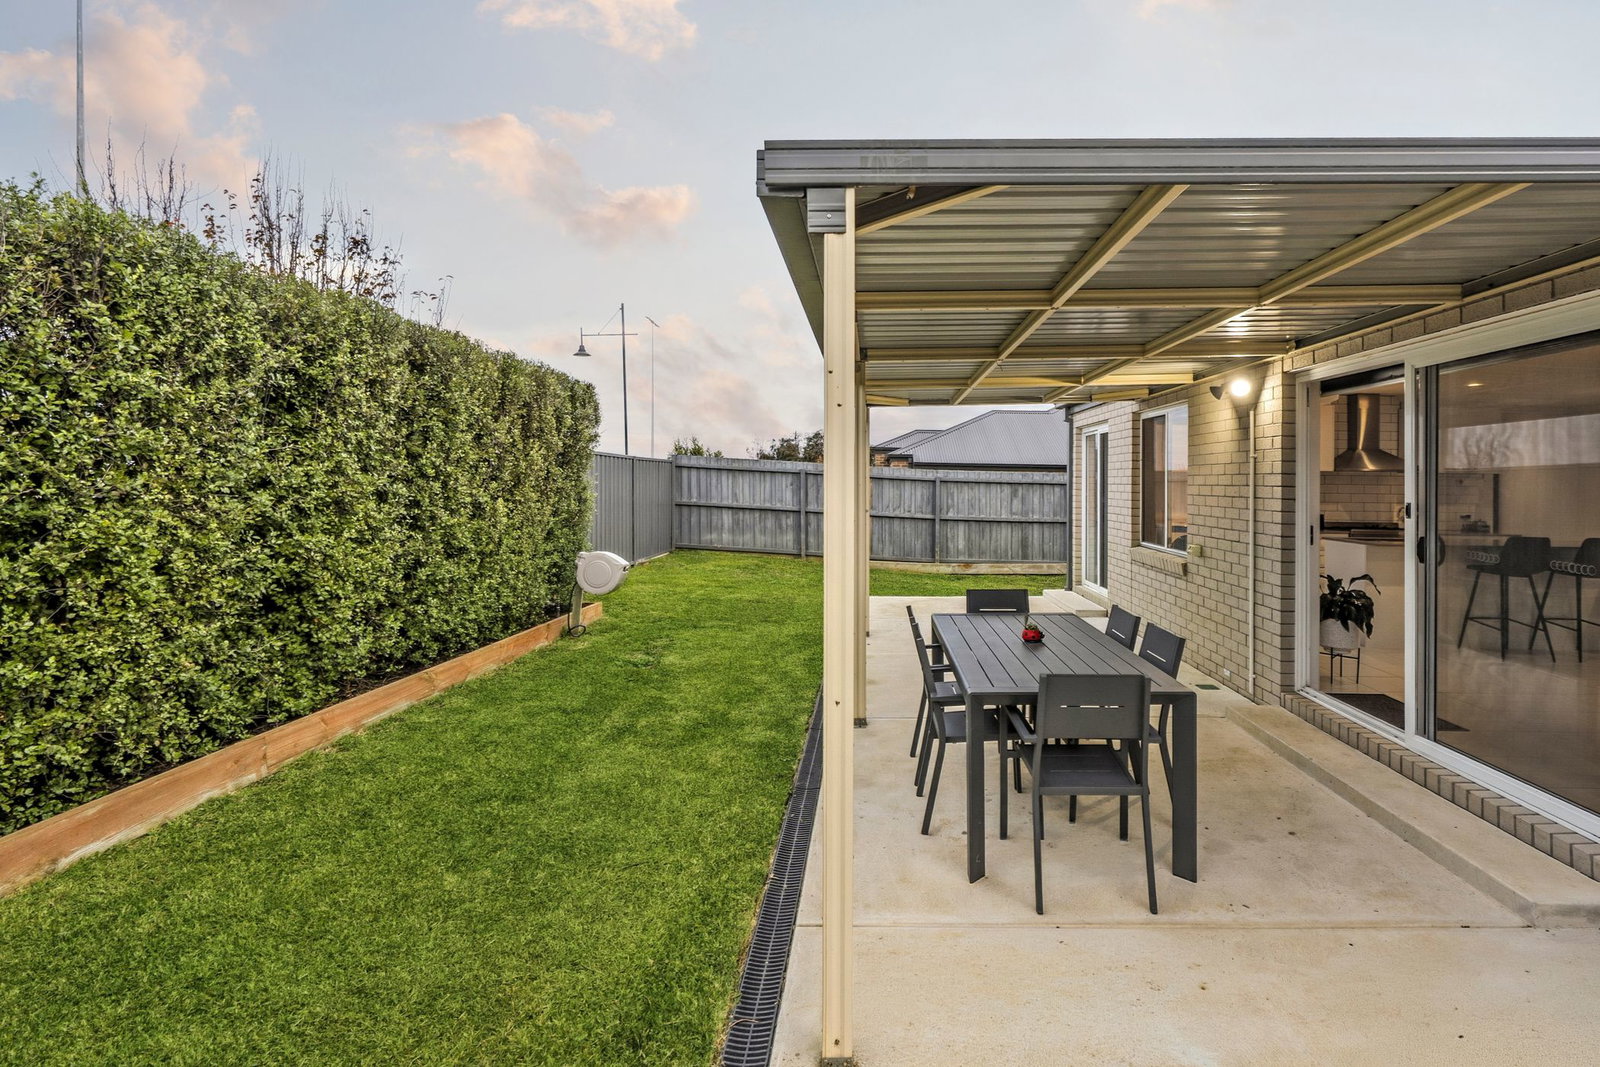
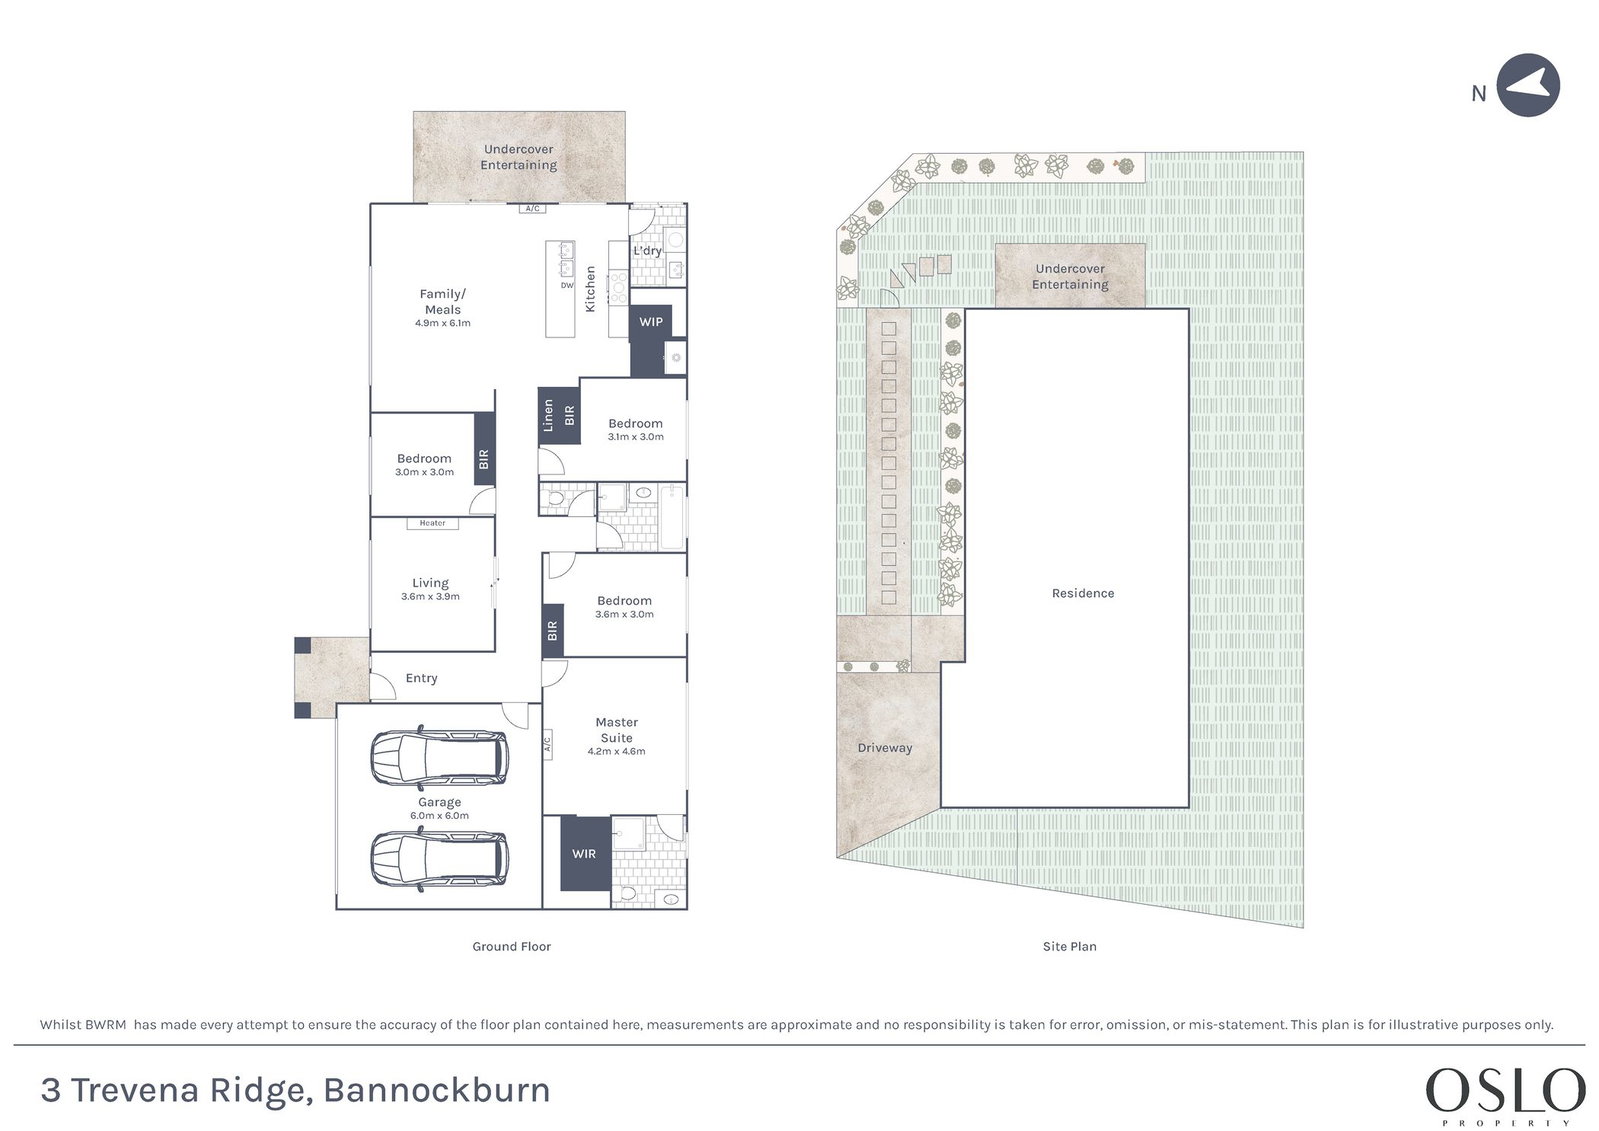
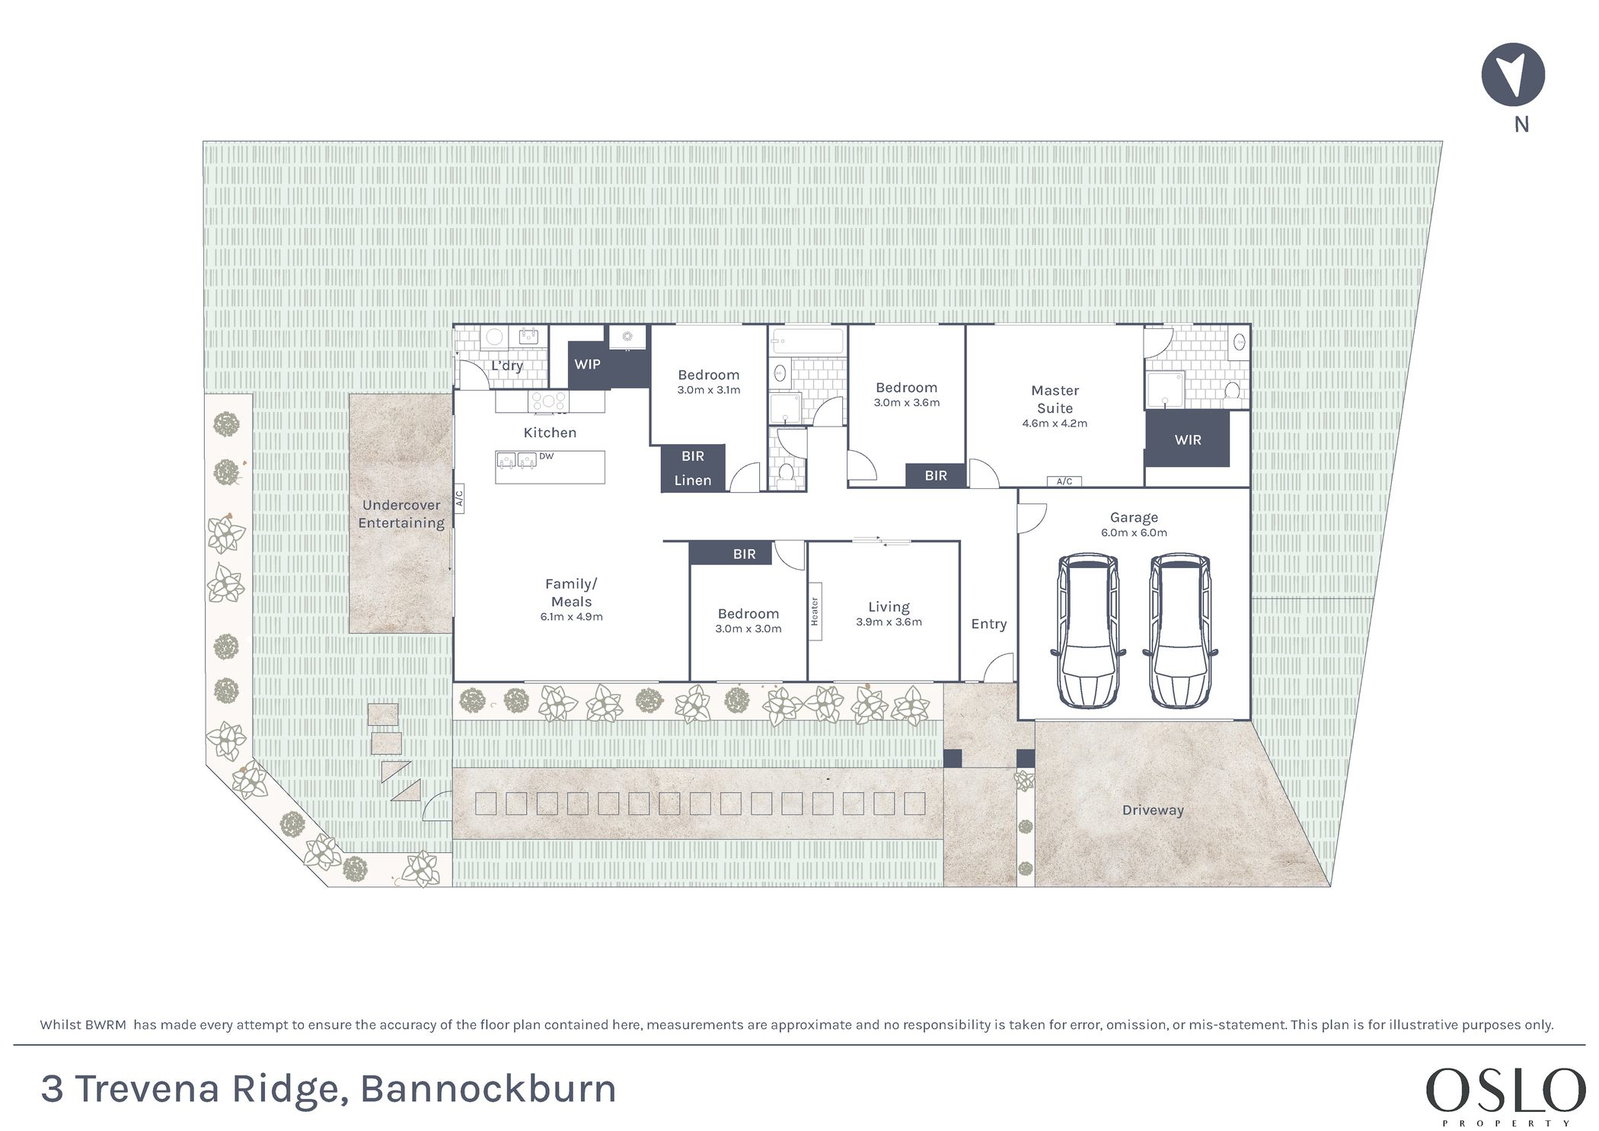
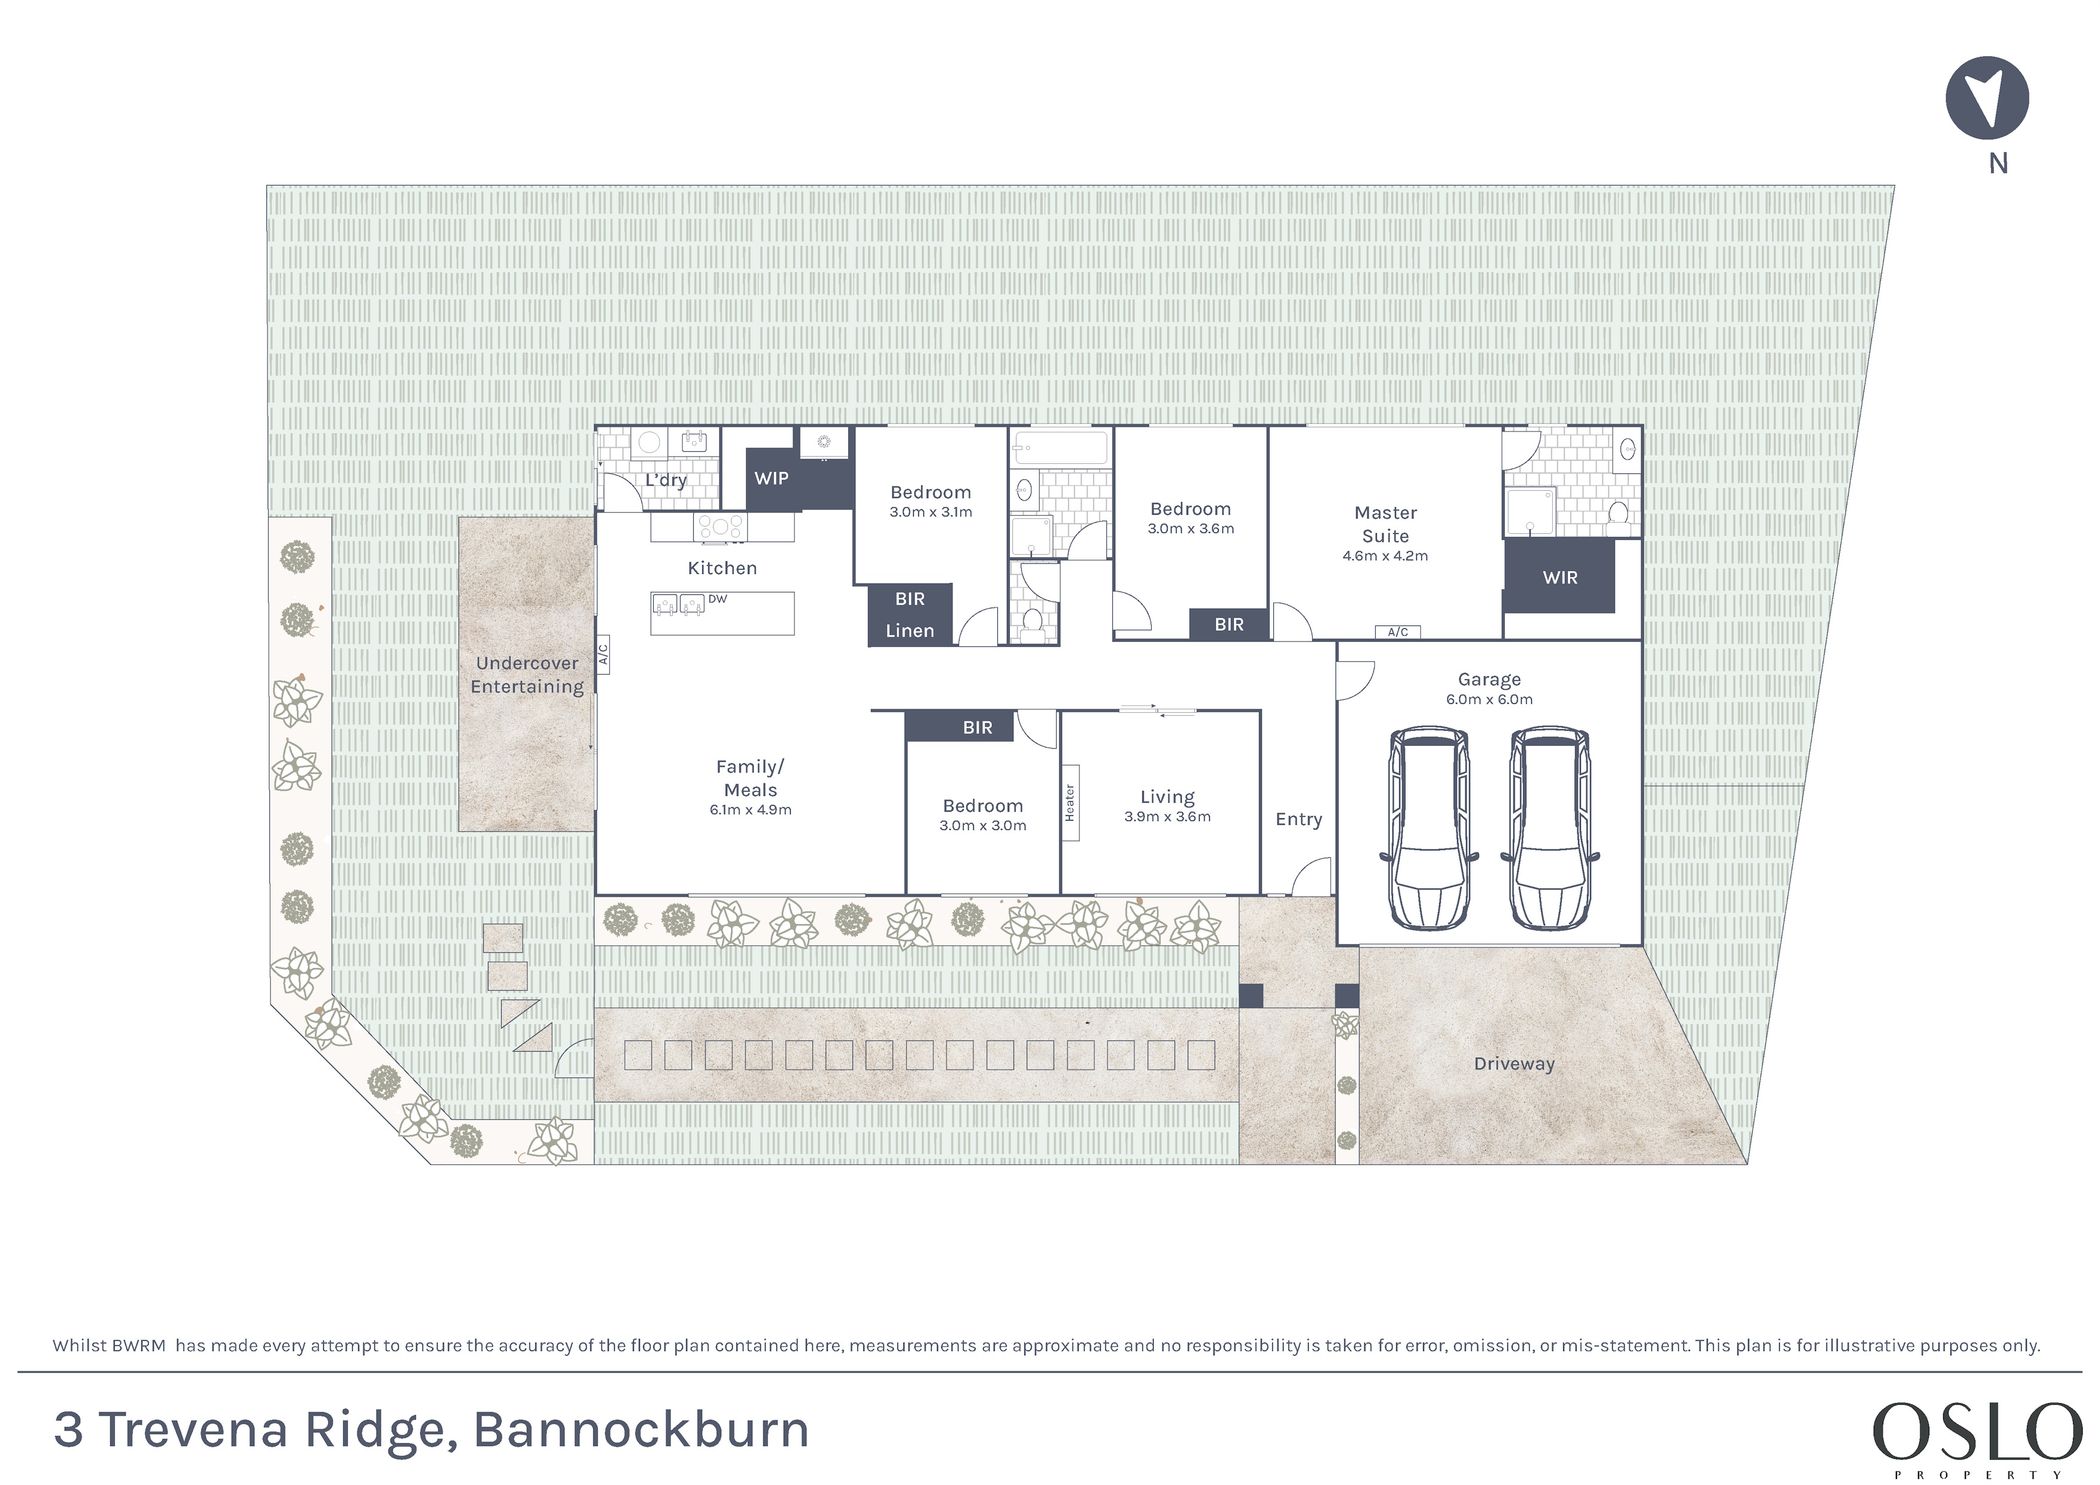
Low-maintenance gardens embellish the four bedroom family home, where two living zones, a covered alfresco, and open-plan kitchen are made for entertaining. Sleek yet practical finishes combine with the comfort of plush carpet and block-out window coverings across the accommodation, while gas ducting heating and split-system air conditioning ensure families an ideal foundation to flourish.
Considered:
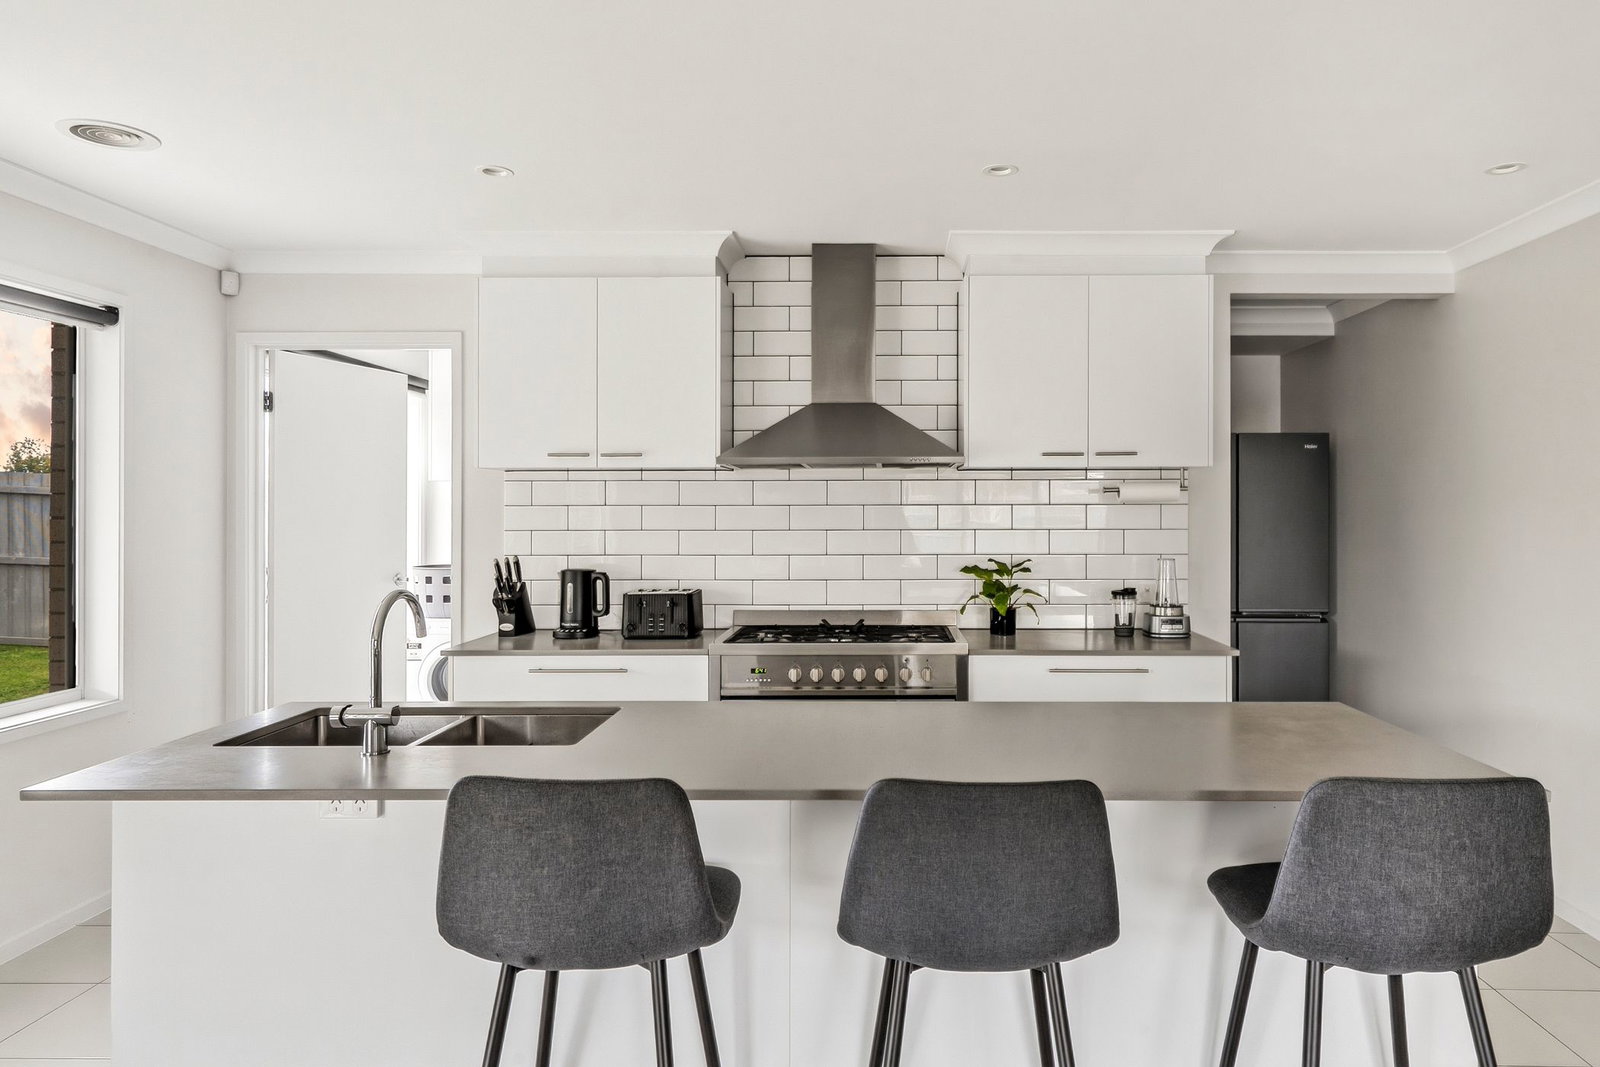
Kitchen: Freestanding dual-fuel cooker, canopy rangehood, full-height splashback subway tiles, island bench with breakfast bar overhang, dual inset sink with chrome tapware, butler’s pantry with fridge space, window with roller blind, and laundry access.
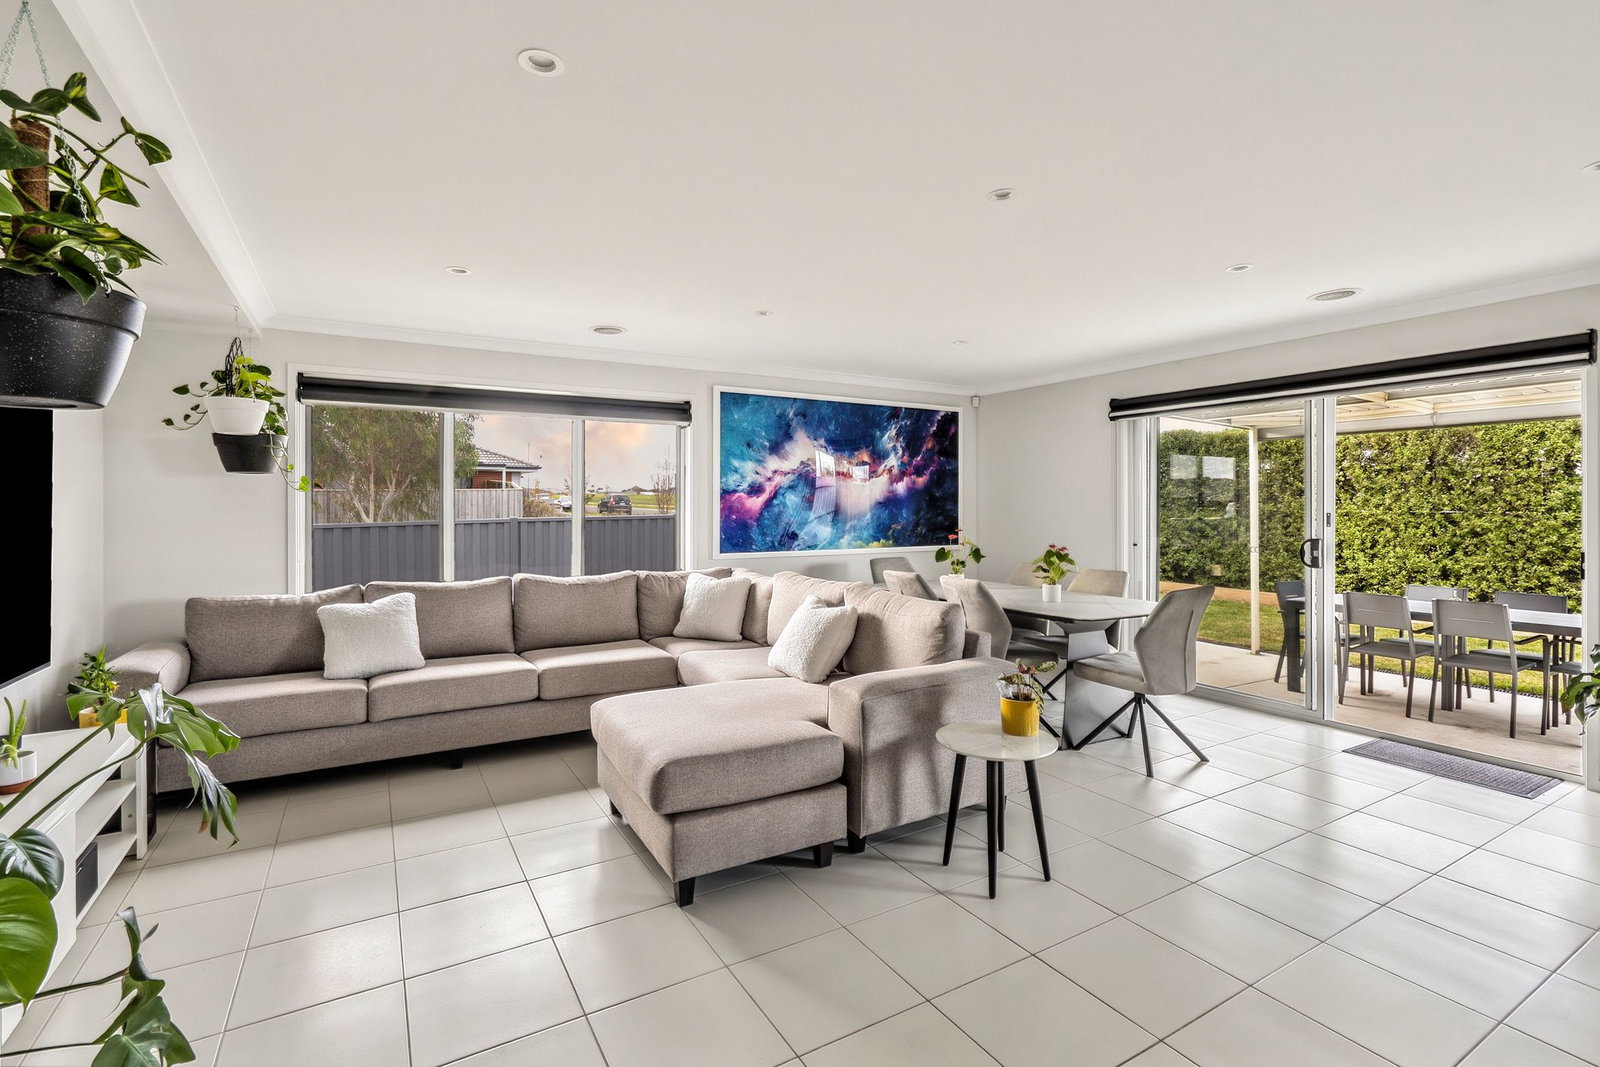
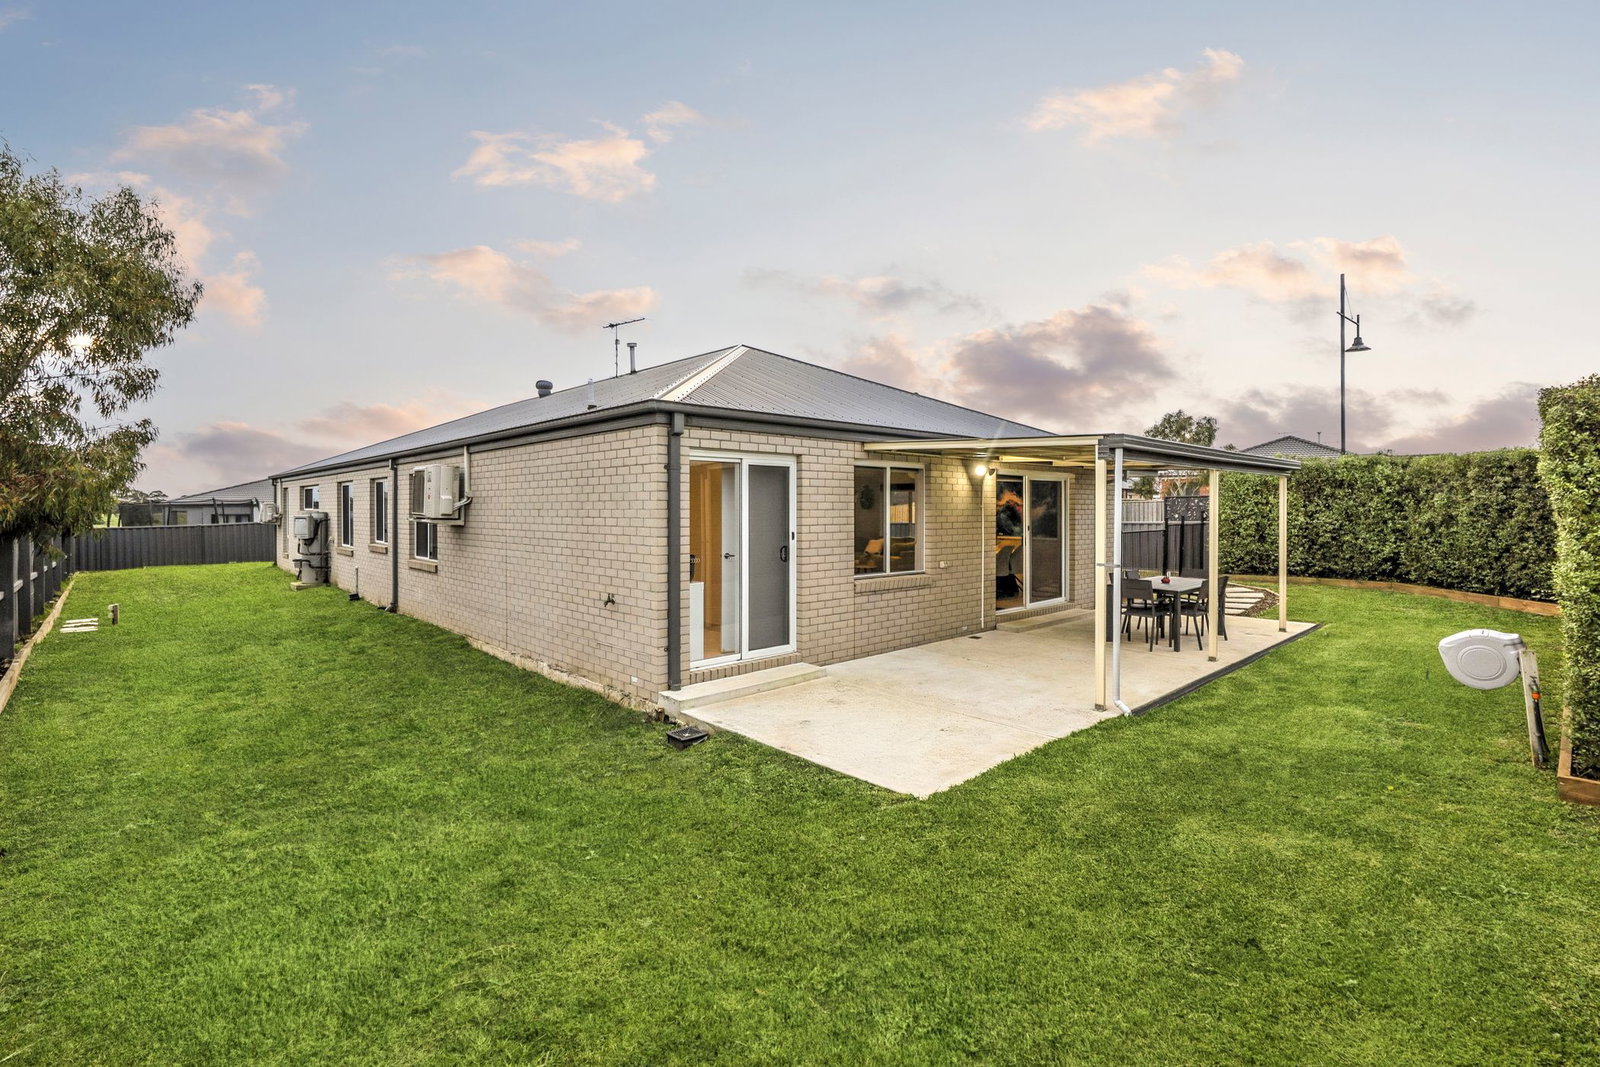
Open-Plan Living/Dining: Tiled floors, large window bank, sliding door access to the covered alfresco, roller blinds, downlights, split-system heating/cooling unit, and an open-plan configuration for both living and dining.
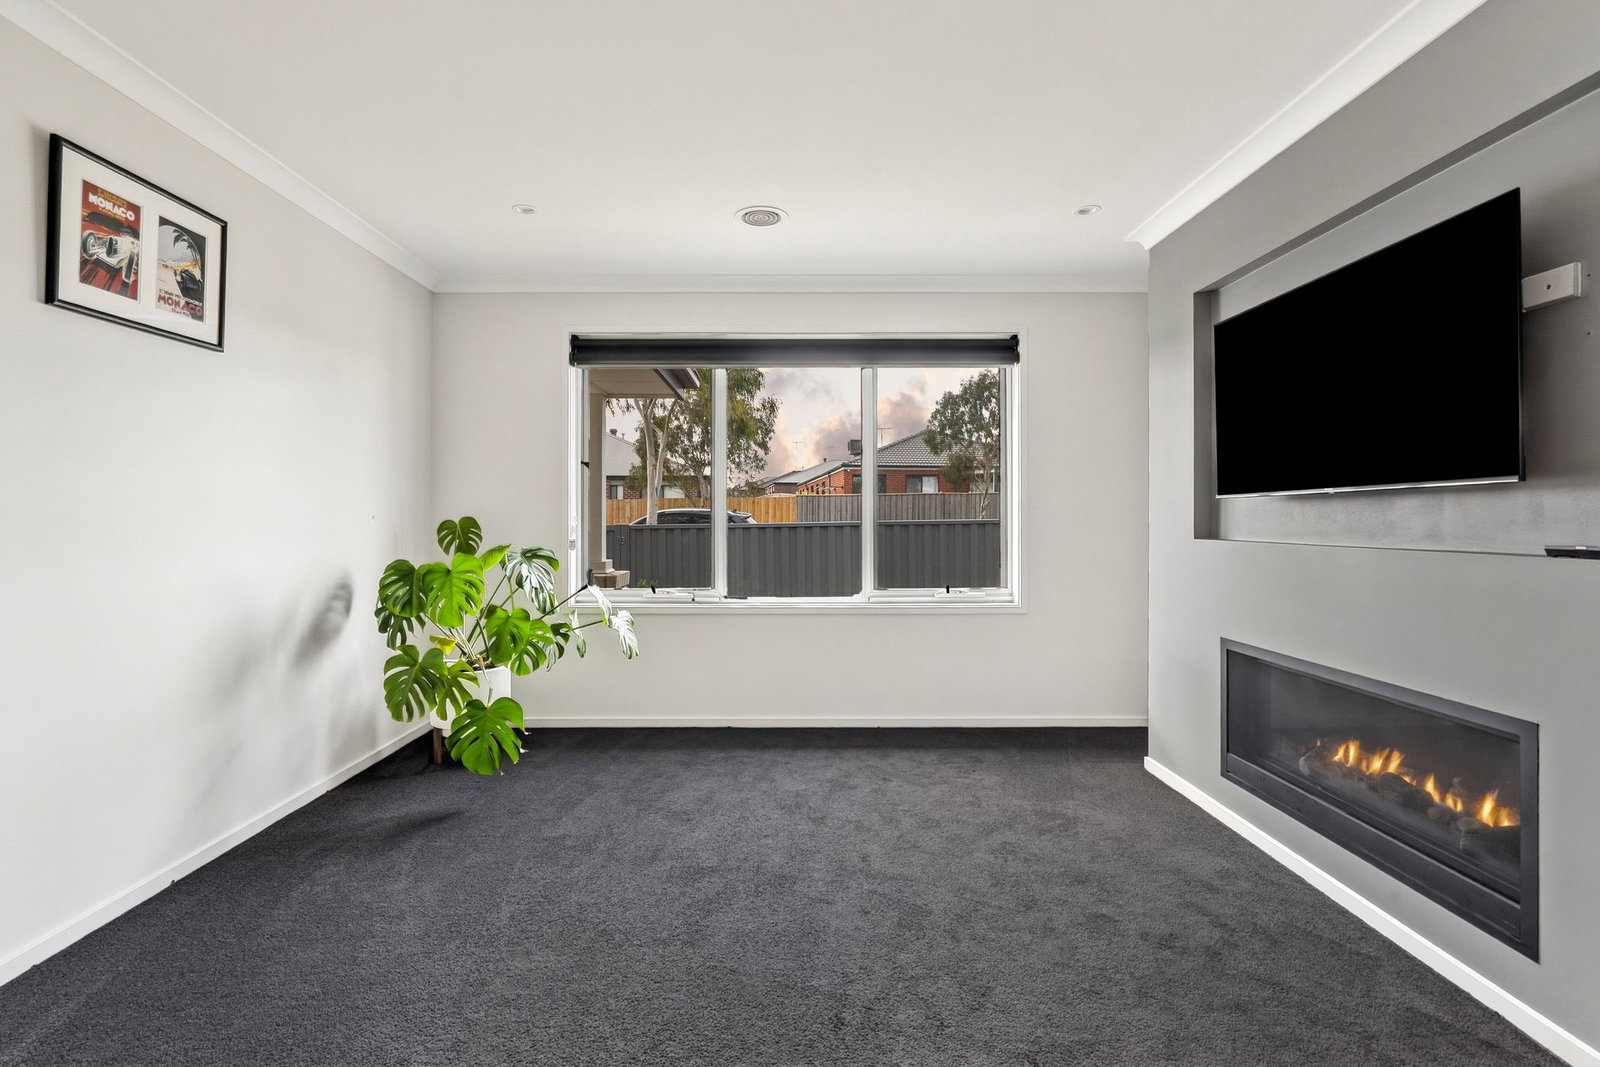
Secondary Lounge: Carpet underfoot, recessed tv space, gas log fireplace, downlights, and window with roller blind.
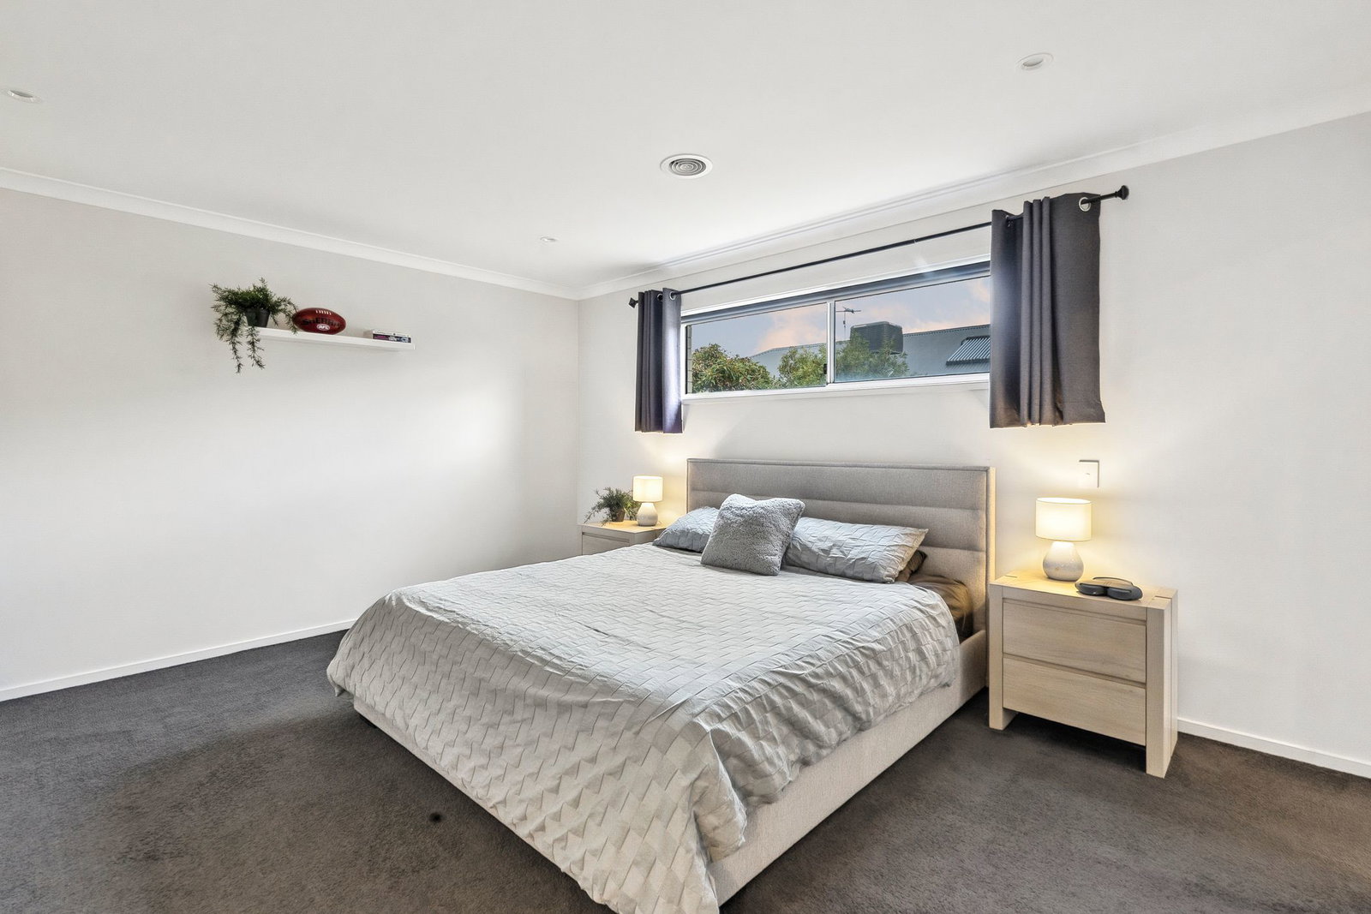
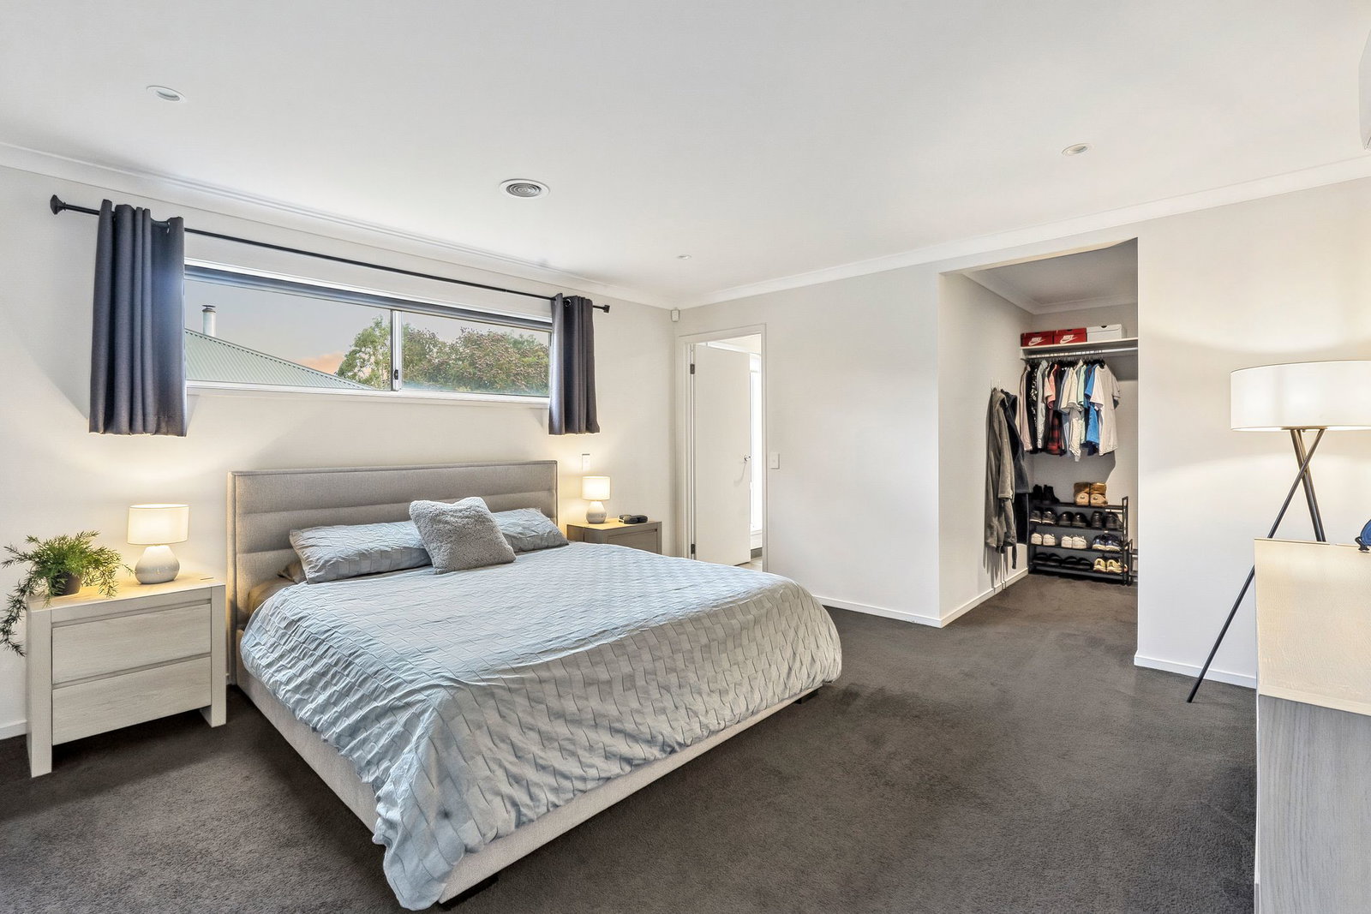
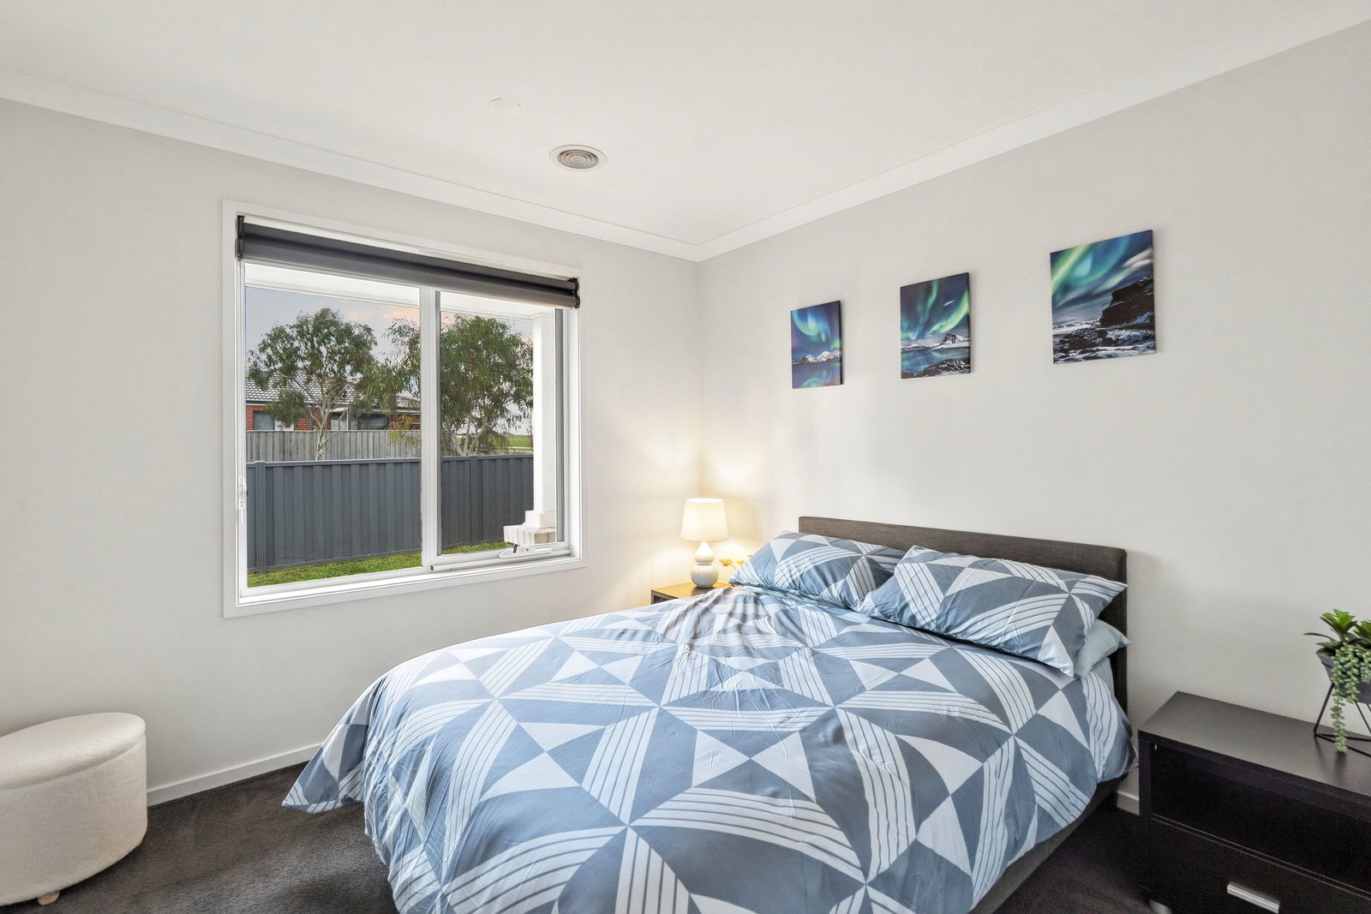
Master Suite: Generous dimensions, carpet underfoot, highlight window with block-out curtains, and downlights. Walk-in robe, and ensuite featuring a shower, single vanity, and toilet.
Secondary Bedrooms: Centrally placed and accessed directly off the hallway, three remaining bedrooms each feature generous proportions, carpet underfoot, built-in robes, and a window with block-out dressing.
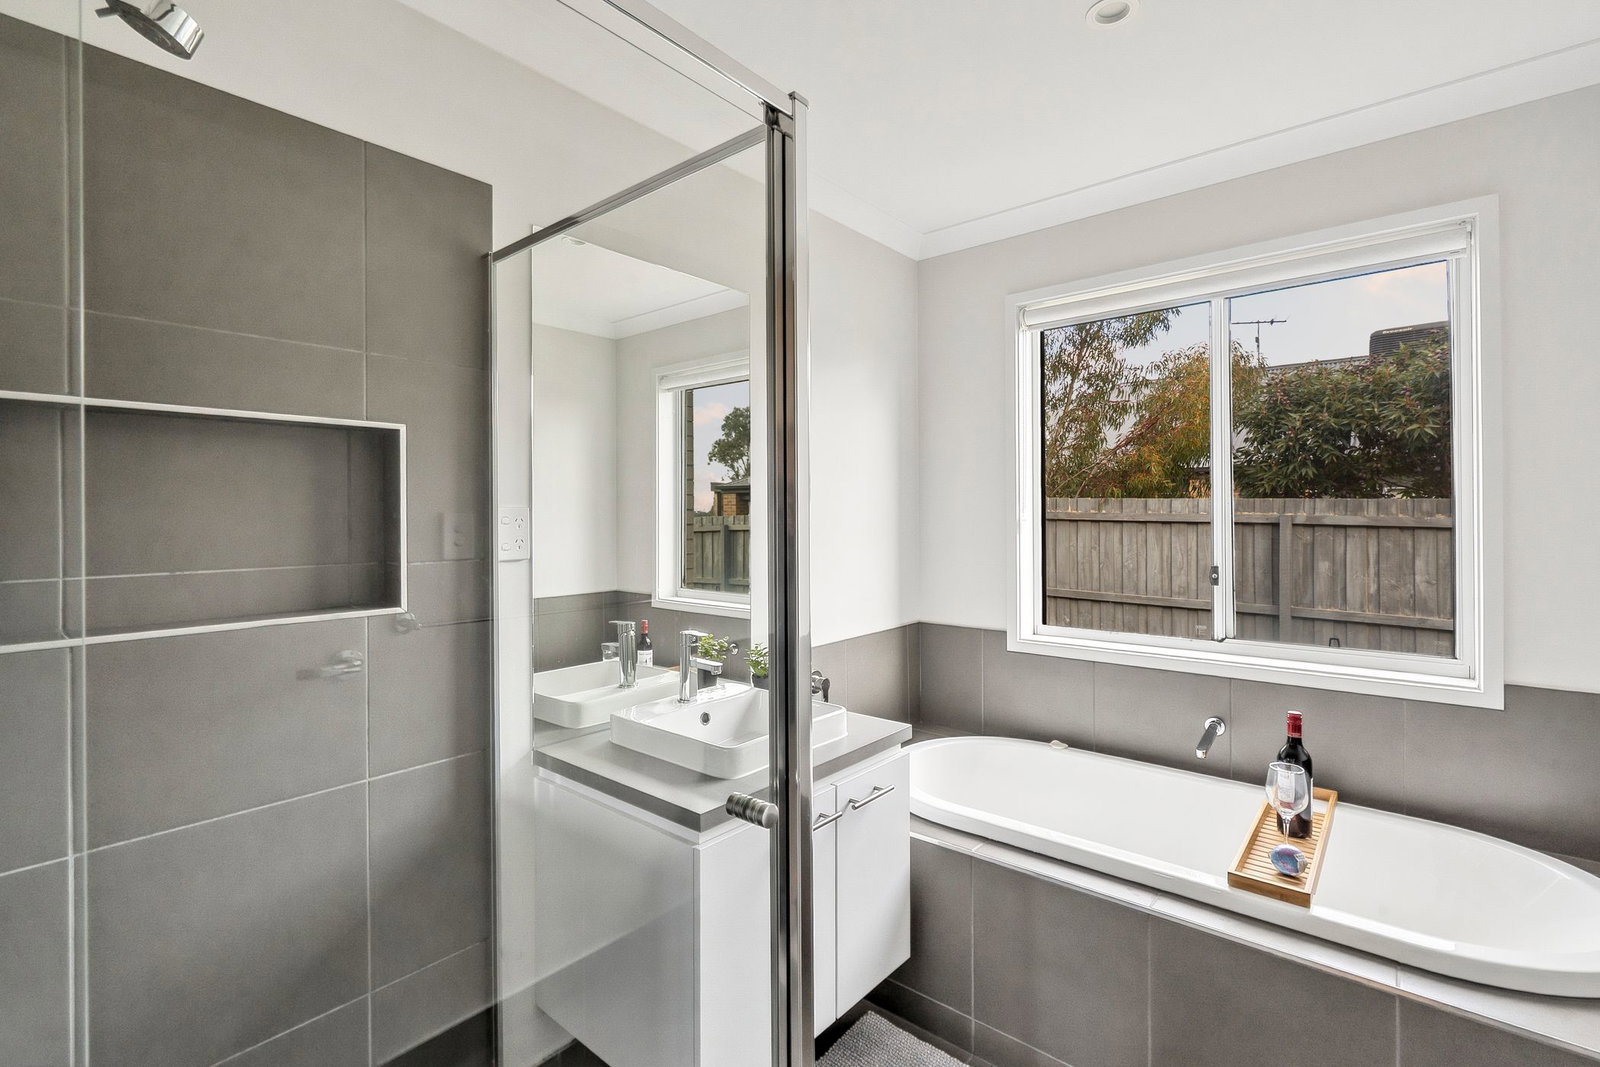
Main Bathroom: Tub with tiled surround, shower with wall niche, single vanity with underbench storage, wall mirror, window with roller blind, and separate toilet.
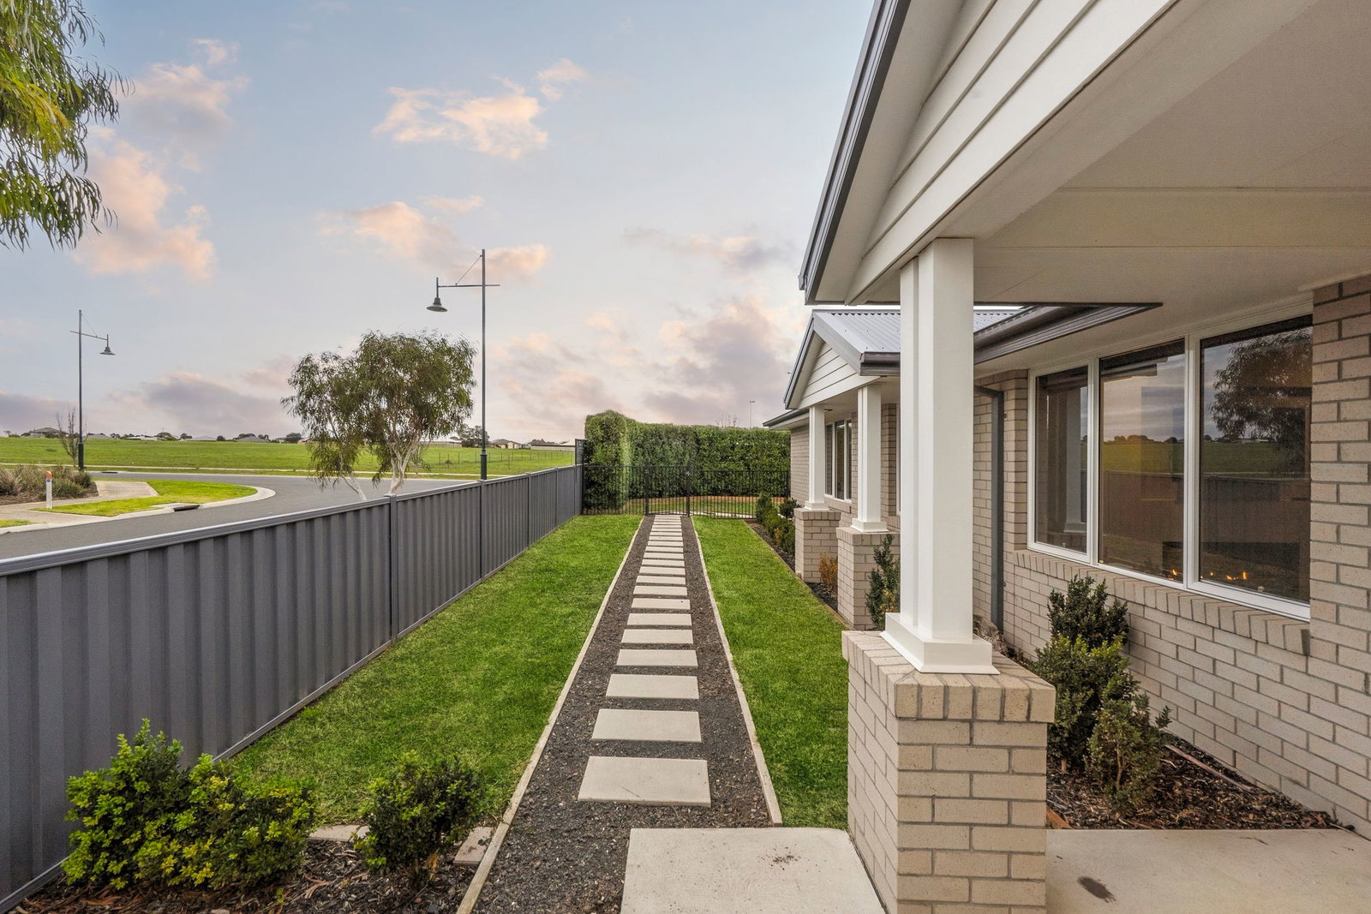
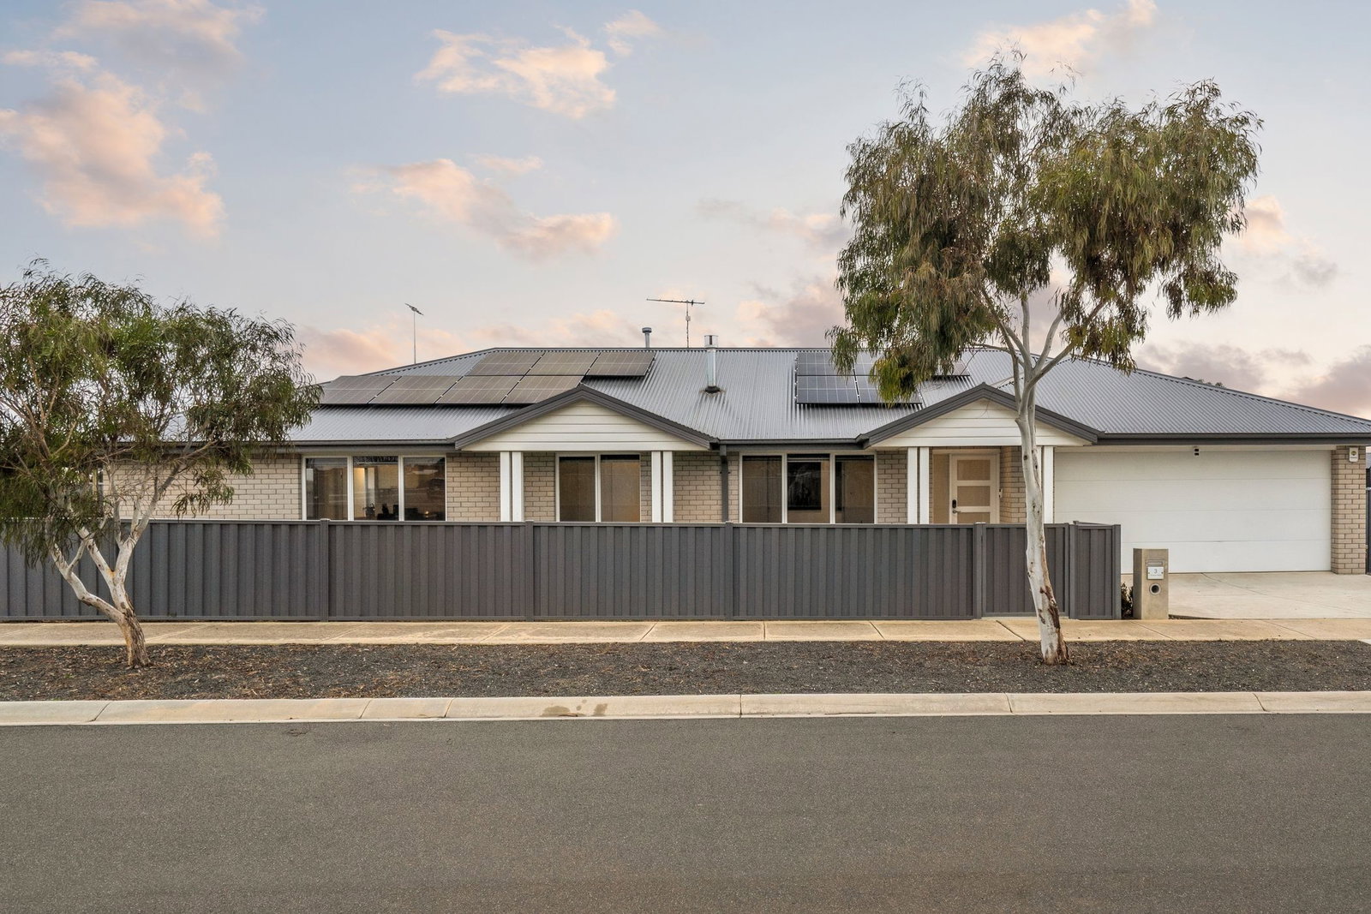
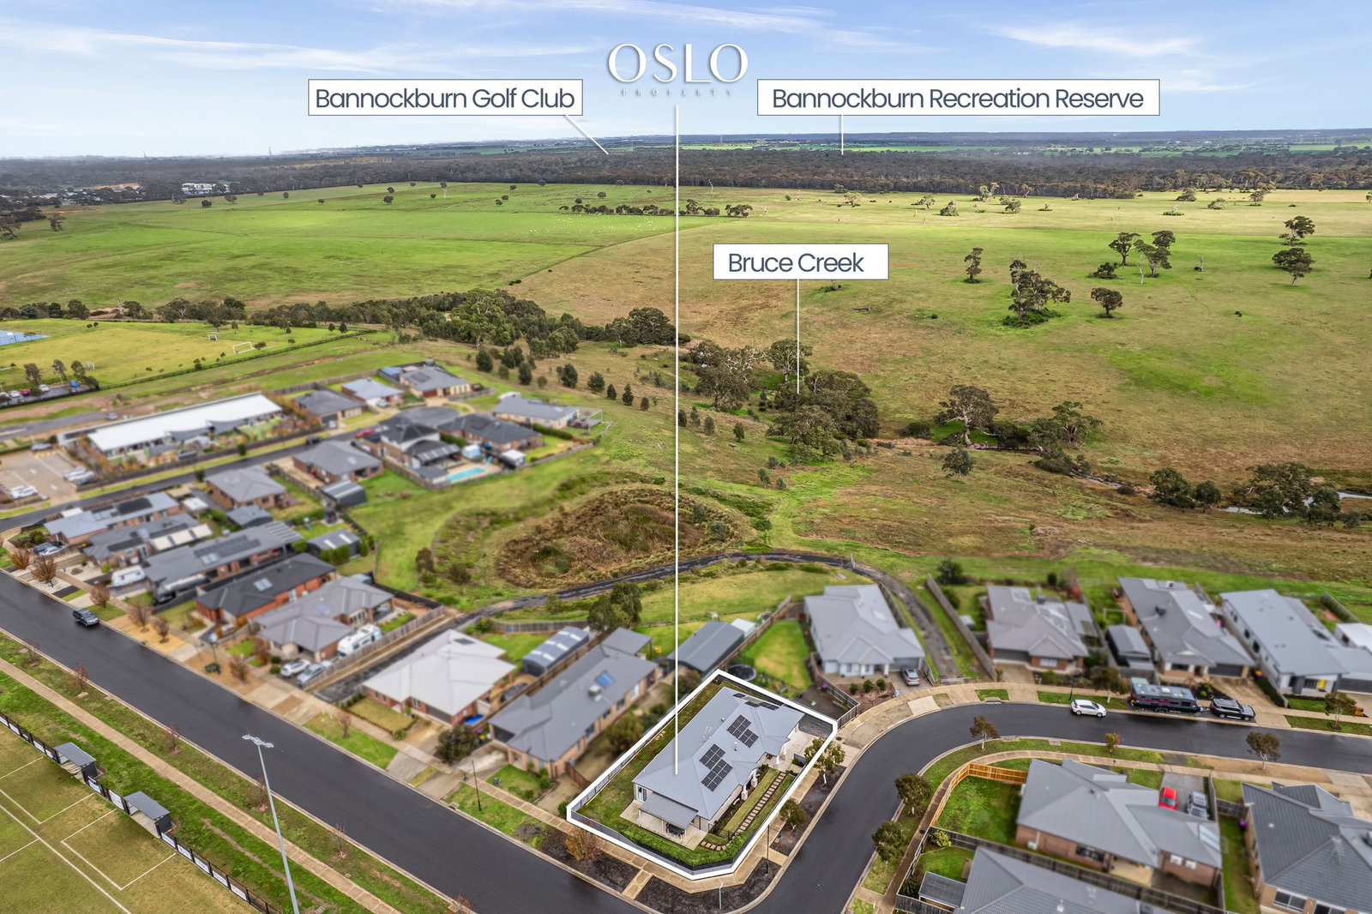
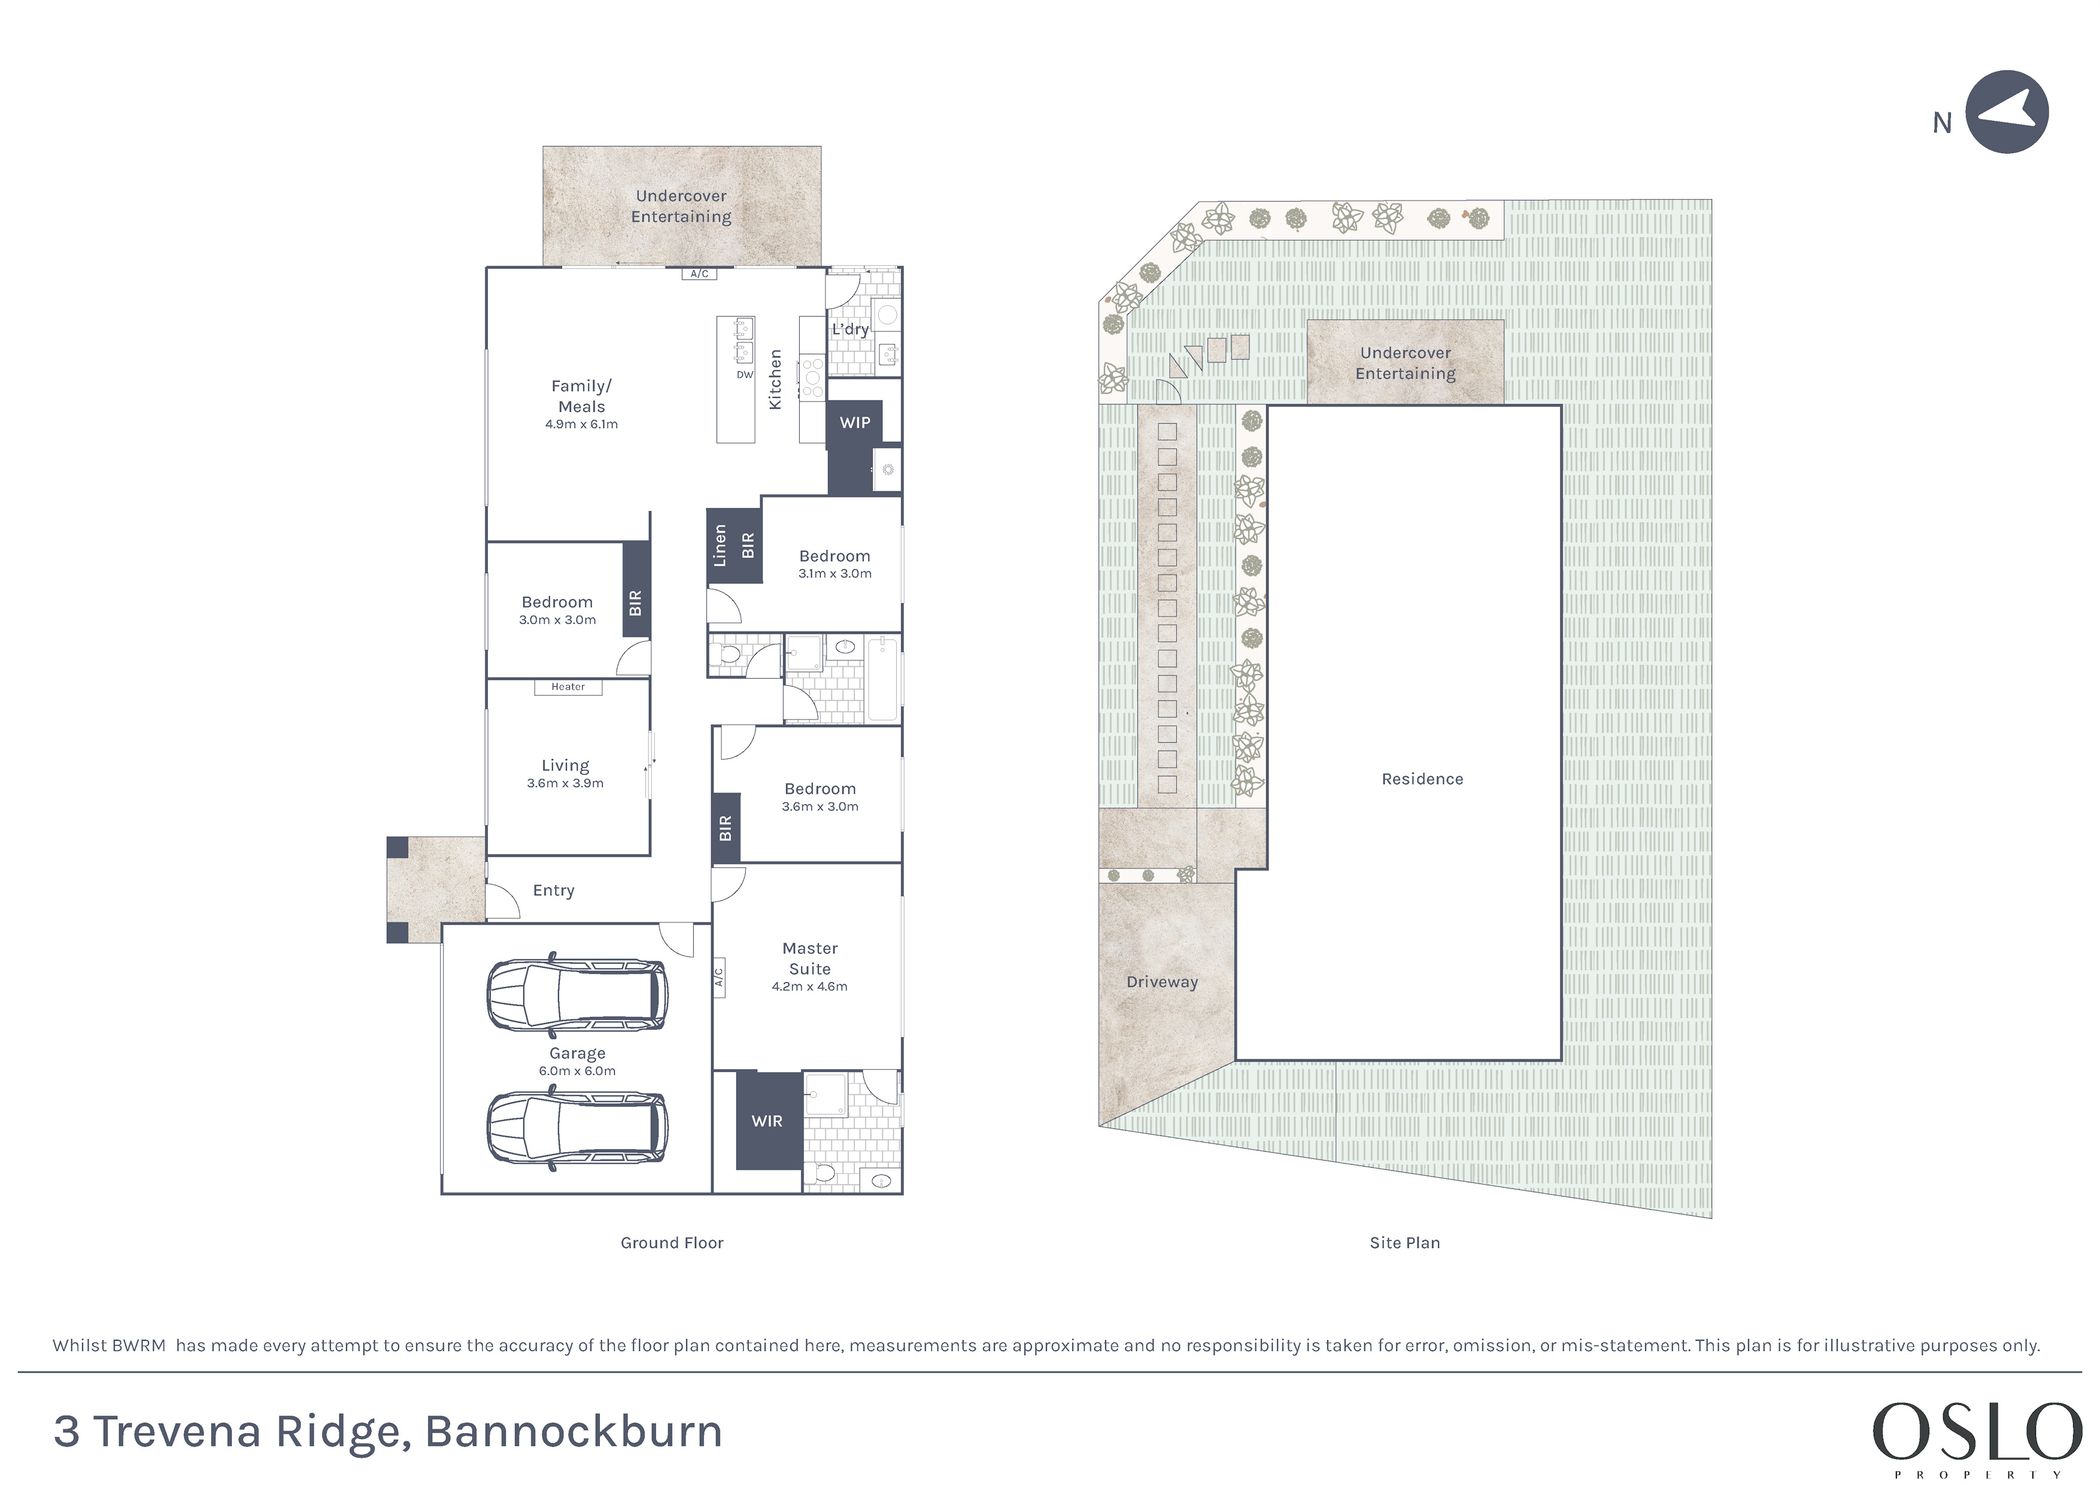
Outside: Stretching wide across the north-facing 611sqm (approx.) corner allotment, the blonde brick home sits within low-maintenance gardens, where open lawned space sits framed by established hedging and landscaped front gardens.
Luxury Inclusions: Colorbond roof, solar power, split-system heating and cooling unit, gas ducted heating, gas log fire, a double garage with internal access, and a dedicated front entry.
Close by Facilities: Golden Plains Soccer Club, Bannockburn P-12 College, Bannockburn Bushland Reserve, Bannockburn Central, Nurture Learn and Play, Bruce Creek, Bannockburn Recreation Reserve, Bannockburn Golf Club.
Ideal For: Young or growing families, and investors.
**All information offered by Oslo Property is provided in good faith. It is derived from sources believed to be accurate and current as at the date of publication and as such Oslo Property simply pass this information on. Use of such material is at your sole risk. Prospective purchasers are advised to make their own enquiries with respect to the information that is passed on. Oslo Property will not be liable for any loss resulting from any action or decision by you in reliance on the information. Photo ID must be shown at all open inspections in order to inspect the property*
Read more