Beautifully Transformed Residence with Prime Locale for Lifestyle Ease
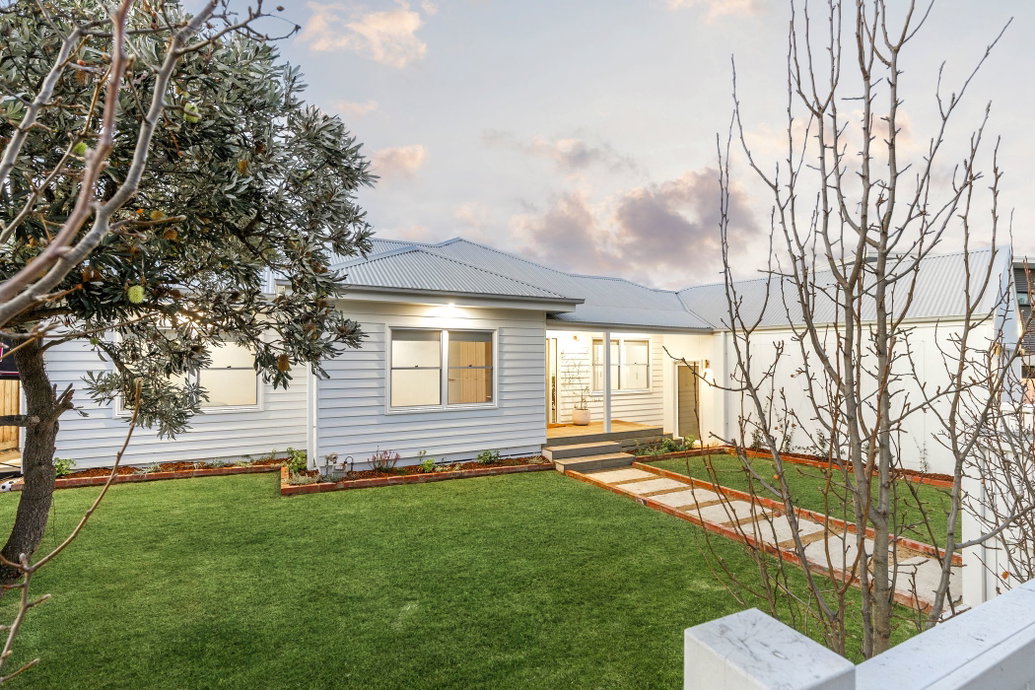
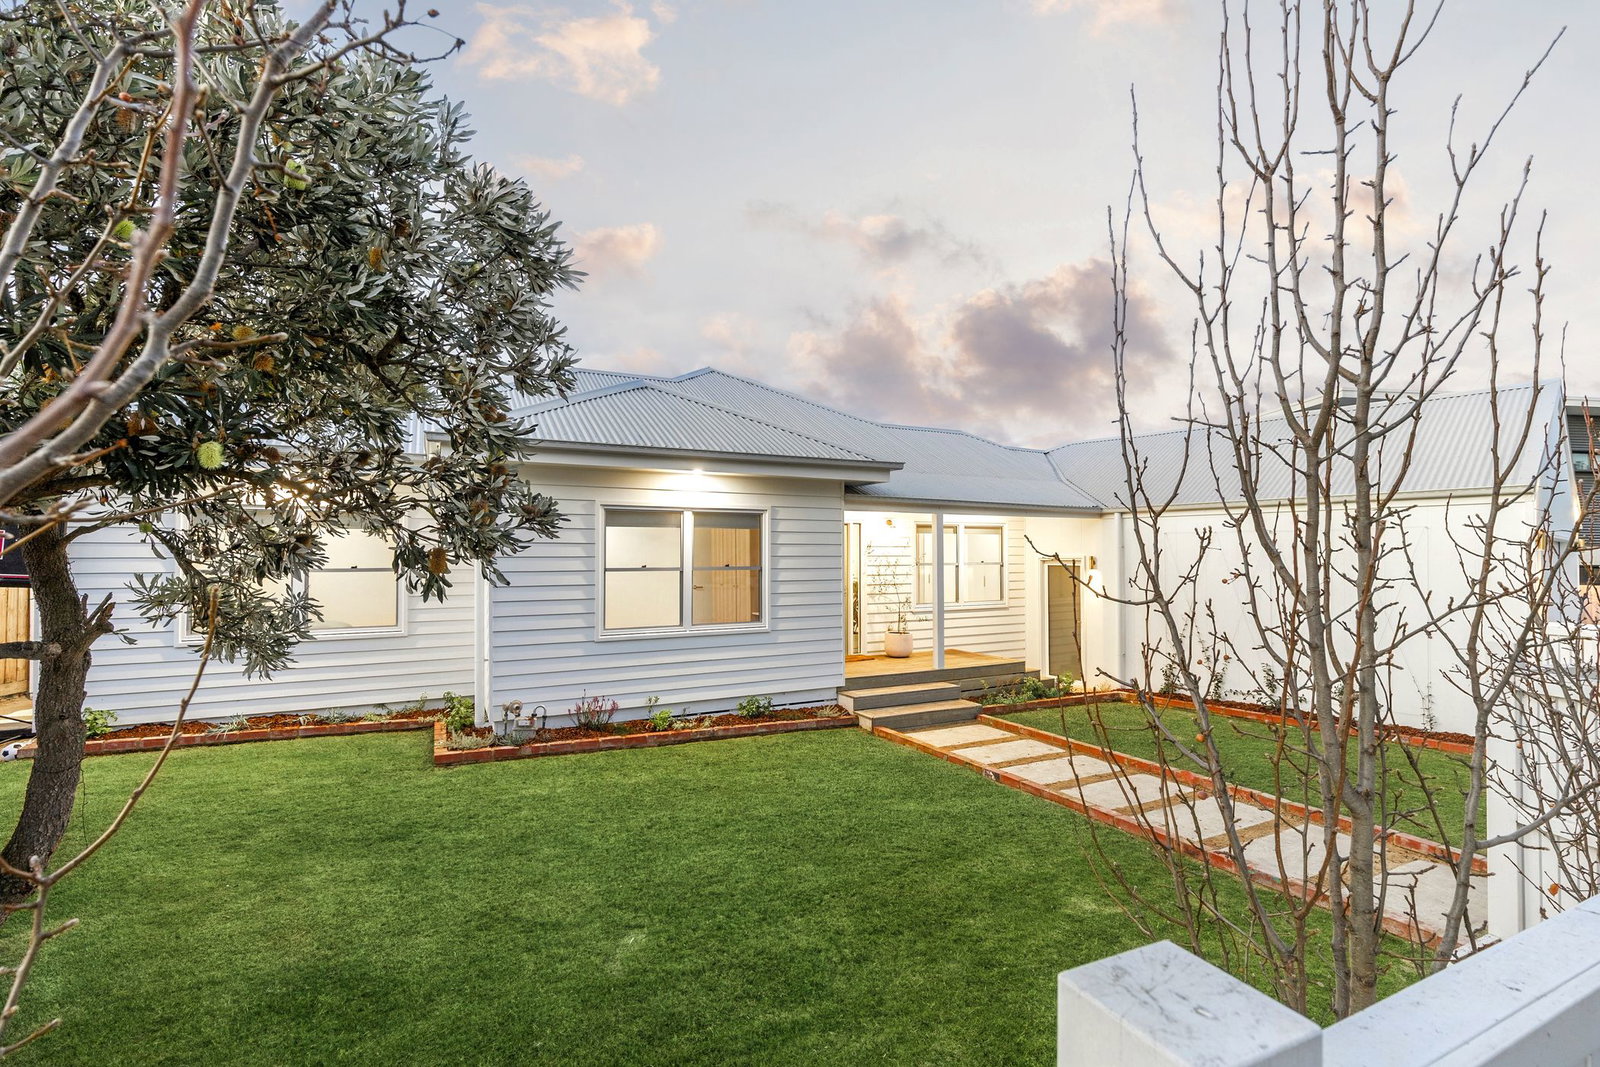
Defined: Reimagined with a luxurious simplicity that captures the laid-back beauty of Hamlyn Heights, this single-level home stands out for its top-tier finishes, fluid layout, and lifestyle ease.
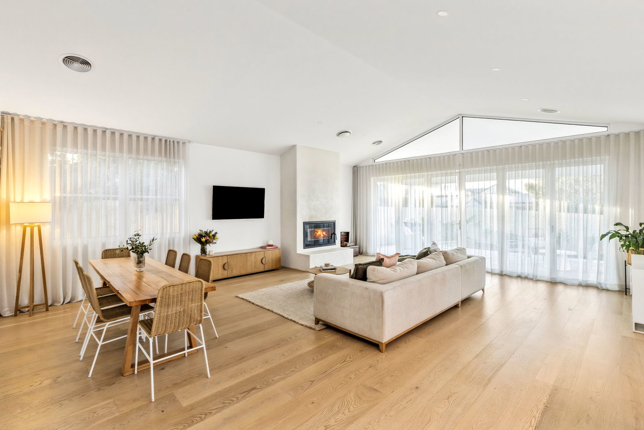
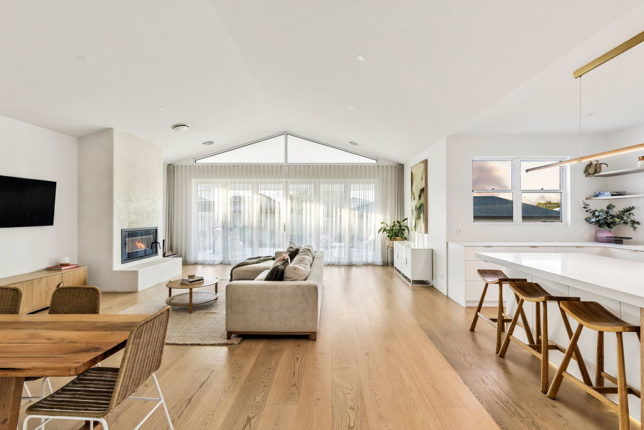
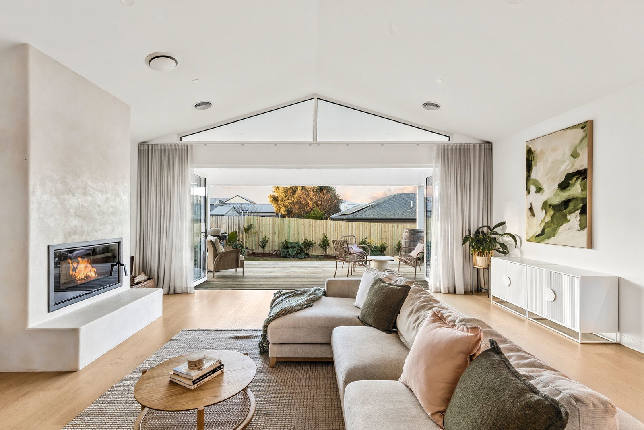
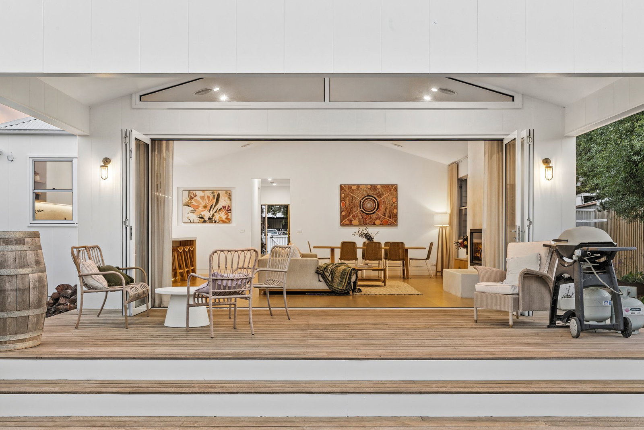
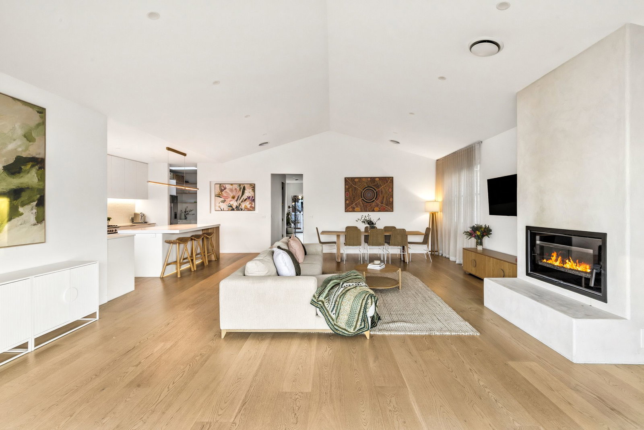
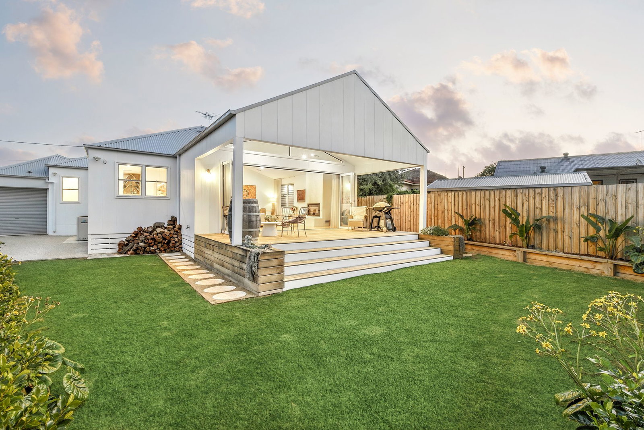
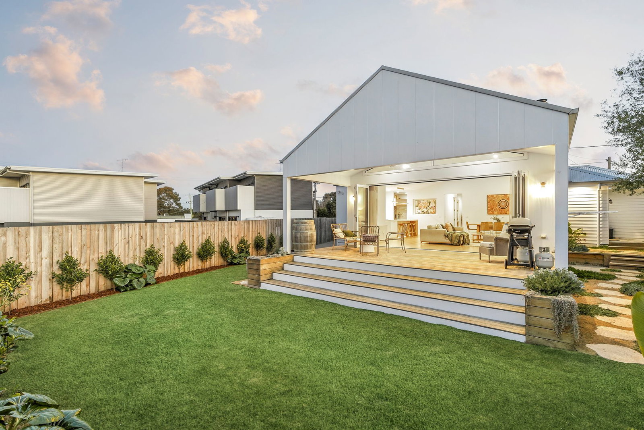
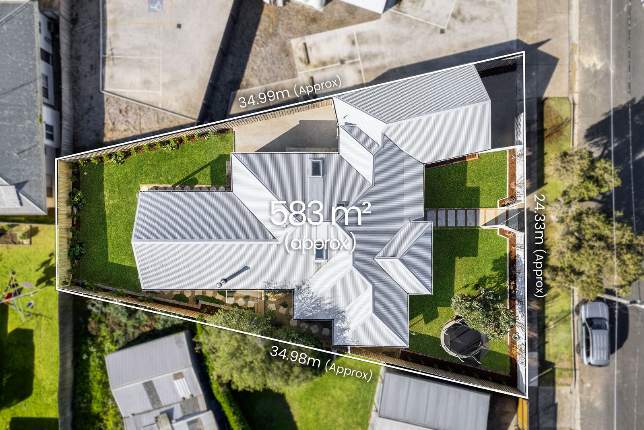
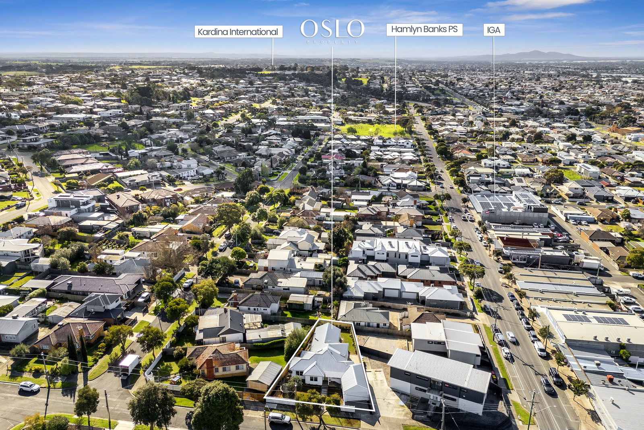
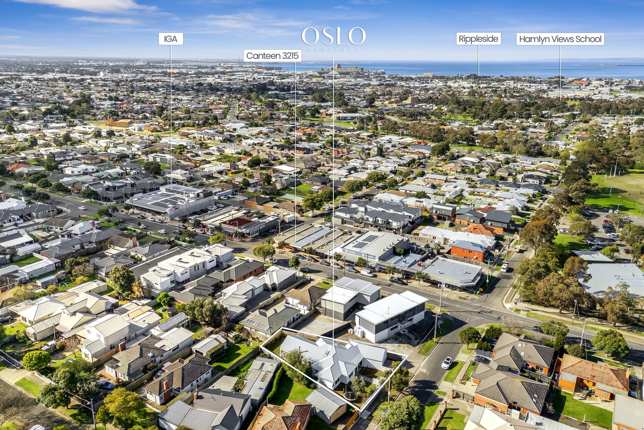
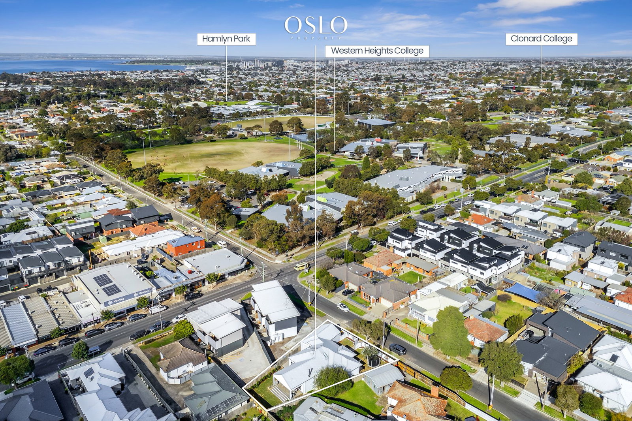
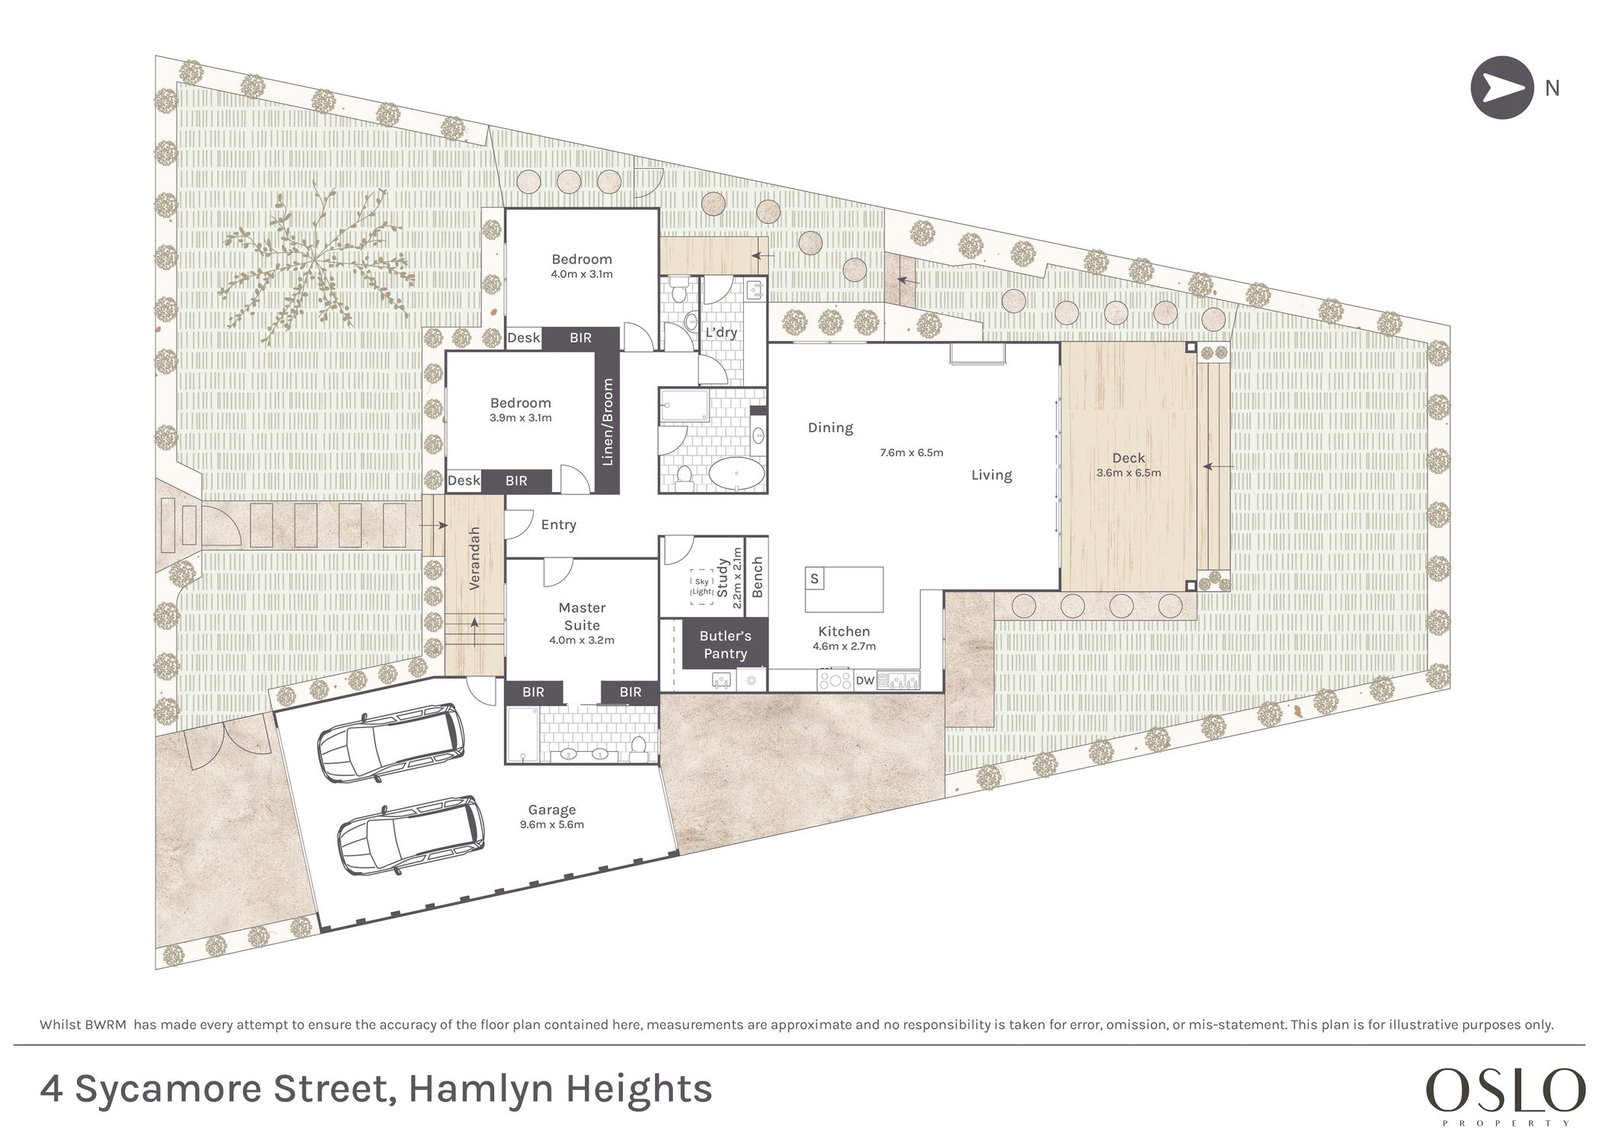
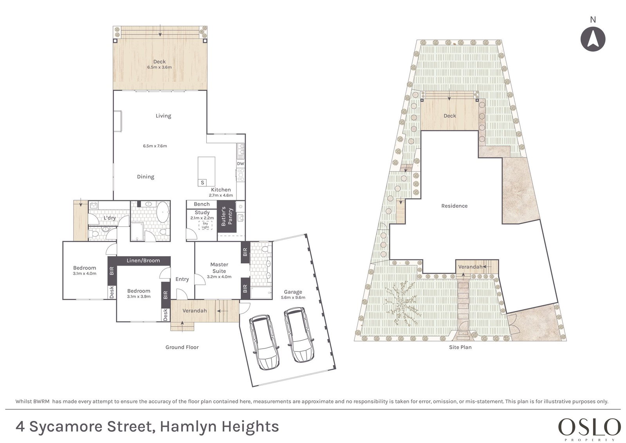
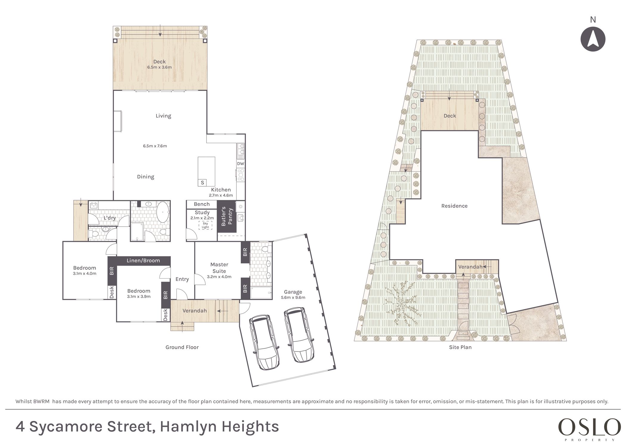
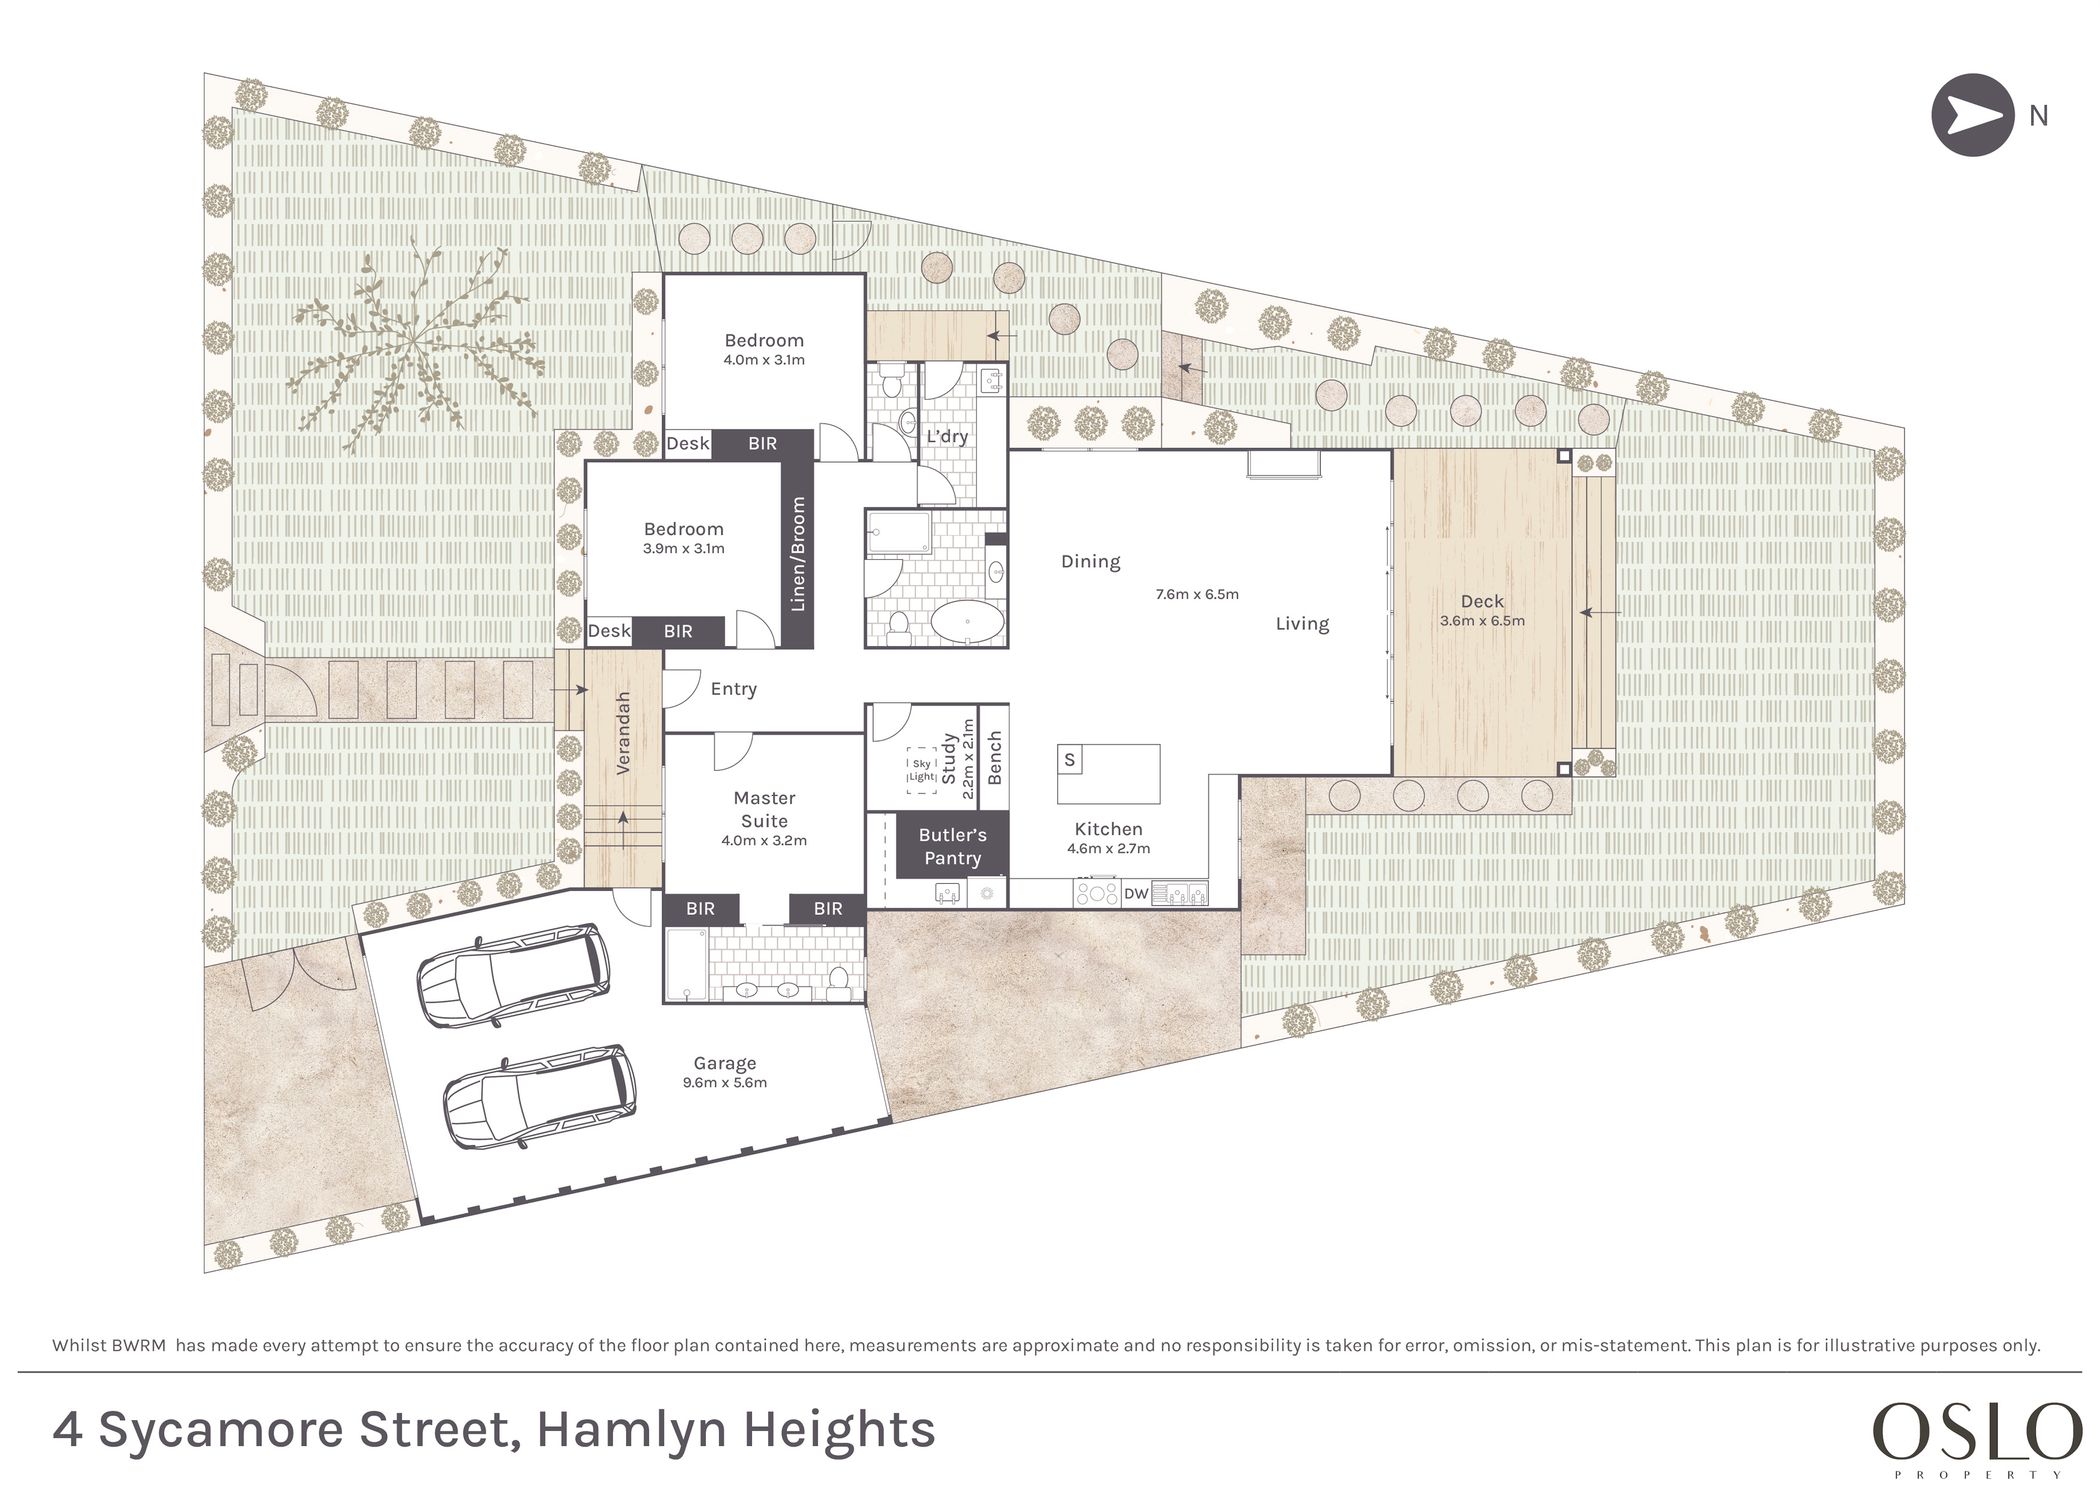
Set beneath a raked ceiling, the open-plan arrangement draws stunning natural light across the social domain, where landscaped gardens and a covered alfresco bring the focus outside. With three bedrooms, two bathrooms, home office, and a string of luxury inclusions across the 583sqm (approx.), this beautifully transformed residence encourages a relaxed pace of life just moments from local schools, cafes, recreation, and public transport.
Considered:
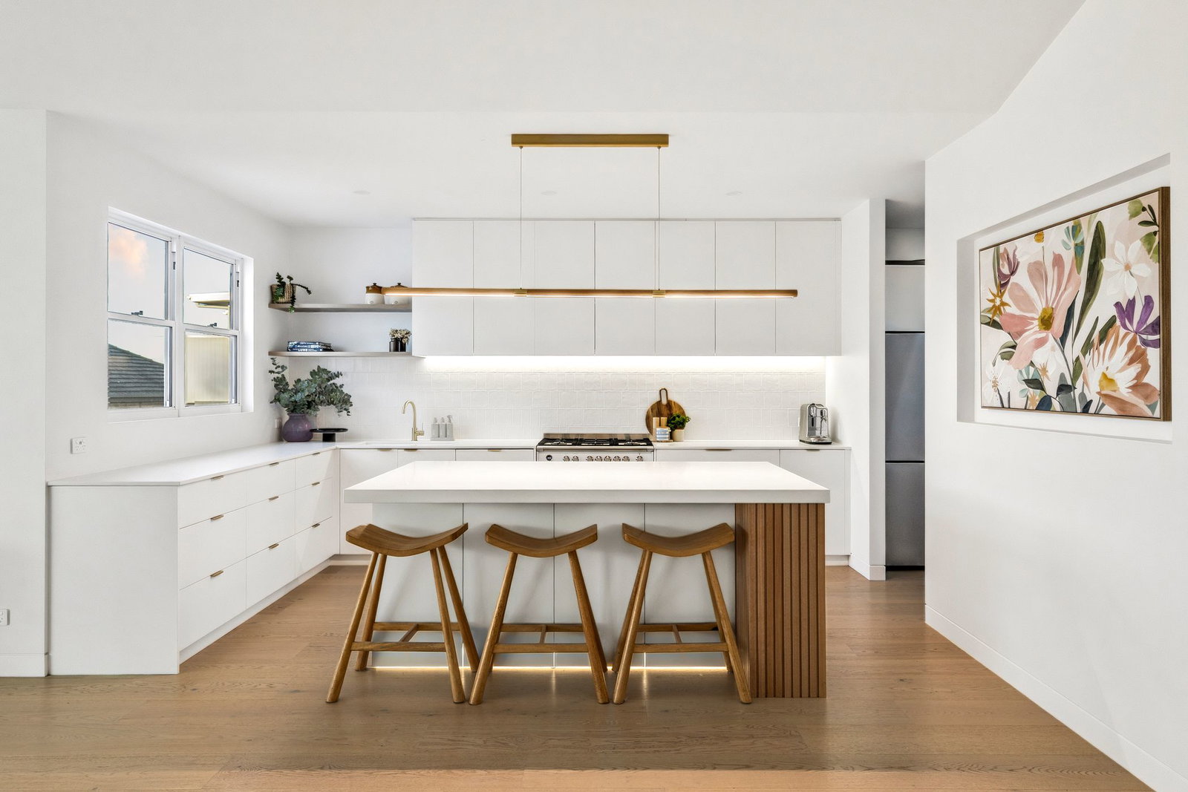
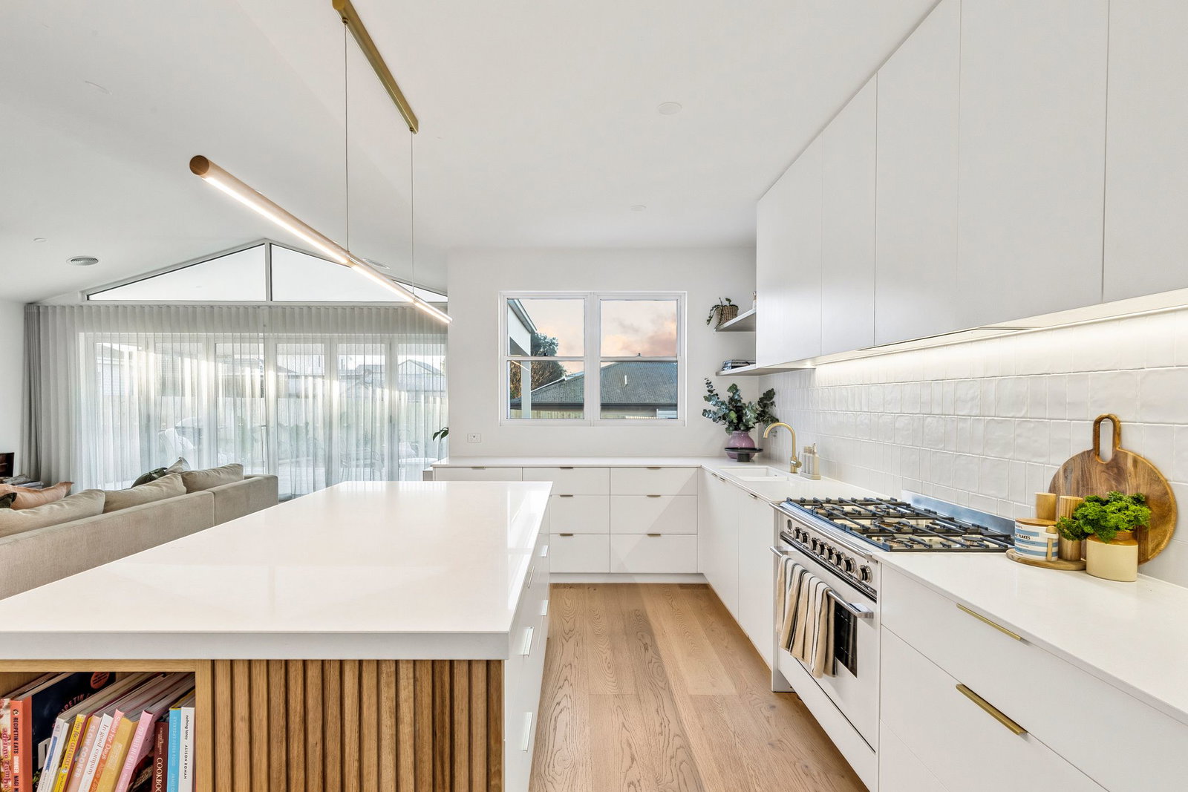
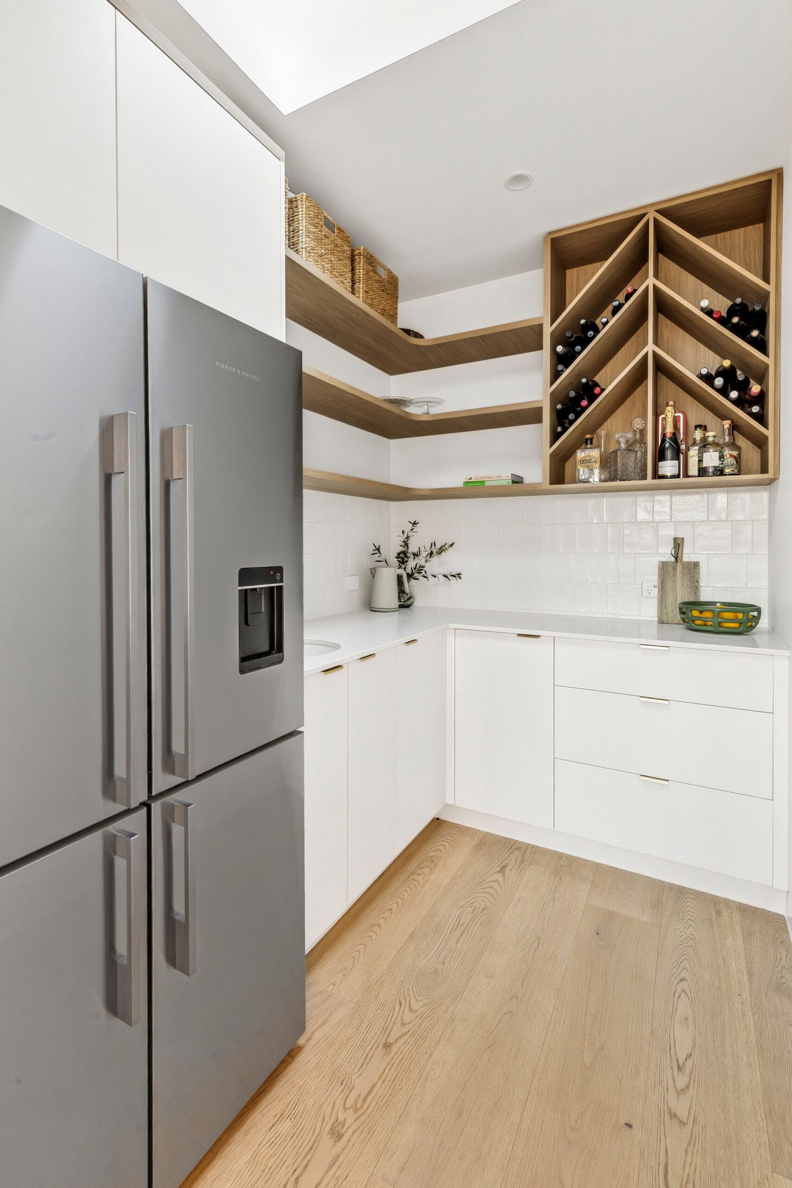
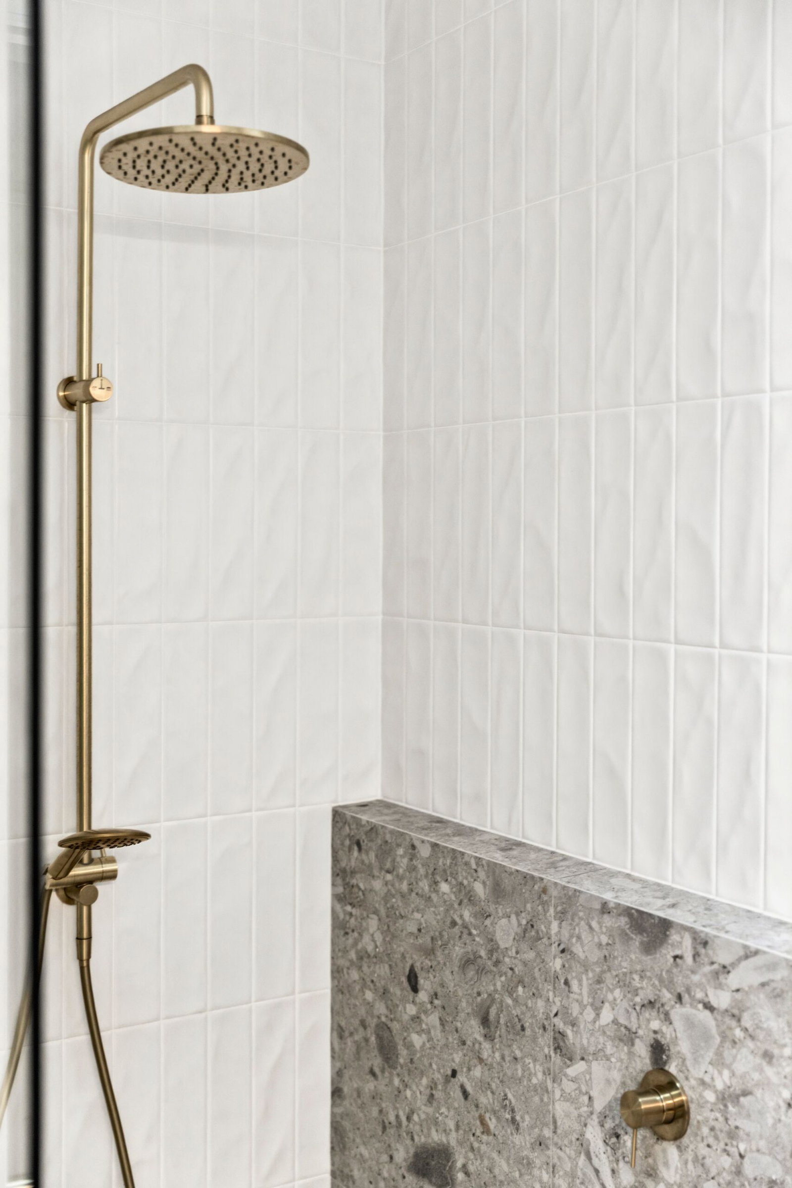
Kitchen: Freestanding dual-fuel cooker, walk-in pantry with fridge cavity and secondary sink, stone benchtops, island bench with breakfast bar overhang, feature lighting, sash windows, extensive bench space, brushed gold tapware, overhead cabinetry, tiled splash back, integrated rangehood, and downlights.
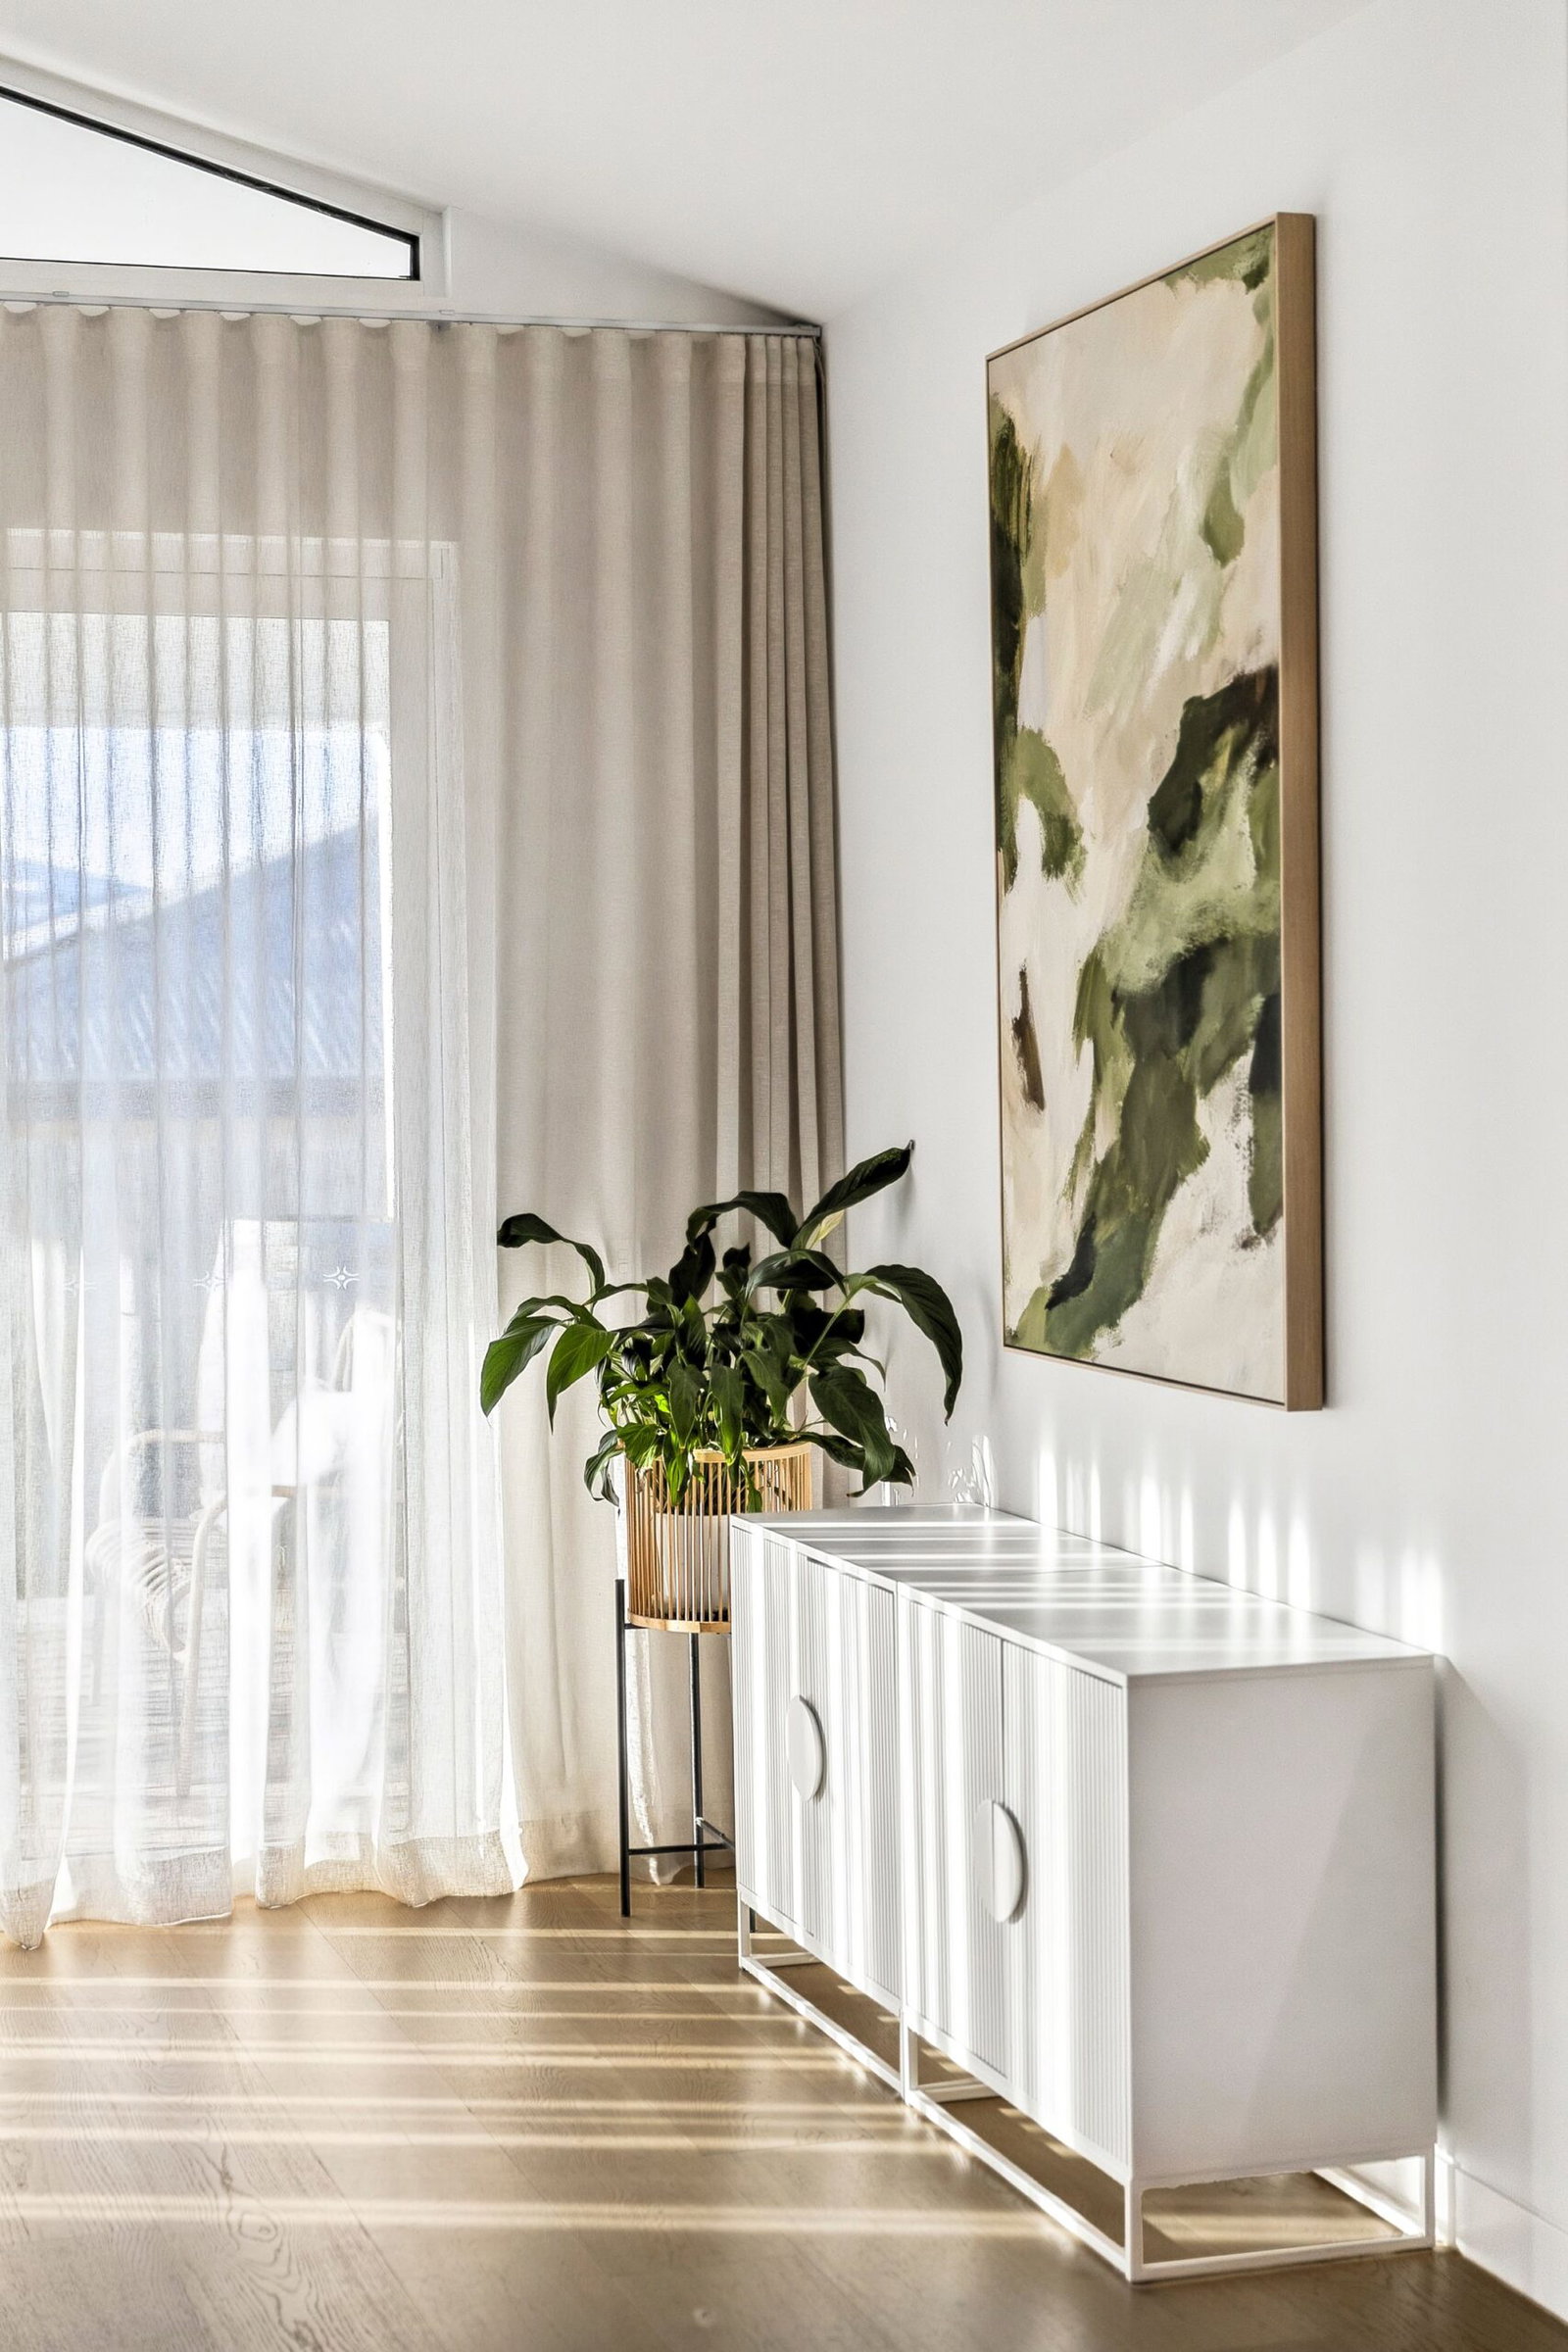
Open-Plan Living/Dining: Raked ceilings with raked window, engineered timber floors, wood fire with micro cement finish and integrated bench seat, bi-fold doors to alfresco, custom window furnishings, and downlights.
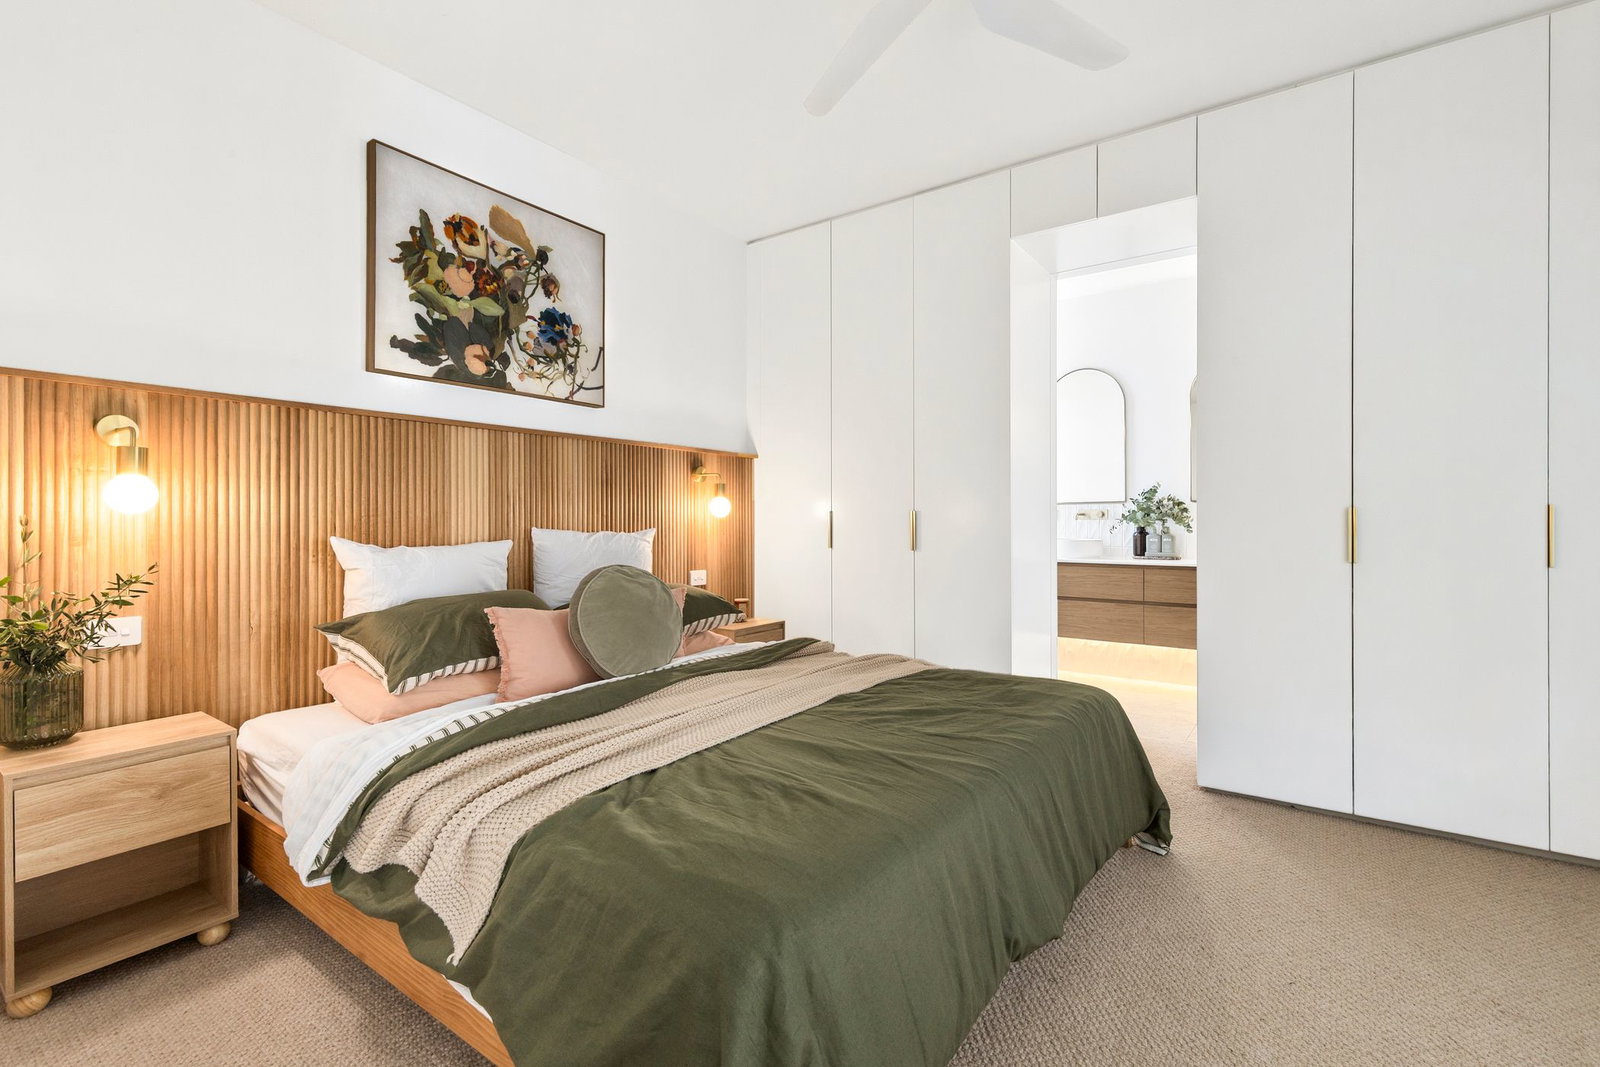
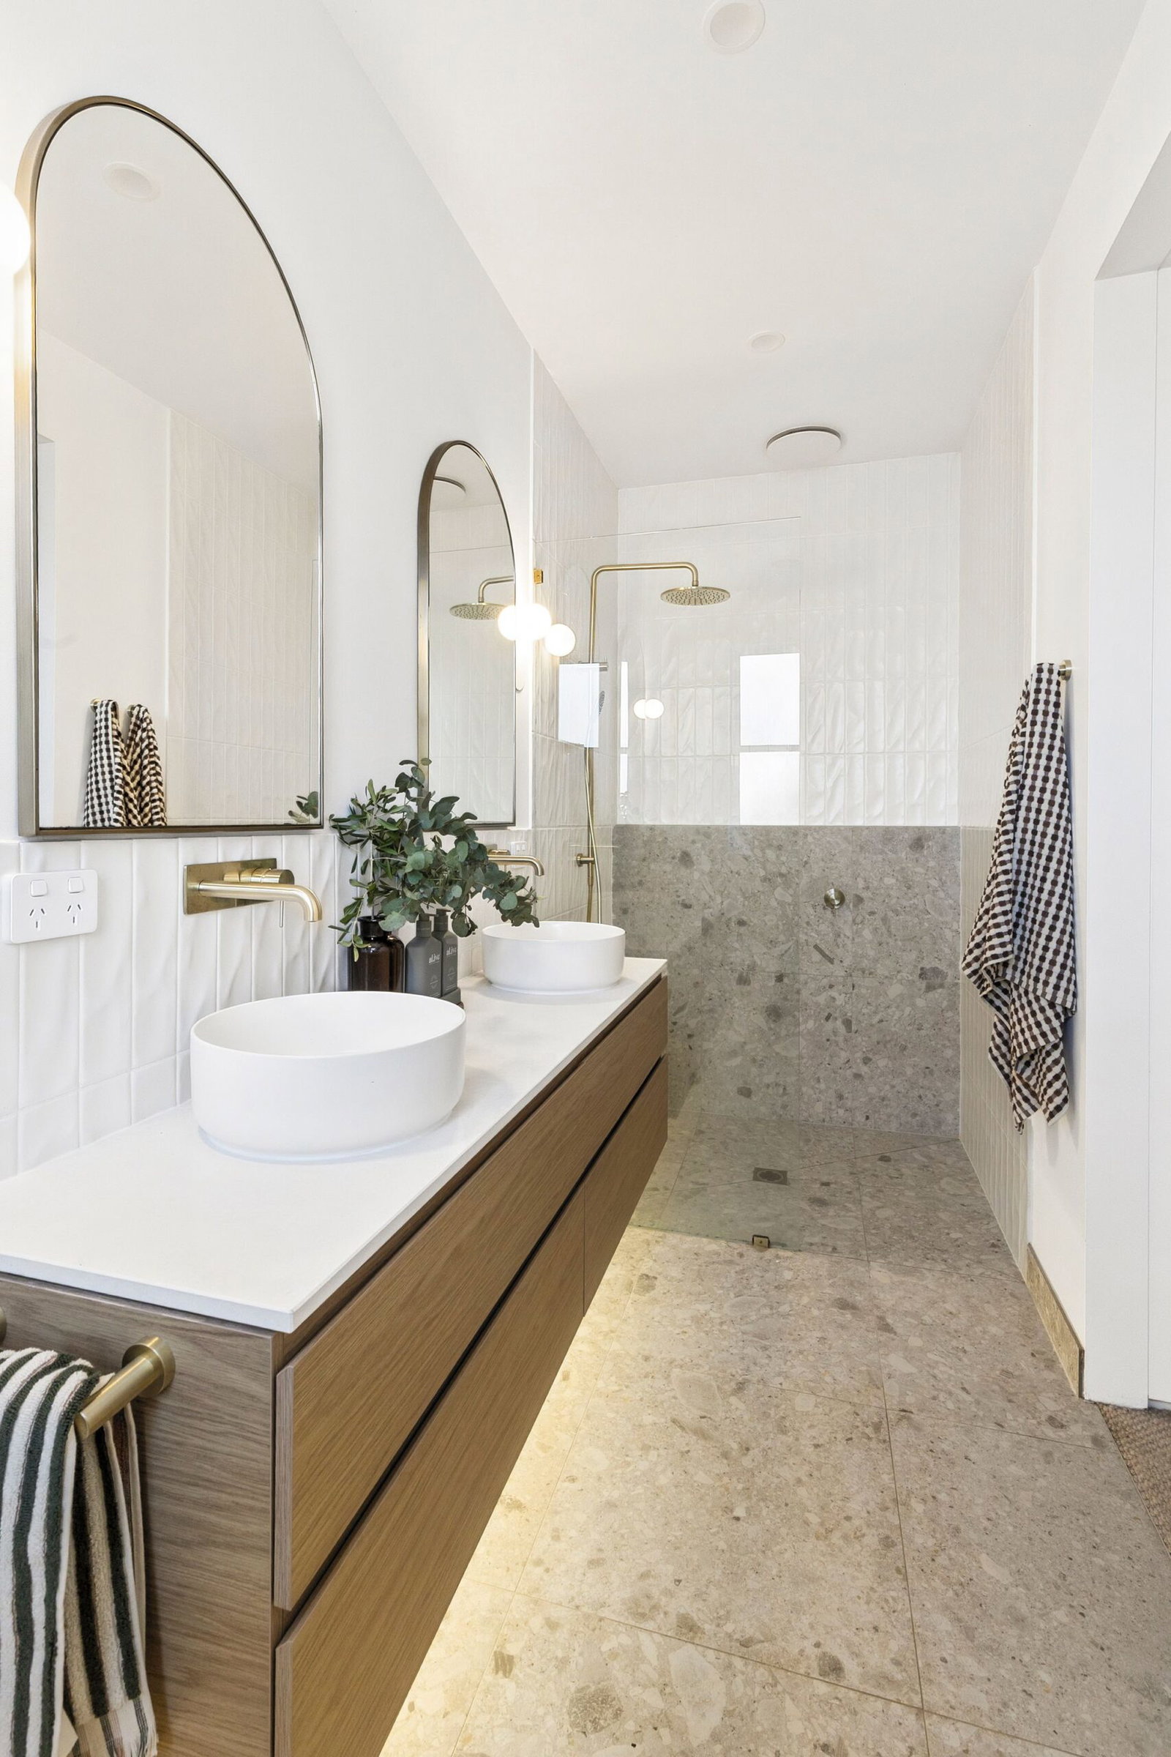
Master Suite: Full-height built-in robes, half-wall decorative timber cladding, wall lights, ceiling fan, street-facing window, carpet underfoot, and stylish ensuite featuring a dual floating vanity with under bench storage, twin wall mirrors, a walk-in shower, toilet, and gold tapware.
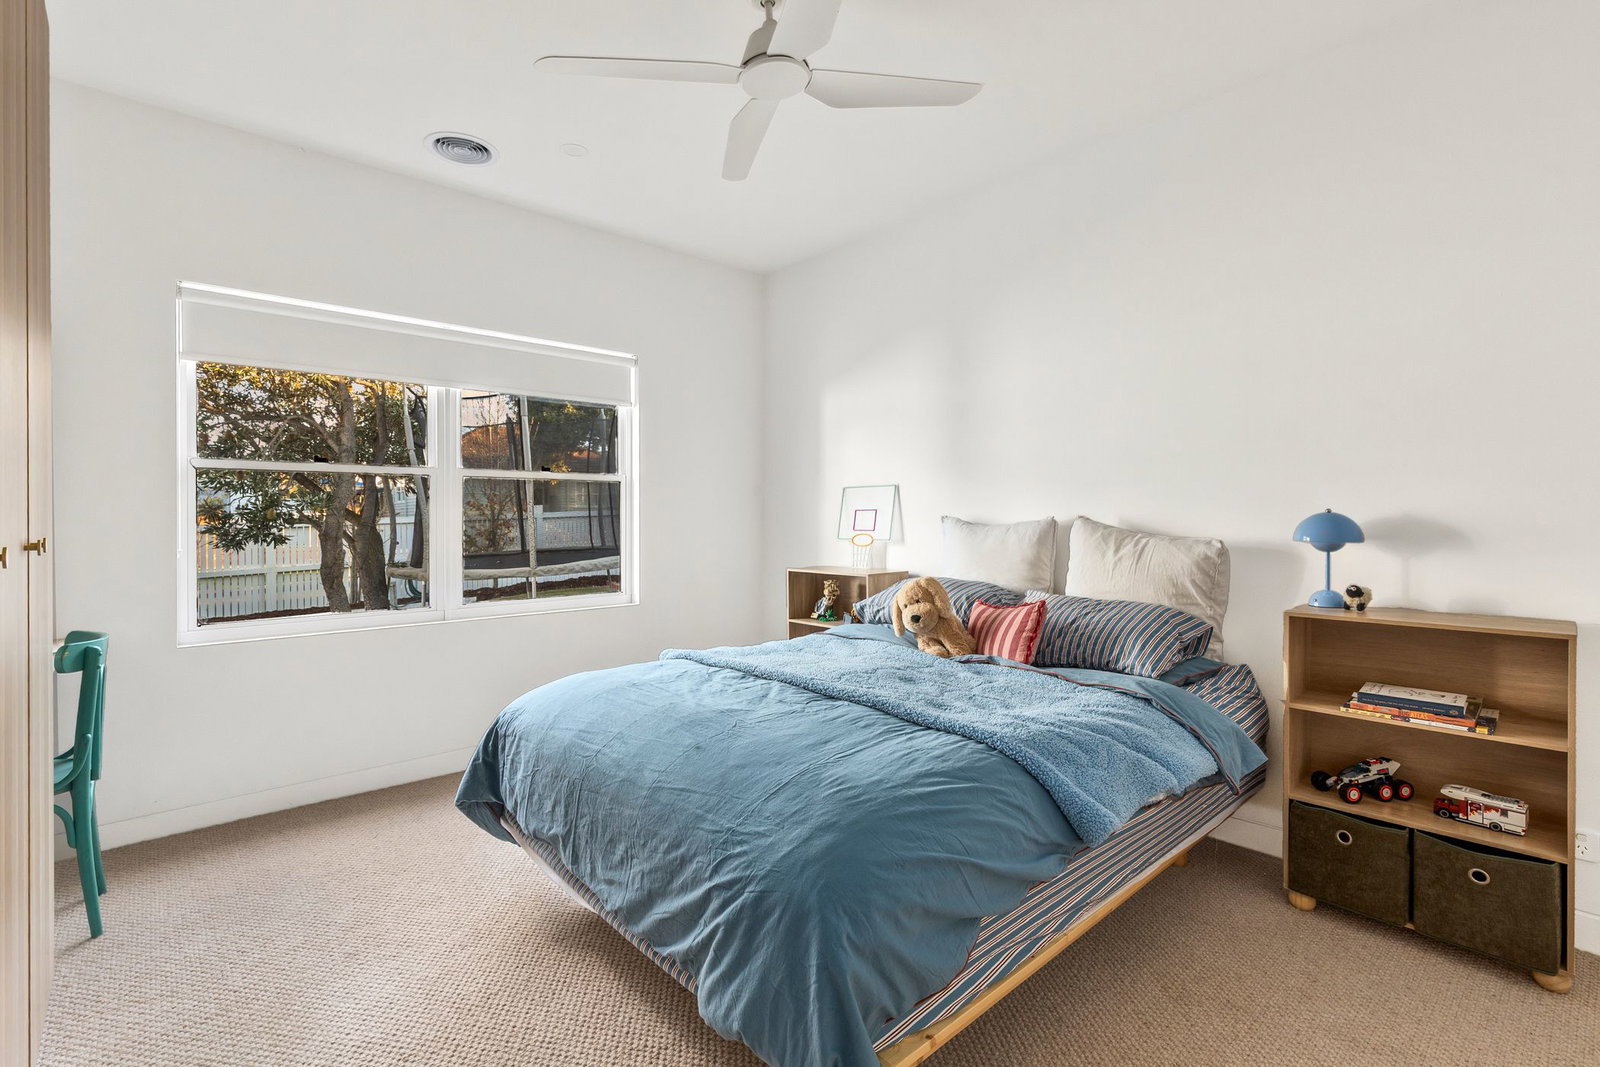
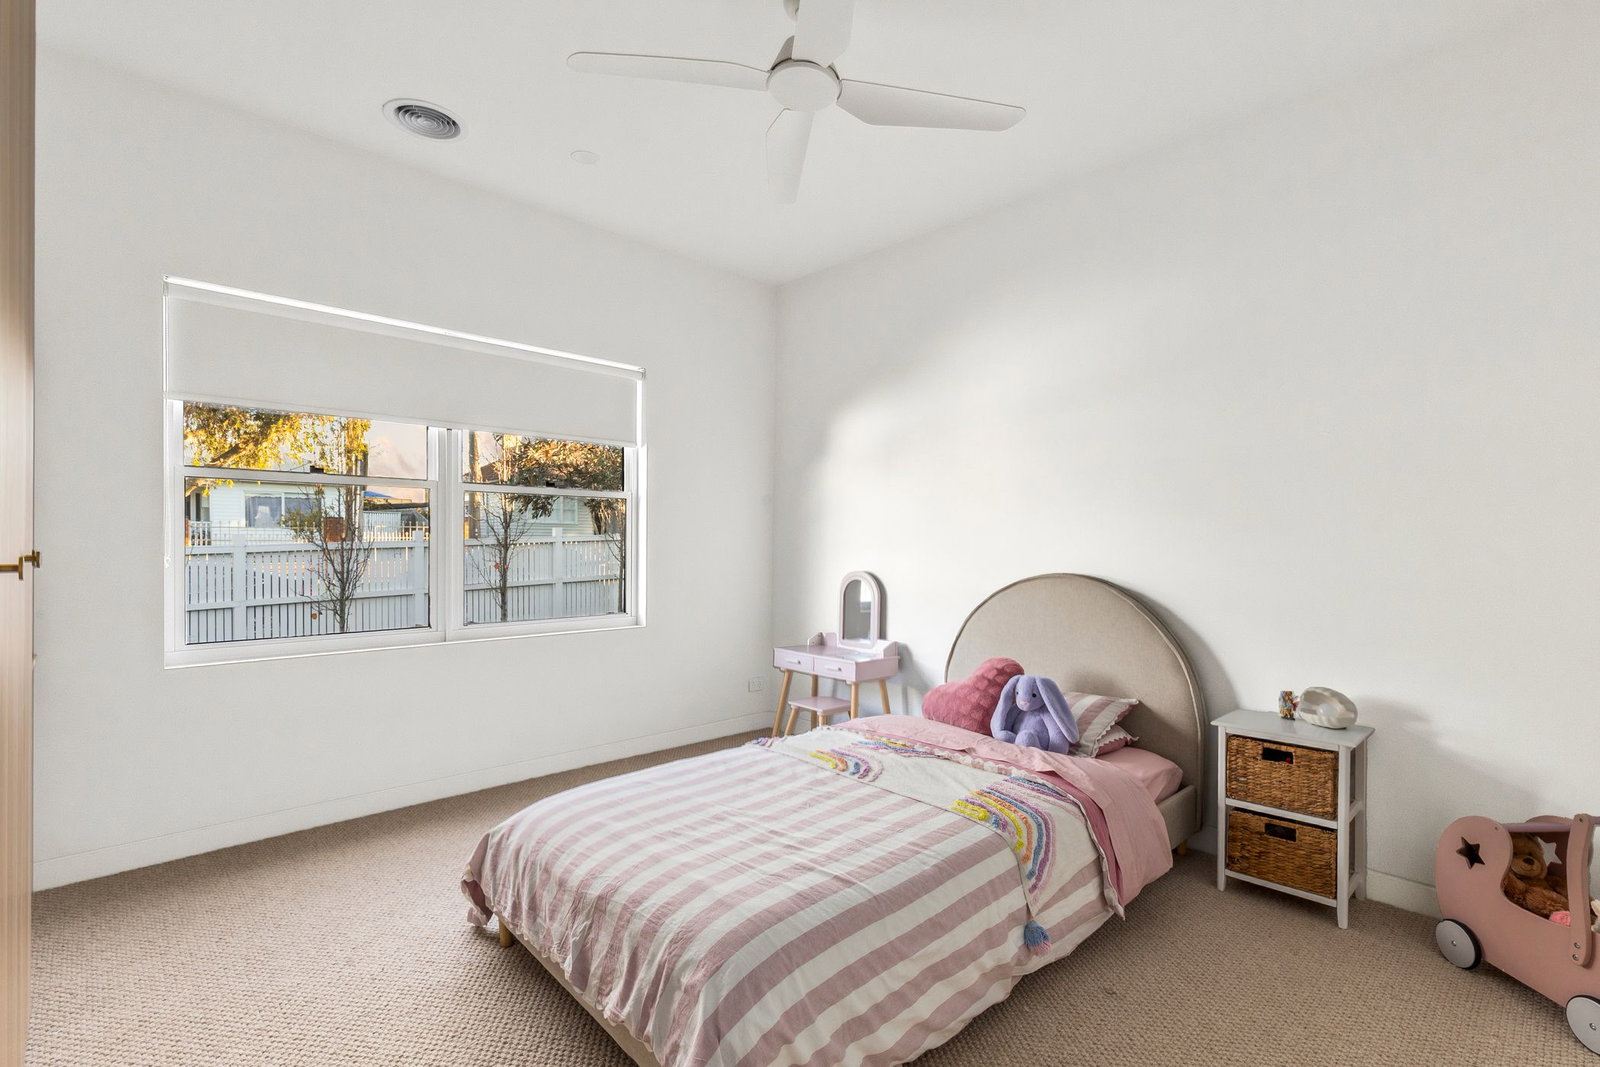
Secondary Bedrooms: Generous proportions, built-in robes, integrated study desk, sash windows with roller blind, carpet underfoot, ceiling fan, and downlights.
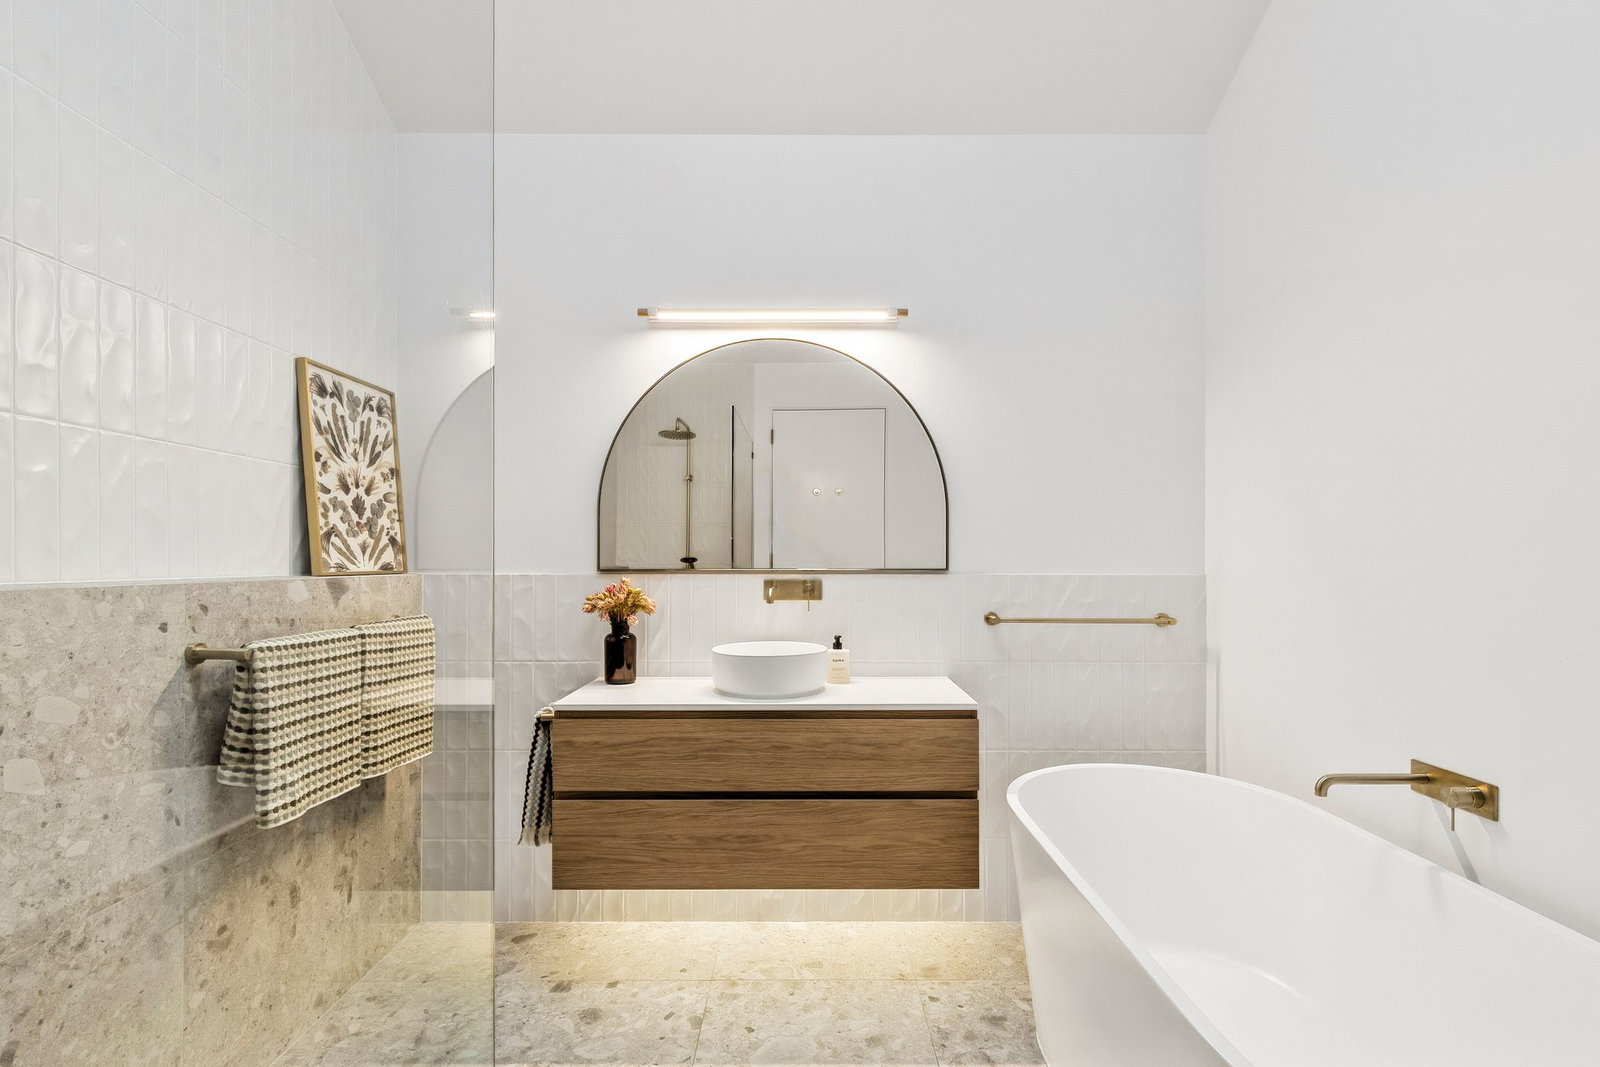
Main Bathroom: Complementary of the ensuite with its finishes and lighting plan, with a single floating vanity, gold tapware, walk-in shower with integrated shelf, arched wall mirror, freestanding tub, and separate toilet.
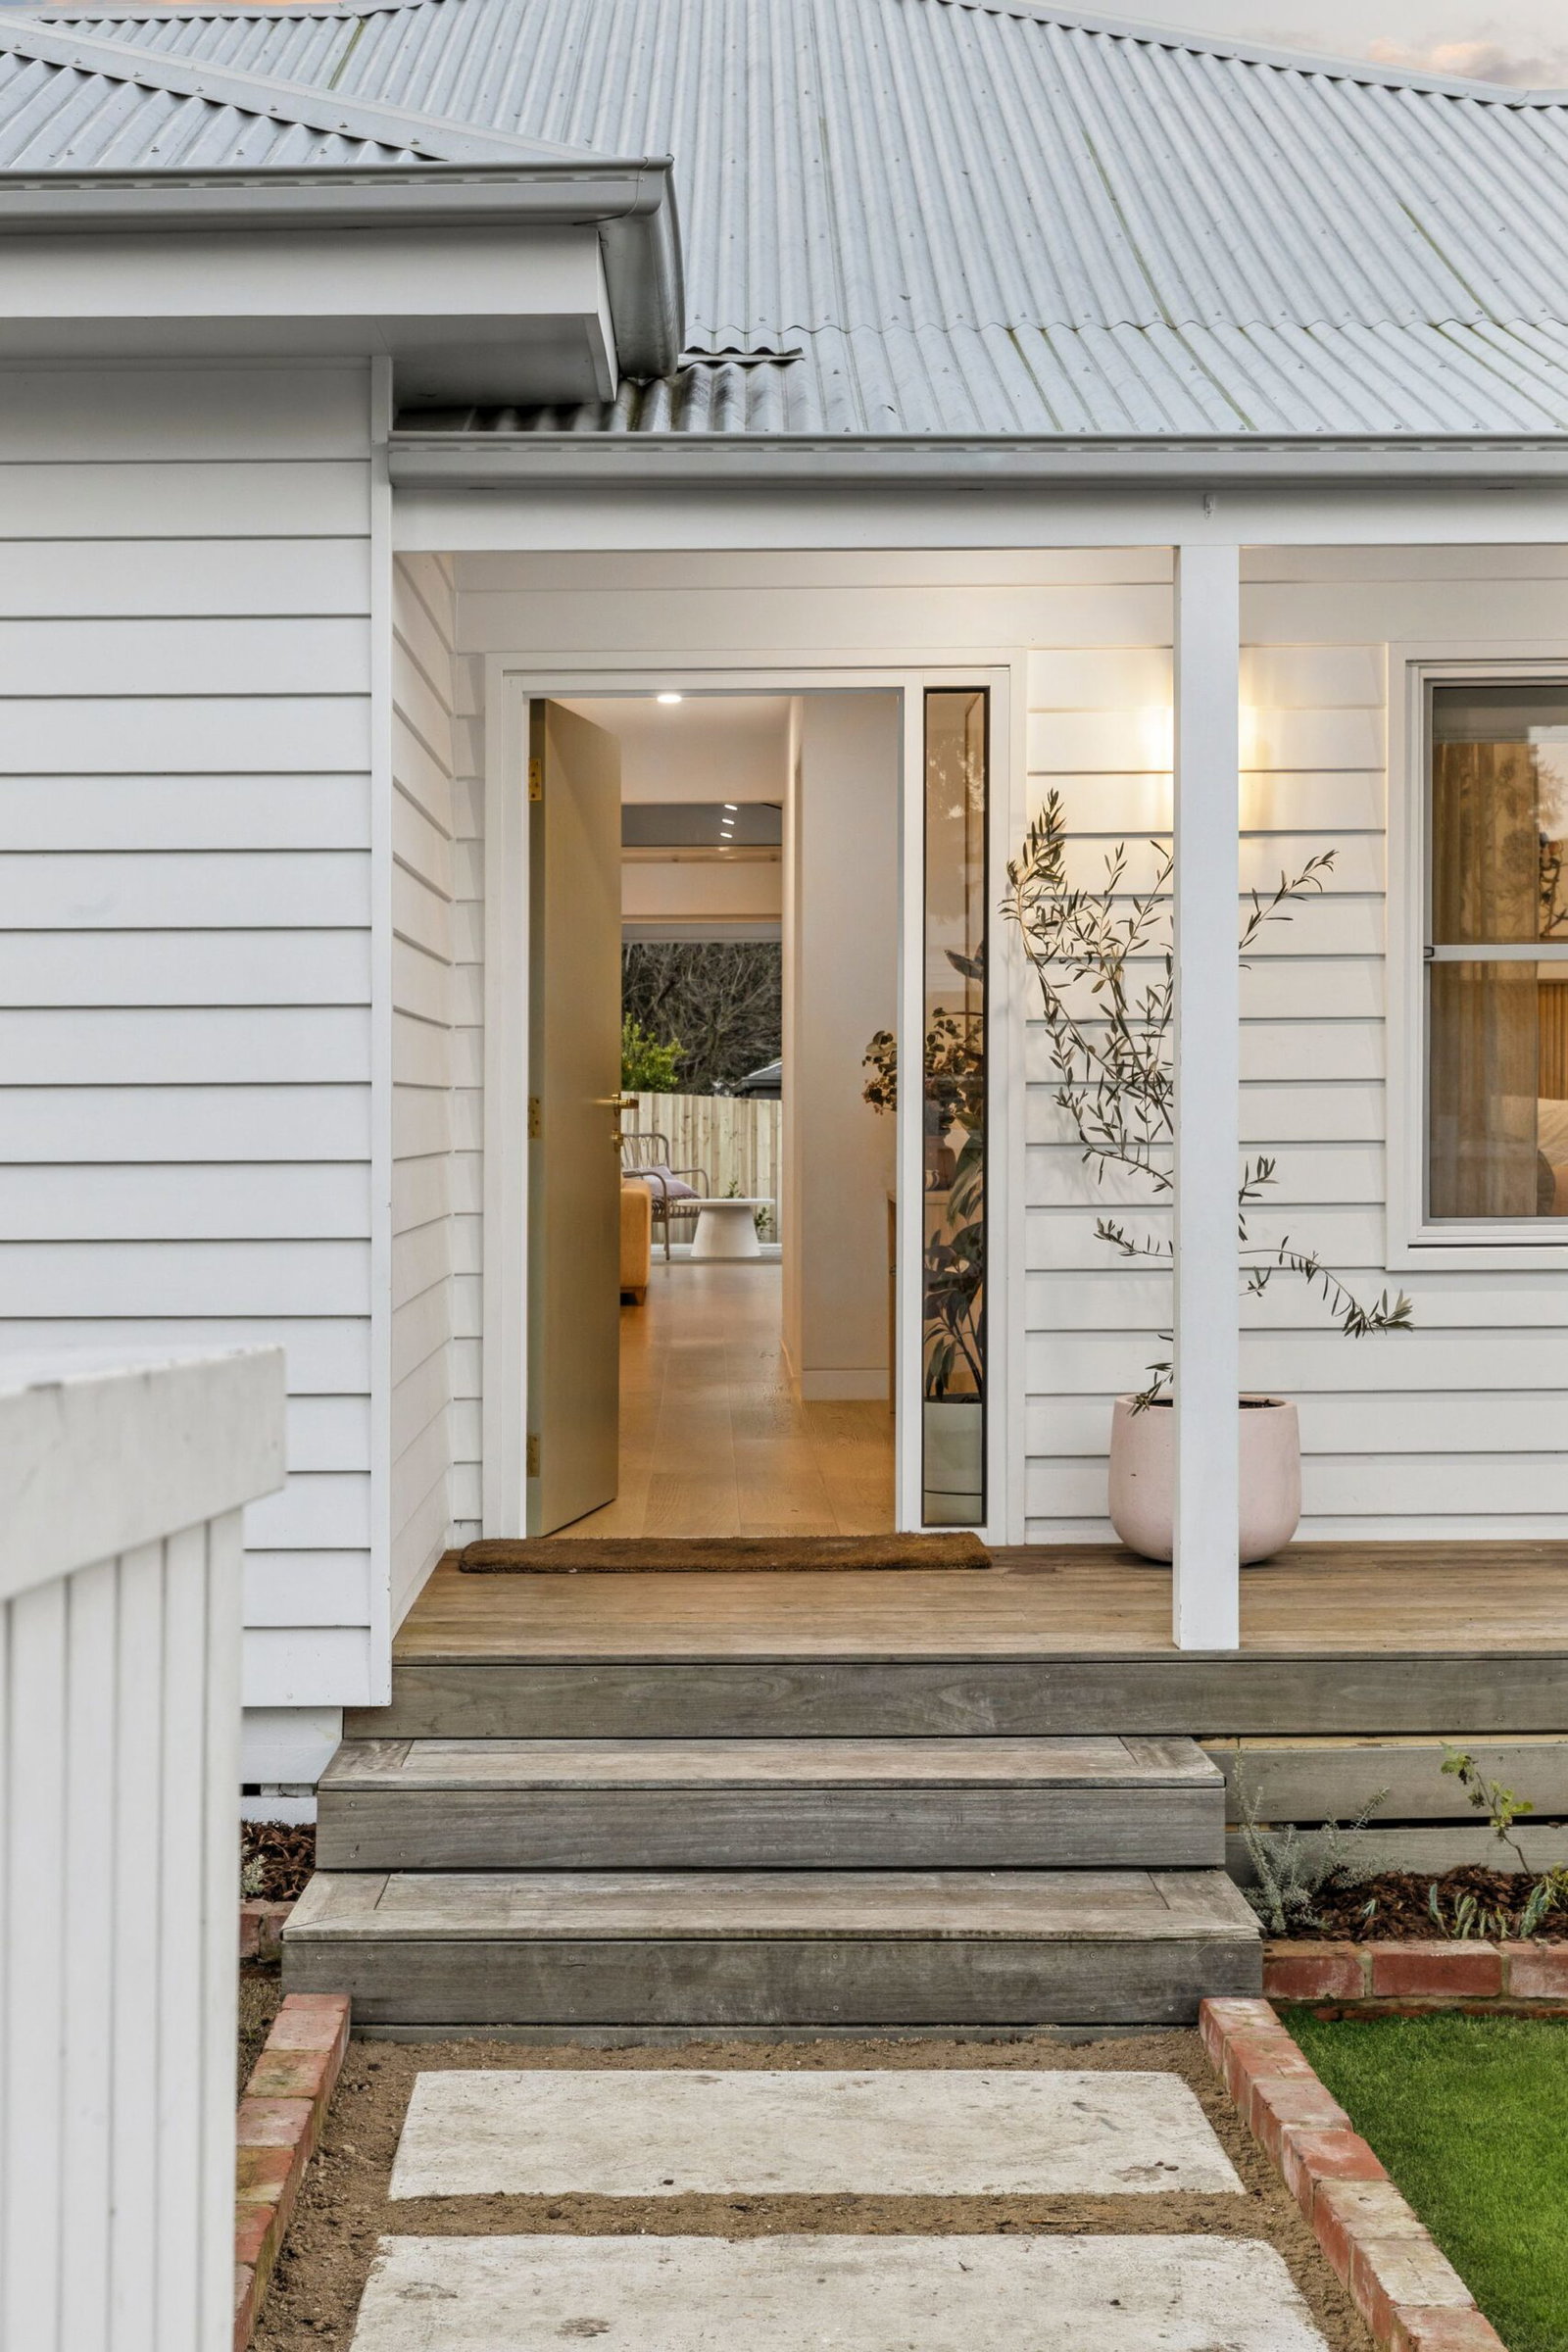
Outside: A stunning covered alfresco allows inside entertaining to flow outwards, with north-facing lawns framed by raised garden beds, trailer parking (accessed via the garage), and established trees all extending beyond a white picket front fence.
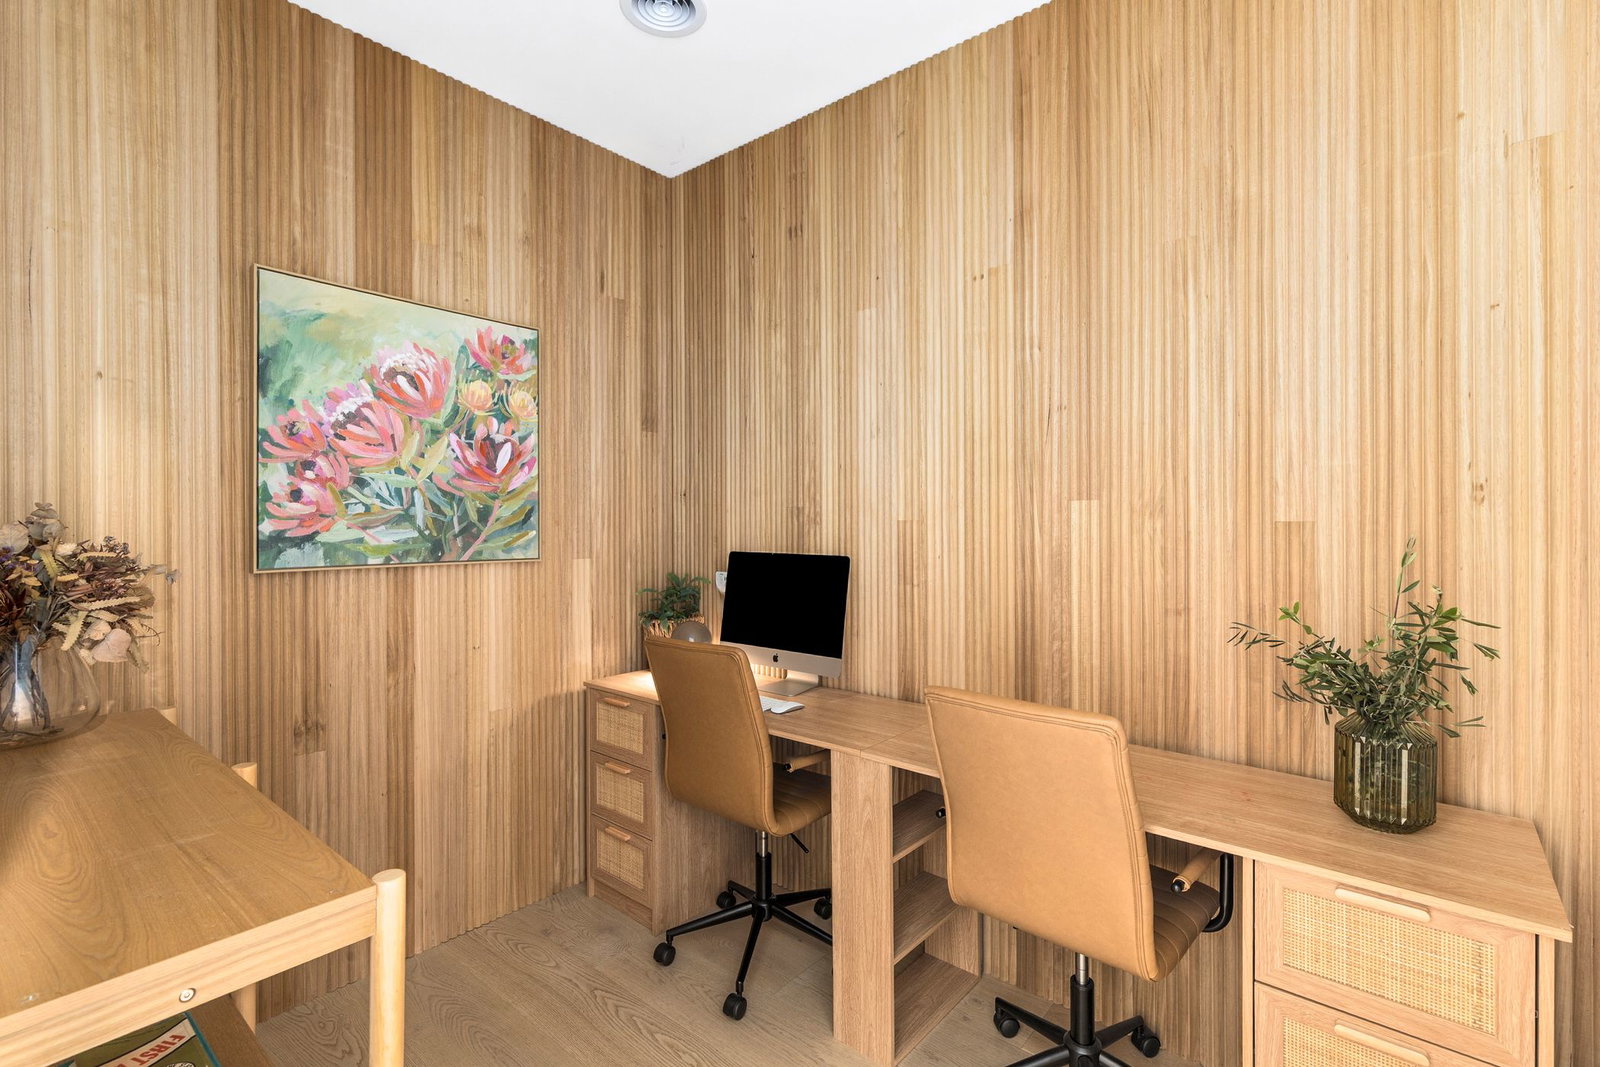
Luxury Inclusions: A timber-lined dedicated study, full laundry, and double garage with internal access. An Actron Air heating/cooling system, Colorbond roof, a covered front porch, and oversized double garage with rear roller door access.
Close by Facilities: Vines Road Shopping strip, Canteen 3215, IGA Supermarket, Hamlyn Park, Kardinia College, Western Heights College, Clonard College, Hamlyn Banks Primary School, Hamlyn Views School, Western Heights Academy, and Geelong CBD.
Ideal For: Young or growing families, first-time buyers, downsizers, and investors.
**All information offered by Oslo Property is provided in good faith. It is derived from sources believed to be accurate and current as at the date of publication and as such Oslo Property simply pass this information on. Use of such material is at your sole risk. Prospective purchasers are advised to make their own enquiries with respect to the information that is passed on. Oslo Property will not be liable for any loss resulting from any action or decision by you in reliance on the information. Photo ID must be shown at all open inspections in order to inspect the property*
Read more