Spacious Family Living Opposite the Bellarine Rail Trail
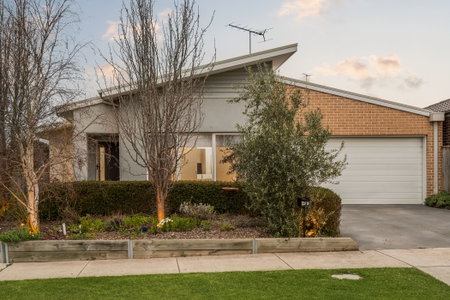
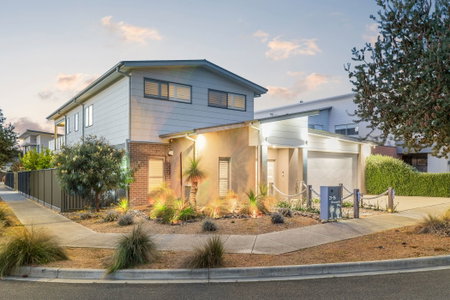
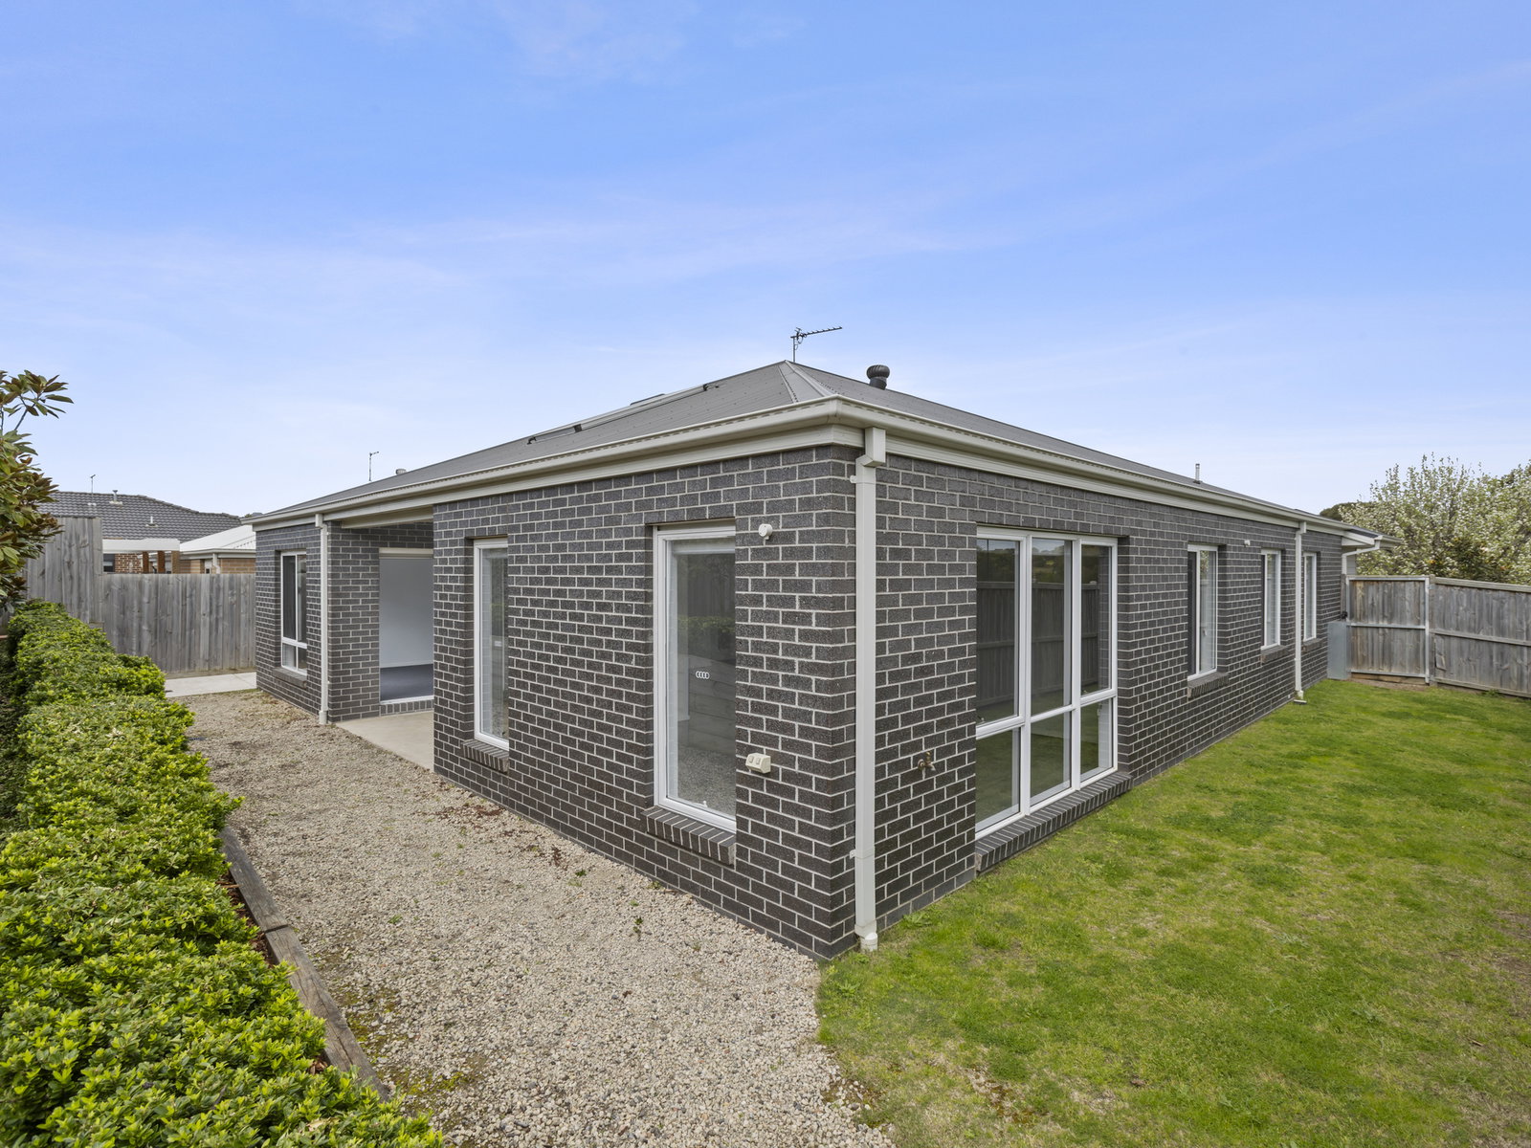
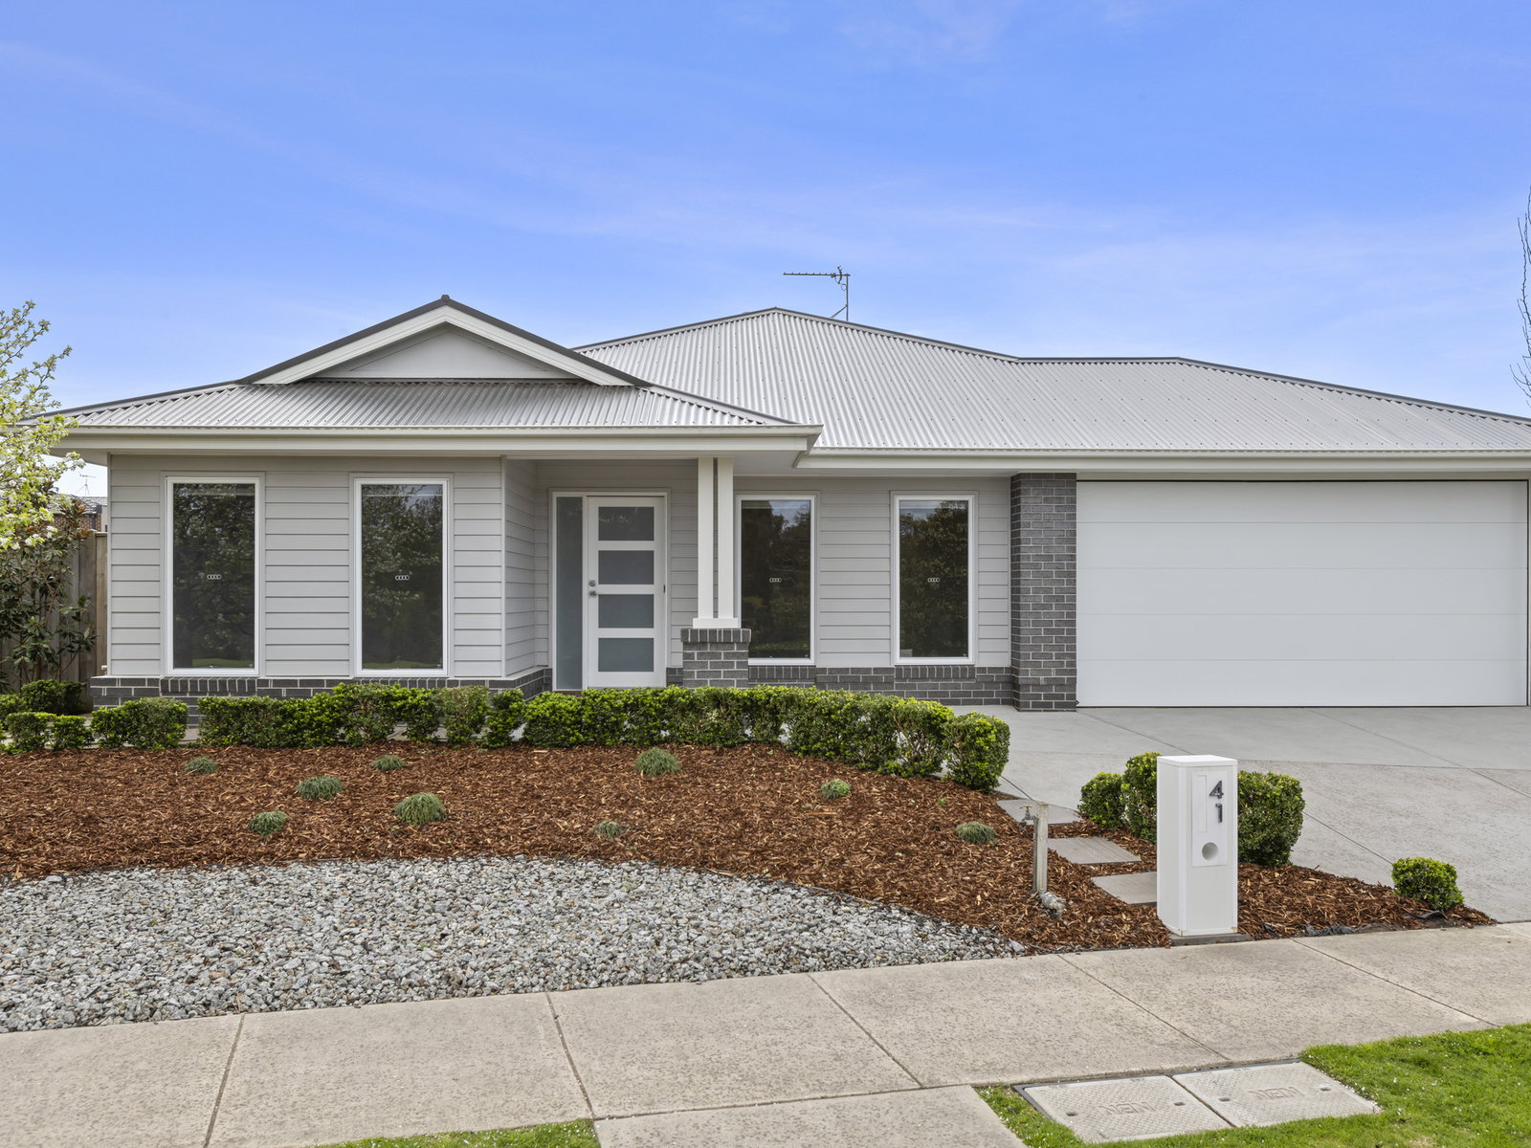
Defined: Commanding a prominent corner position directly opposite the Bellarine Rail Trail, this spacious single level home delivers easy family living across approximately 488sqm.
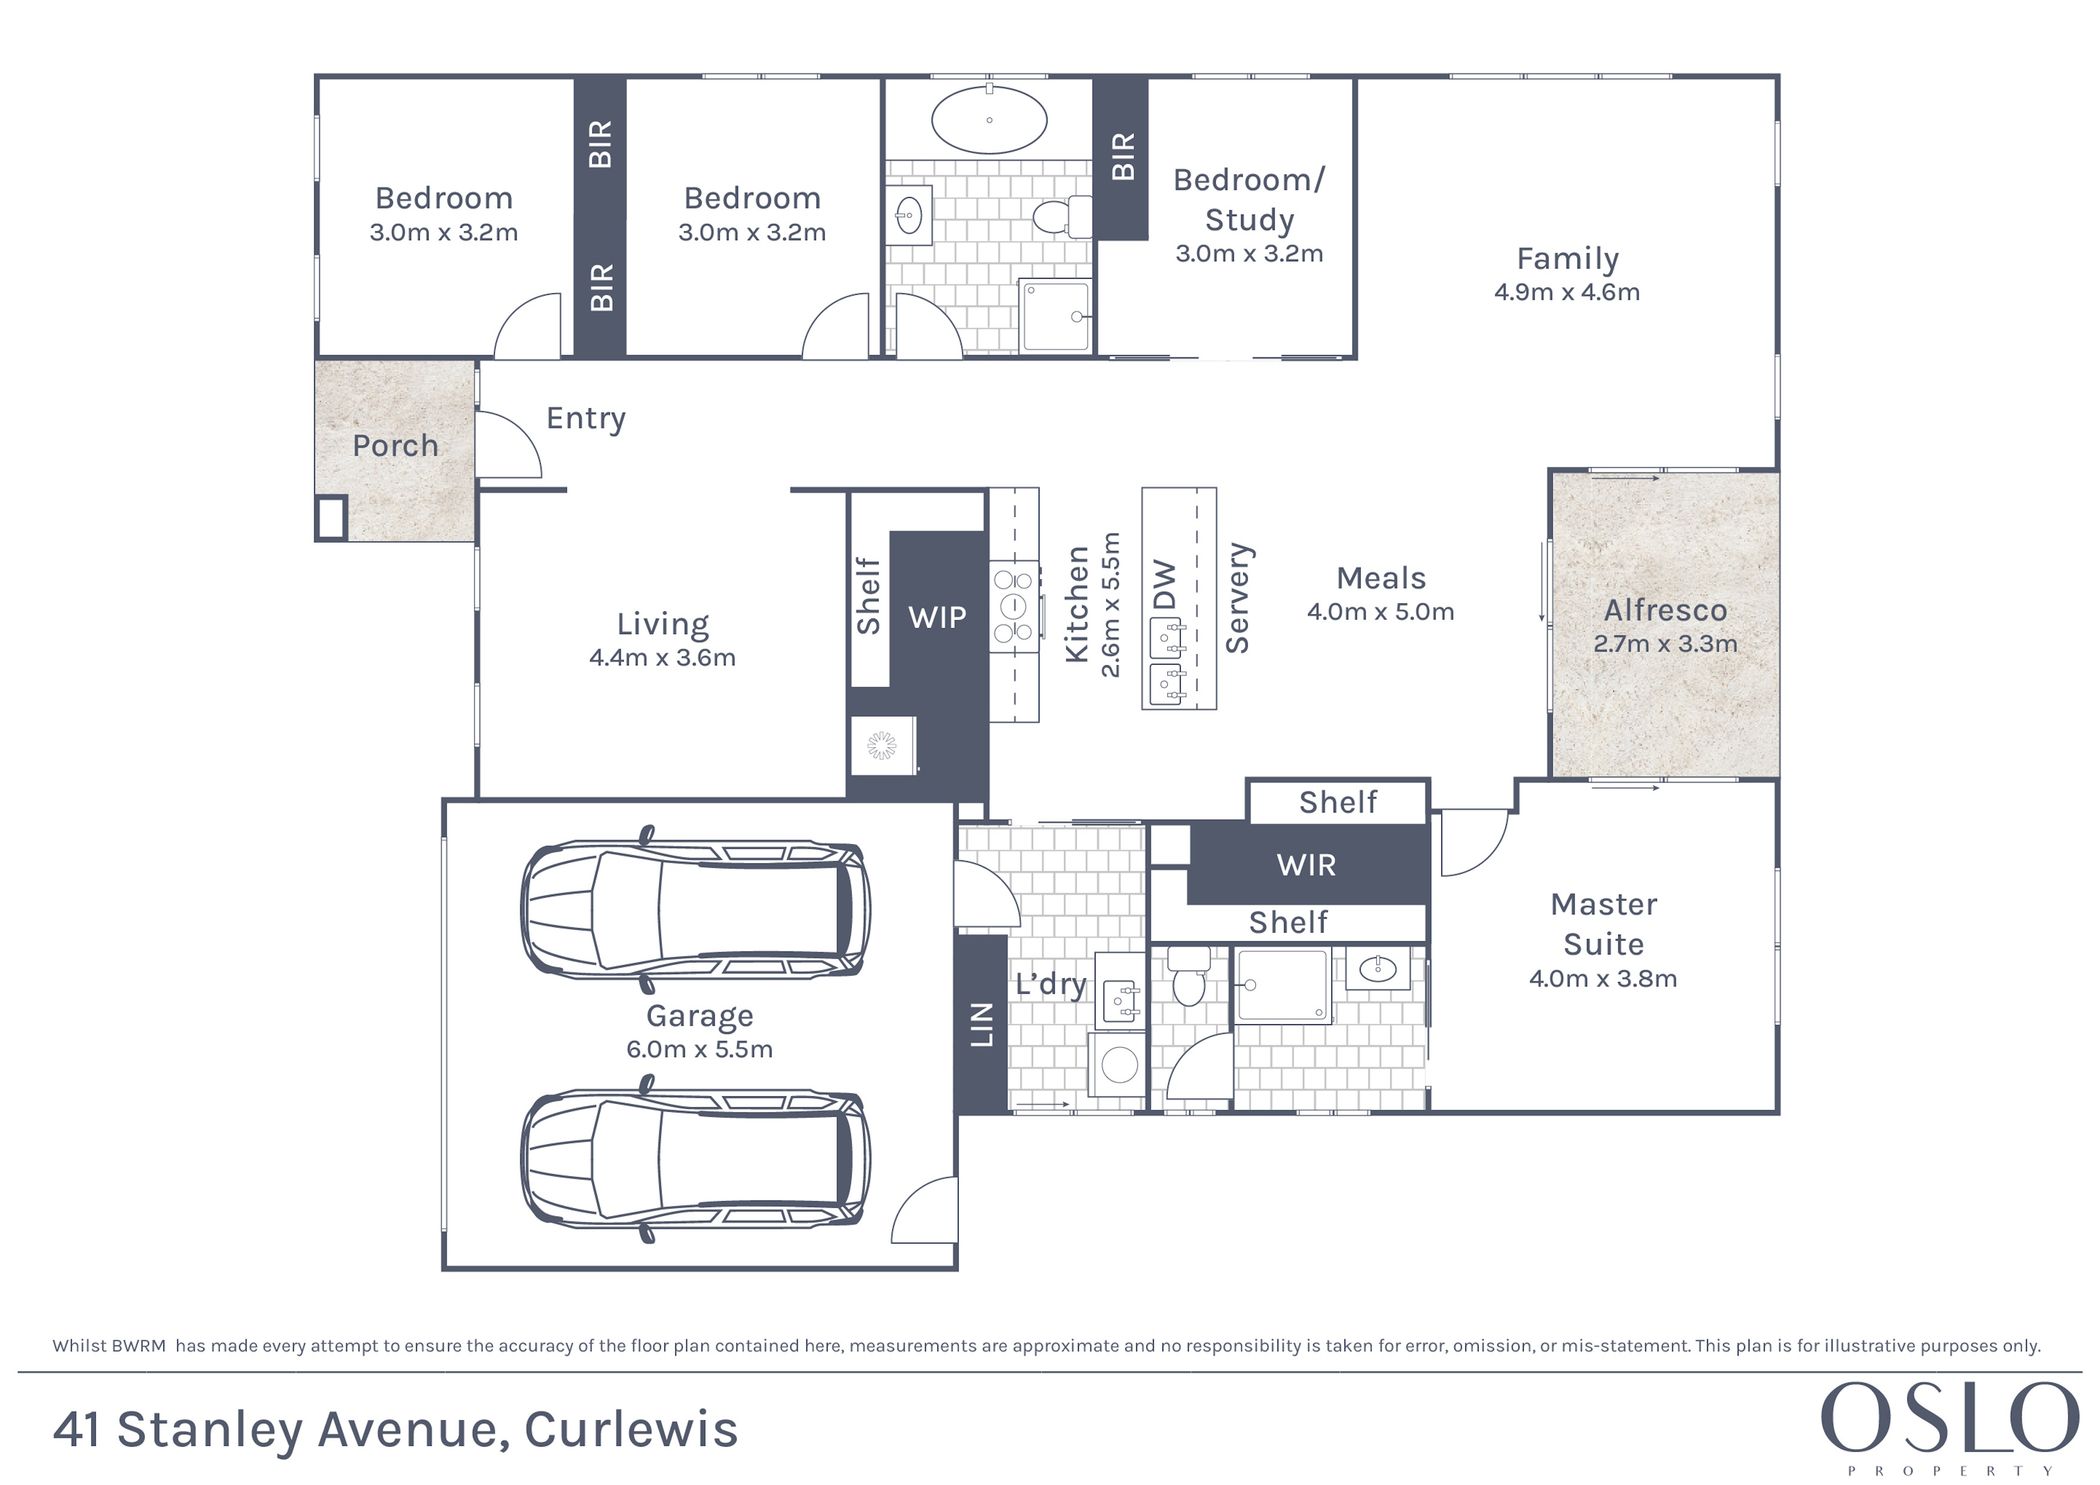
Four bedrooms are complemented by two separate living zones and a generous open plan kitchen, meals and family domain. A covered alfresco, secure rear yard and double garage complete a low maintenance home with plenty of space to grow.
Considered:
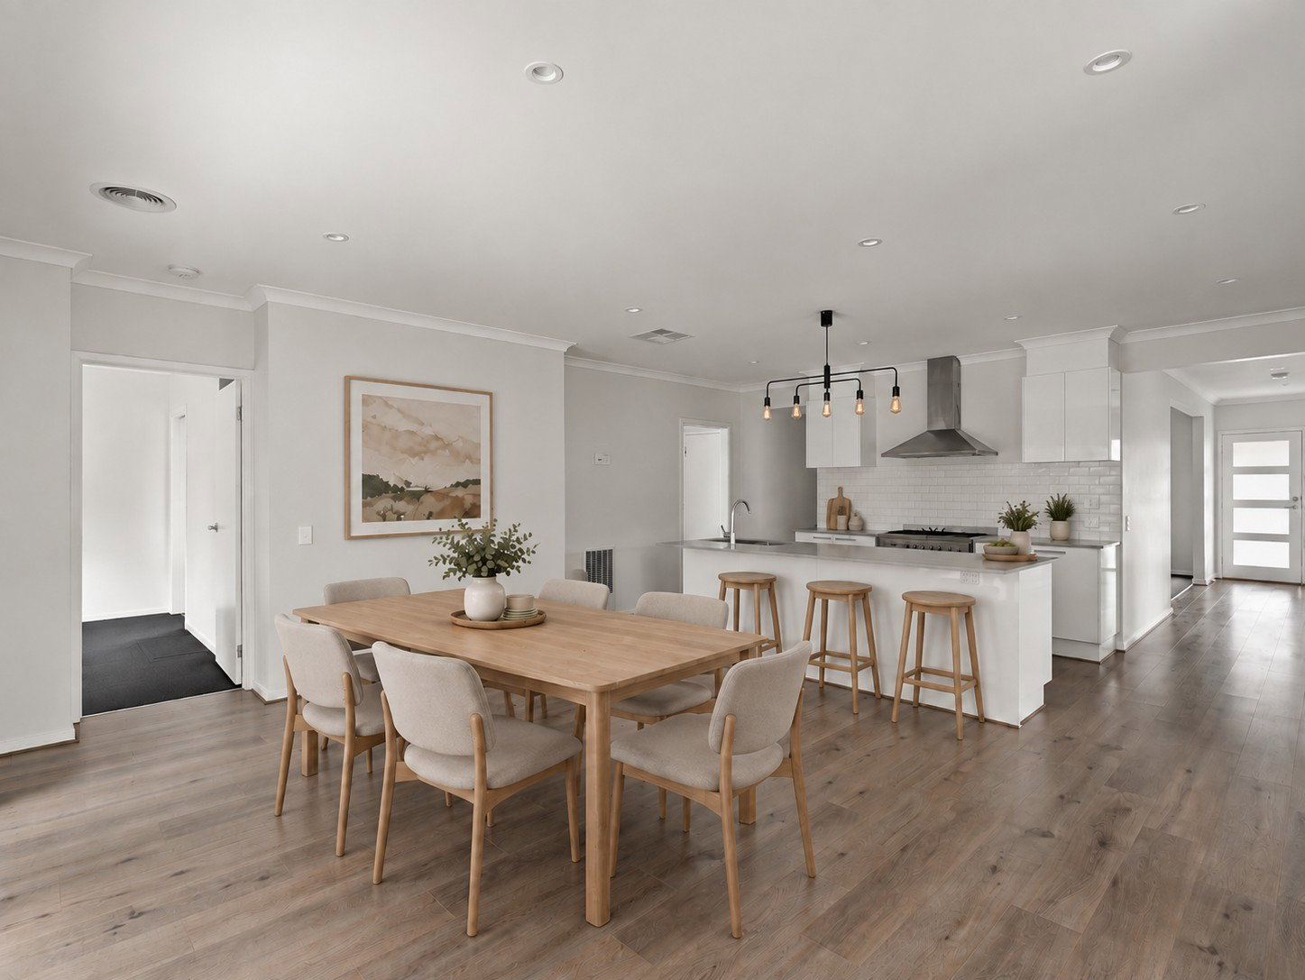
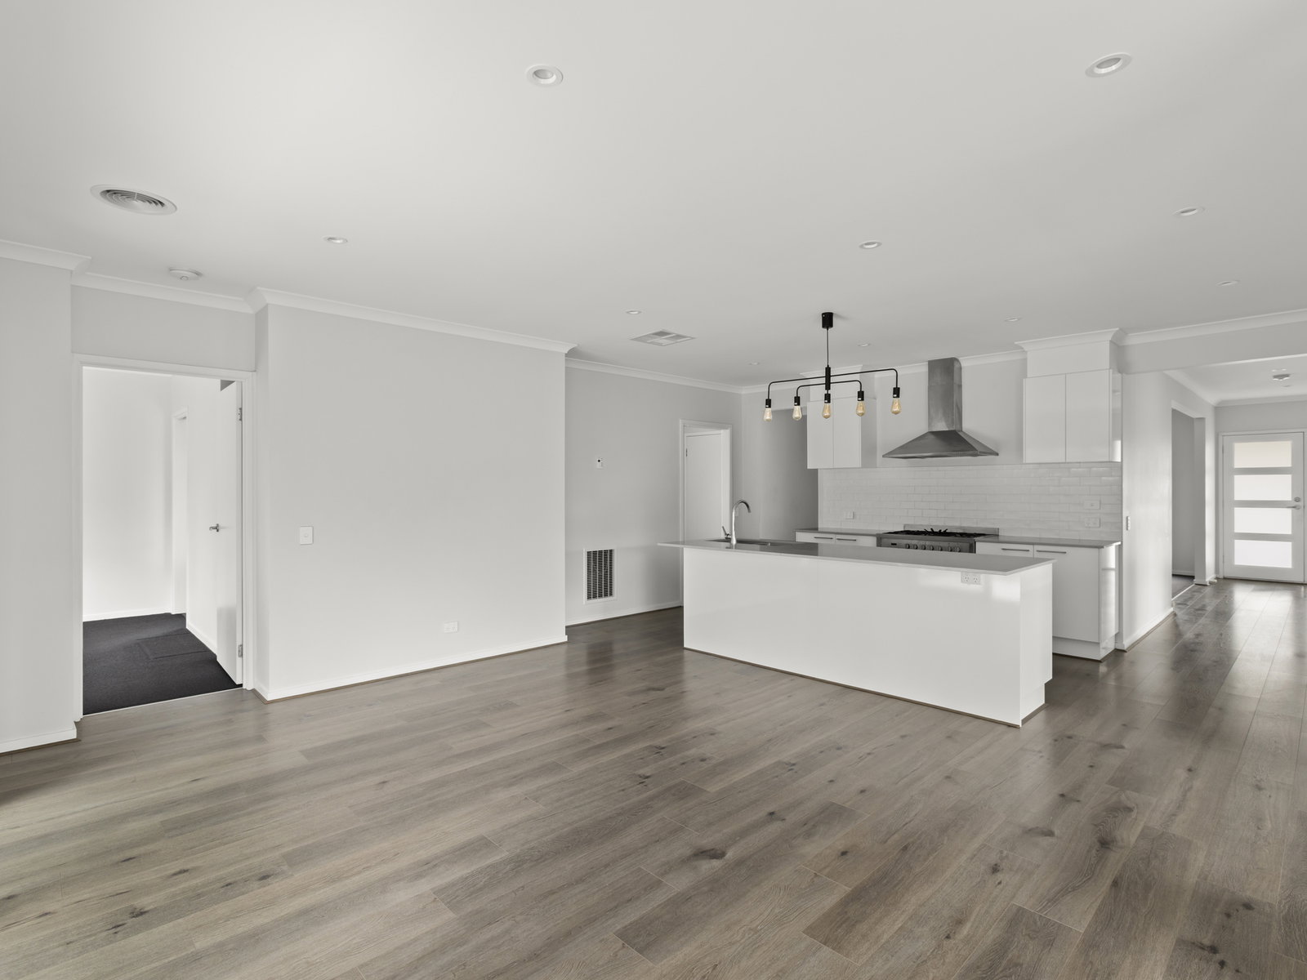
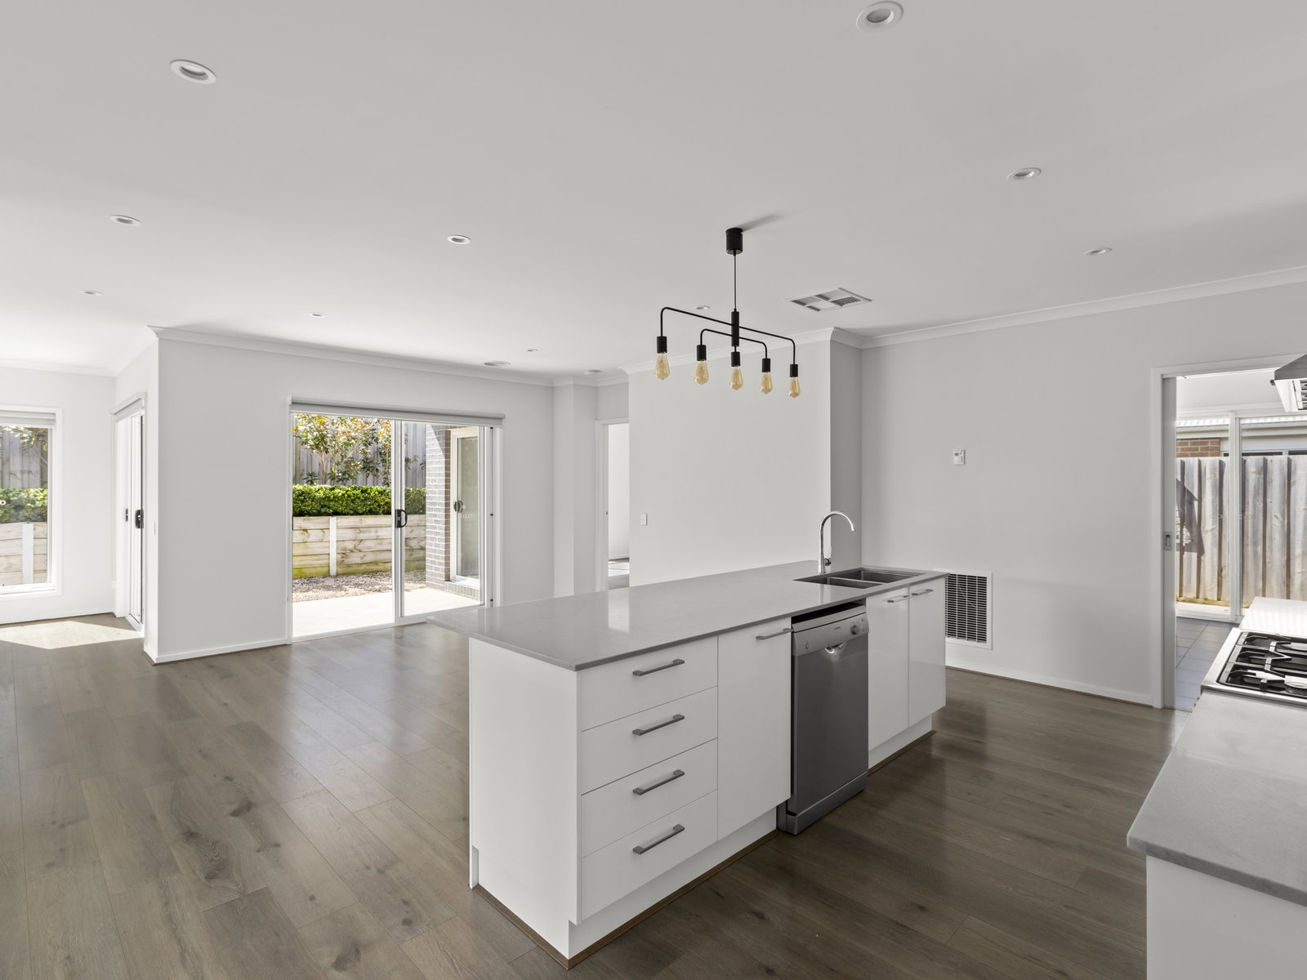
Kitchen: Large island bench with breakfast bar, freestanding gas cooker, dishwasher, dual sink, tiled splashback, extensive cabinetry, walk in pantry, downlights and feature pendant lighting.
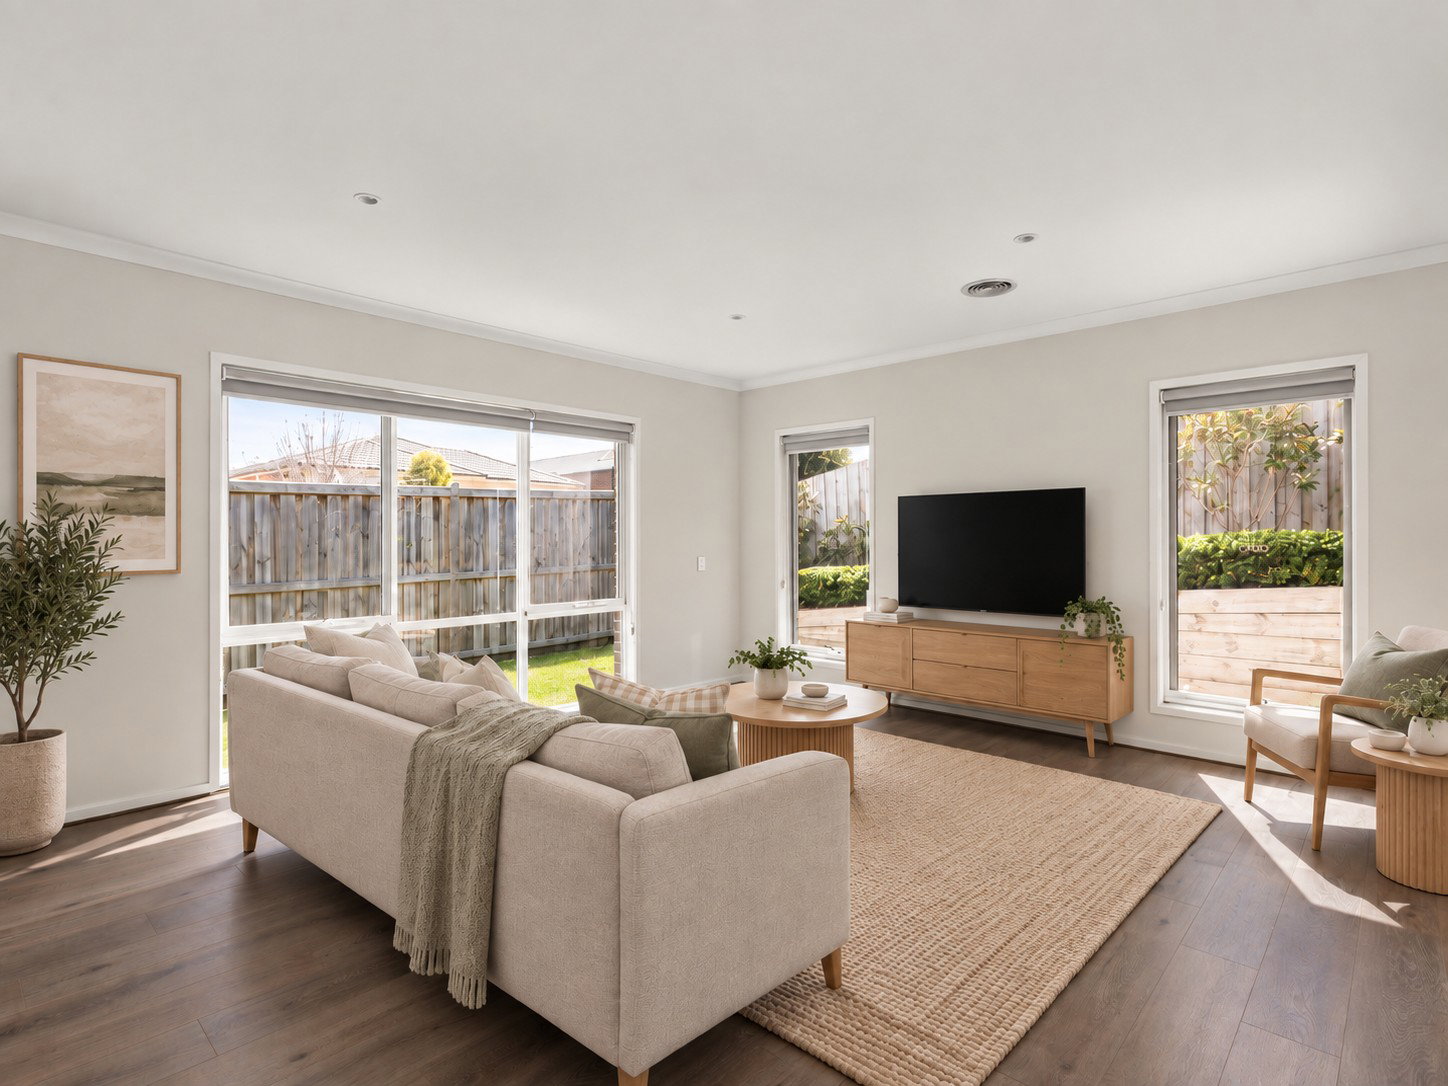
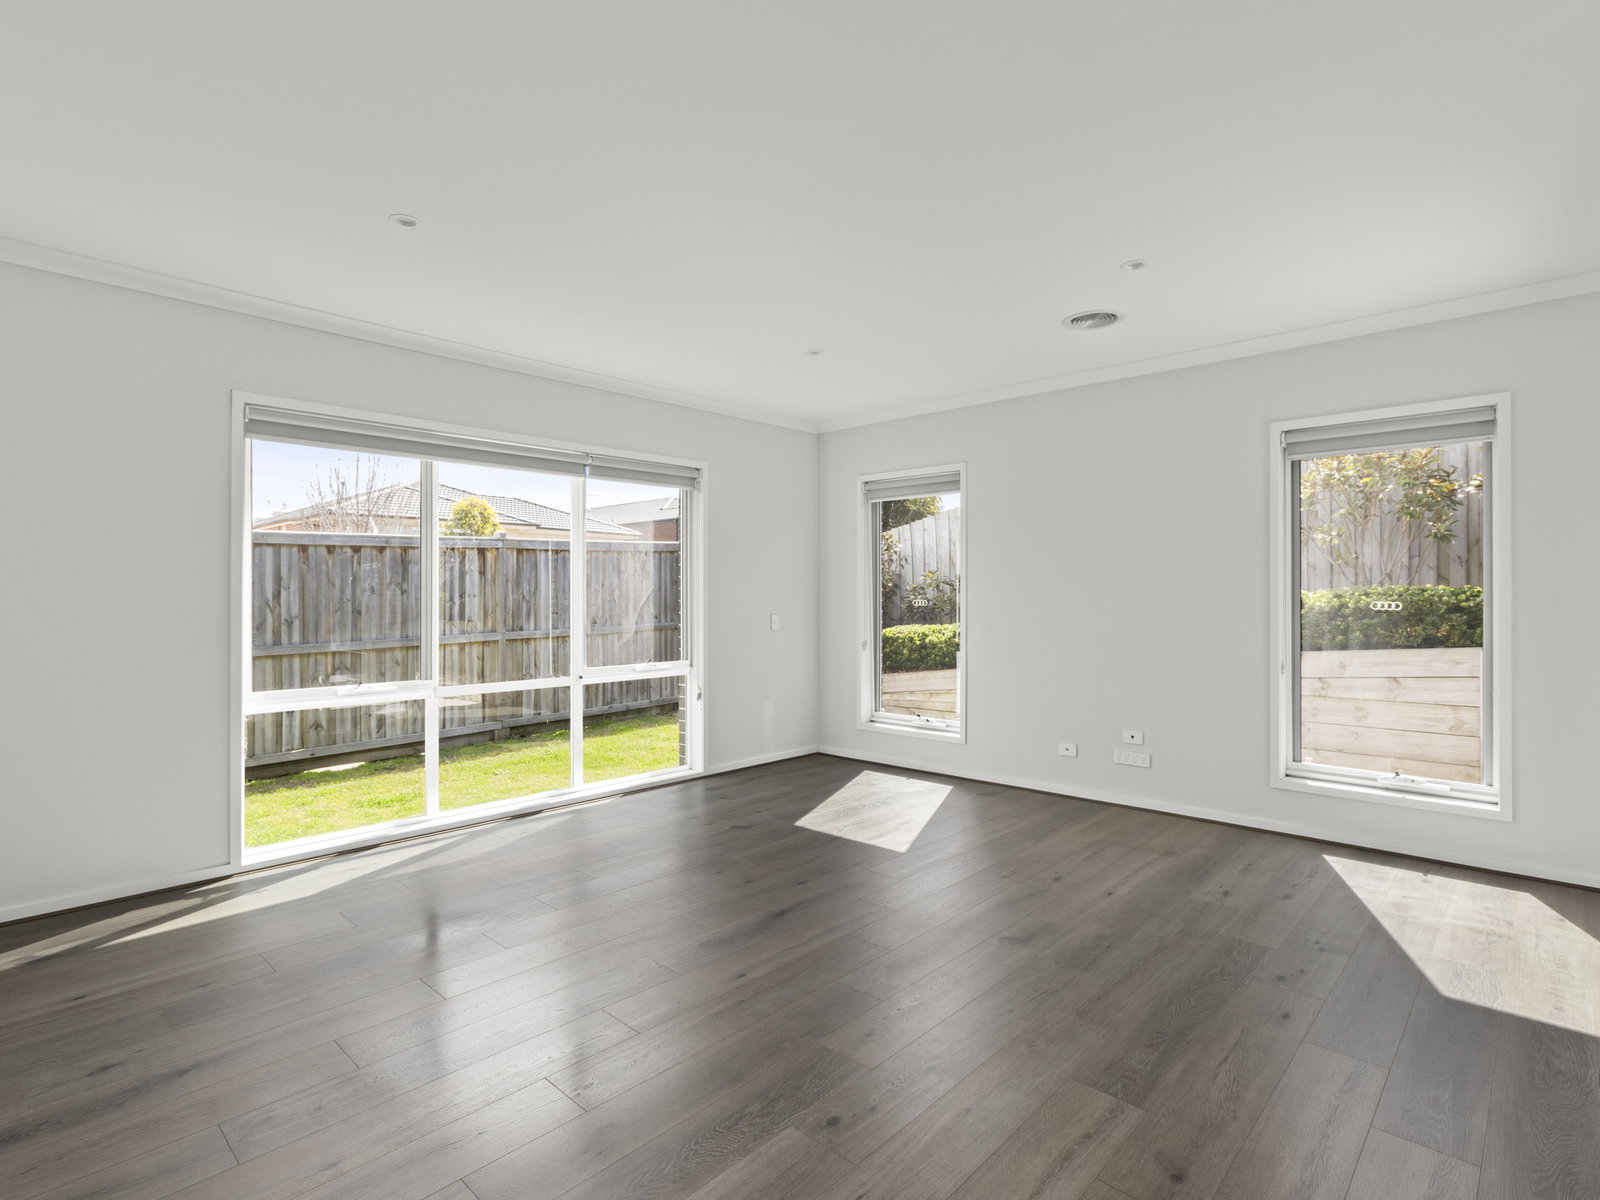
Open Plan Living/Dining: Generous open plan design with timber look flooring, excellent natural light, dedicated meals and family zones, ducted climate control and glass slider to the alfresco.
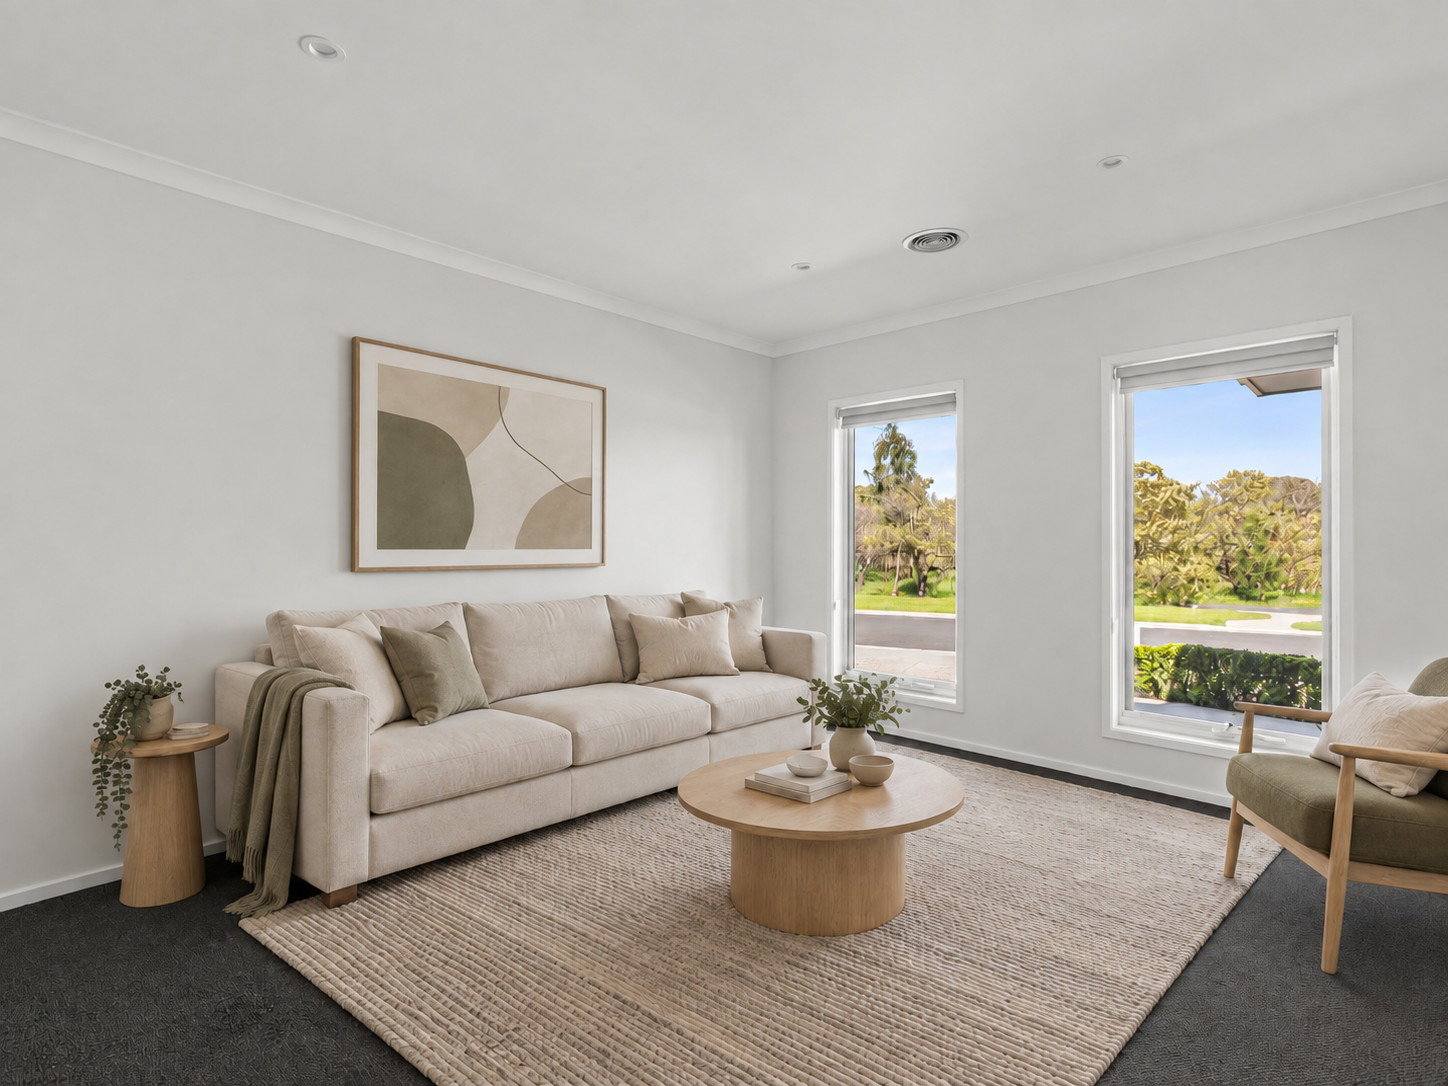
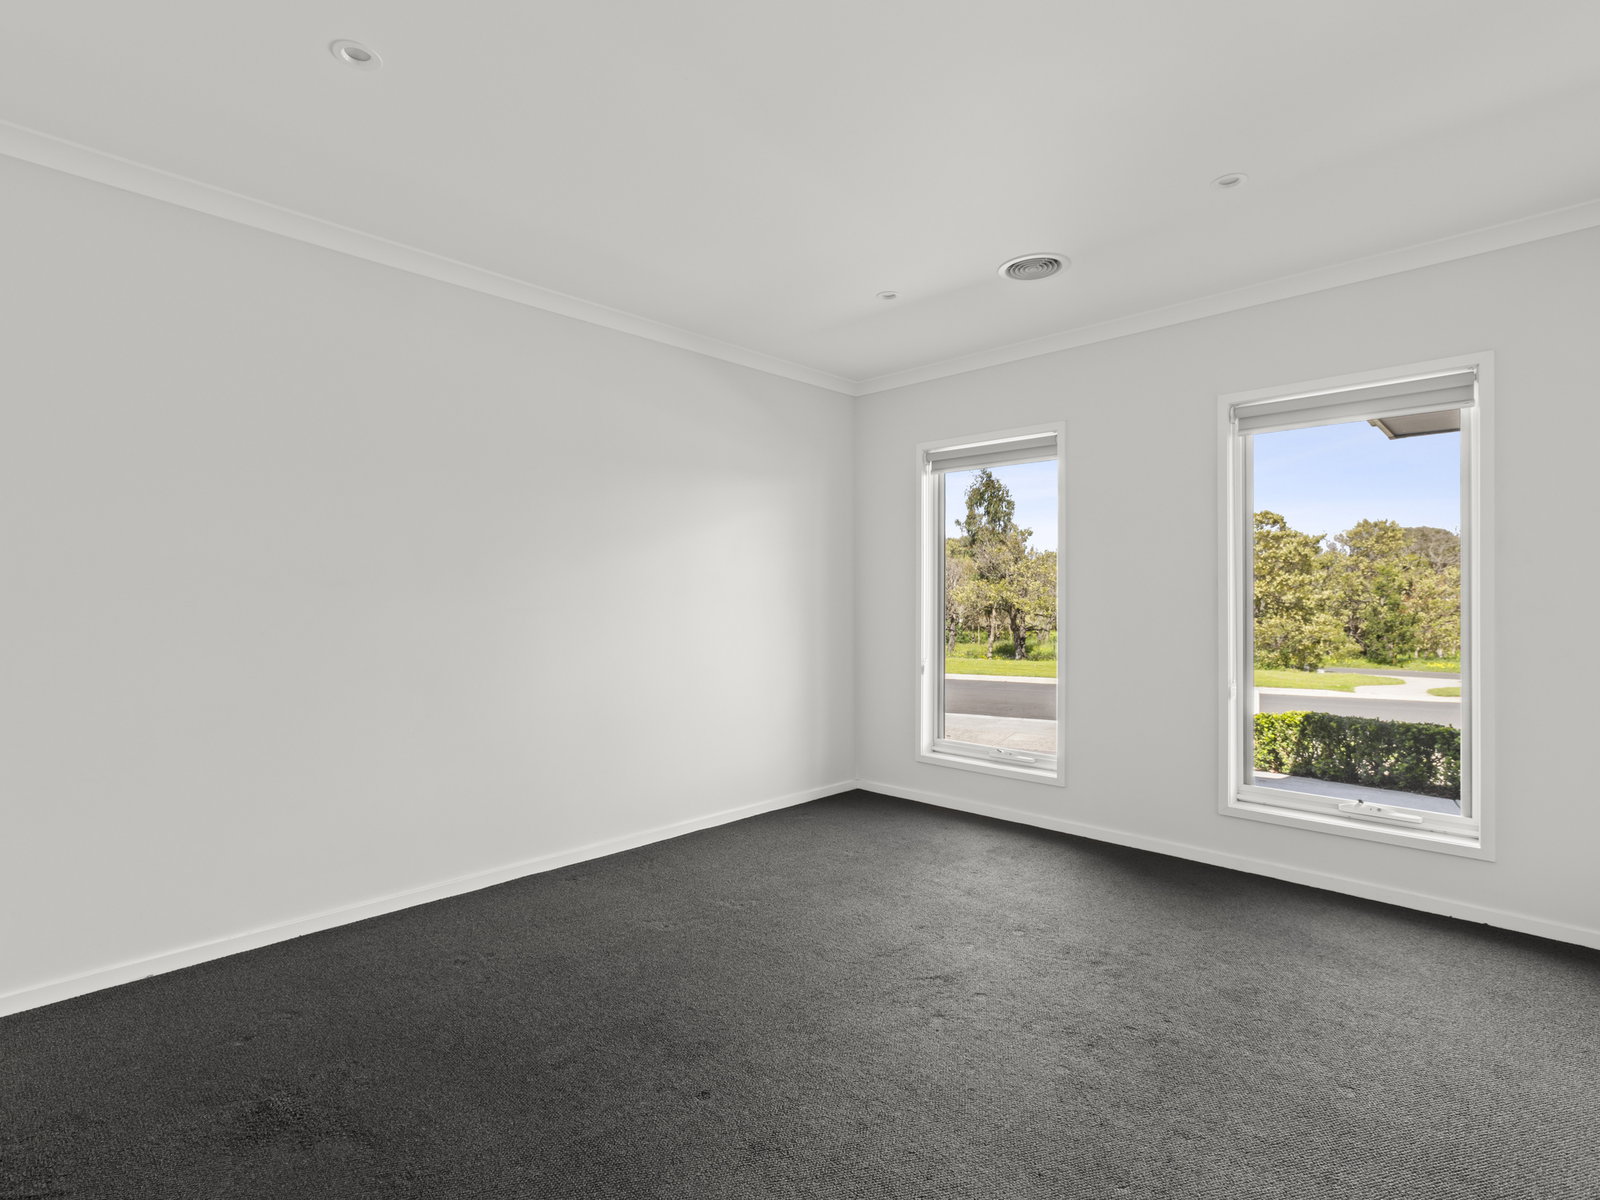
Secondary Lounge: Separate from the main living zone with plush carpet, large window, roller blind, downlights and ducted climate control.
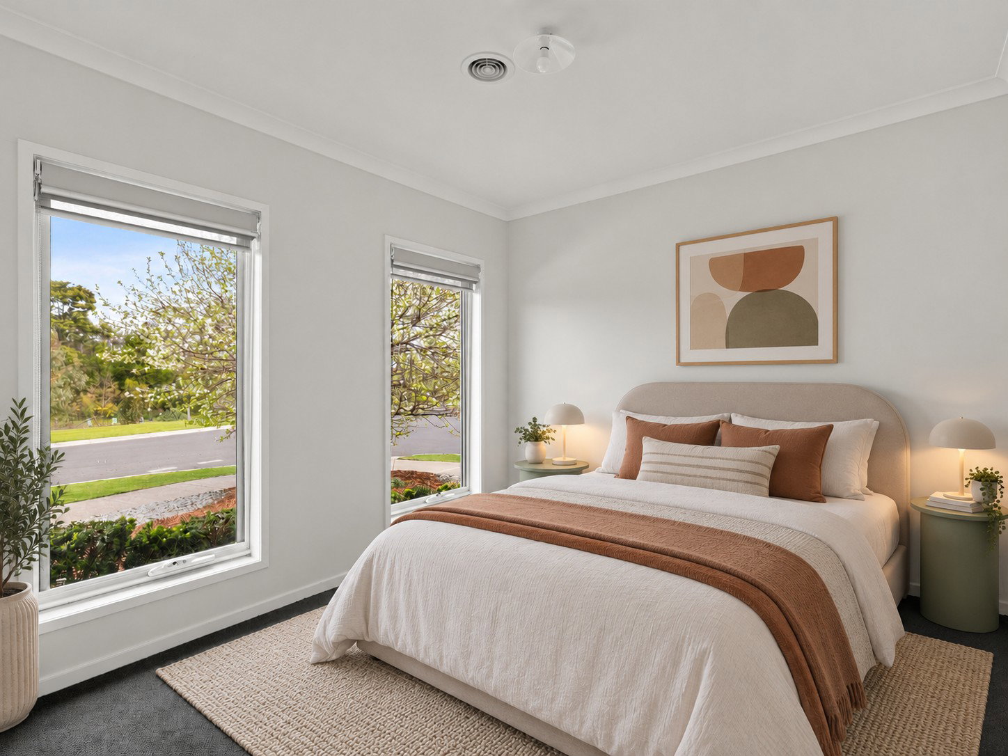
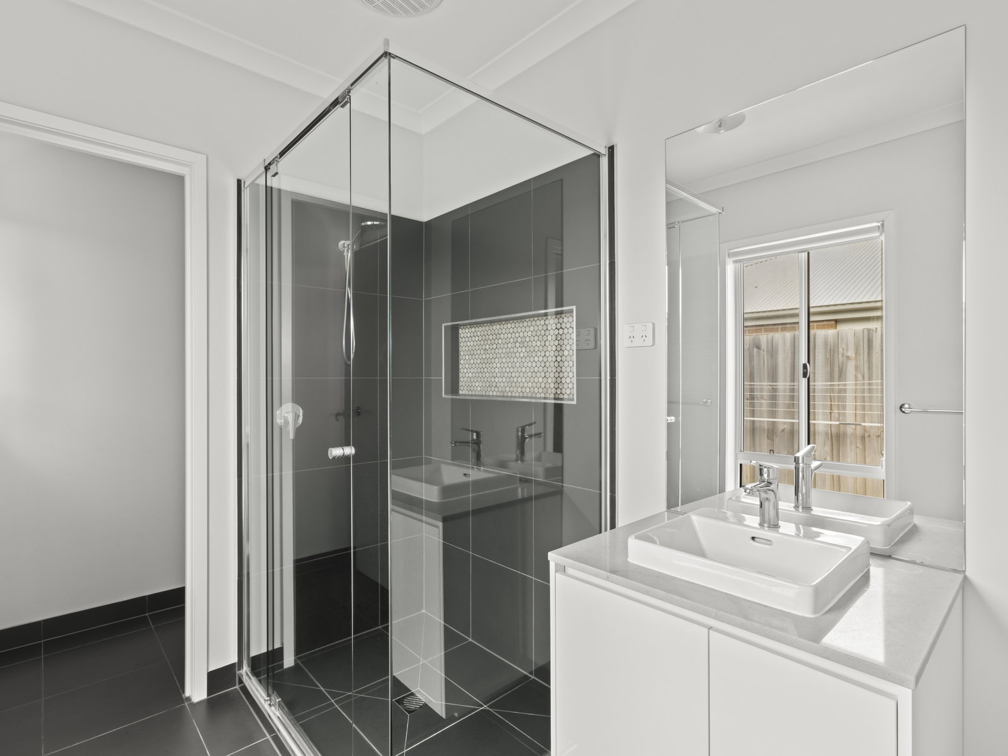
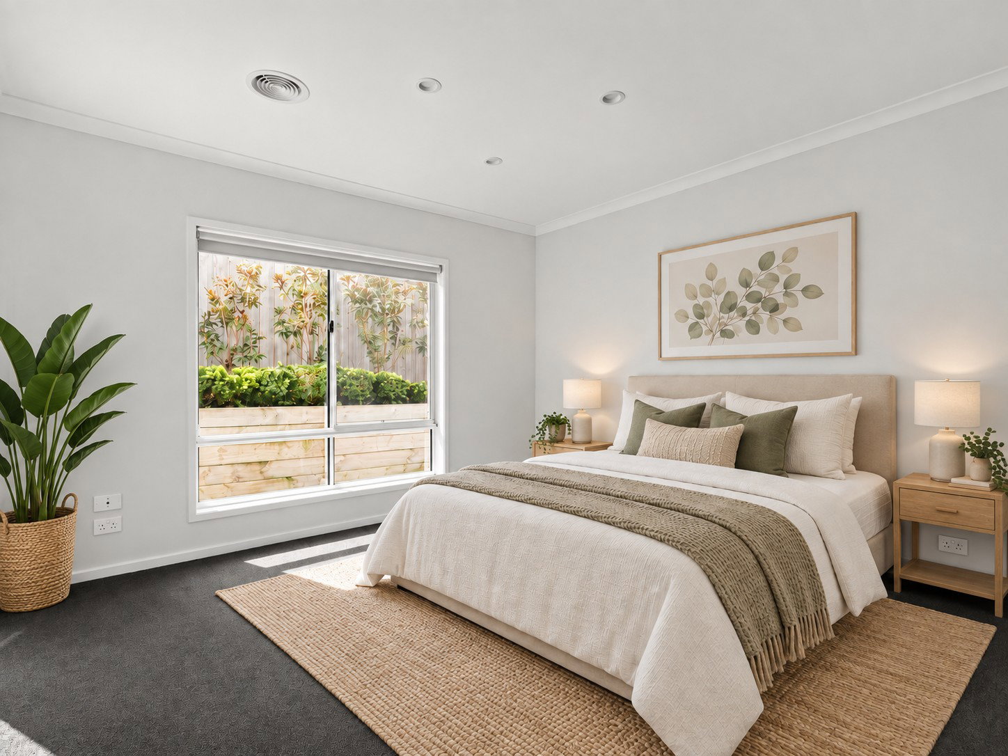
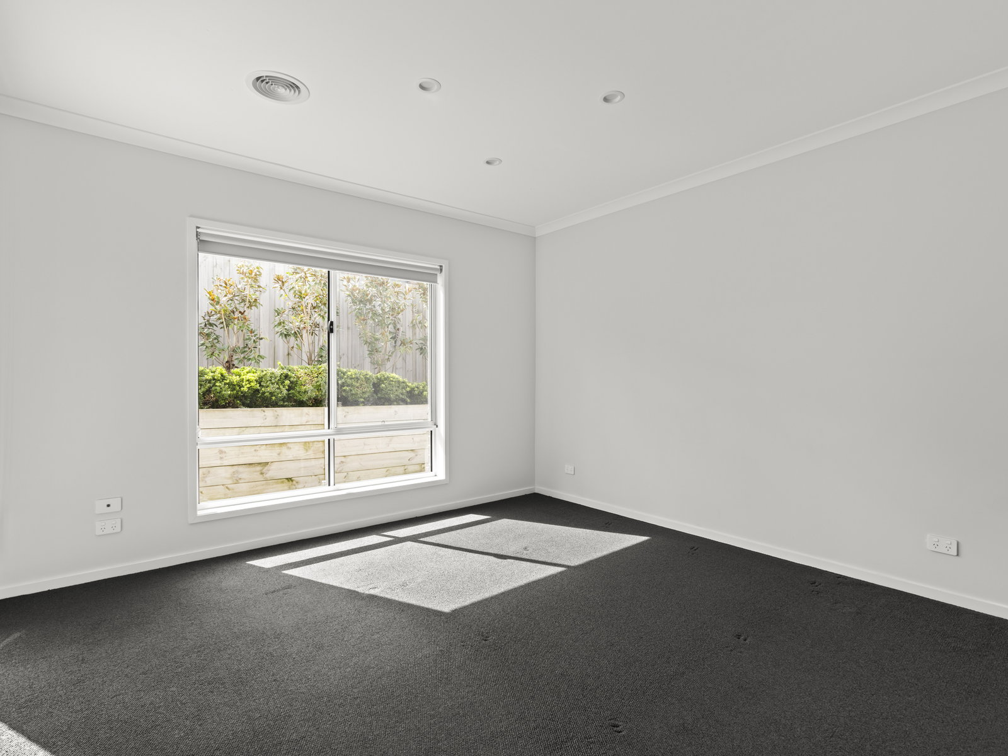
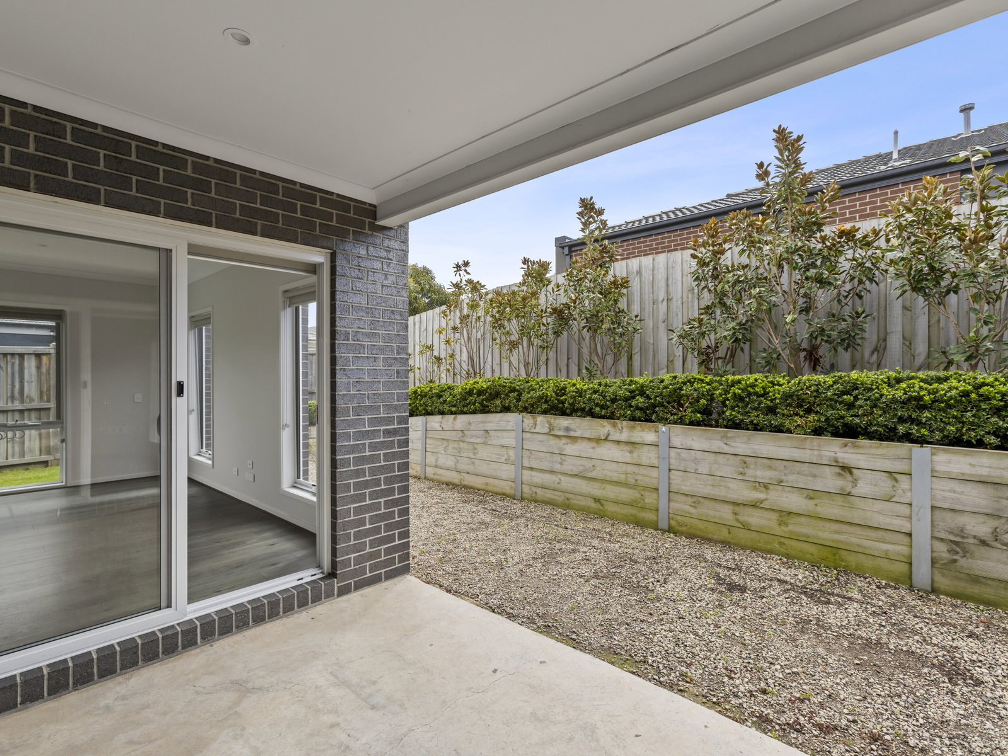
Master Suite: Generous proportions with plush carpet, large windows, sliding doors from the master bedroom open directly to the outdoor alfresco, creating an effortless extension of the retreat. Walk in robe and private ensuite featuring stone topped vanity and glass shower.
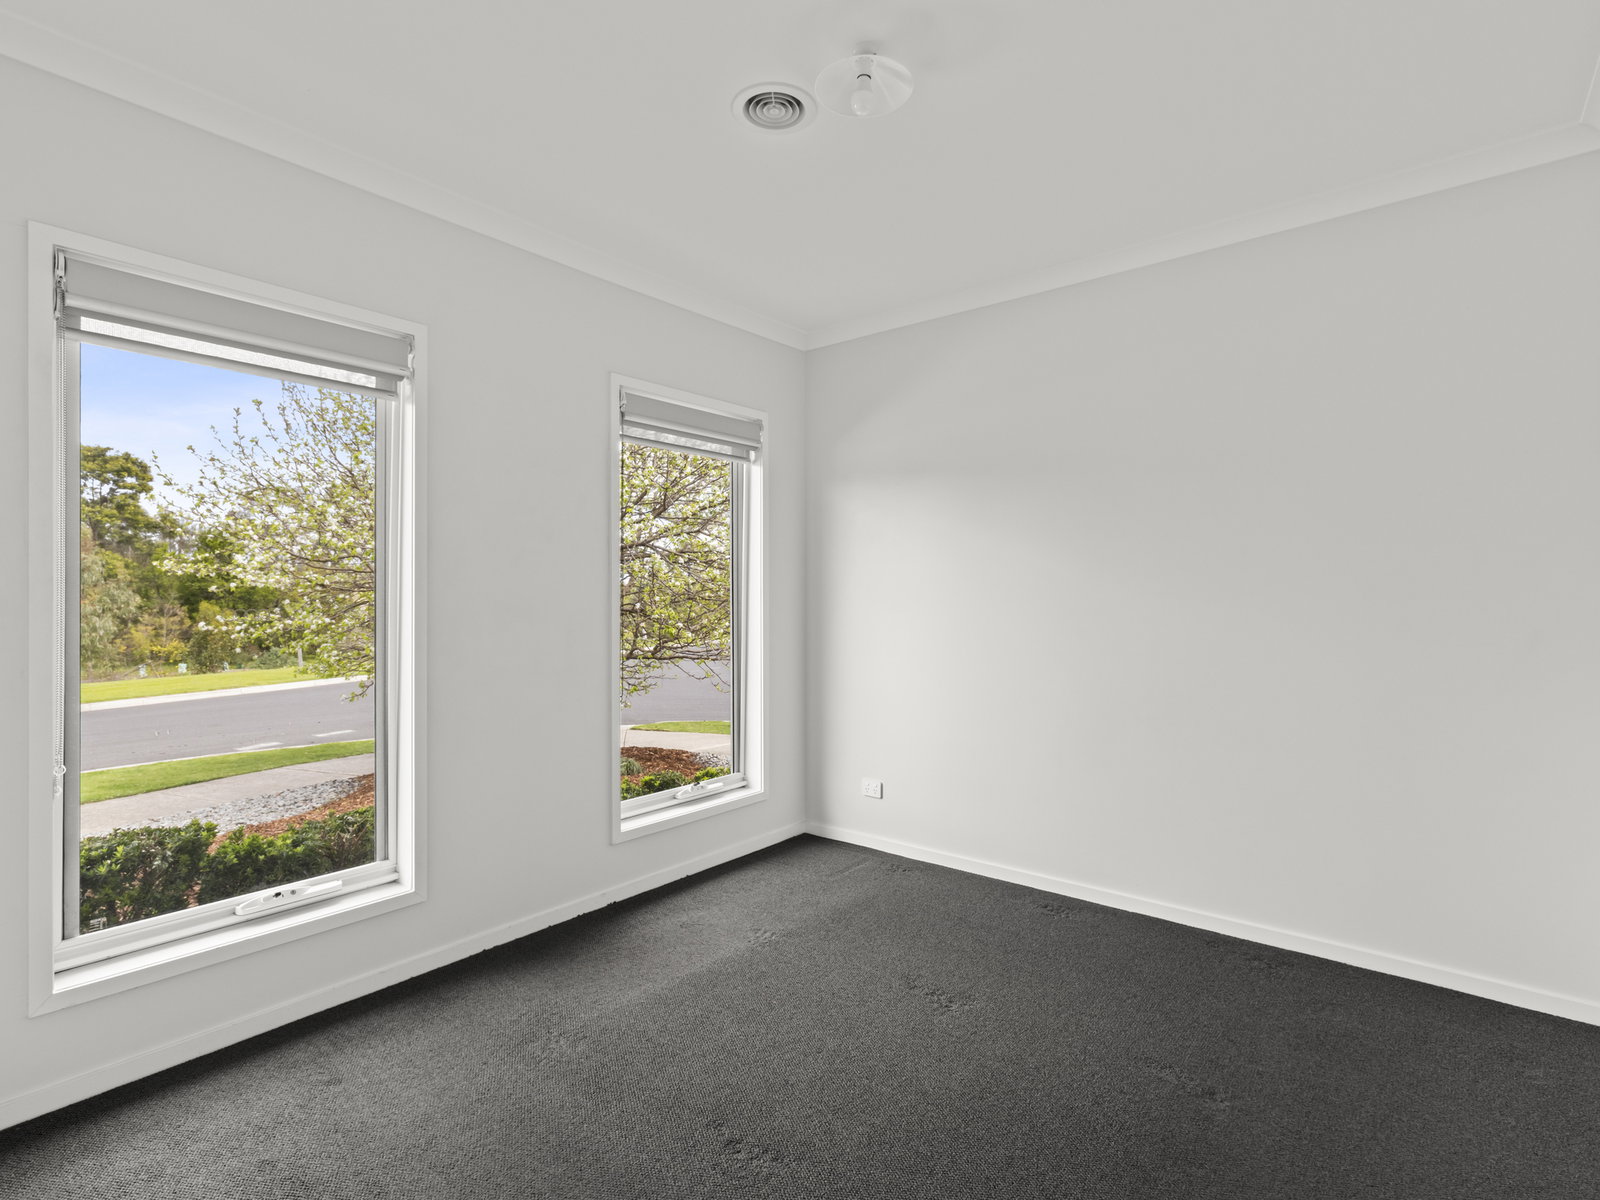
Secondary Bedrooms: Three additional bedrooms with plush carpet and natural light, positioned together with easy access to the family bathroom.
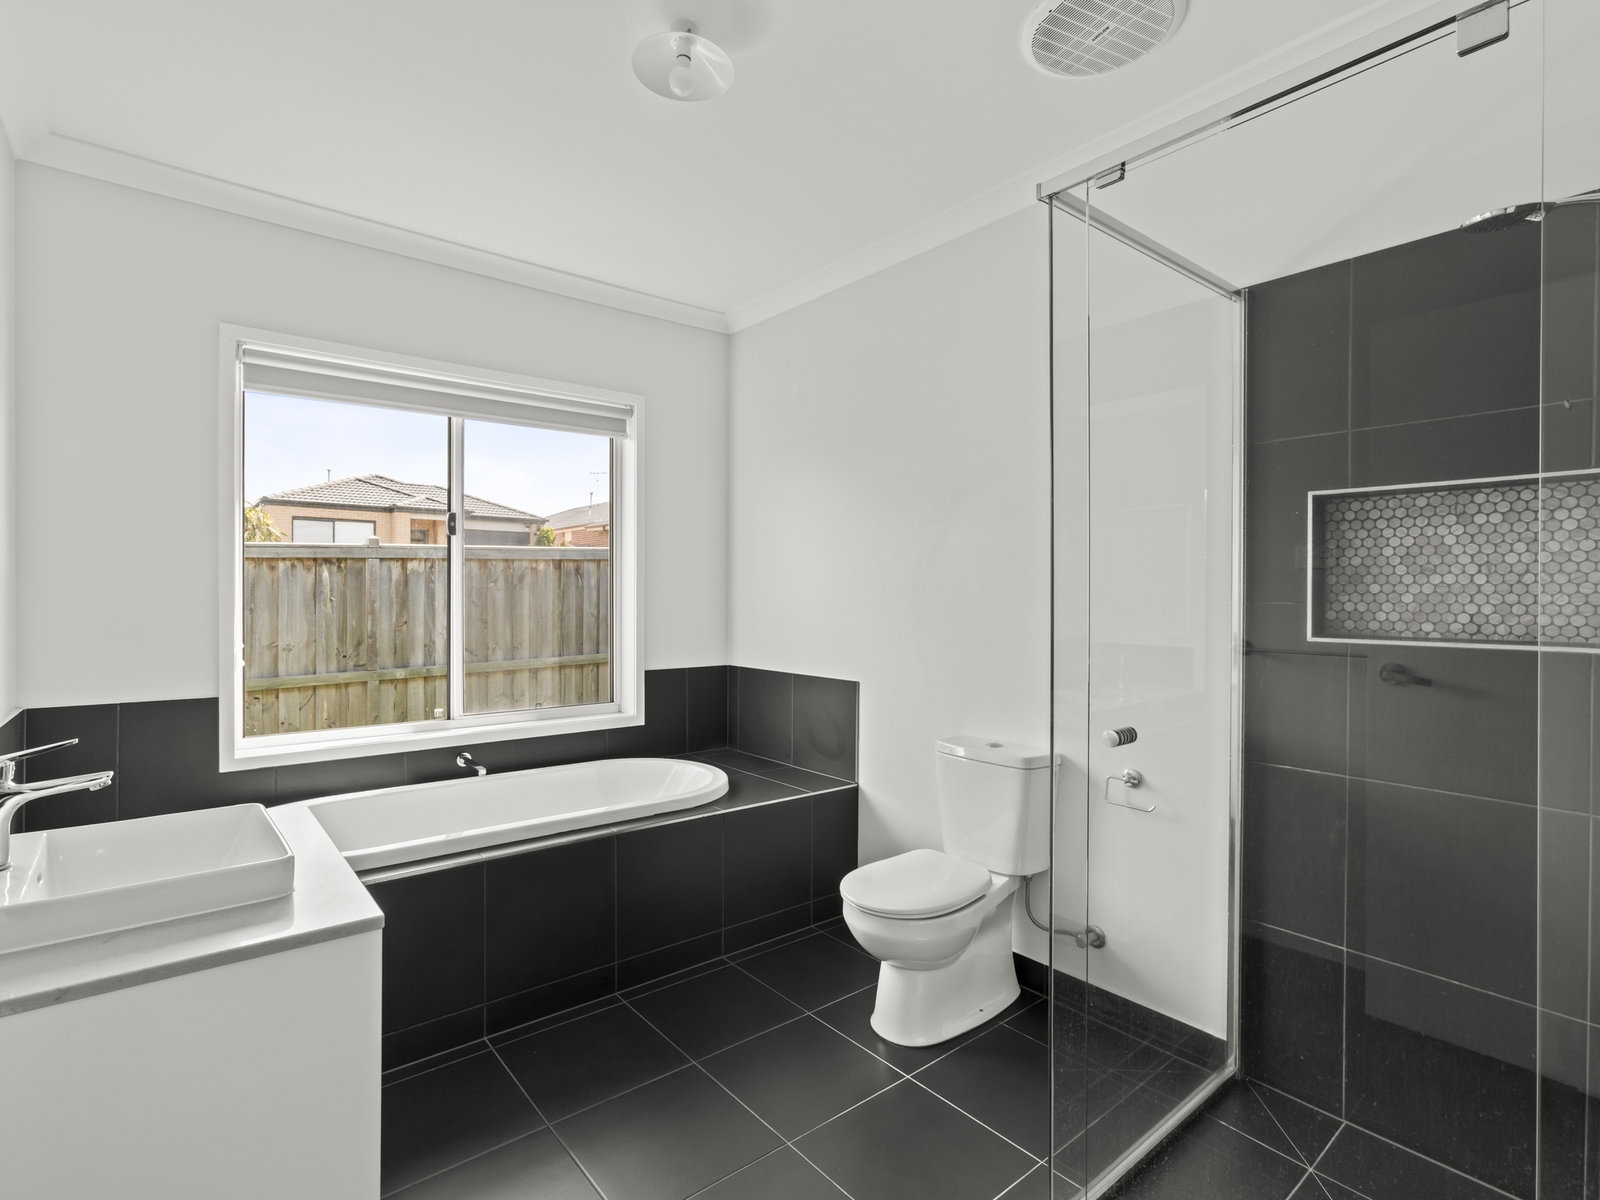
Main Bathroom: Full size bath, stone topped vanity, glass shower with feature niche, tiled flooring and separate toilet.
Outdoor Living: Covered alfresco flowing from the main living zone, with established landscaping, lawn and a secure low maintenance rear yard.
Luxury Inclusions: Ducted heating and cooling, timber look flooring, plush carpet, walk in pantry, four bedrooms plus study, two living zones, full laundry, covered alfresco and double garage.
Close By Facilities: Bellarine Rail Trail, Curlewis Shopping Centre, Drysdale Town Centre, local schools and reserves, Clifton Springs Boat Ramp, Clifton Springs Golf Club and easy access to Geelong.
Ideal For: Growing families, first home buyers, couples, downsizers or investors.
*Please be advised that some images included in our marketing materials feature virtual staging techniques designed to illustrate the property’s potential appearance; these digitally altered images do not represent its current condition.*
**All information offered by Oslo Property is provided in good faith. It is derived from sources believed to be accurate and current as at the date of publication and as such Oslo Property simply pass this information on. Use of such material is at your sole risk. Prospective purchasers are advised to make their own enquiries with respect to the information that is passed on. Oslo Property will not be liable for any loss resulting from any action or decision by you in reliance on the information. Photo ID must be shown at all open inspections in order to inspect the property.
Read more