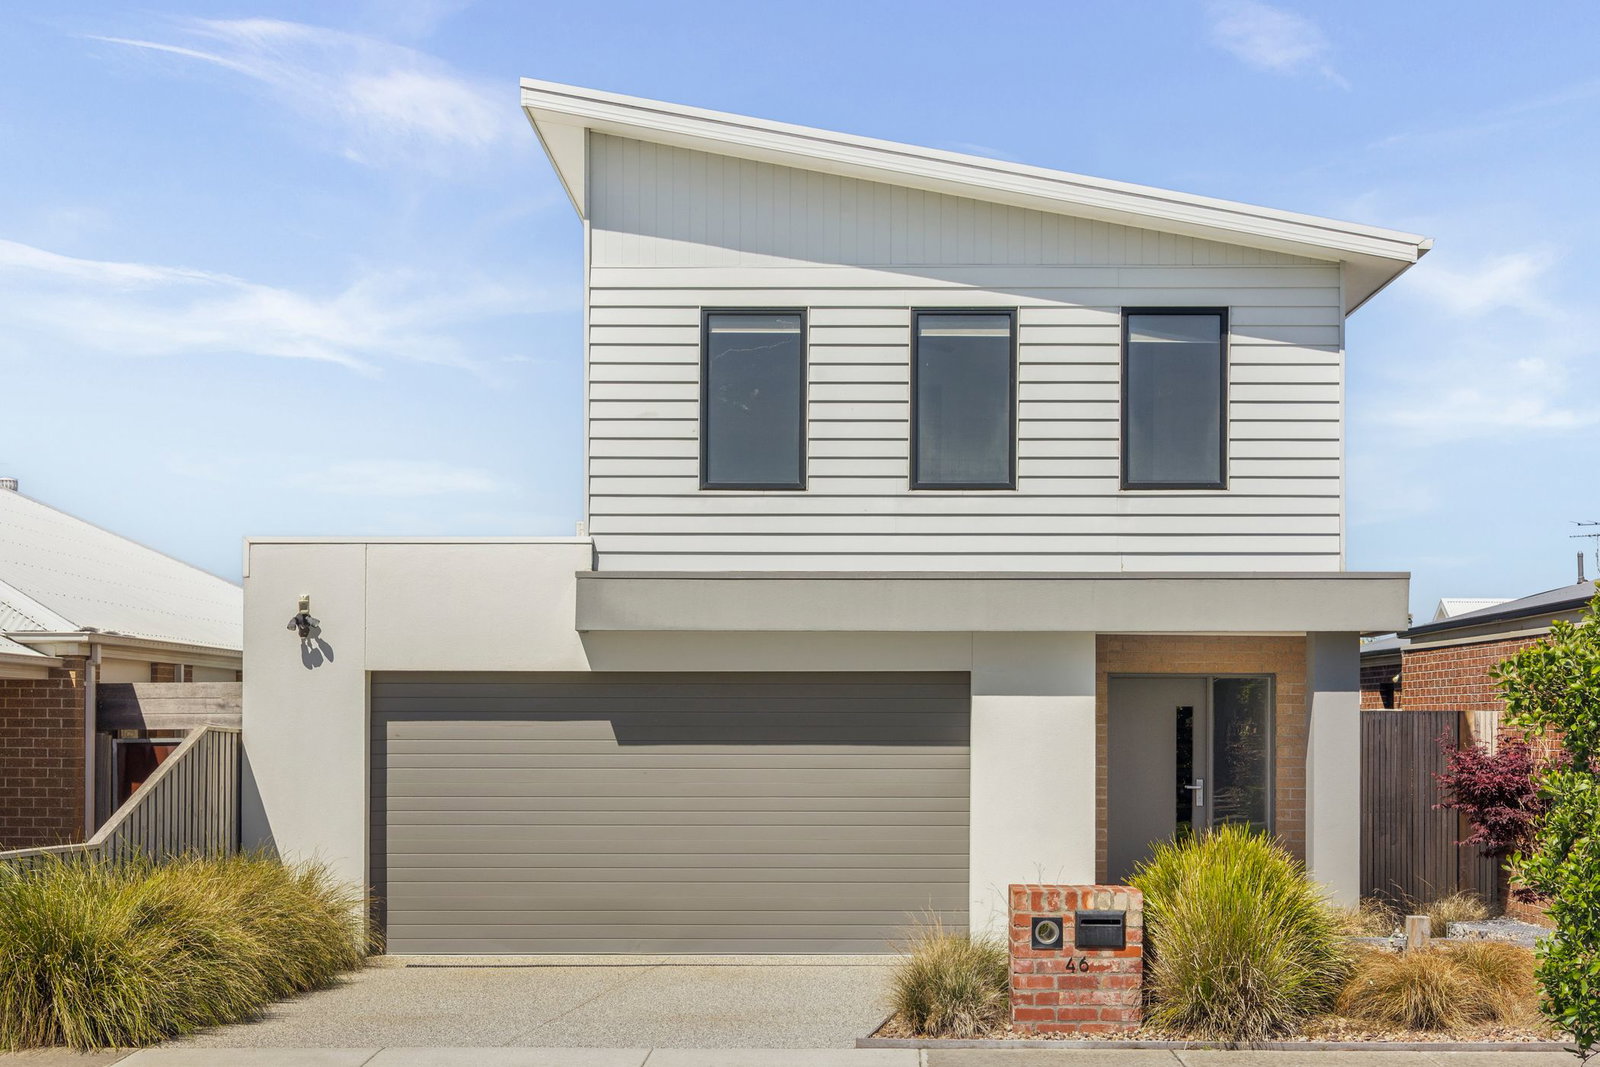
Dual-Level Luxury with a Secret Garden Veil
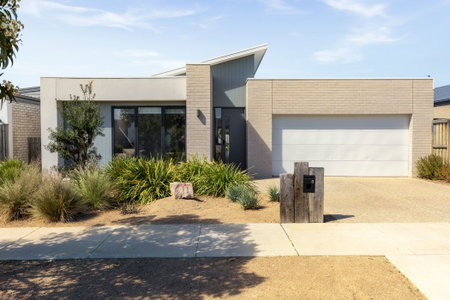
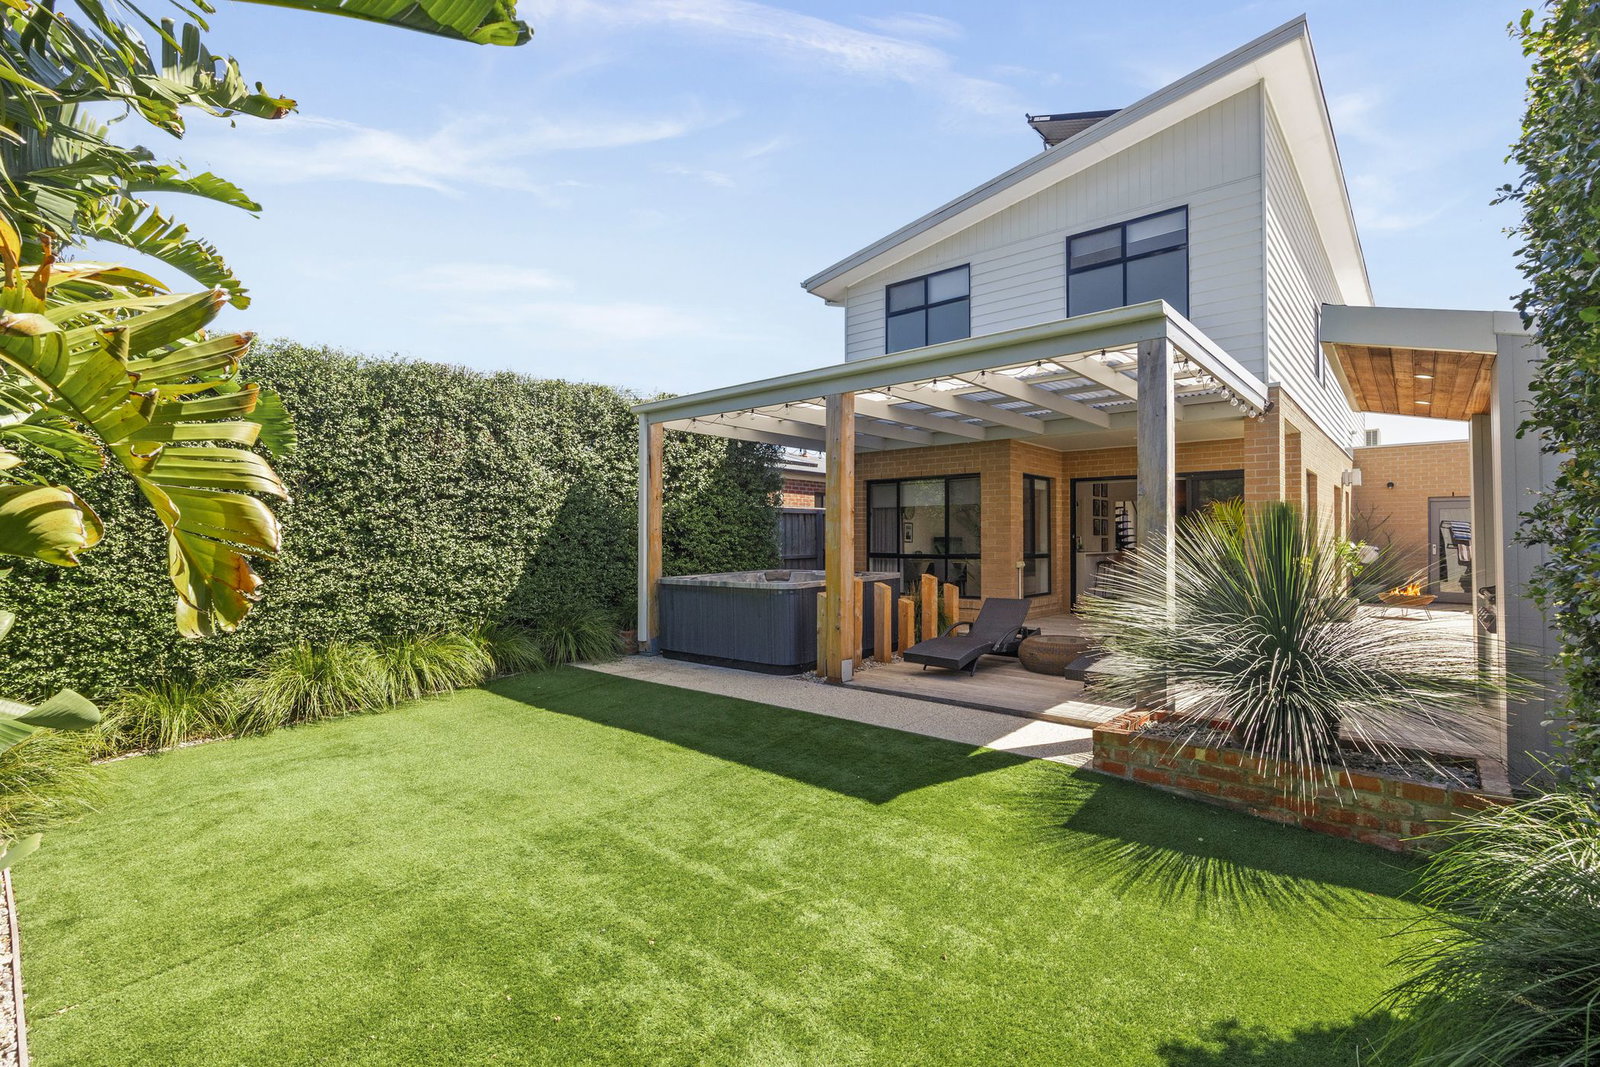
Defined: Centrally positioned just a few blocks from Kingston Village and Kingston Park Playground, this private double-storey retreat feels a world away from the noise. Rich timber accents and crisp, stark tones slice through a dense garden perimeter, creating a striking contrast between clean architectural lines and soft, leafy greenery.
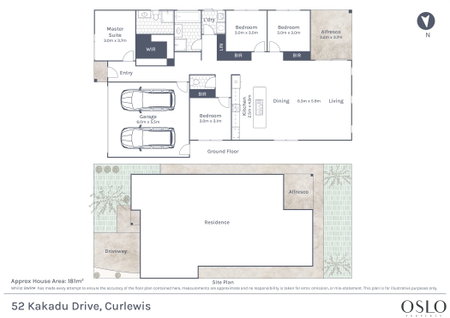
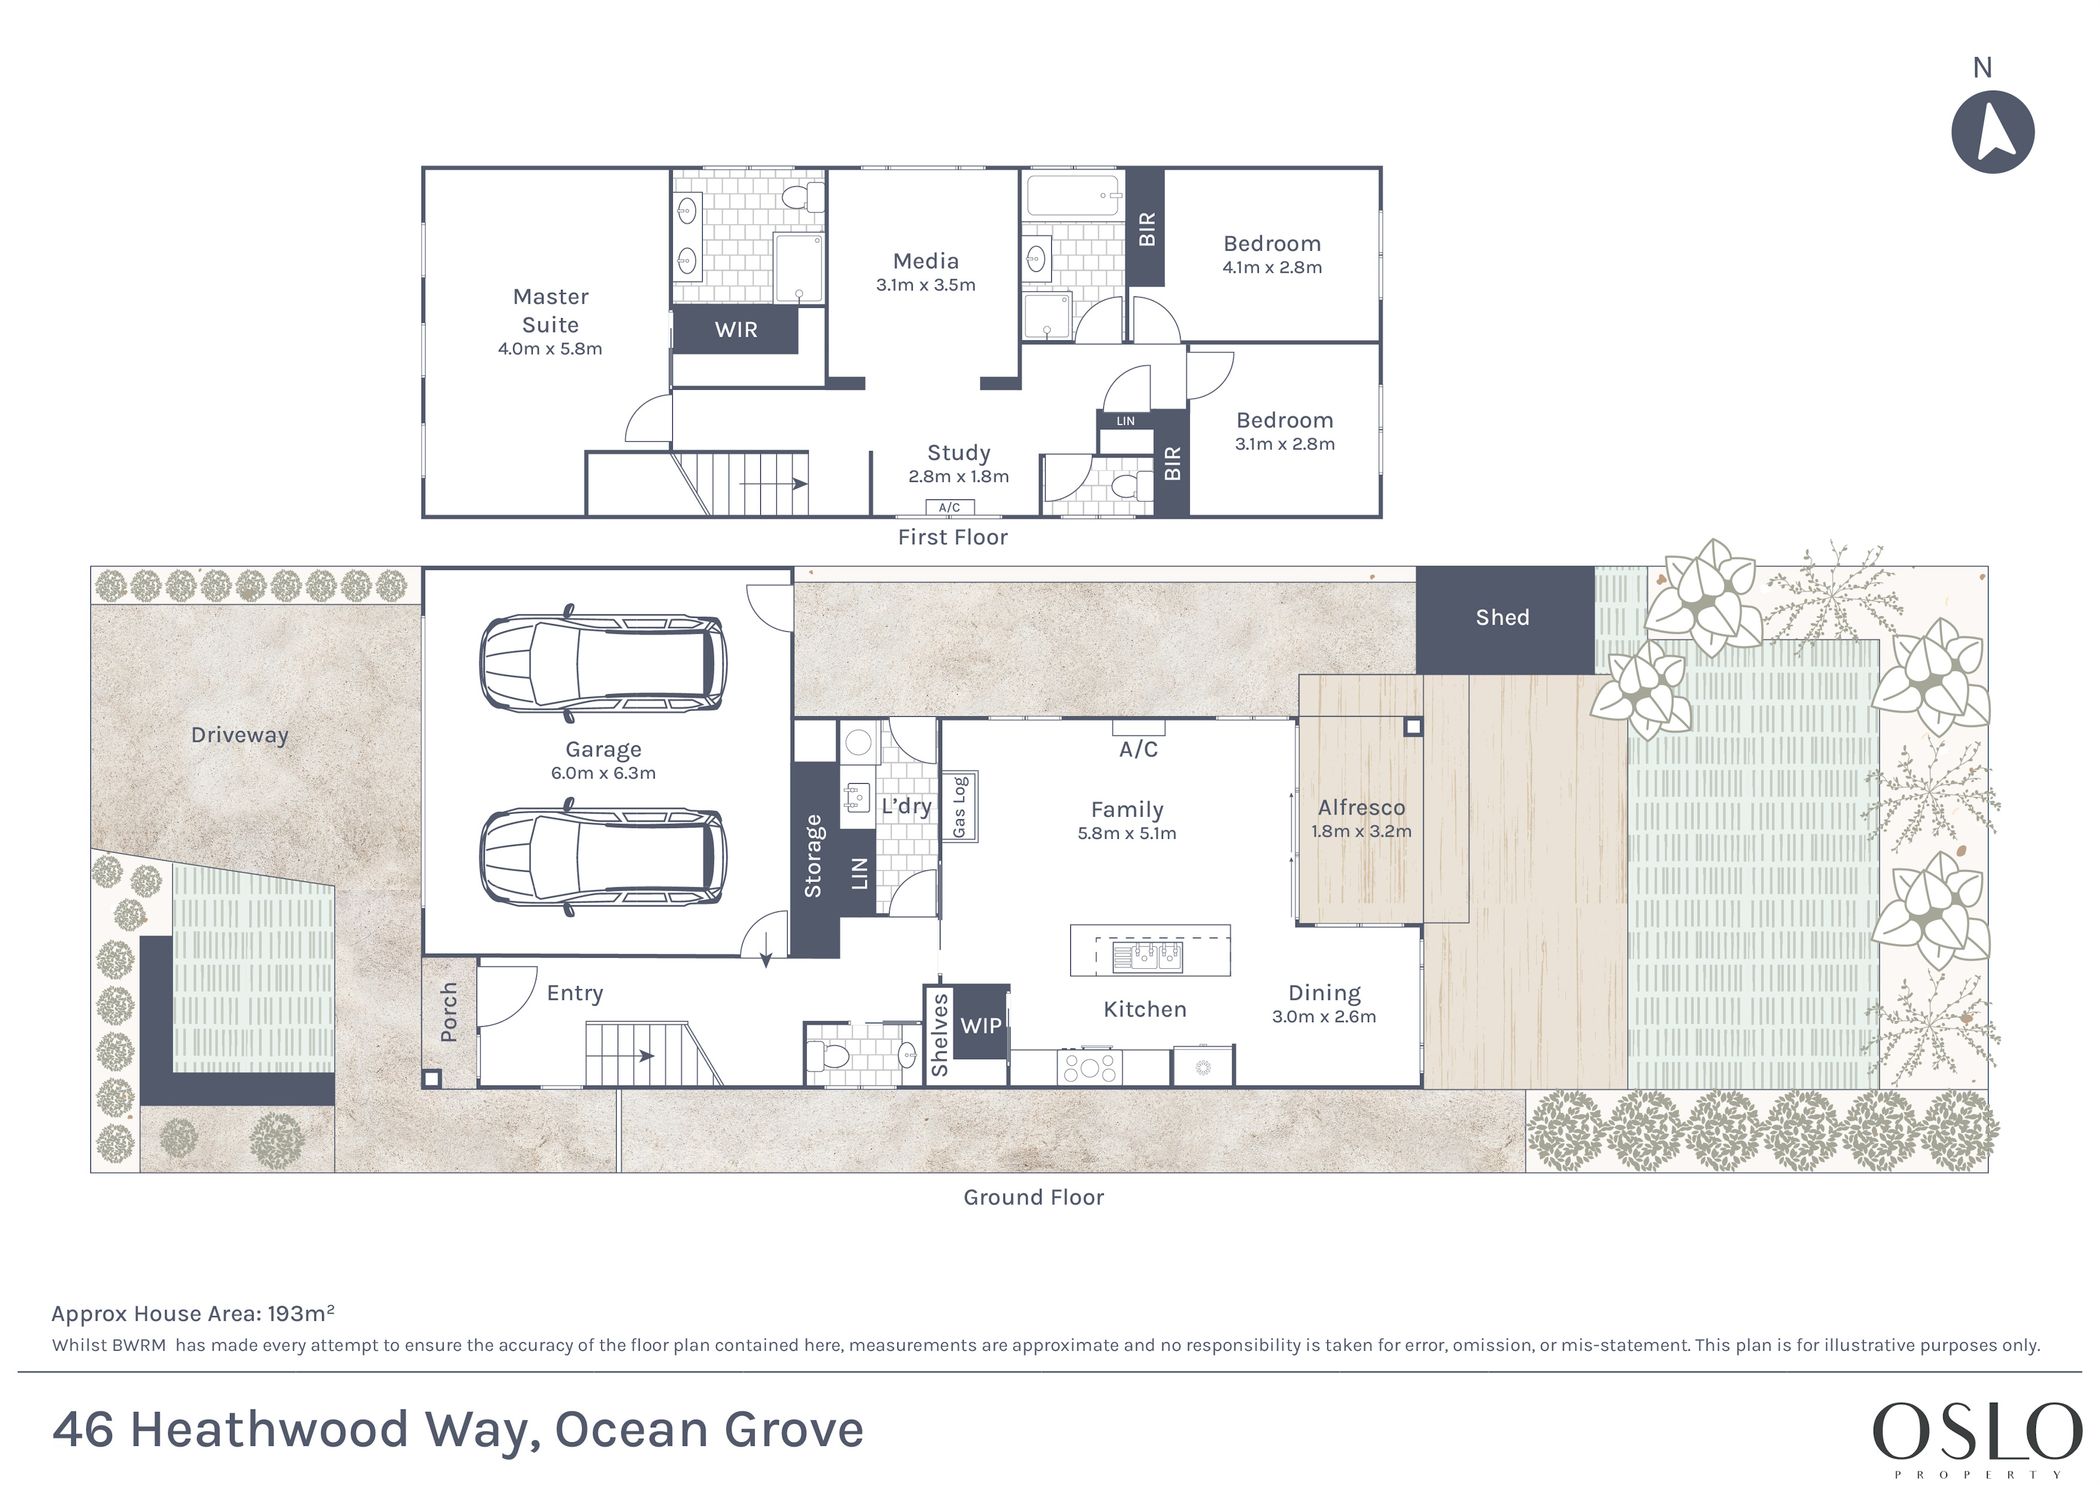
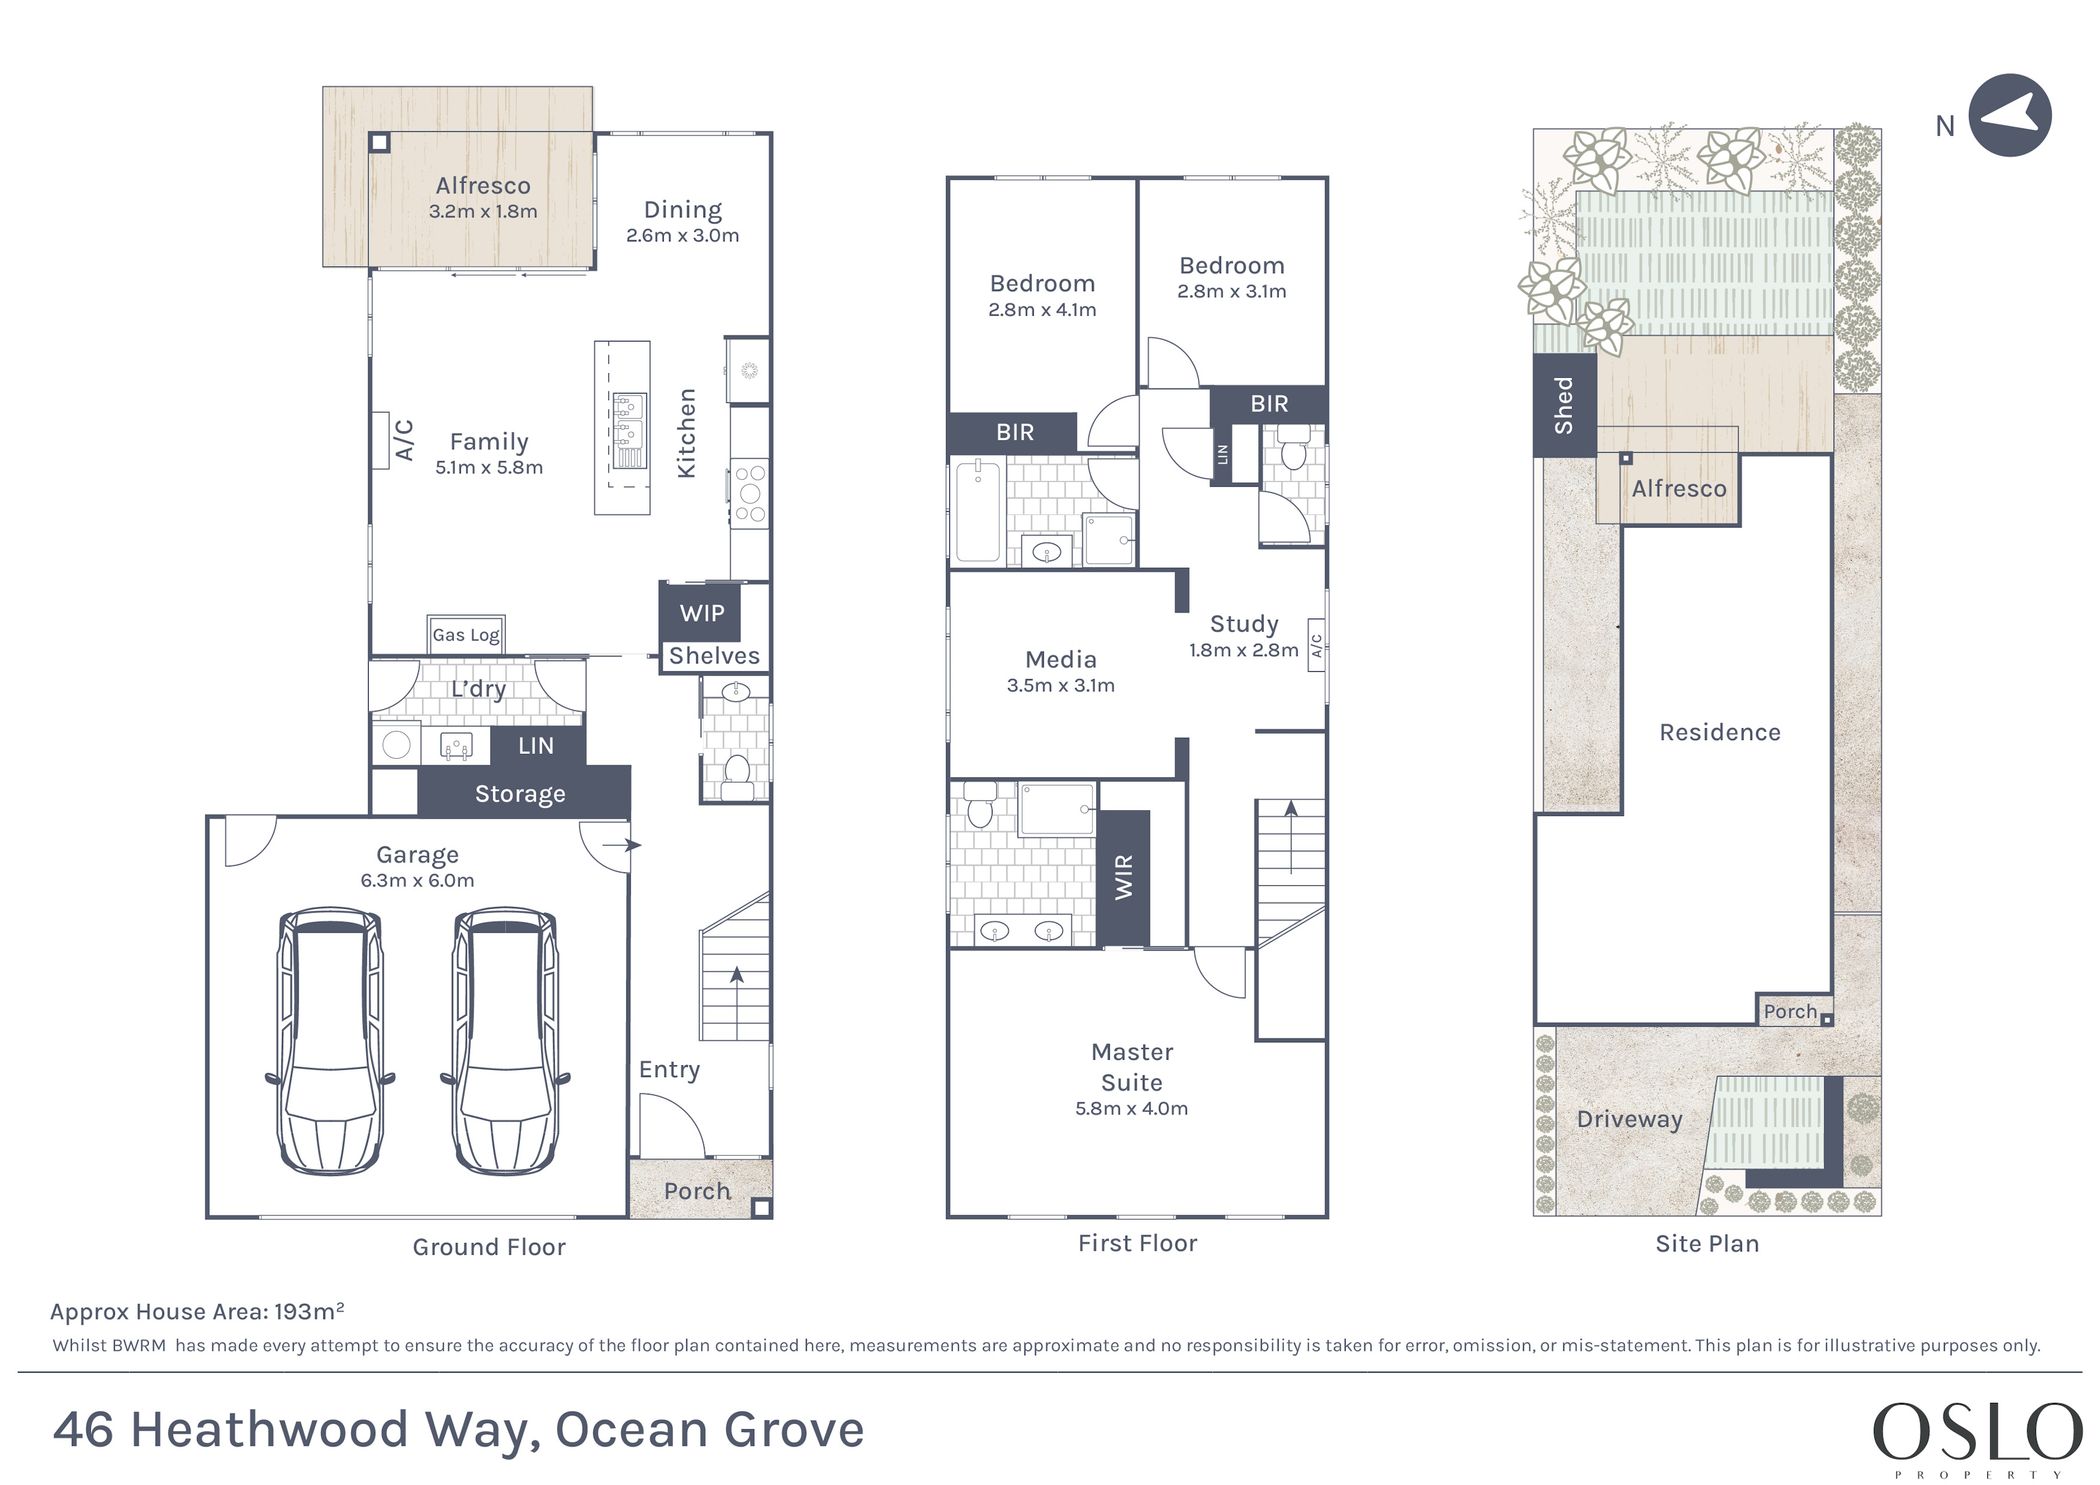
A deliberate split in design keeps the upper-level dedicated to three quiet bedrooms, allowing the ground floor to become a light-filled social spine. Entertaining spaces sweep continuously from the front entrance through to the rear, culminating in a covered alfresco that pulls the garden directly into the home. Surrounded by a network of schools, cafes, and coastline, this 360sqm (approx.) property represents the ultimate retreat for downsizers or weekenders seeking premium comfort without the upkeep.
Considered:
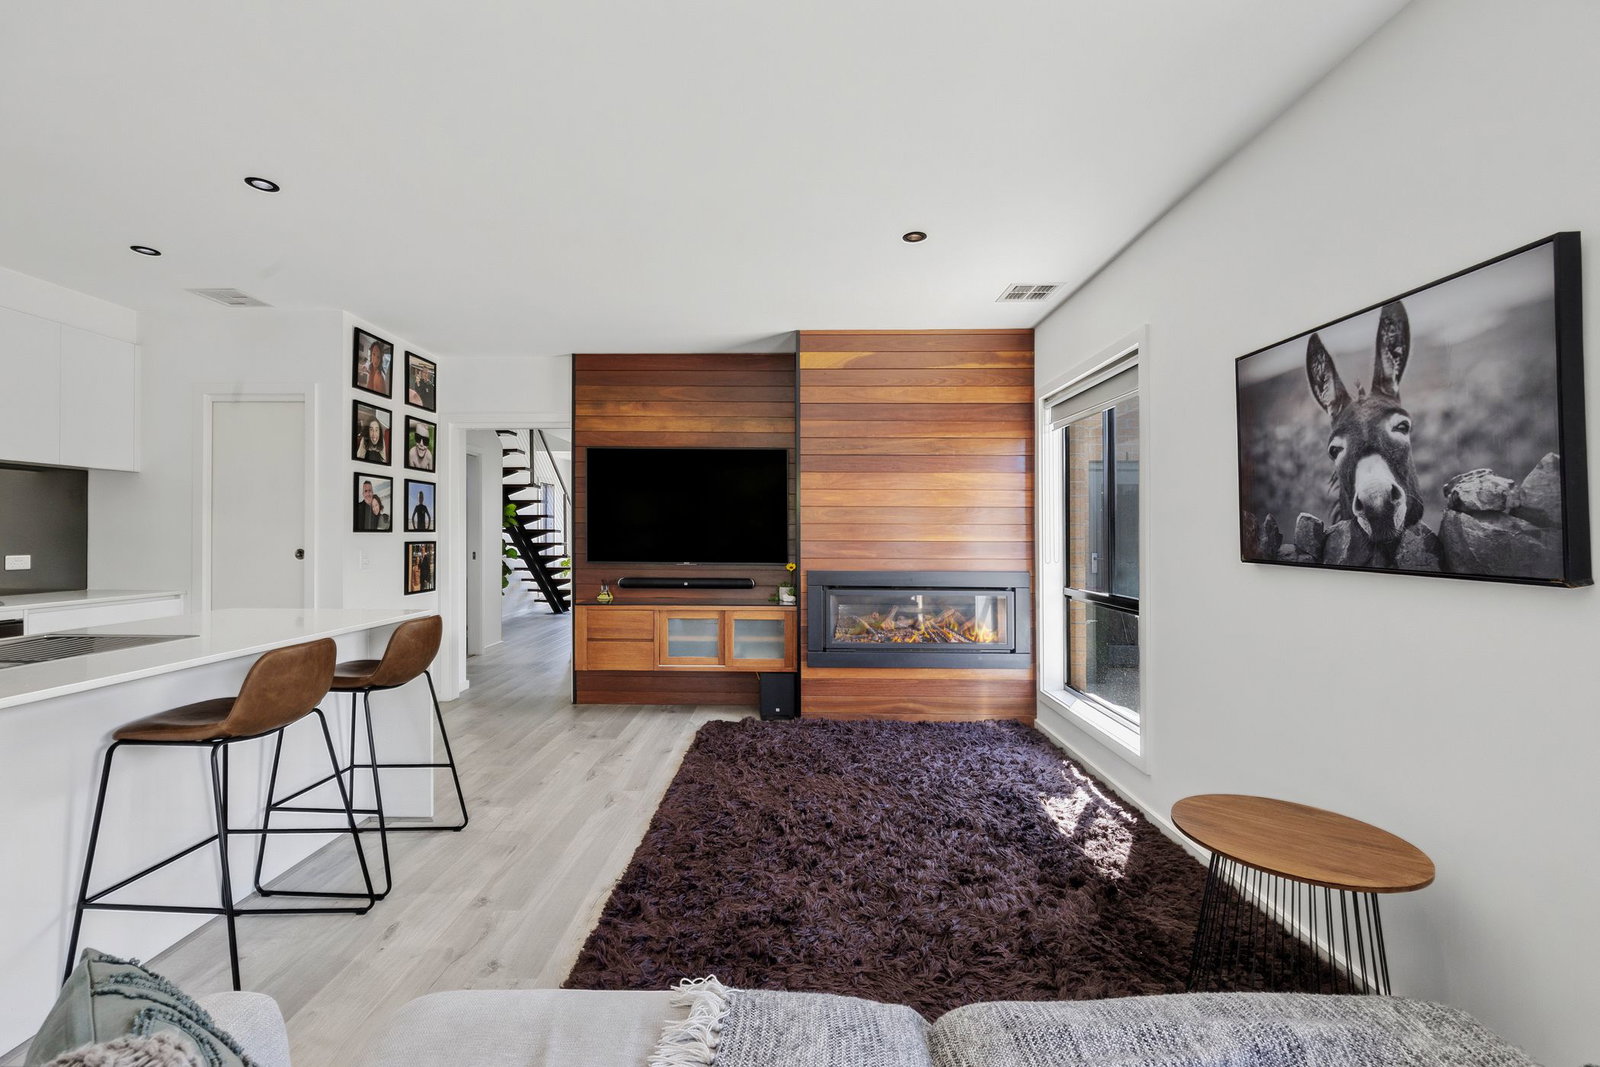
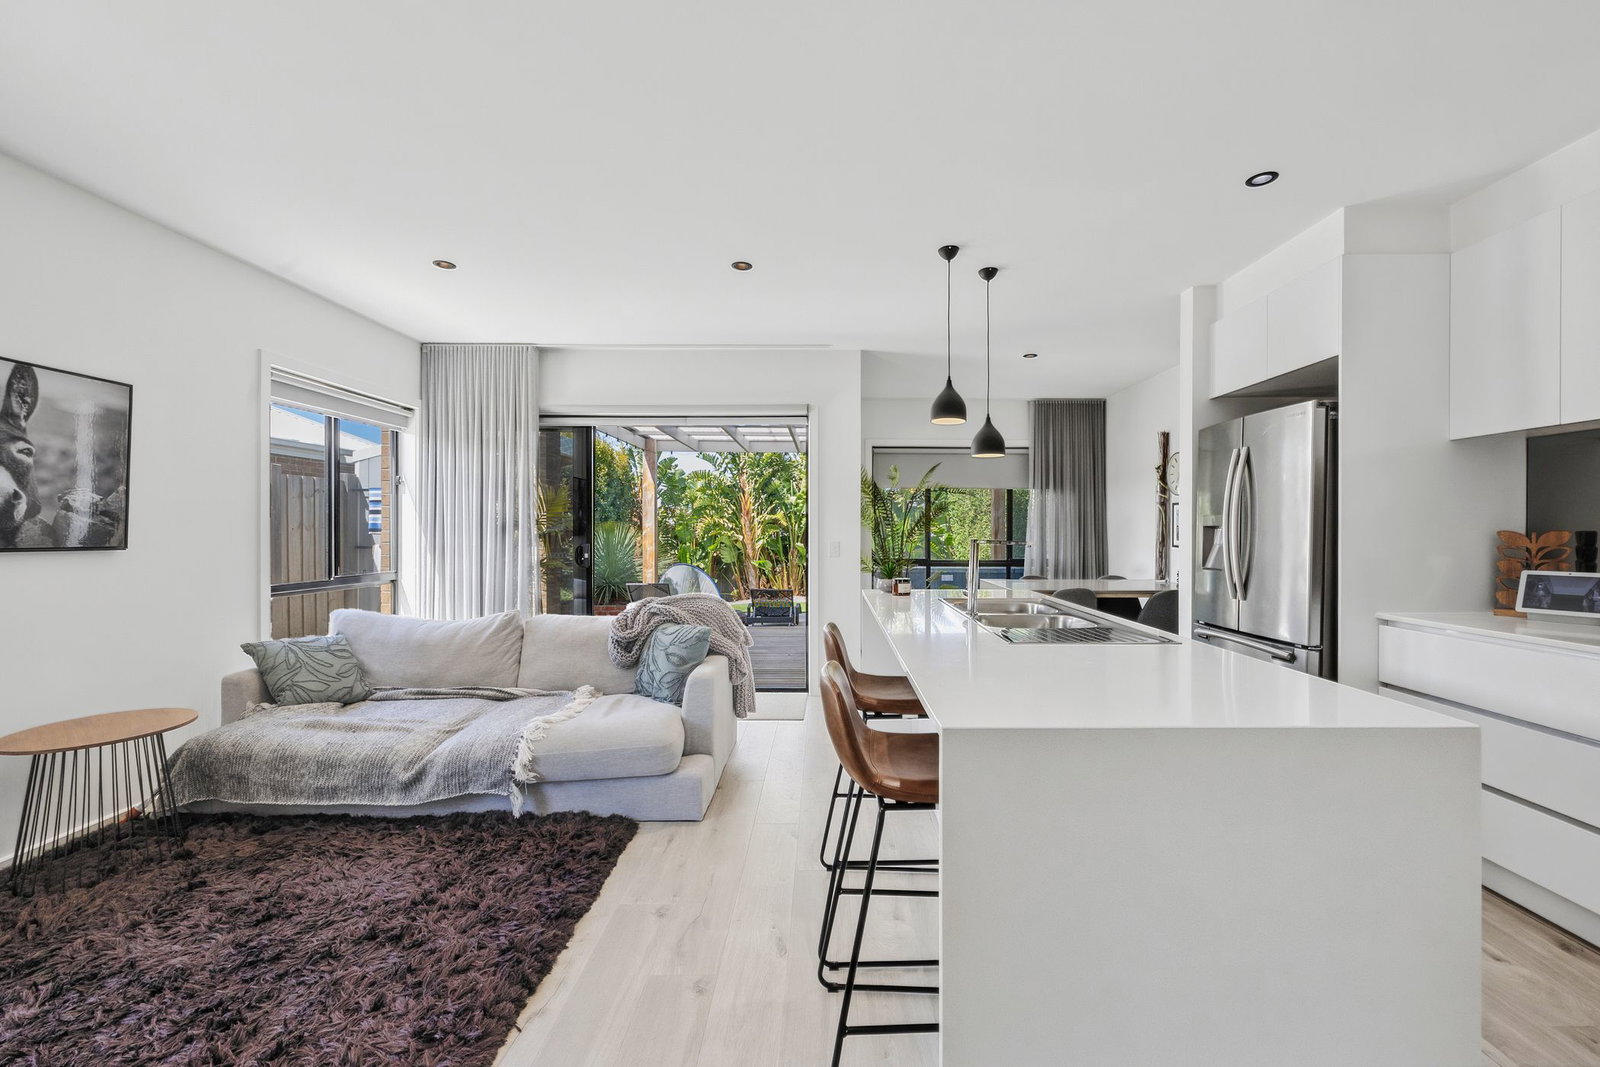
Kitchen: Slimline waterfall stone benchtops with breakfast bar overhang, walk-in pantry, underbench oven, gas cooktop, extensive storage including overhead cabinetry, fridge cavity, dual sink with left-hand draining board, downlights and feature pendant lighting, and hard-wearing modern flooring.
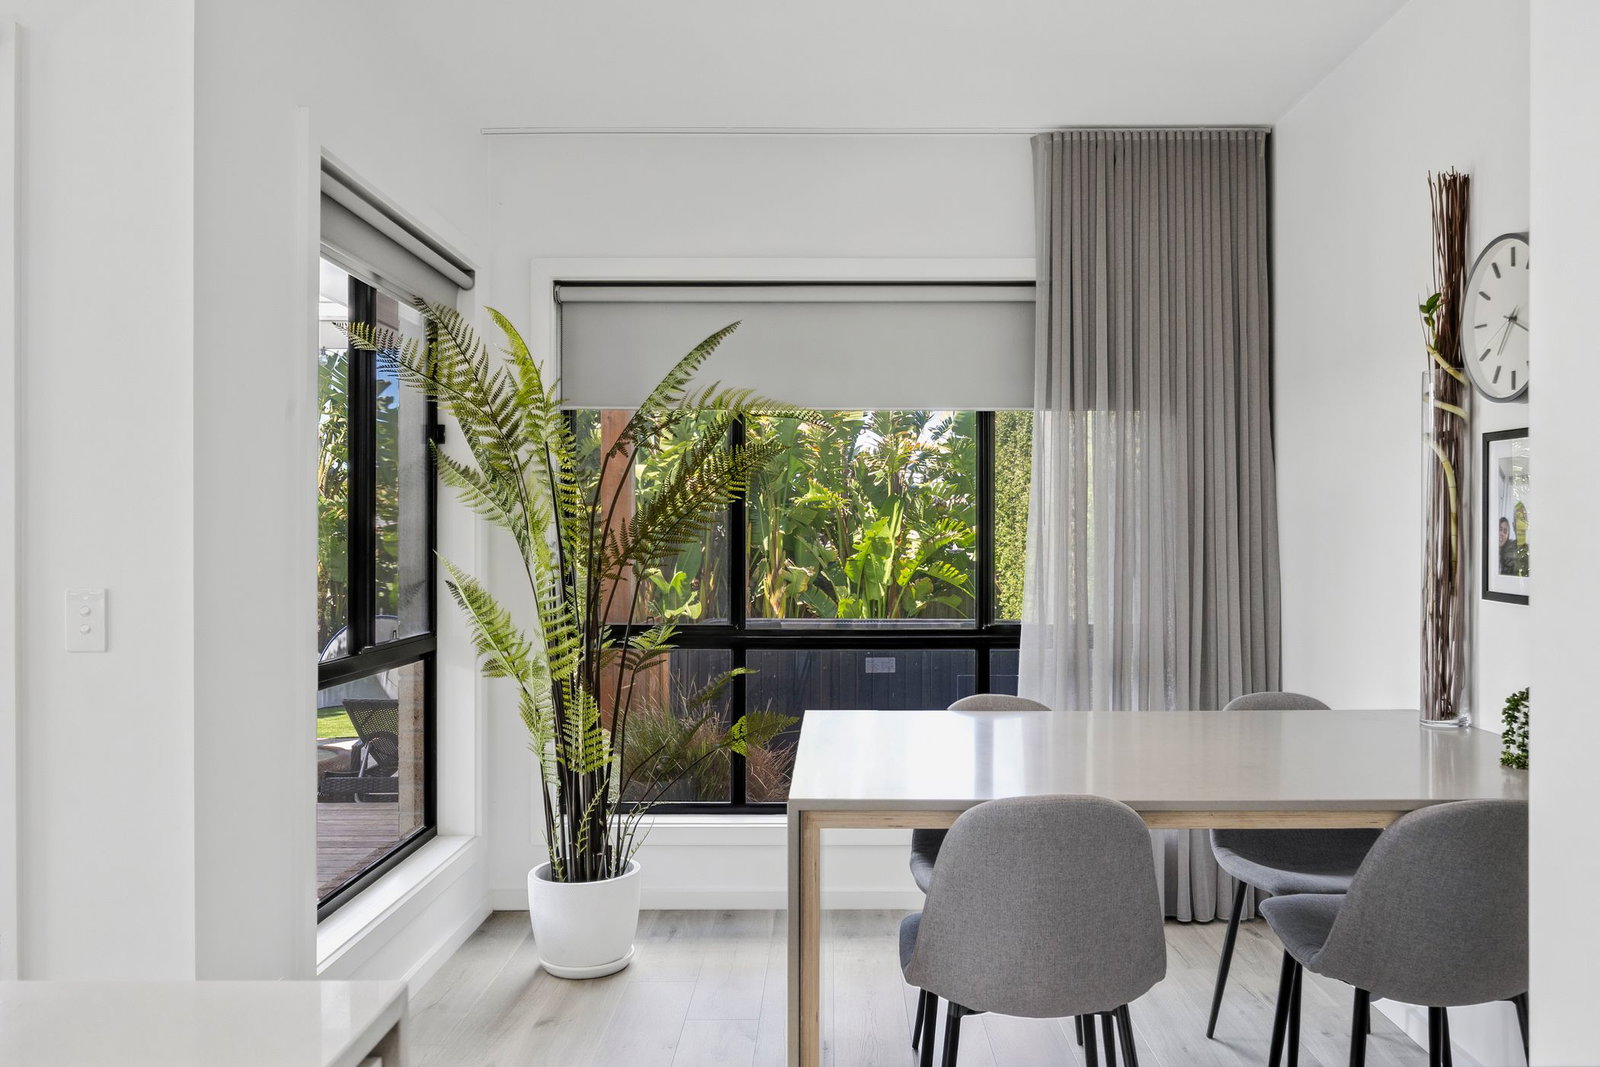
Open-Plan Living/Dining: Dedicated living and dining zones, gas log fireplace with timber surround, floating entertainment unit, multiple window banks with custom roller blinds and full-length sheer curtains, split-system air conditioning unit, hard-wearing modern flooring, and downlights.
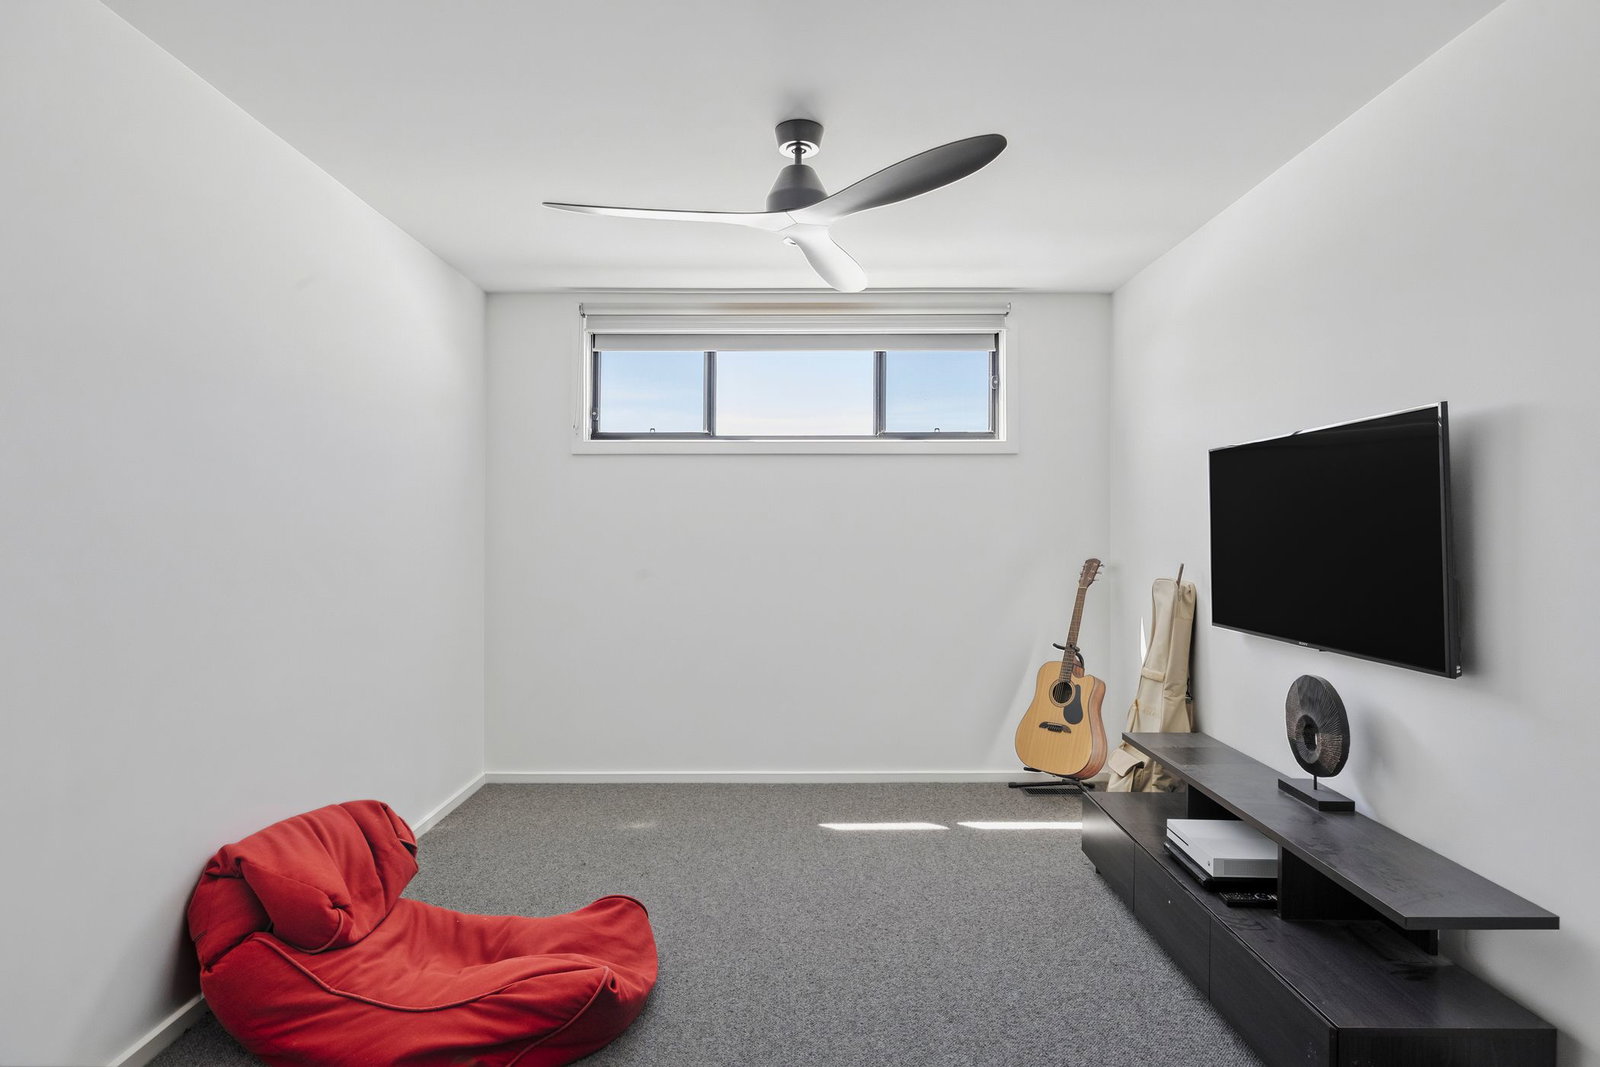
Secondary Living: Carpet underfoot, highlight window with custom day/night roller blinds, and ceiling fan.
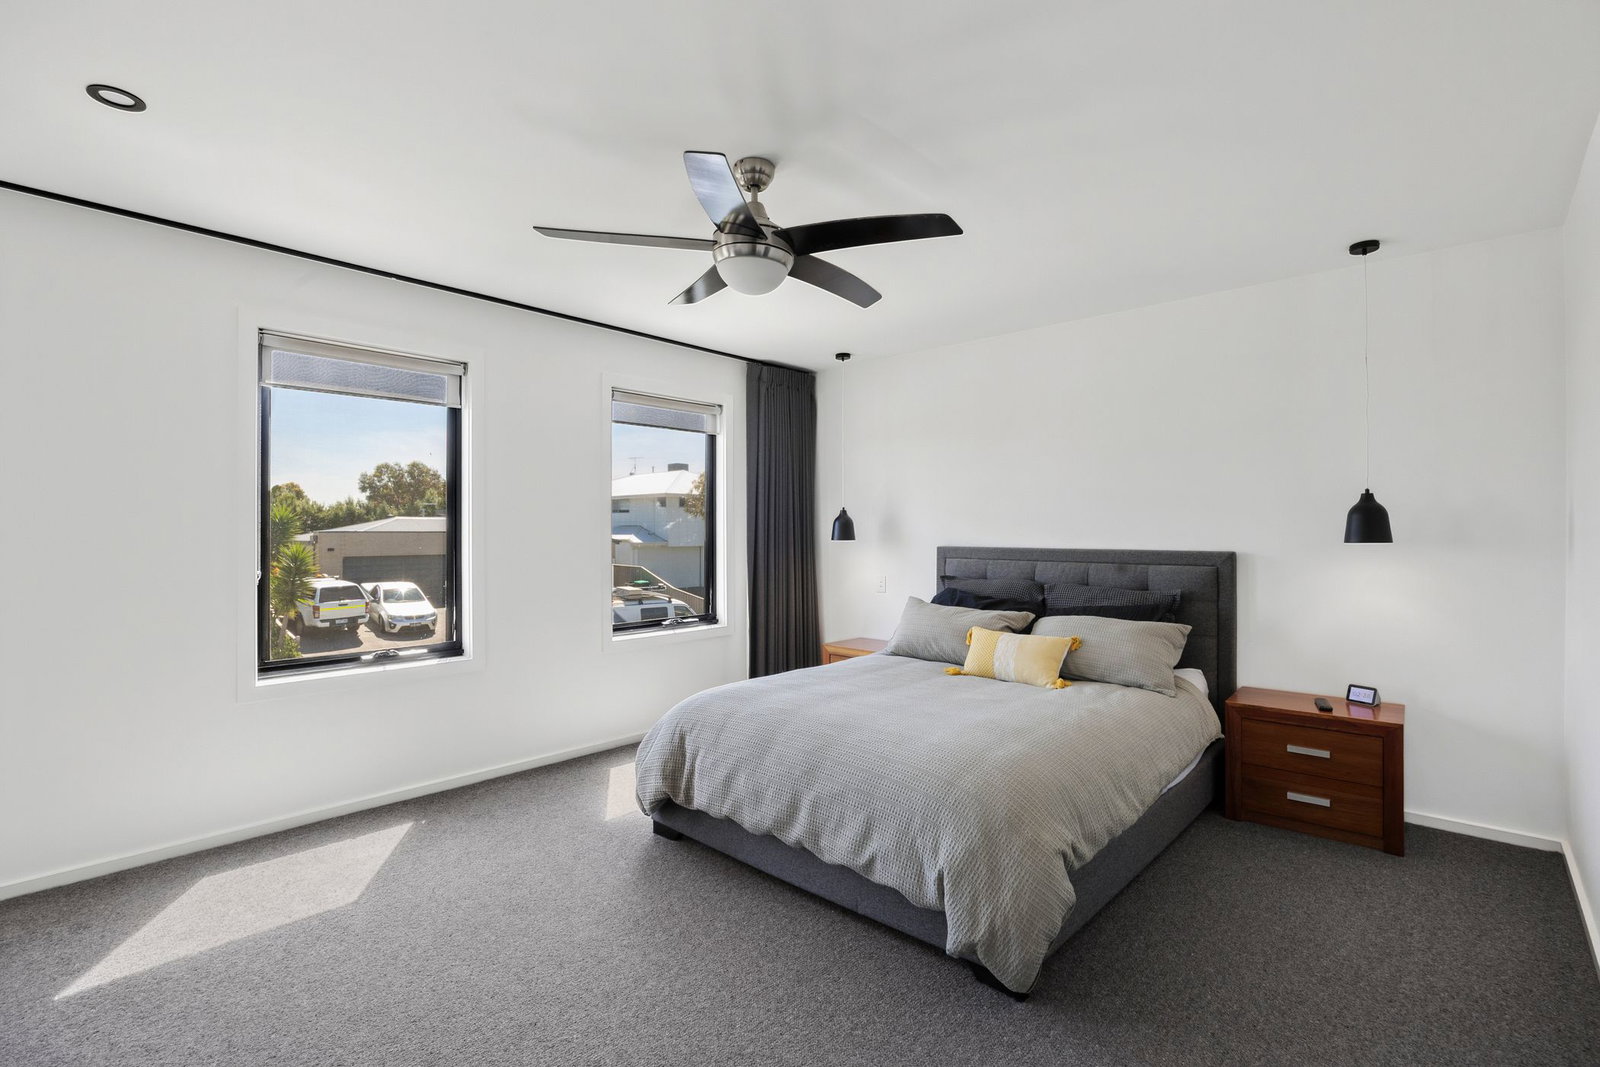
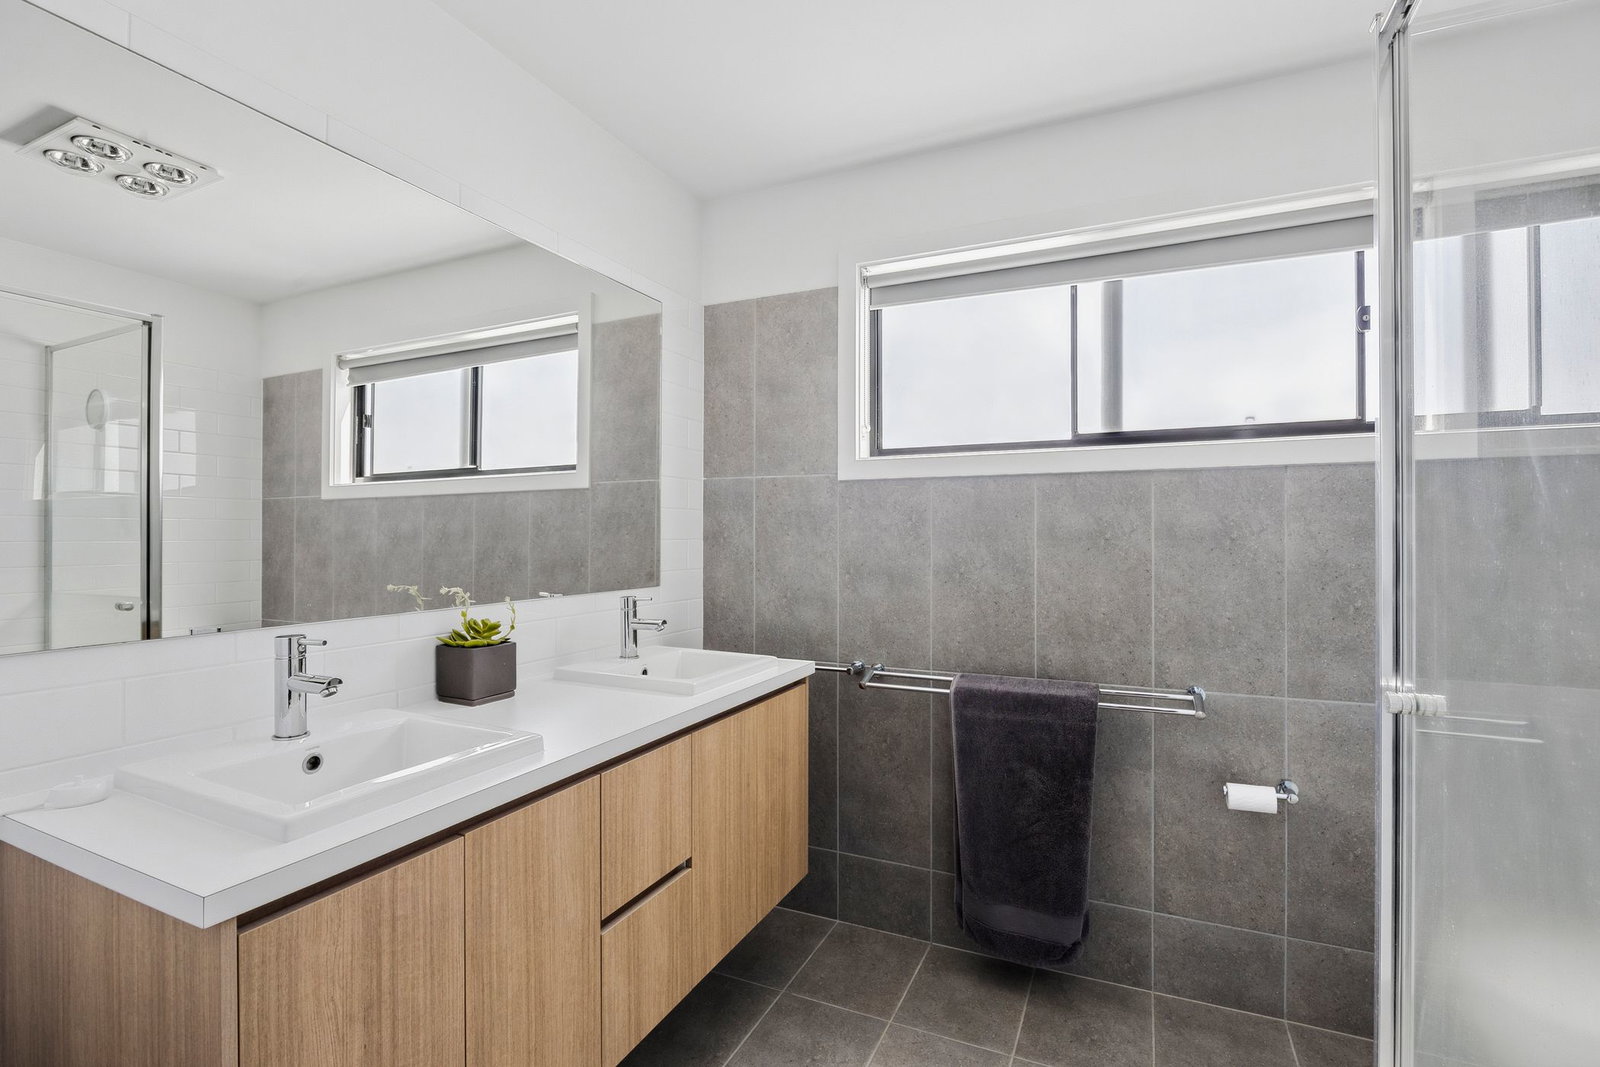
Master Suite: Front position with street-facing views, carpet underfoot, windows with custom day blinds and full-height block-out curtain, downlights and feature pendant lighting, ceiling fan with light, walk-in robe, and ensuite with dual vanity with underbench storage, toilet, shower, and window with roller blind.
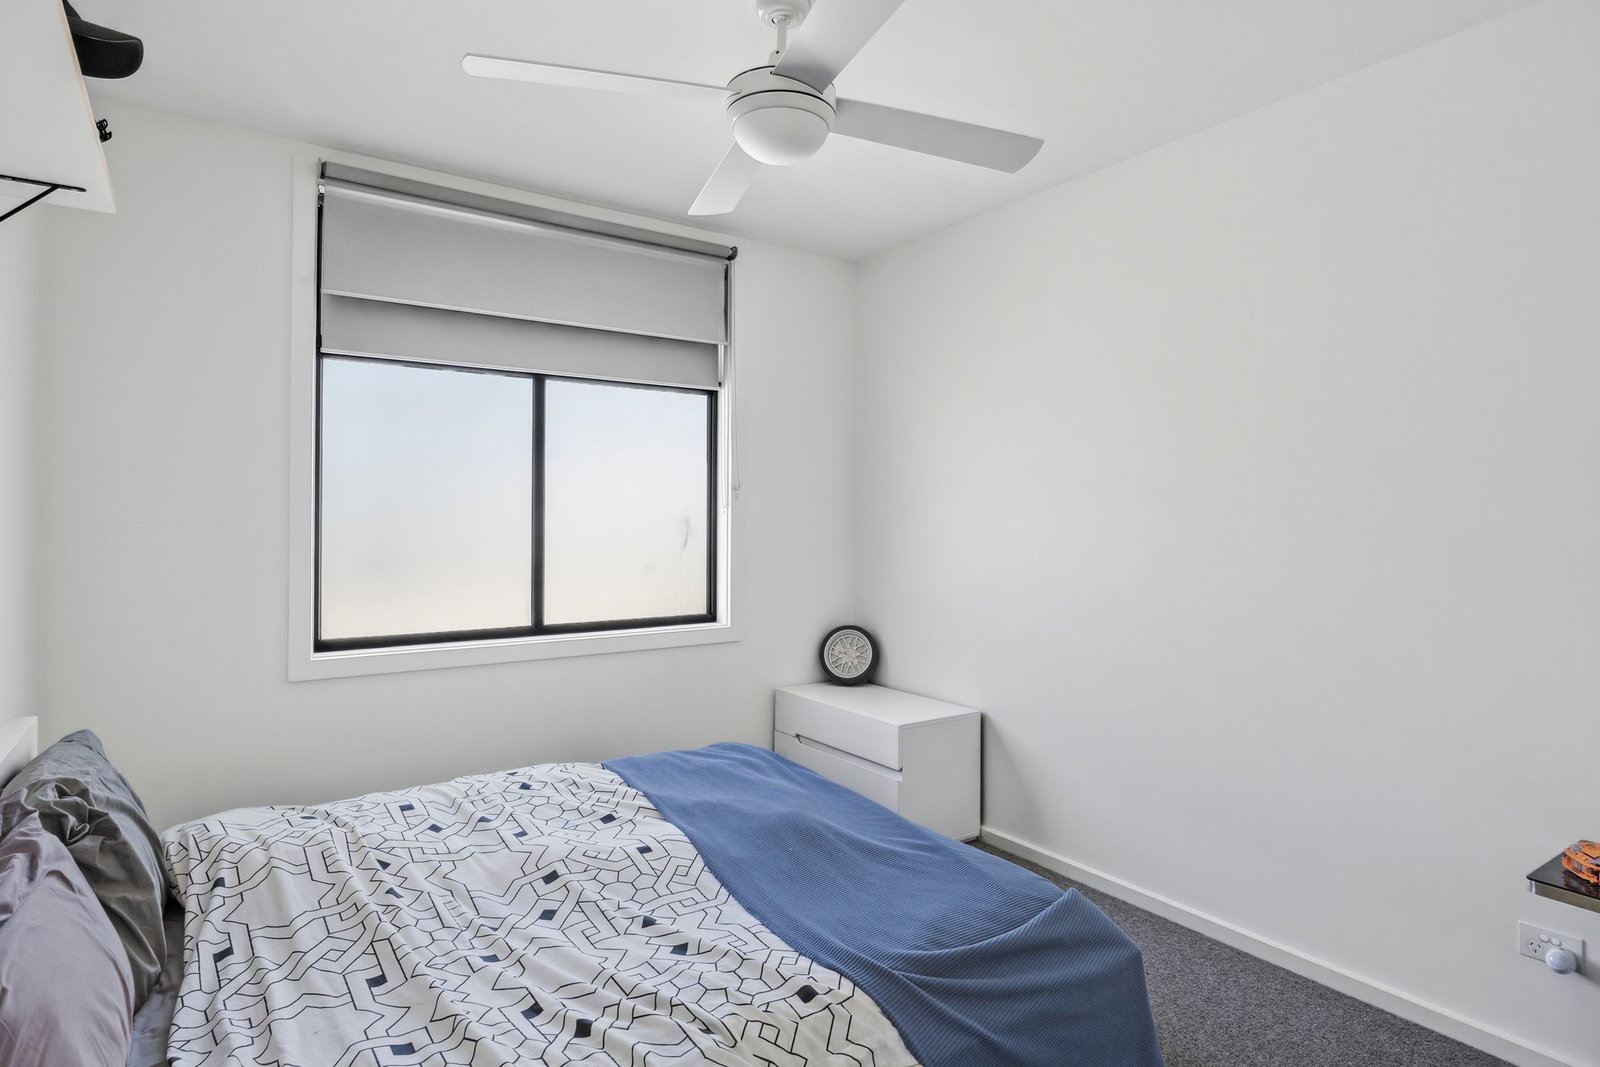
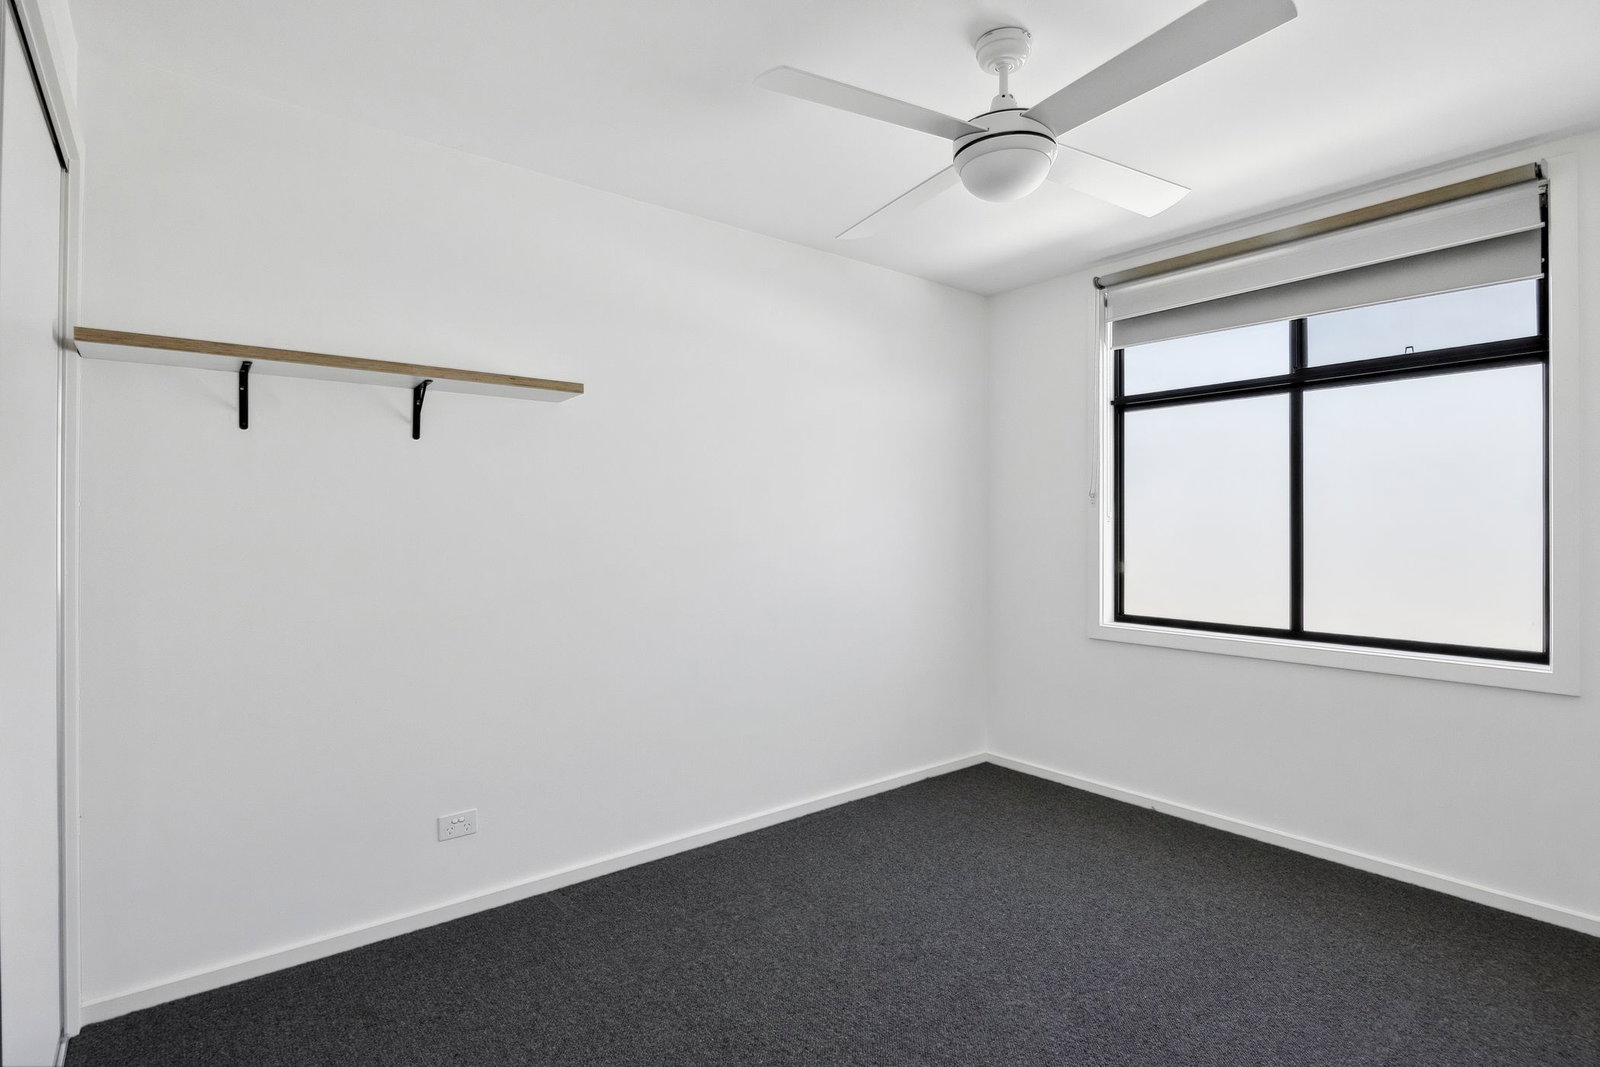
Secondary Bedrooms: Two remaining bedrooms, each feature built-in robes, a window with privacy glass and day/night blinds, carpet underfoot, and a ceiling fan with light.
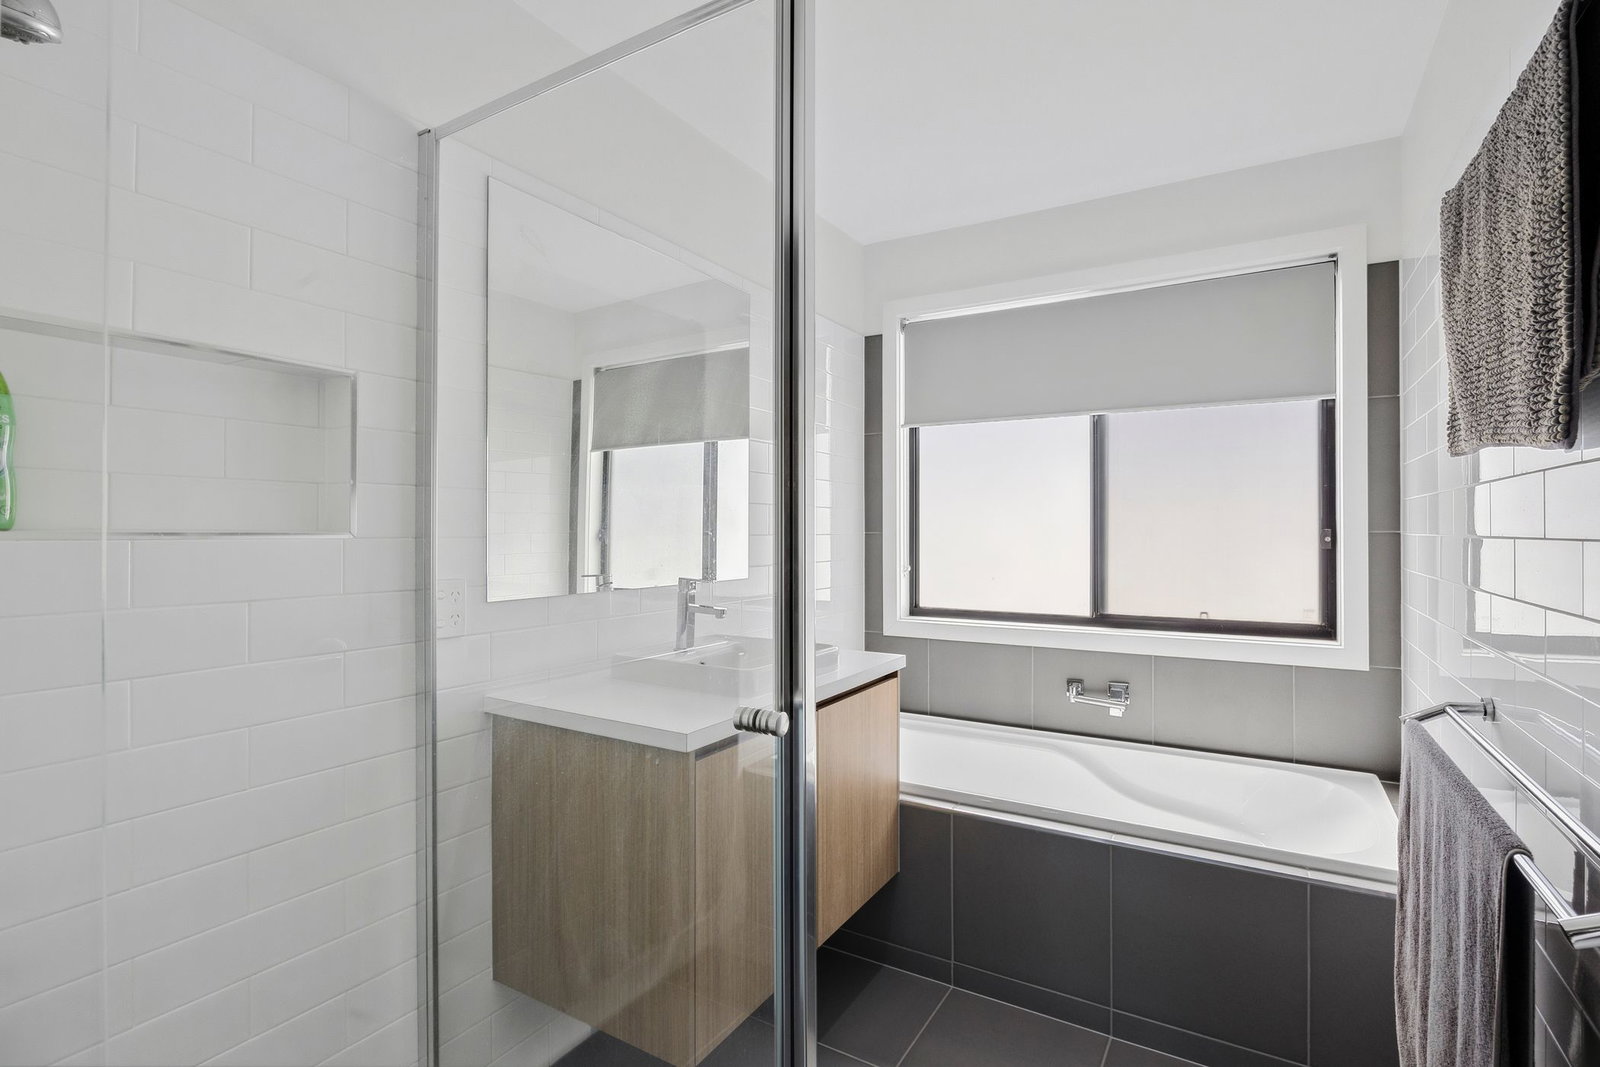
Main Bathroom: Single vanity with underbench storage, shower with wall niche, towel rails, heat lamp, tub with tiled surround, wall mirror, and separate toilet.
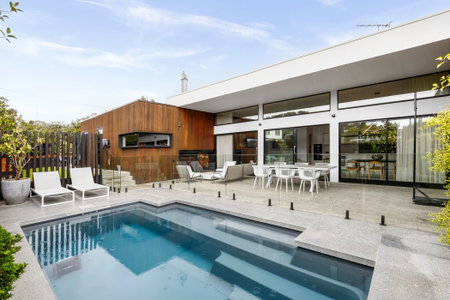
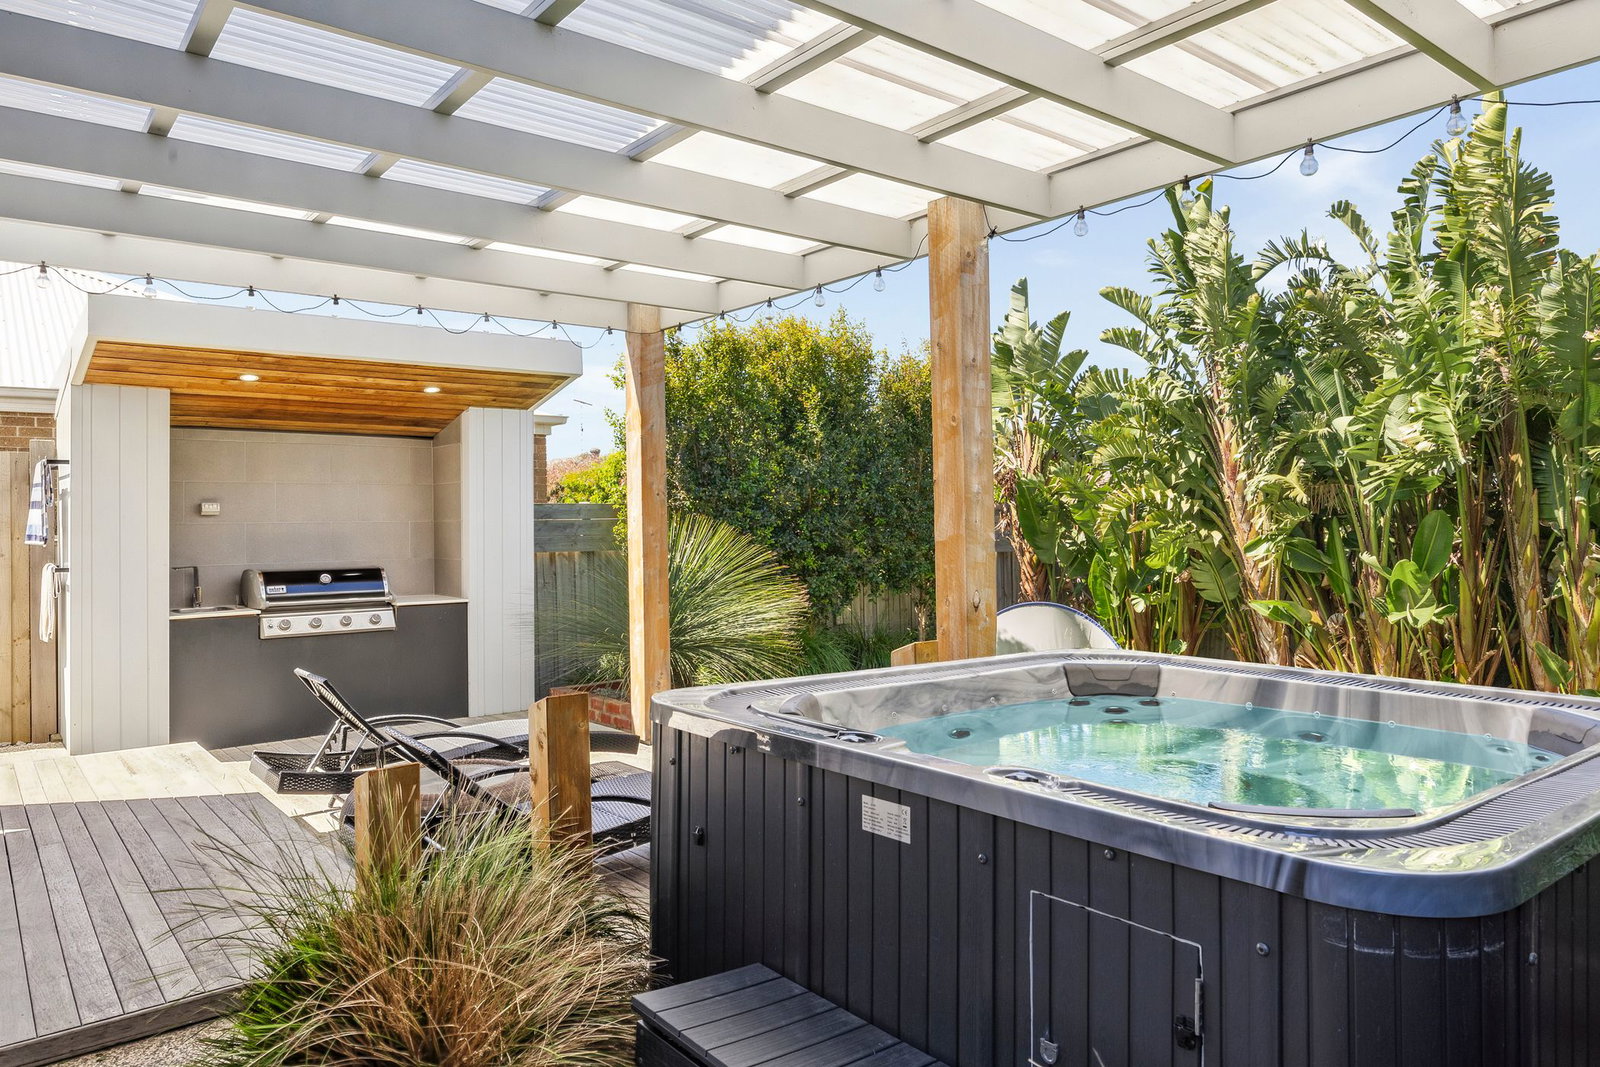
Outside: Established coastal gardens soften a fully-landscaped 360sqm (approx.) parcel, complete with tiered timber alfresco deck, separate barbecue hut with sink, astroturf lawn, and hedged garden boundary.
Luxury Inclusions: Open study space, full laundry with linen cupboard, generous internal storage, solar power, hard-wearing floors across all high-traffic areas, ceiling fans throughout, ducted heating, split-system air conditioning, open architectural staircase, and double garage with built-in storage and internal access.
Close by Facilities: Kingston Village, Some Folk Coffee, Kingston Park Playground, Bellarine Aquatic and Sports Centre, Surfside Primary School, Our Lady Star of the Sea Catholic Primary School, Ocean Grove Town Centre, and Ocean Grove Beach.
Ideal For: Families, active retirees, or investors.
**All information offered by Oslo Property is provided in good faith. It is derived from sources believed to be accurate and current as at the date of publication and as such Oslo Property simply pass this information on. Use of such material is at your sole risk. Prospective purchasers are advised to make their own enquiries with respect to the information that is passed on. Oslo Property will not be liable for any loss resulting from any action or decision by you in reliance on the information. Photo ID must be shown at all open inspections in order to inspect the property*
Read more