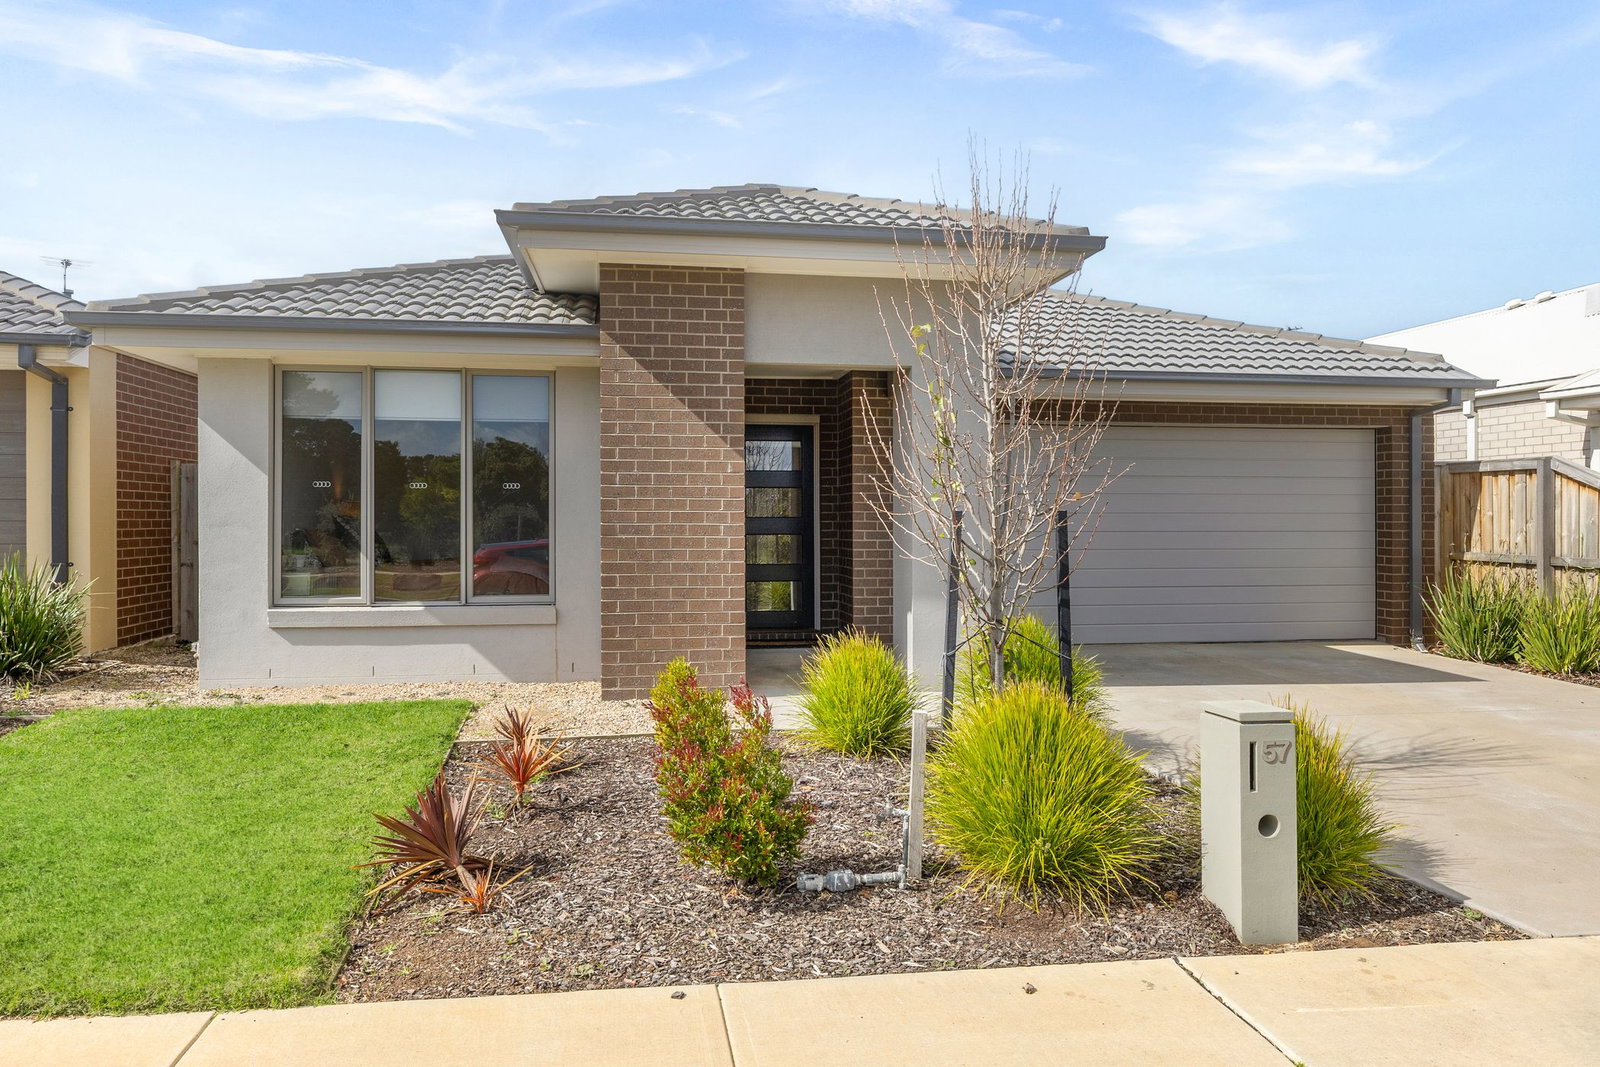
Peaceful Parkside Retreat
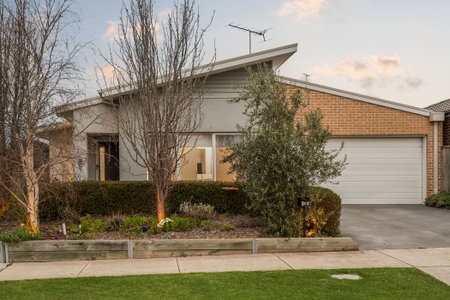
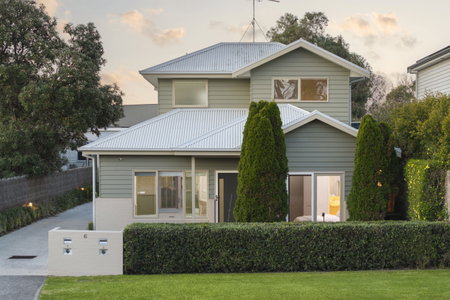
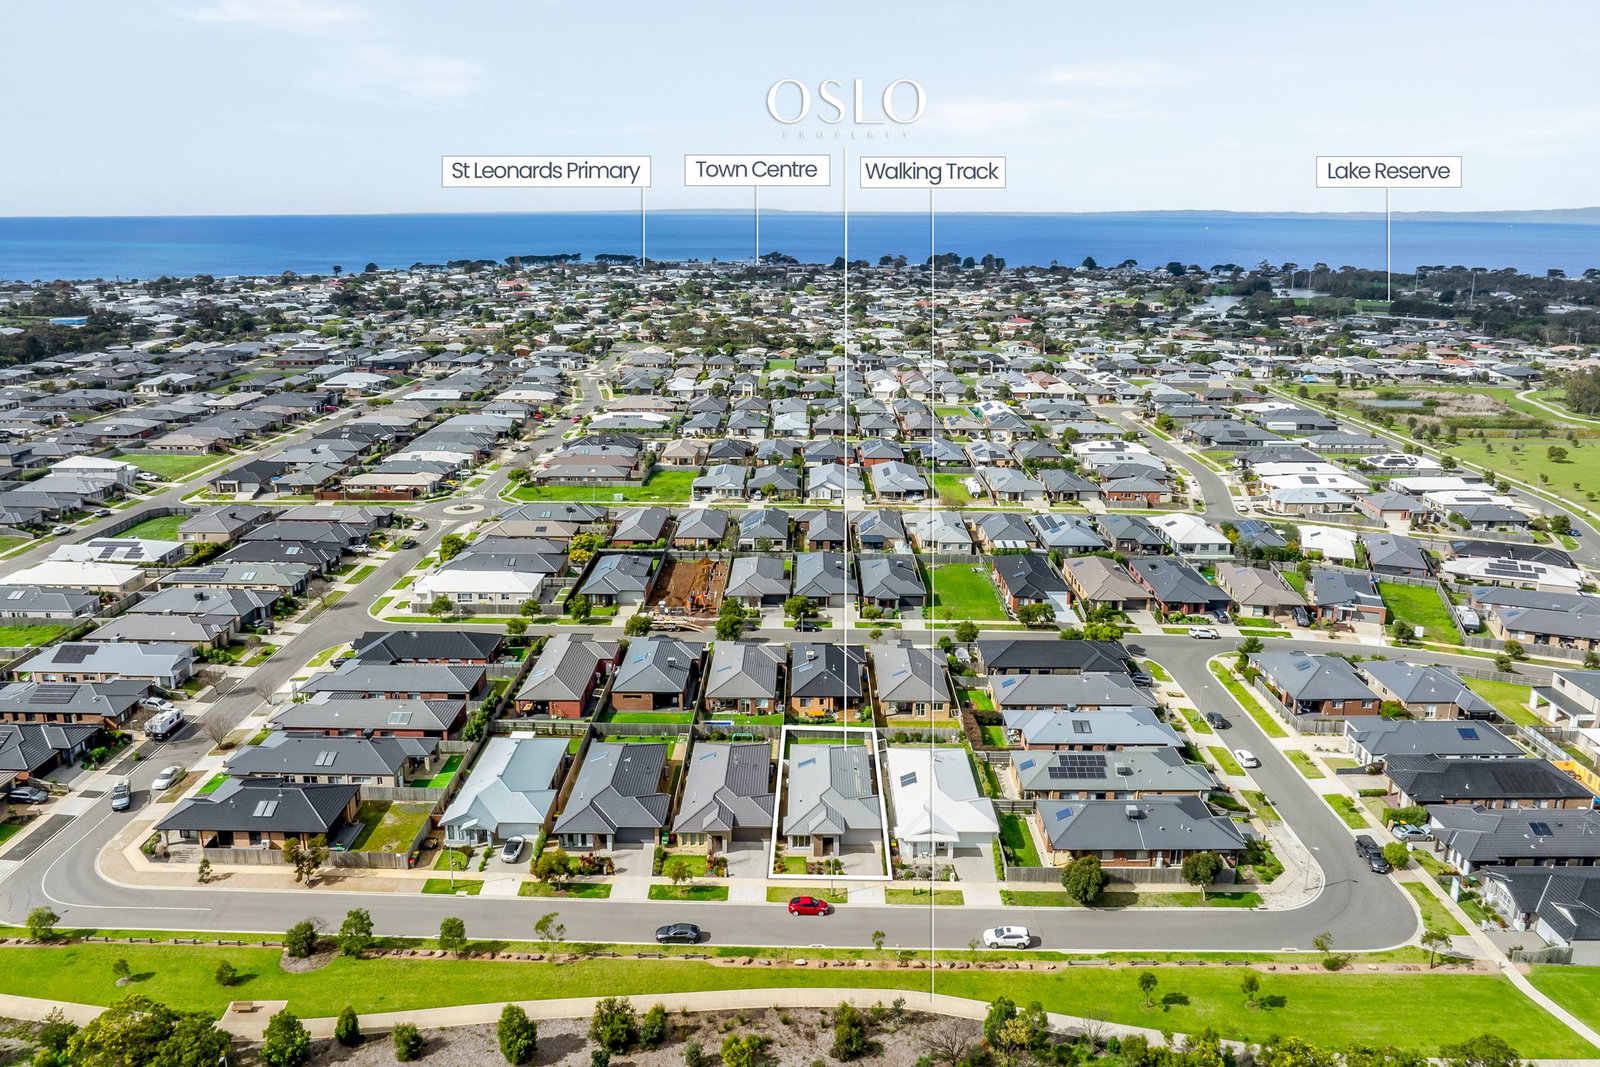
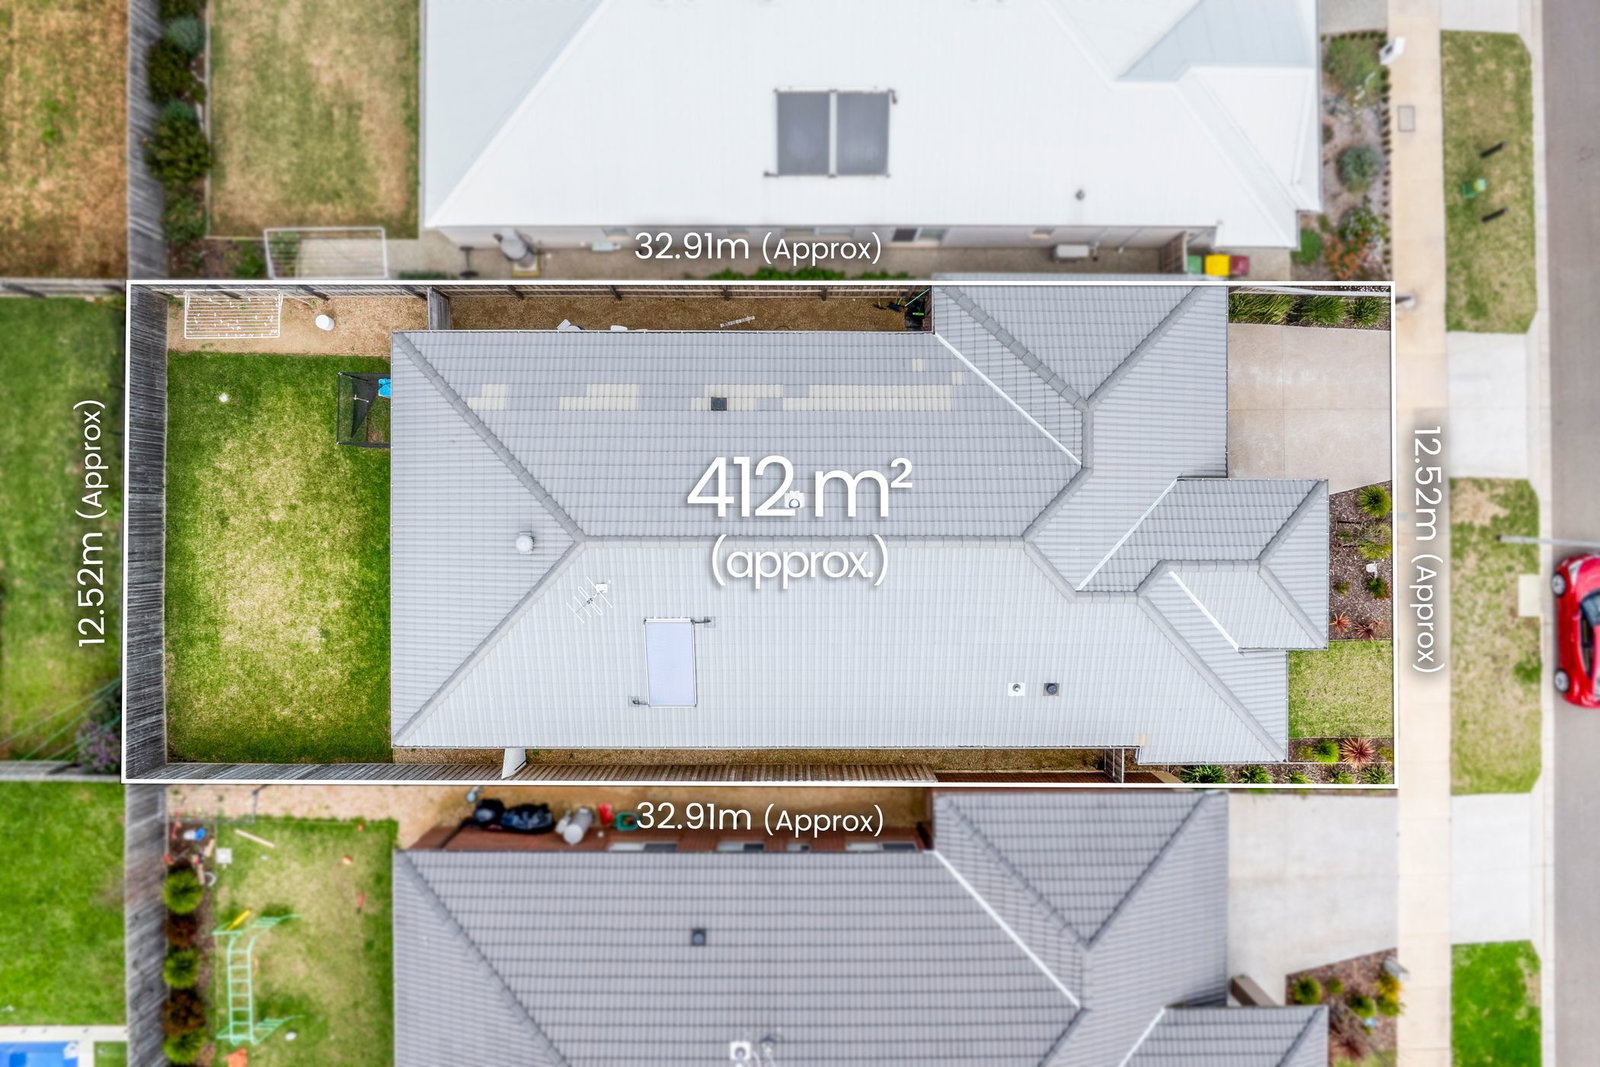
Defined: Adjoining expansive open parkland and extensive walking tracks, this contemporary residence – just three-years-old – has been conceived as a calming sanctuary within one of the Bellarine’s most tranquil lifestyle locations. Set against an enchanting frontage of open greenery, the home flows across a practical single level featuring a choice of living zones, stone-topped kitchen, and four bedrooms including a private main with walk-in robe and ensuite. Seamlessly, the flow continues outdoors to an undercover patio and grassy backyard, inviting a relaxed outdoor lifestyle befitting the home’s relaxed seaside setting. Placed on 412sqm within easy-care surrounds, it is only a heartbeat away from St Leonards lively cafes, boutique retailers and calm swimming beaches.
Considered
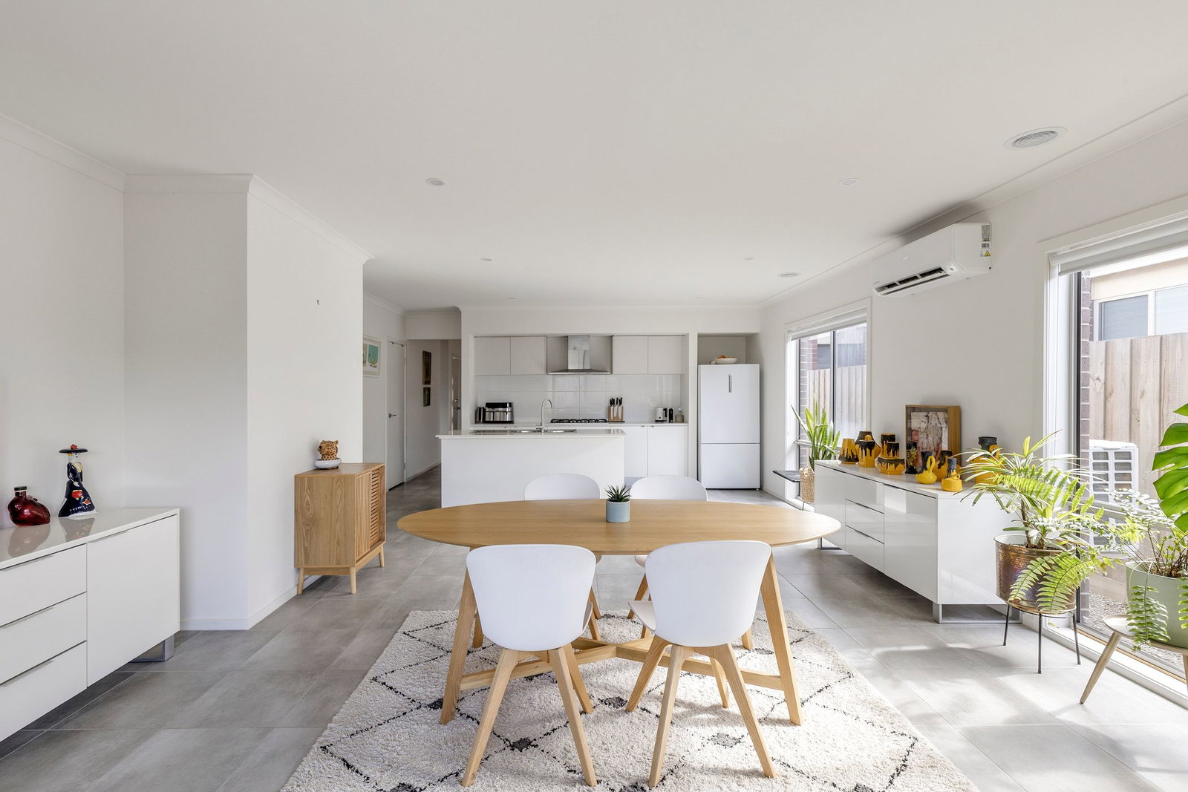
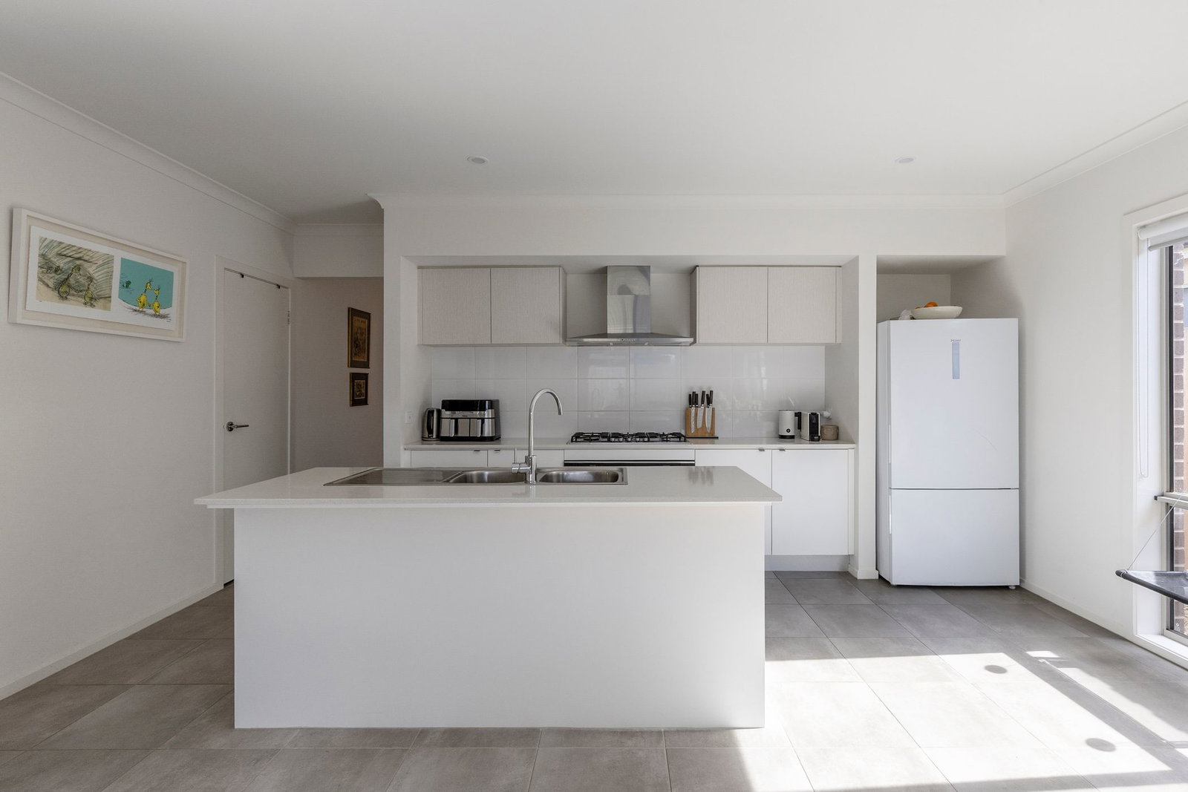
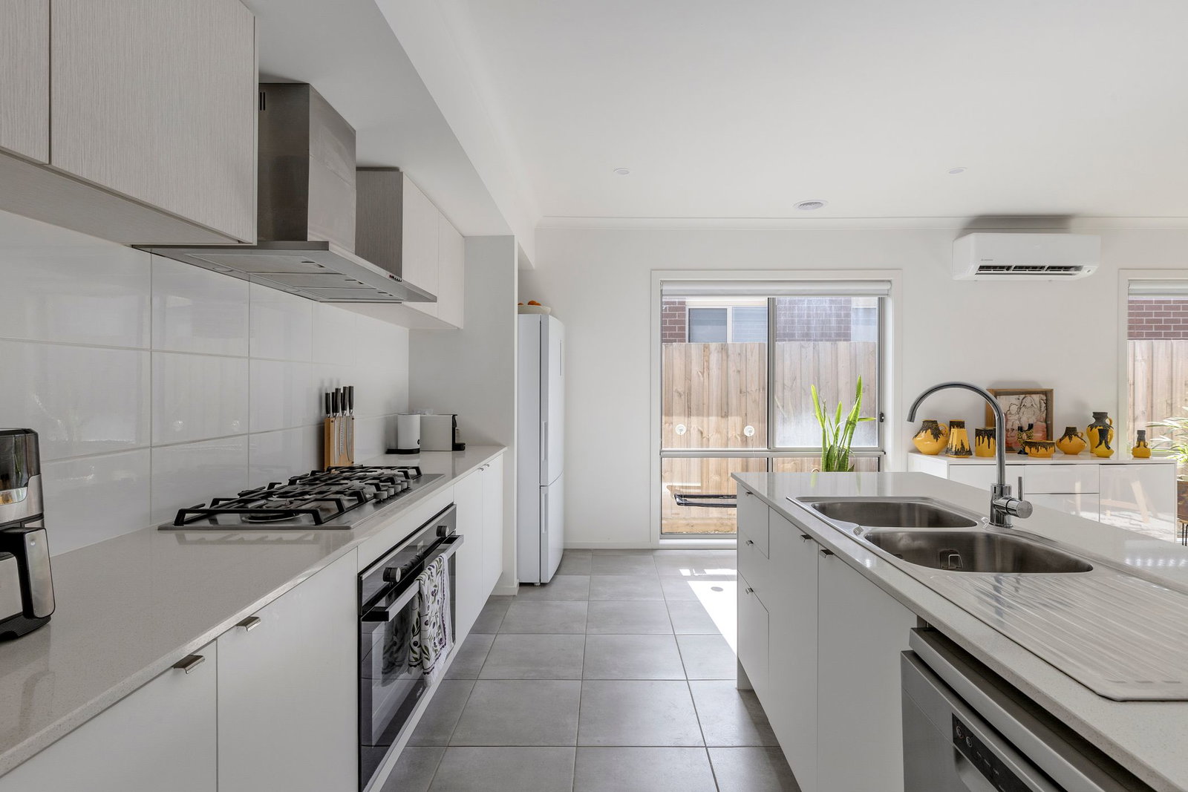
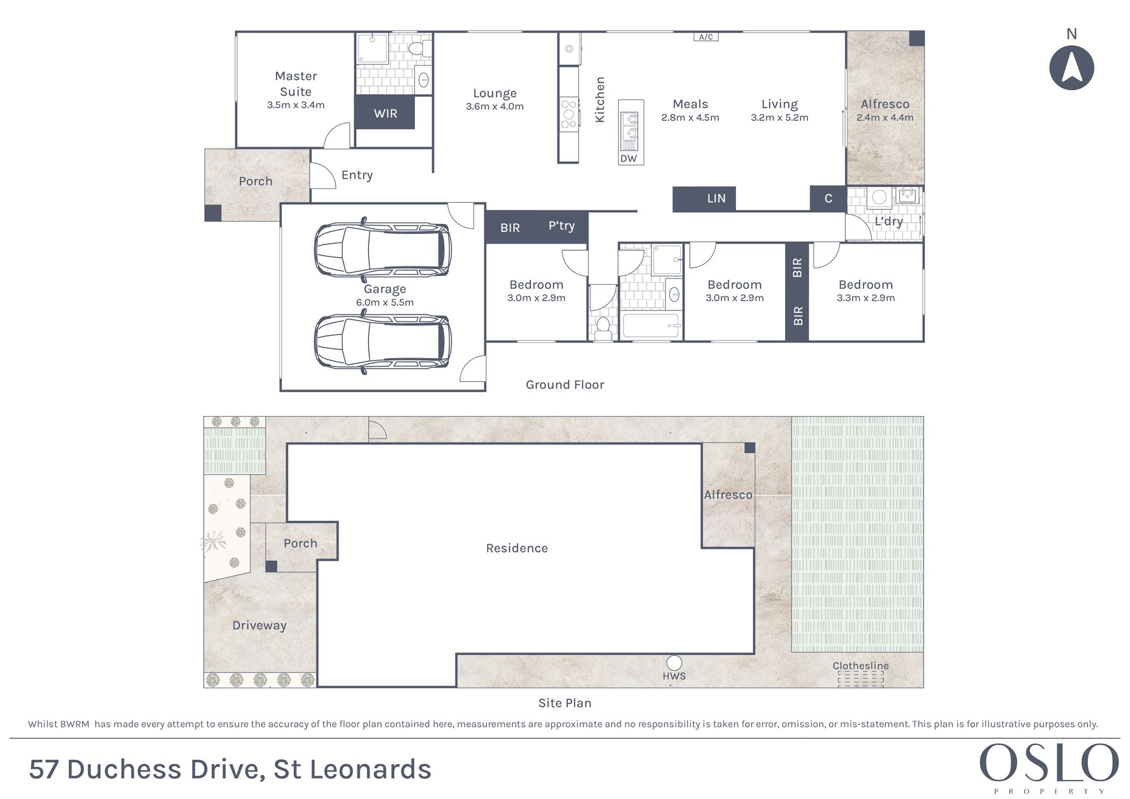
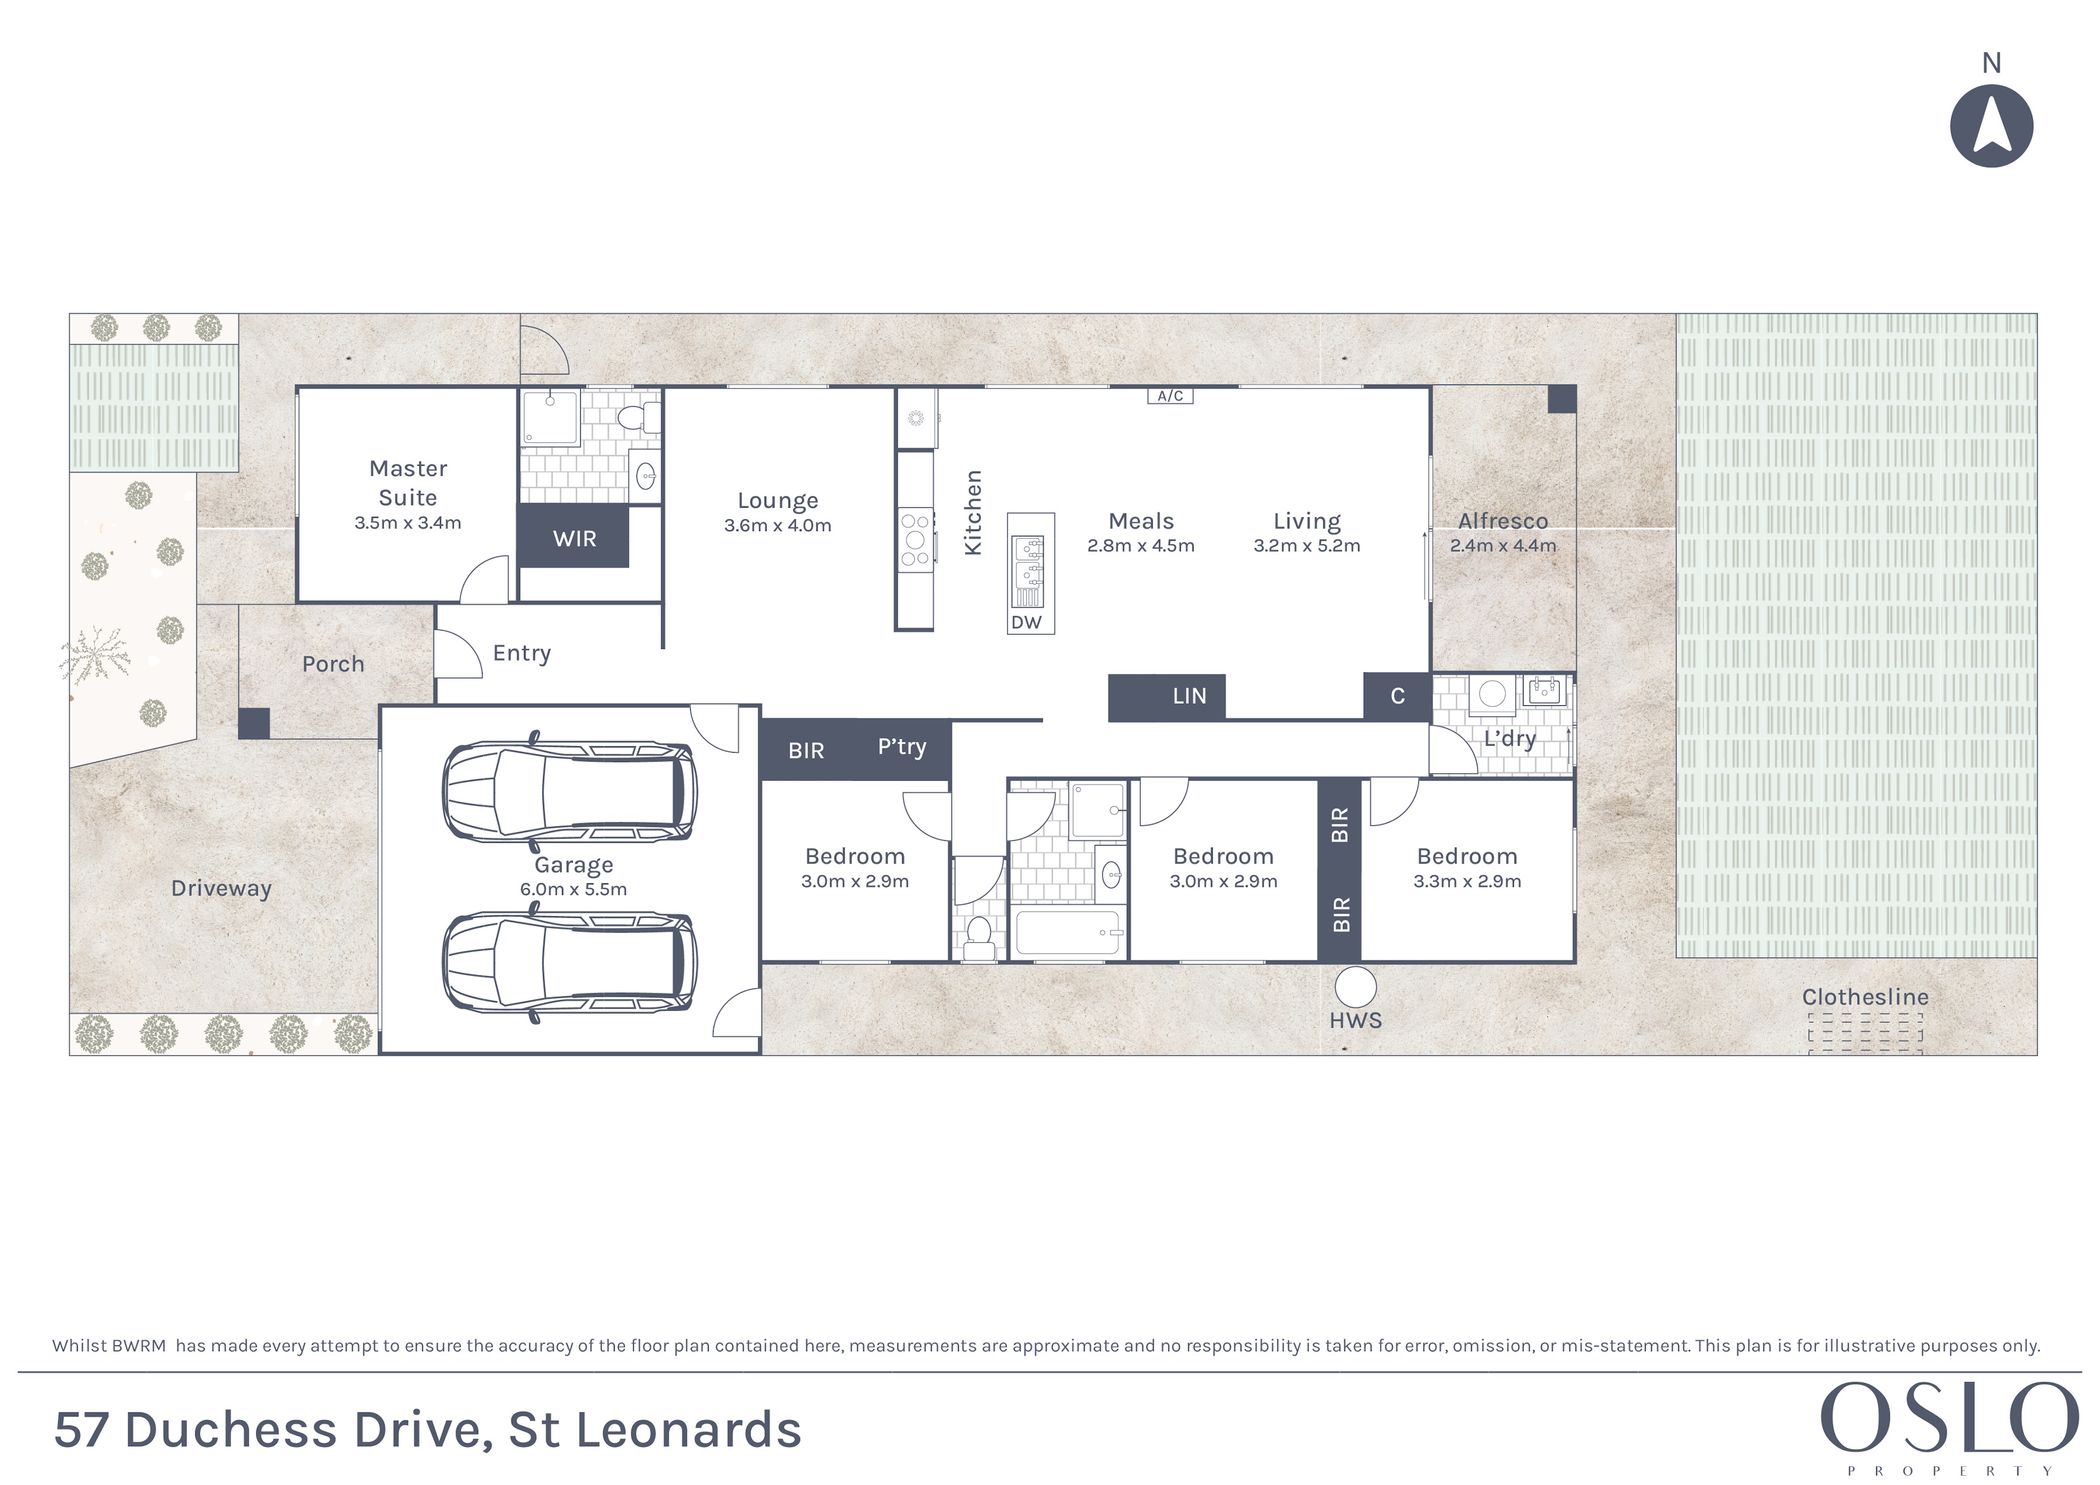
Kitchen: Sleek stone surfaces lend a contemporary polish to the open-plan kitchen, enhanced by stainless-steel appliances including a dishwasher and 900mm cooking suite. A central island caters for breakfasts on the-go, while thoughtfully integrated storage keeps the space running smoothly.
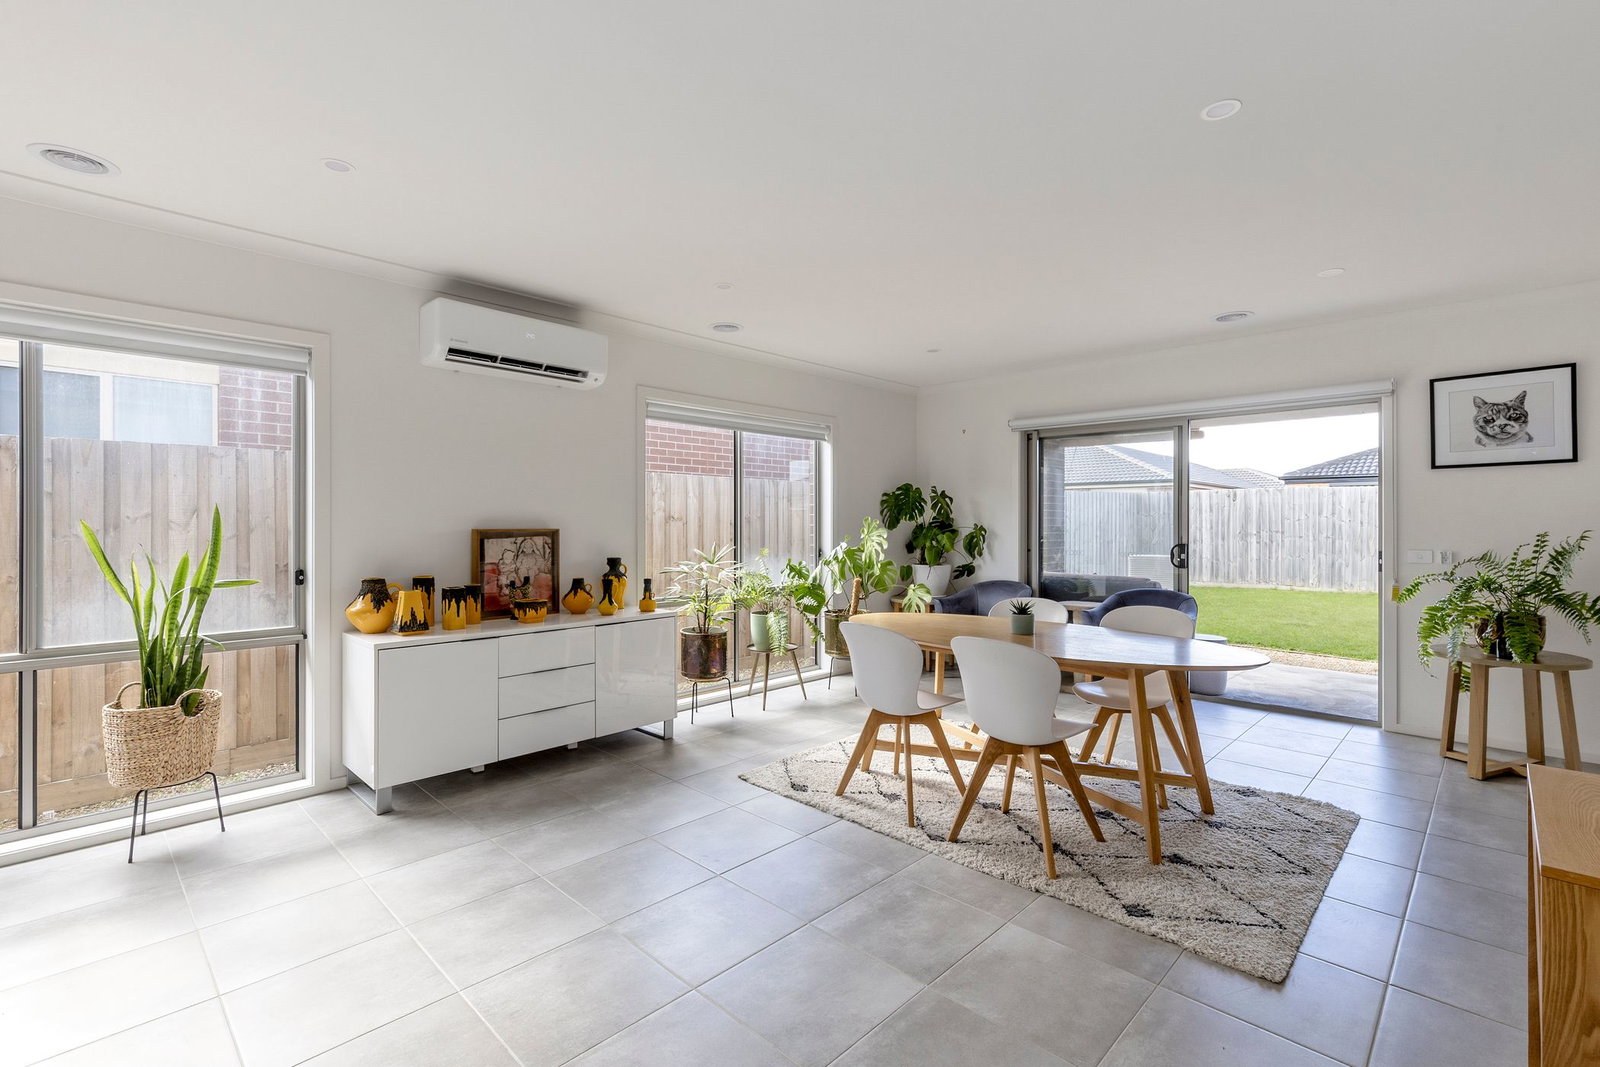
Open-plan living/dining: Positioned to the rear of the single-level layout, the open-plan family domain offers a spacious centrepiece for everyday living. Northern glazing floods the interior with warm natural light, complemented by large-format floor tiles that enhance the home’s modern, low-maintenance character. Sliding doors open to the outdoors, reinforcing the home’s easy indoor-outdoor connection.
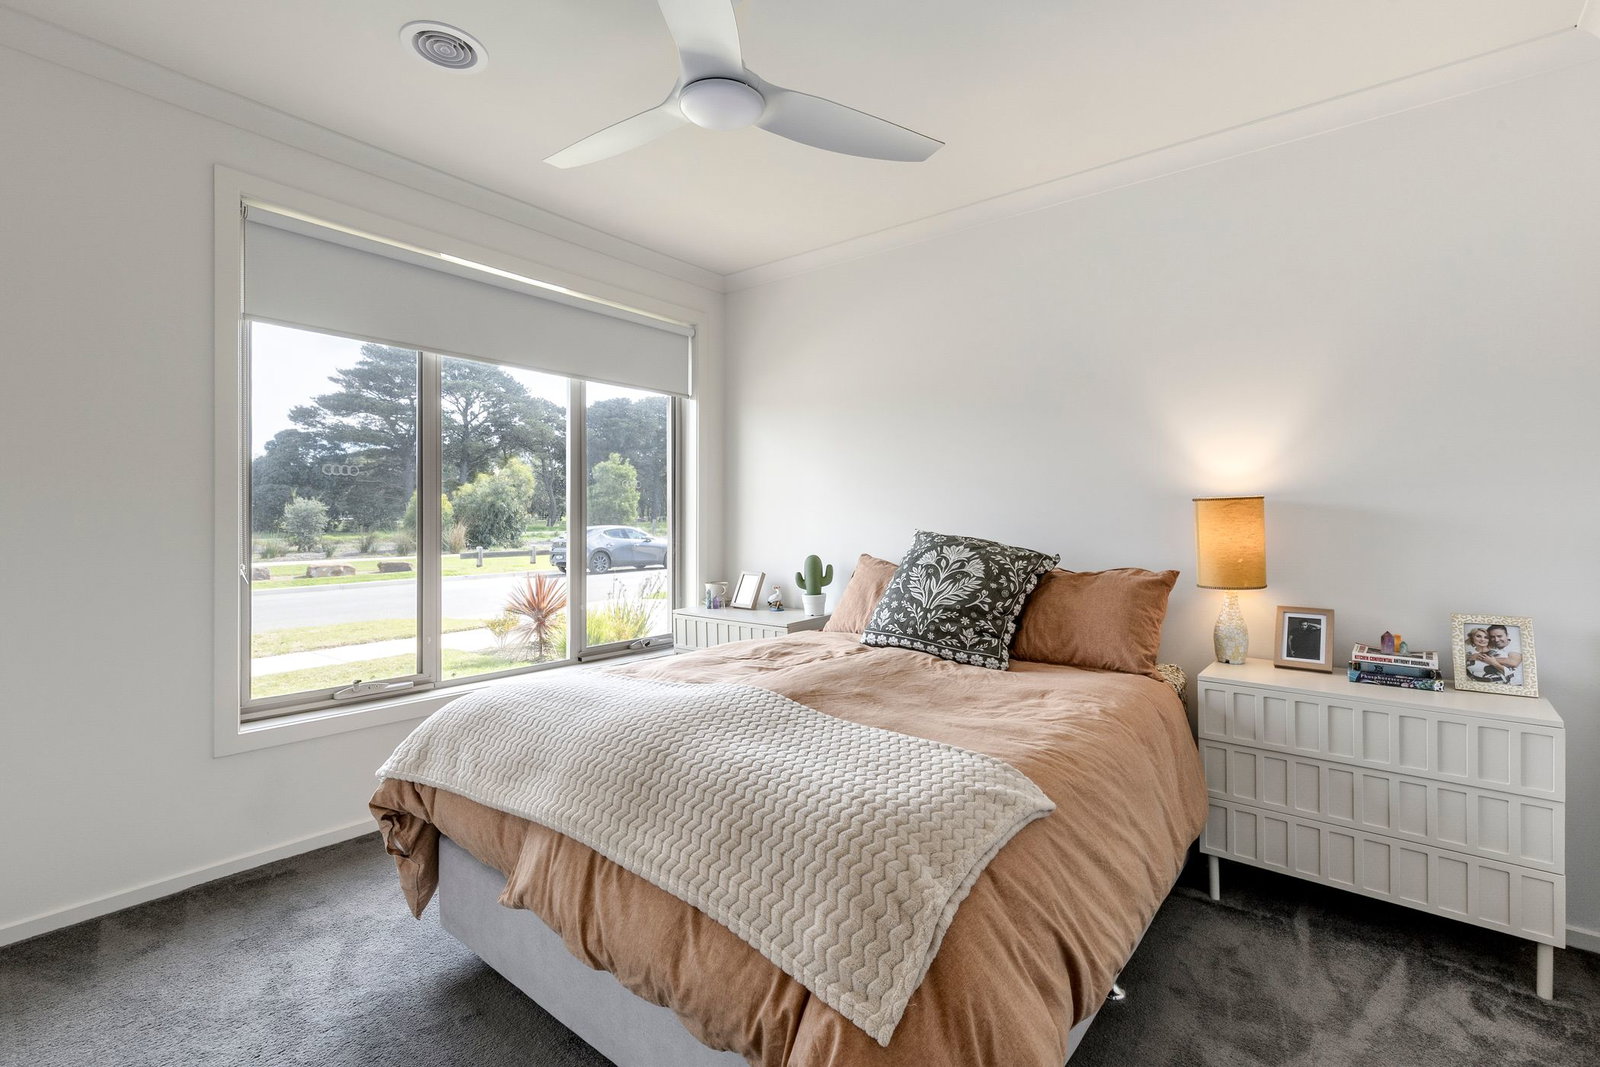
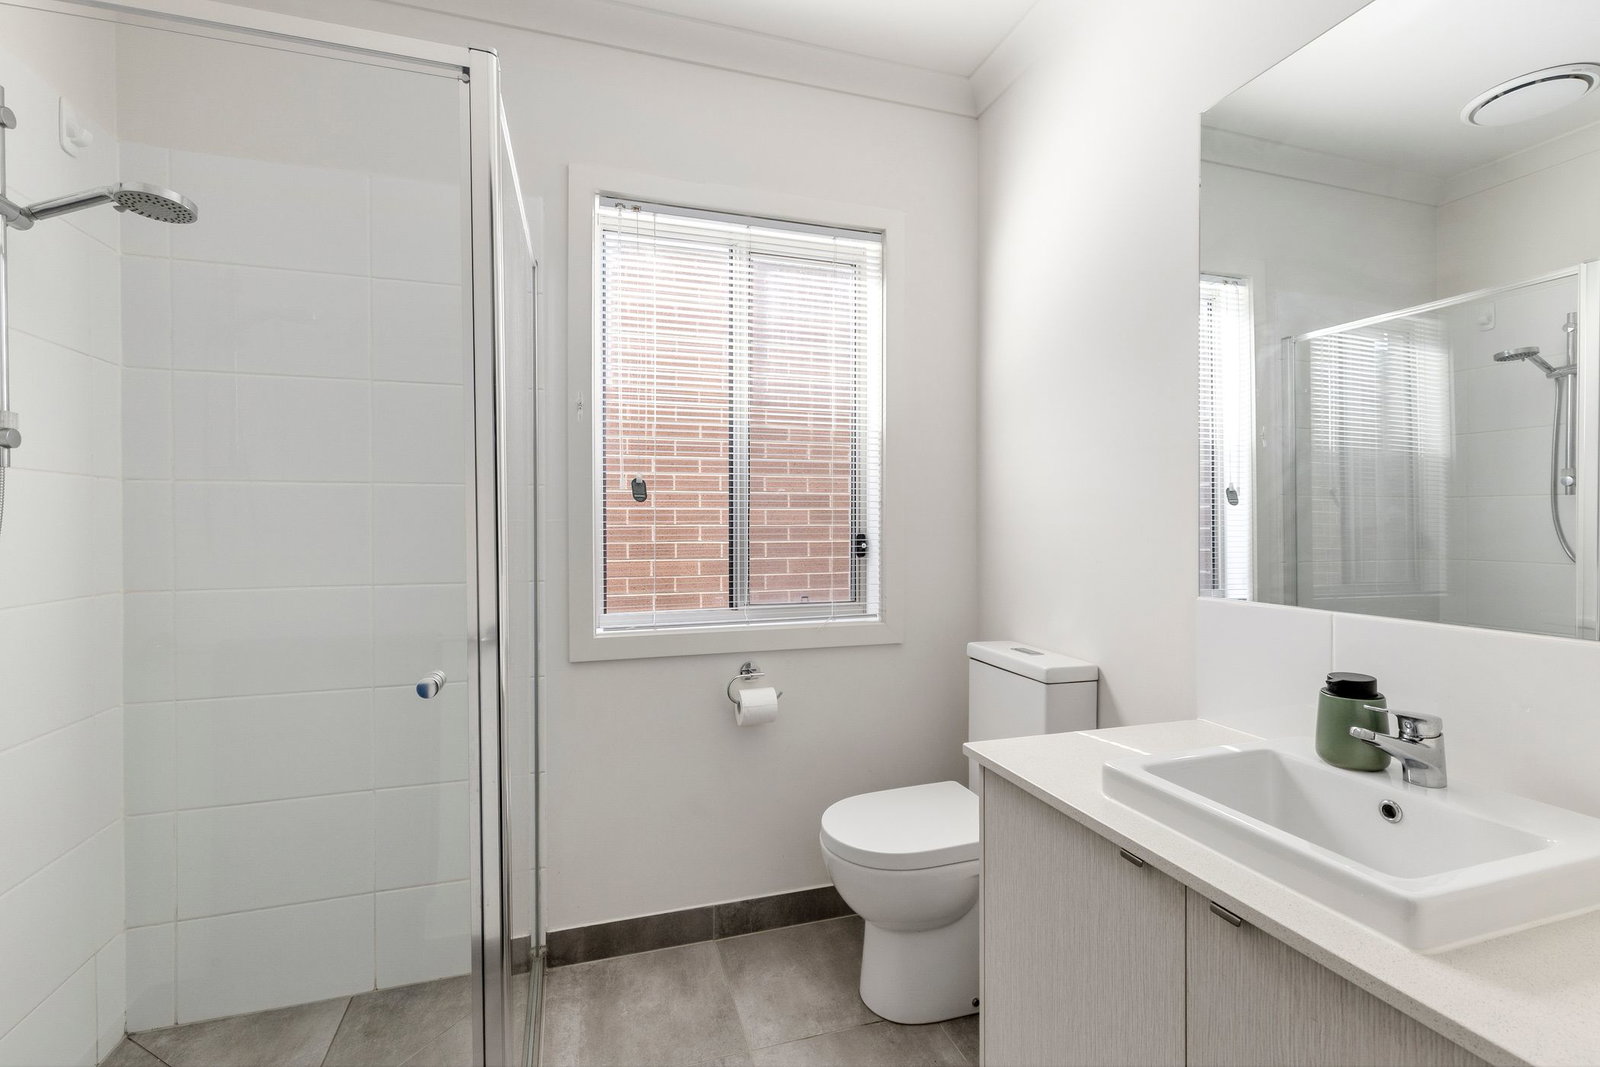
Primary suite: Privately zoned for restful seclusion, the main bedroom suite captures a tranquil parkland vista and includes a walk-in robe plus an ensuite appointed with a stone-topped vanity, shower and WC.
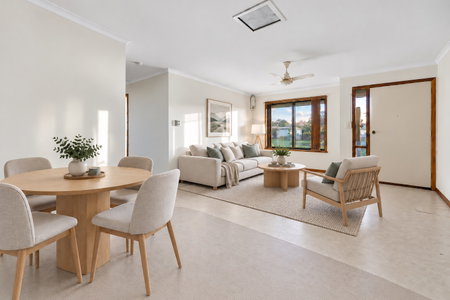
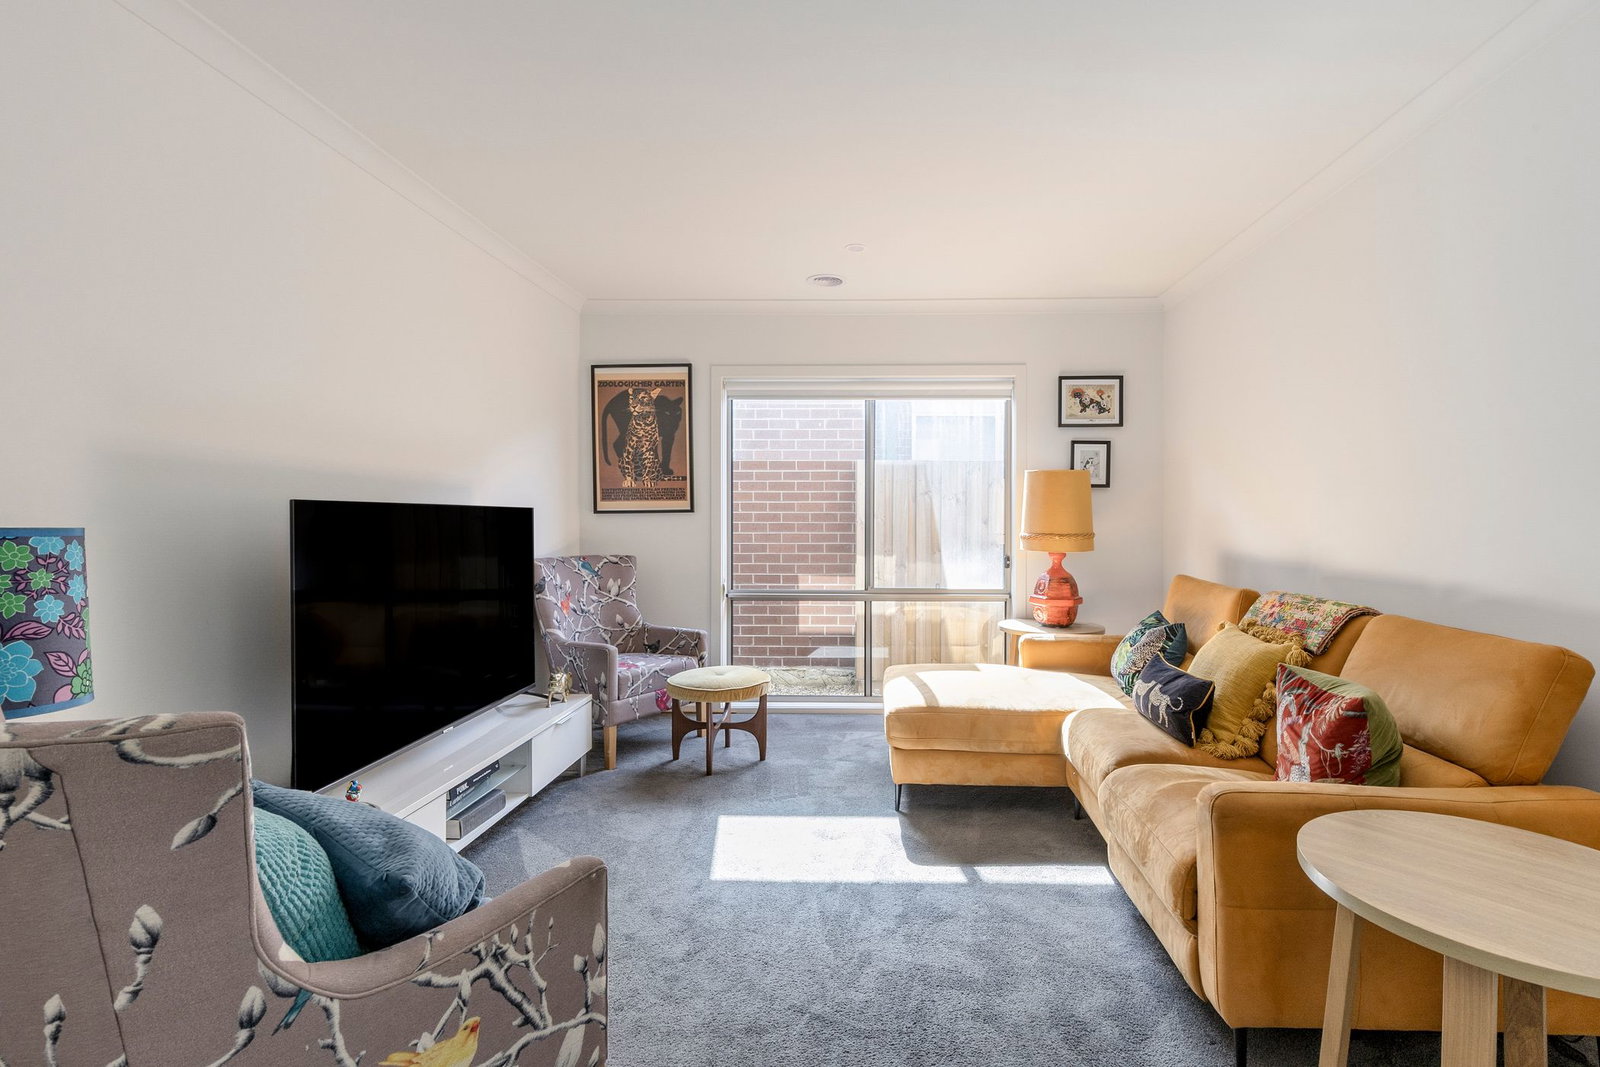
Additional living: Designed as a calm breakout zone, the second living room is finished with soft carpet and bathed in warming northern light, creating an inviting space for relaxation.
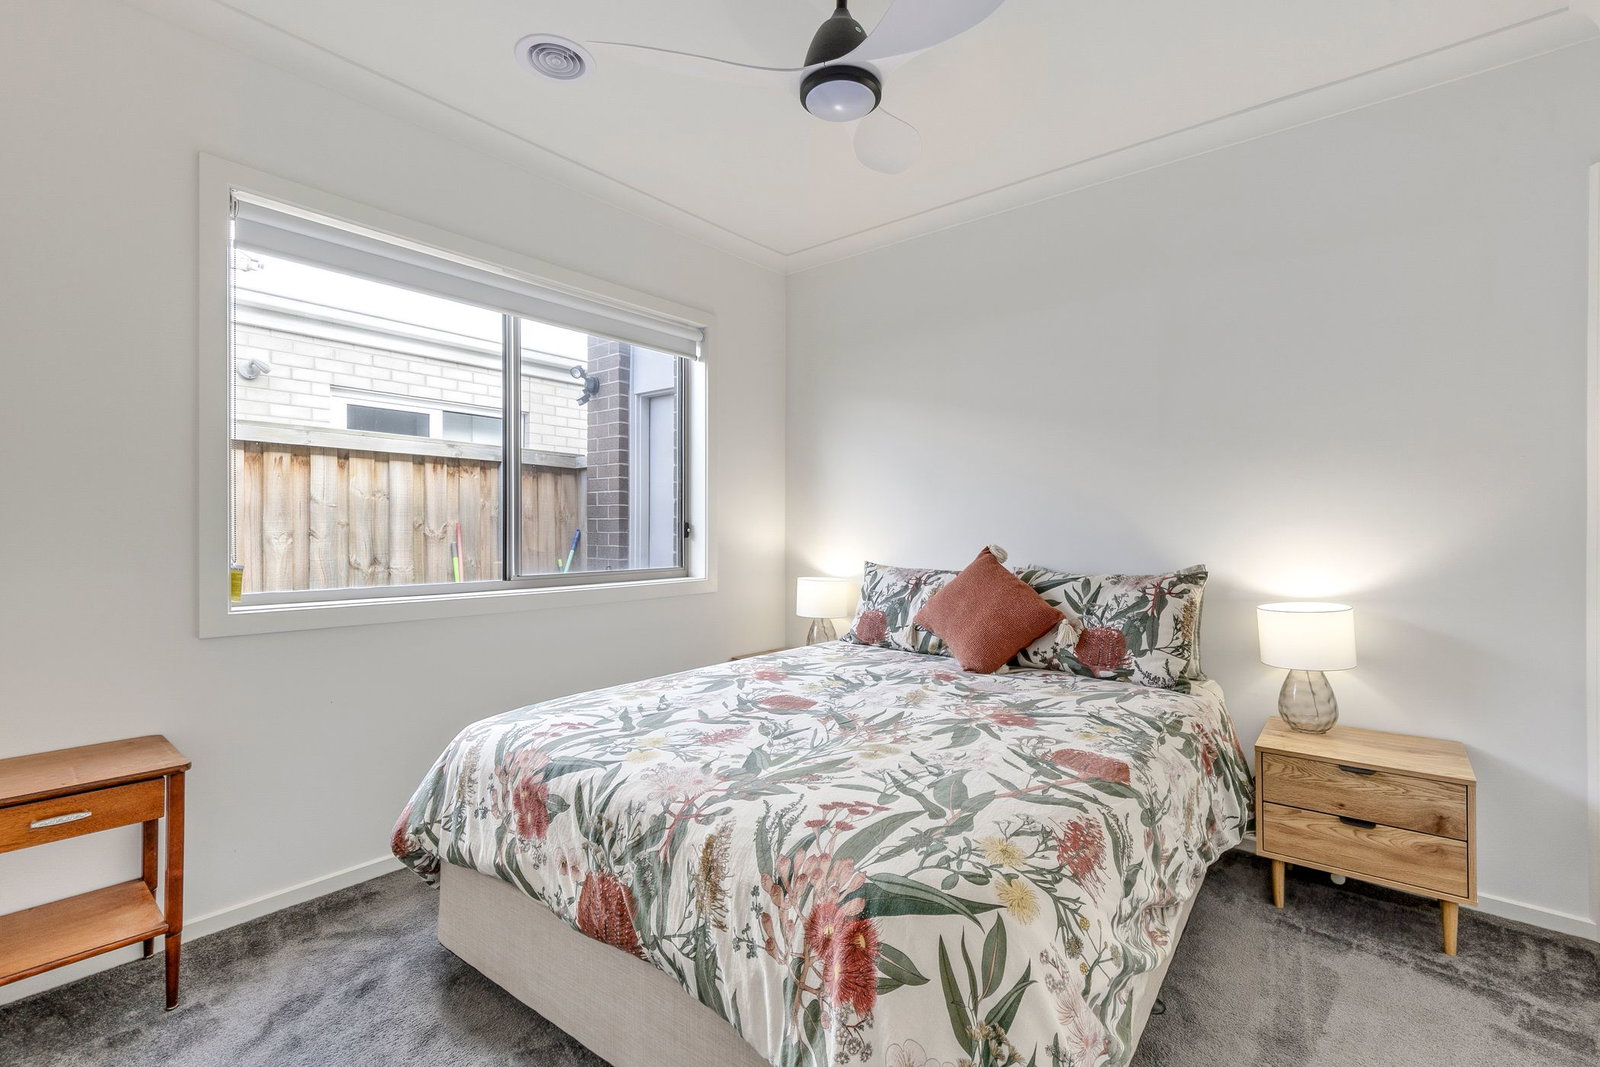
Additional bedrooms: Three additional bedrooms are arranged within their own junior accommodation wing, able to be closed off from the main living zone for enhanced peace and privacy. Every room features a walk-in robe, adding a layer of everyday ease.
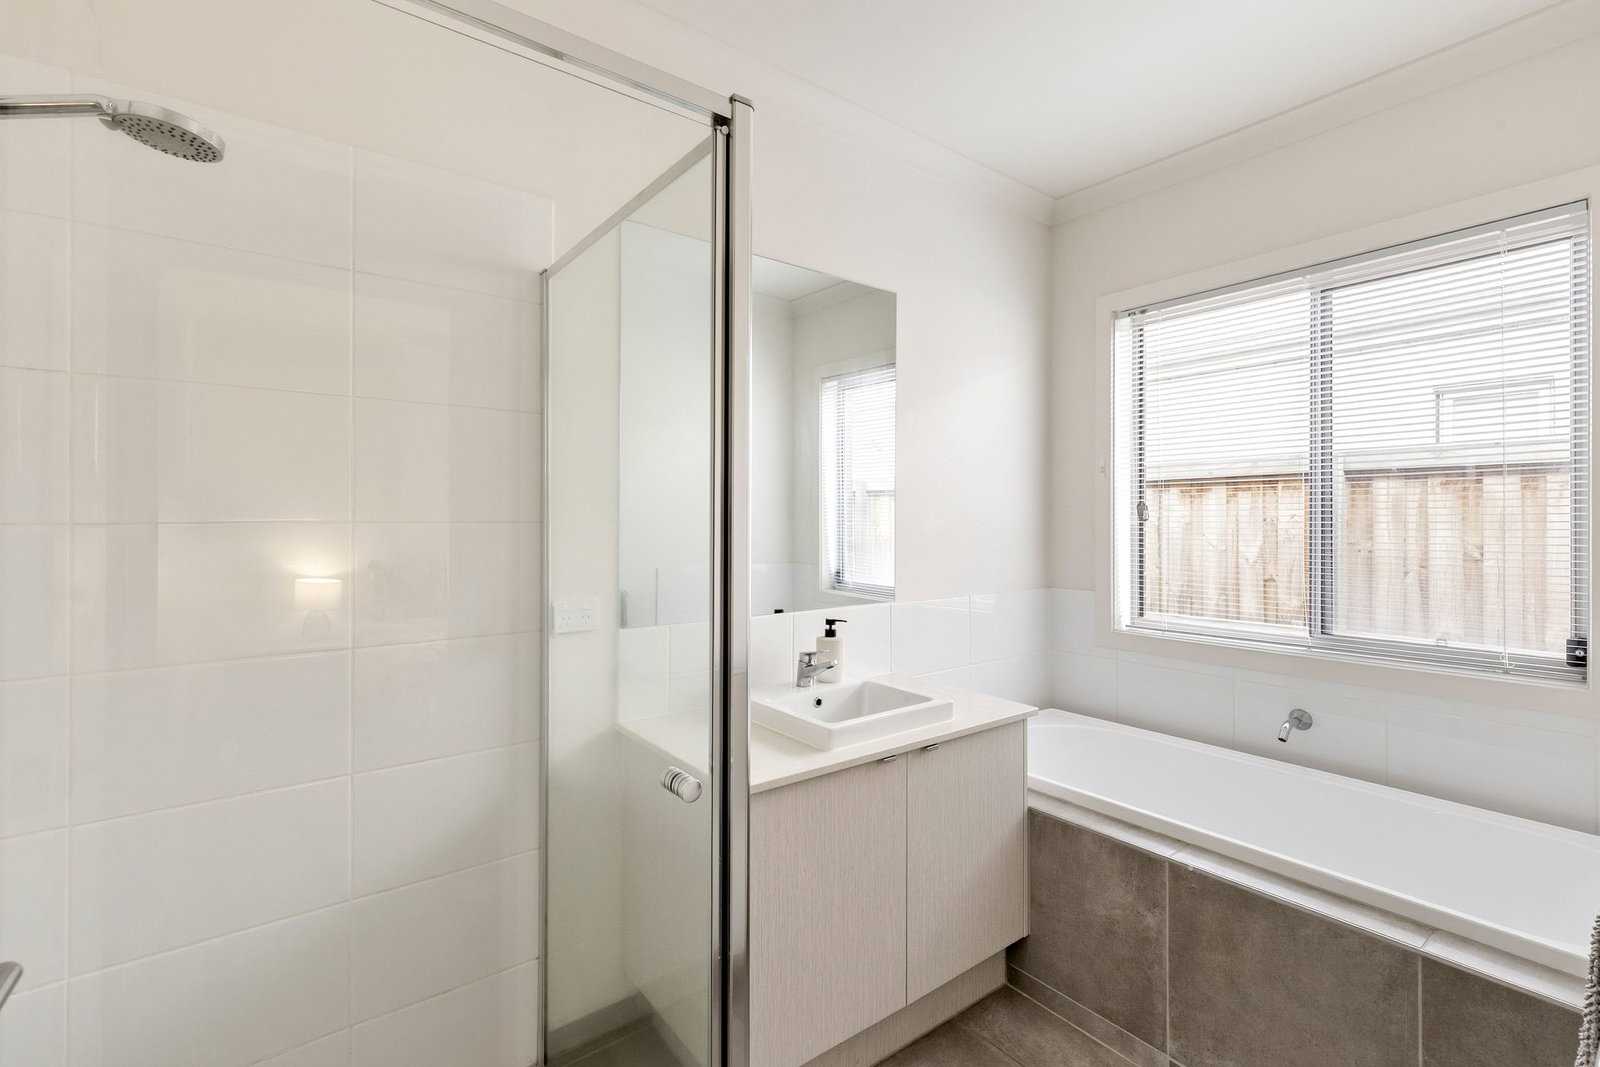
Additional bathrooms: Continuing the home’s fresh neutral aesthetic, the main bathroom is appointed with stone finishes and a family-minded design incorporating a built-in bathtub, shower, vanity and separate WC.
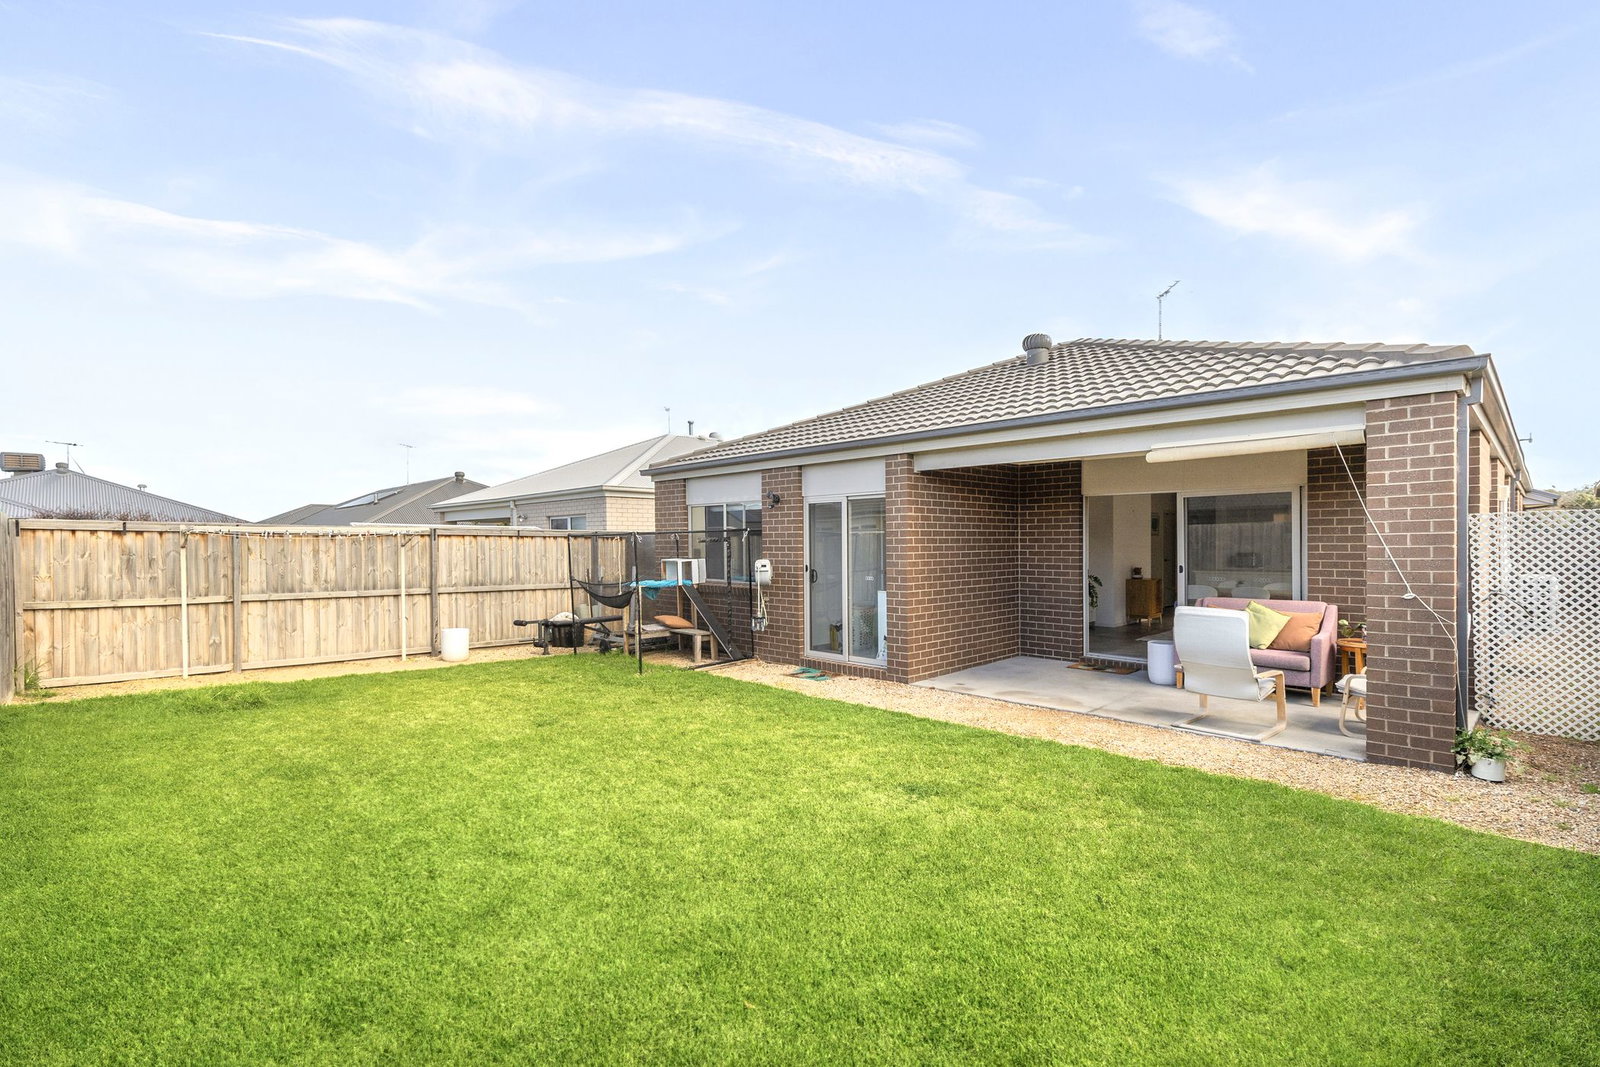
Outside: Designed for relaxed outdoor living, the undercover patio overlooks a secure, grassy backyard with abundant space for children to play – easily accommodating a trampoline and cubby house.
Luxury inclusions: Ducted heating, split-system air-conditioning and ceiling fans to all four bedrooms deliver year-round comfort, complemented by raised ceilings that enhance the home’s sense of space. A double remote garage and additional driveway parking provide practical ease.
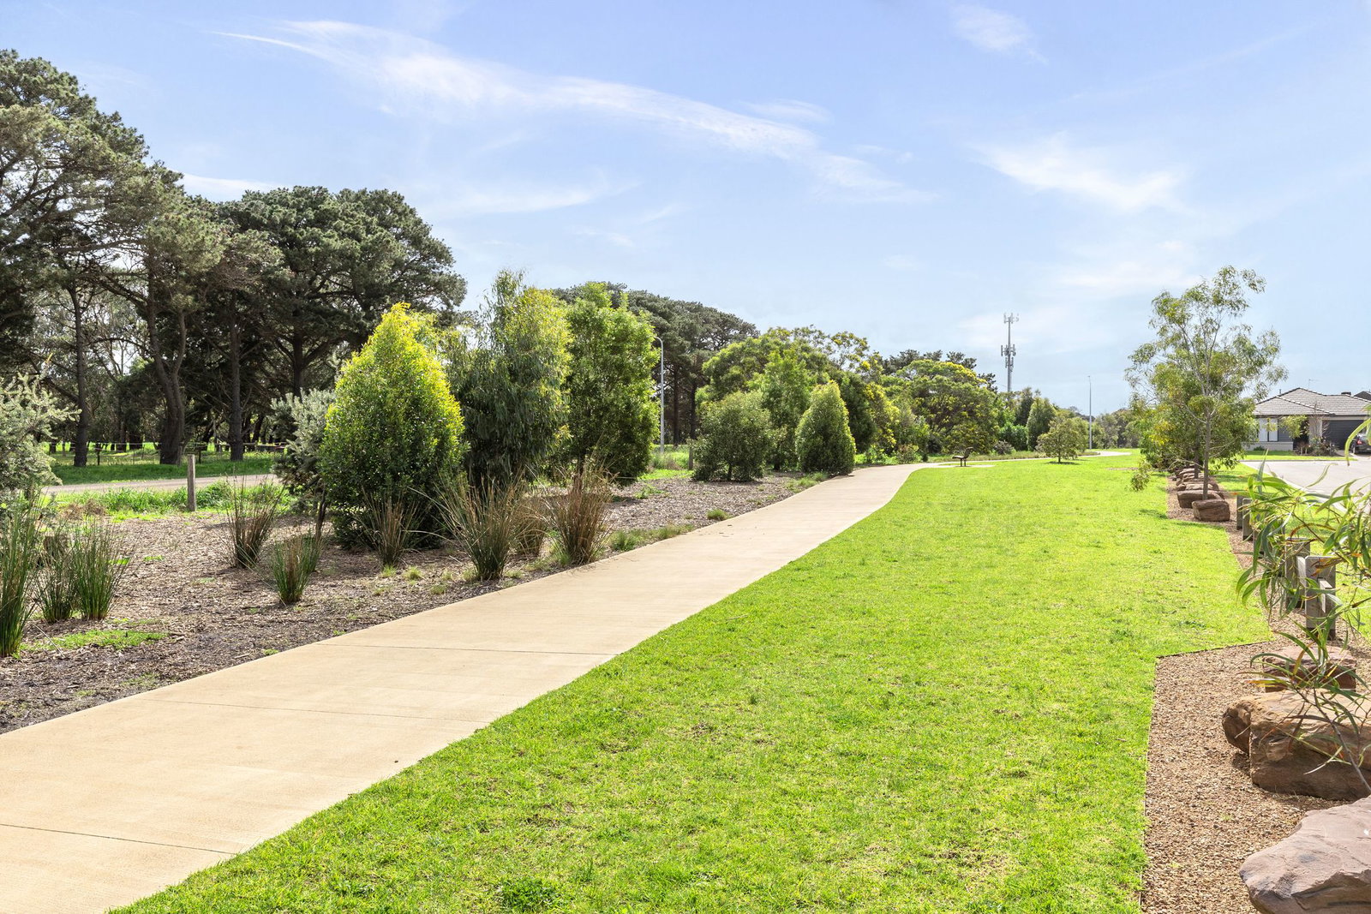
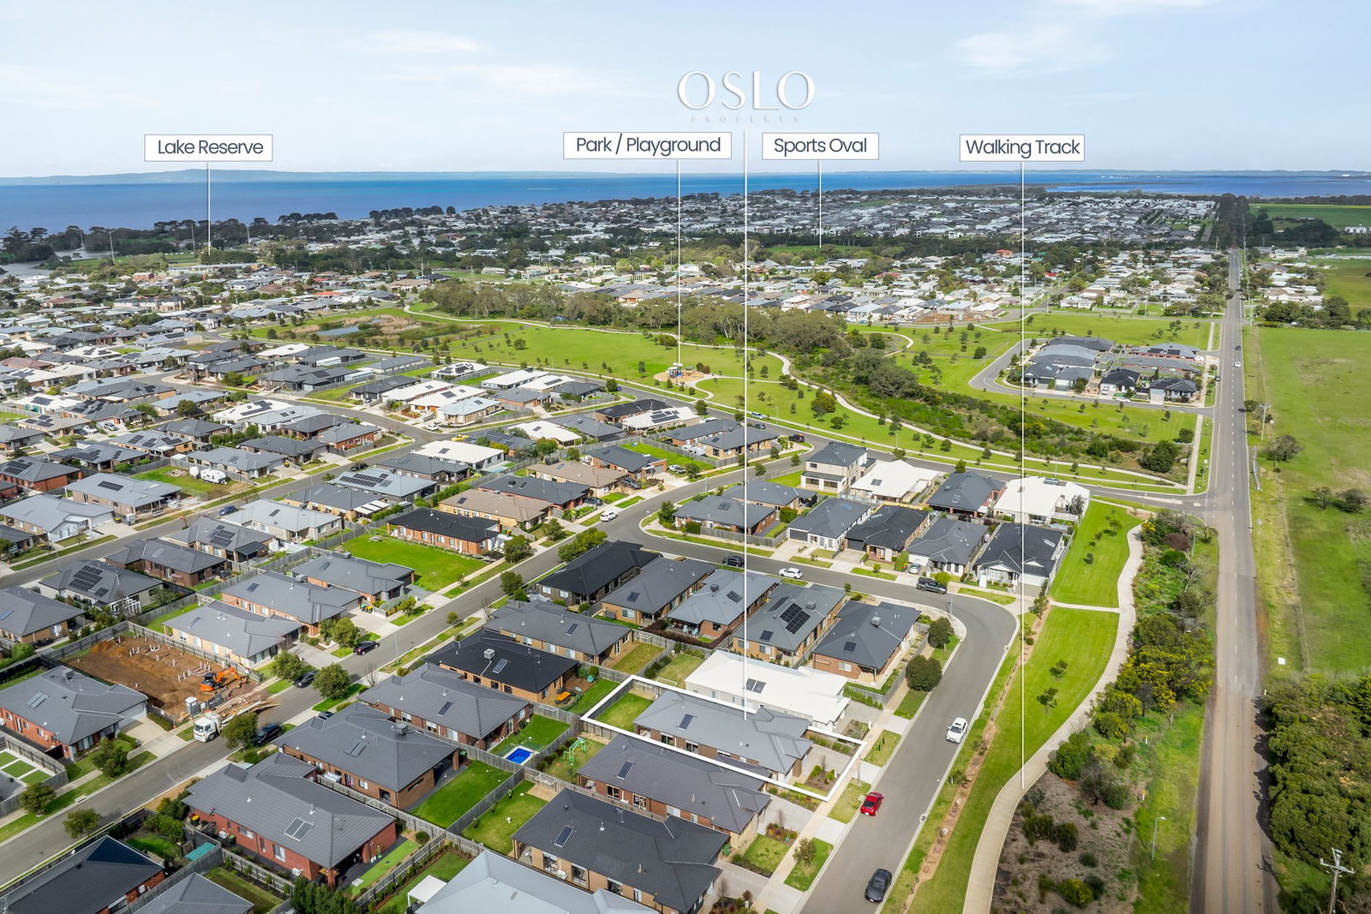
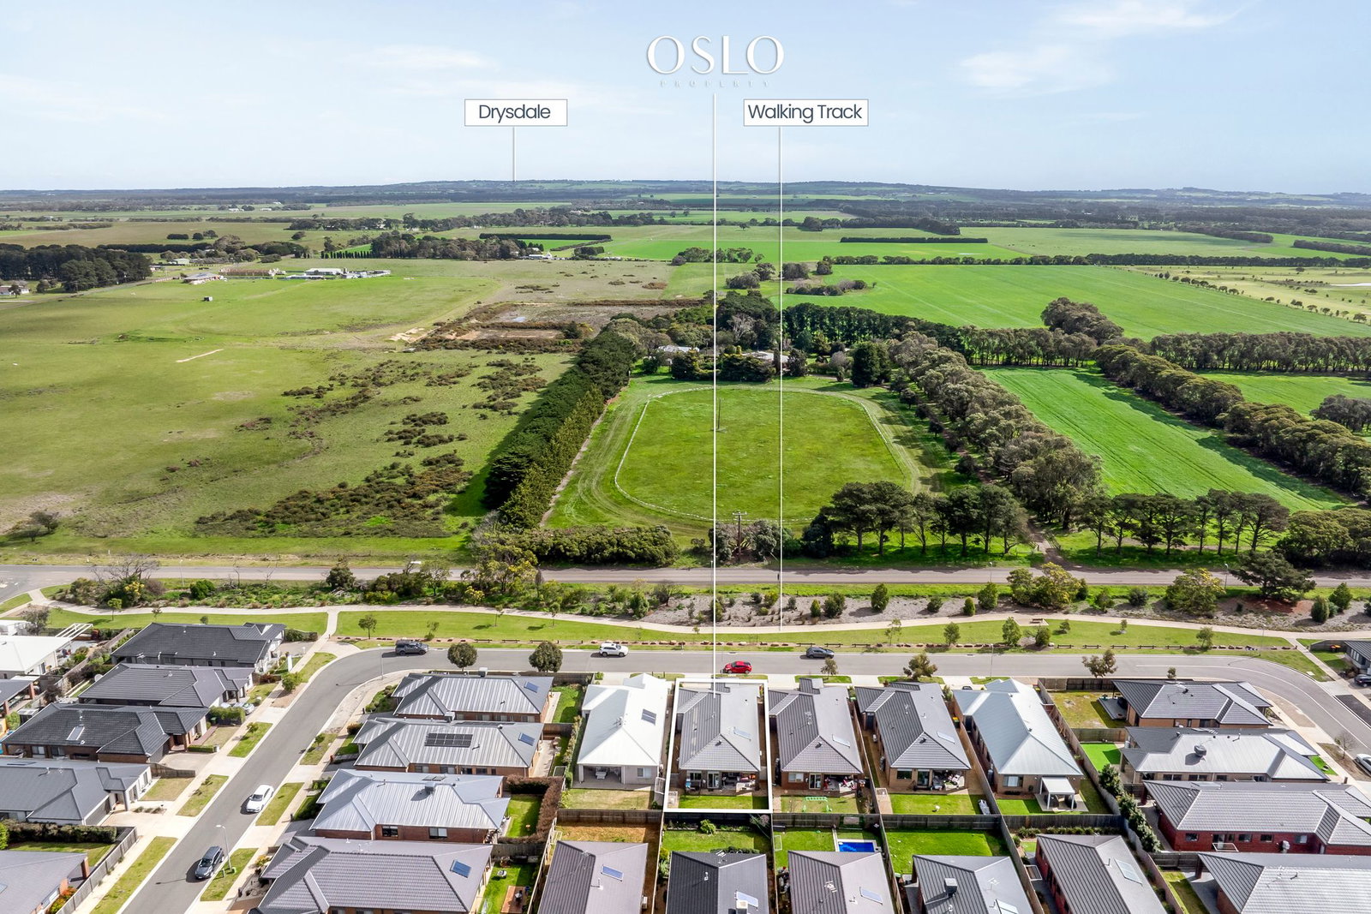
Close-by facilities: Walking tracks lead to open parkland just 200m away, accompanied by modern playgrounds and generous green space. St Leonards Golf Club lies a mere 450m from home, with the town centre’s cafés, boutique stores and calm swimming beaches only three minutes distant.
Ideal for: Ideal for families, weekenders or downsizers wanting a peaceful coastal lifestyle with parkland at the doorstep, multiple living zones, year-round comfort and easy access to a range of lifestyle assets.
*All information offered by Oslo Property is provided in good faith. It is derived from sources believed to be accurate and current as at the date of publication and as such Oslo Property simply pass this information on. Use of such material is at your sole risk. Prospective purchasers are advised to make
their own enquiries with respect to the information that is passed on. Oslo Property will not be liable for any loss resulting from any action or decision by you in reliance on the information.*
Read more