A Reimagined Family Sanctuary with Space, Style and Poolside Entertaining
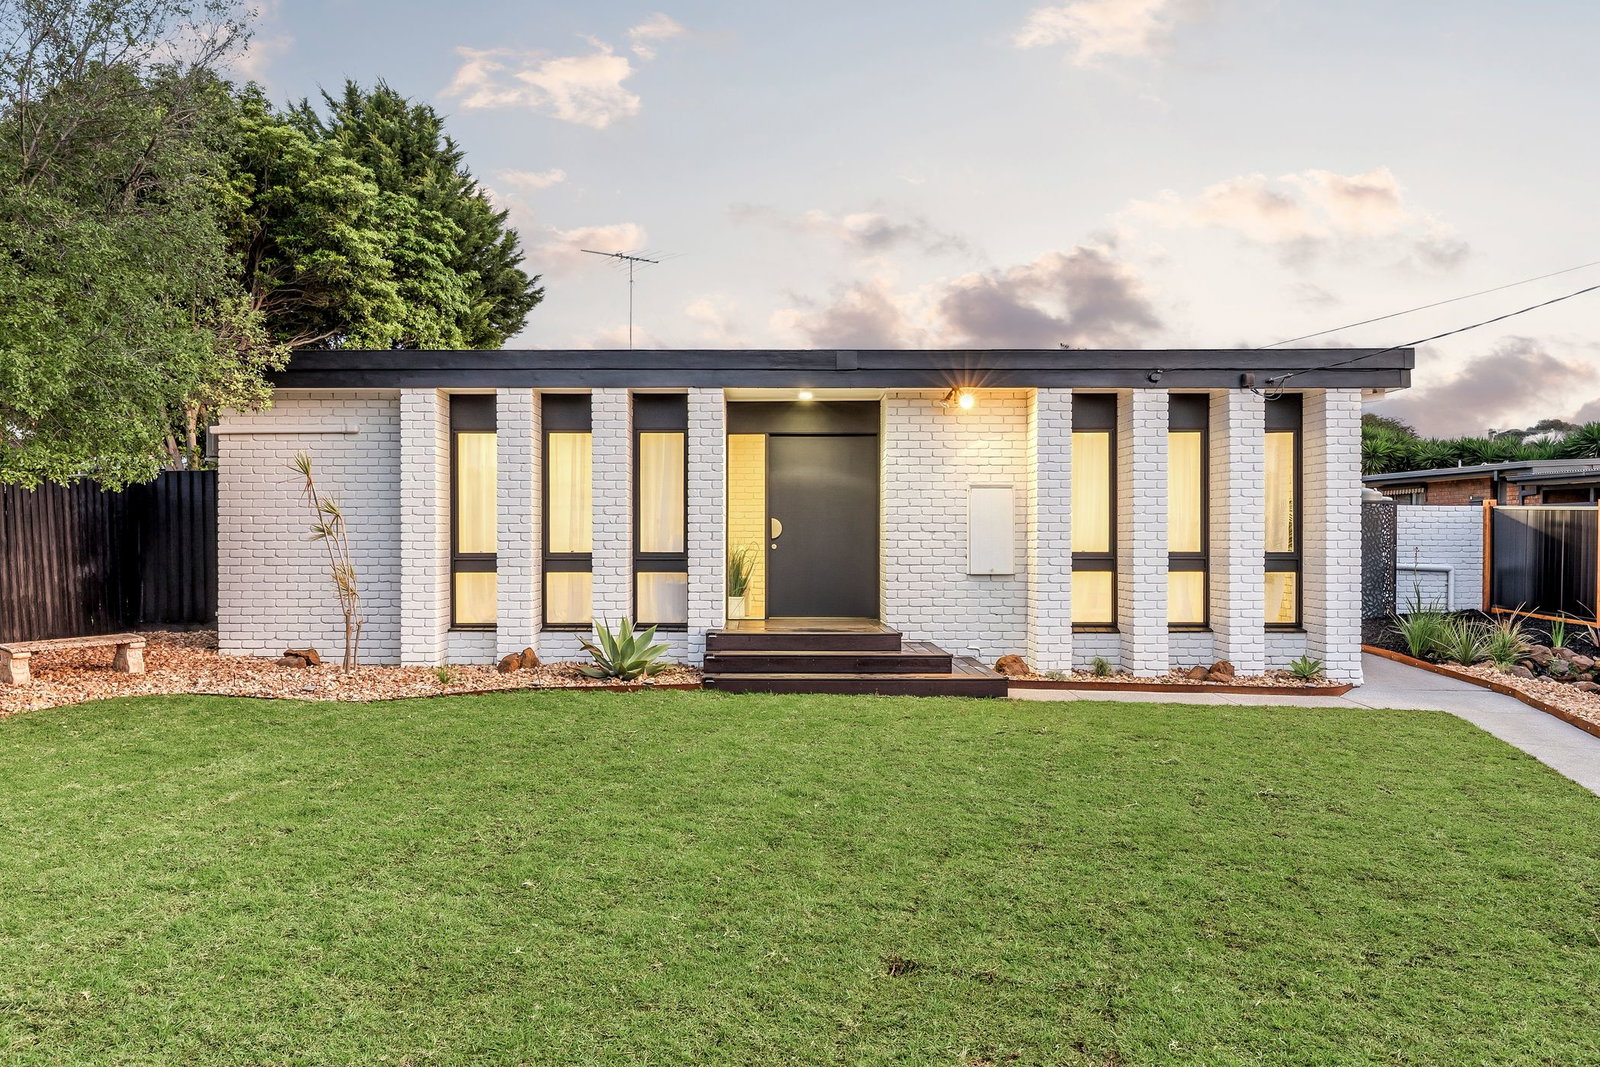
Defined: Presenting a refreshing perspective on relaxed coastal living, this fully-renovated haven enchants with its private poolside setting, immaculate garden space, and northern light, thoughtfully designed to meet the needs of young, modern families.
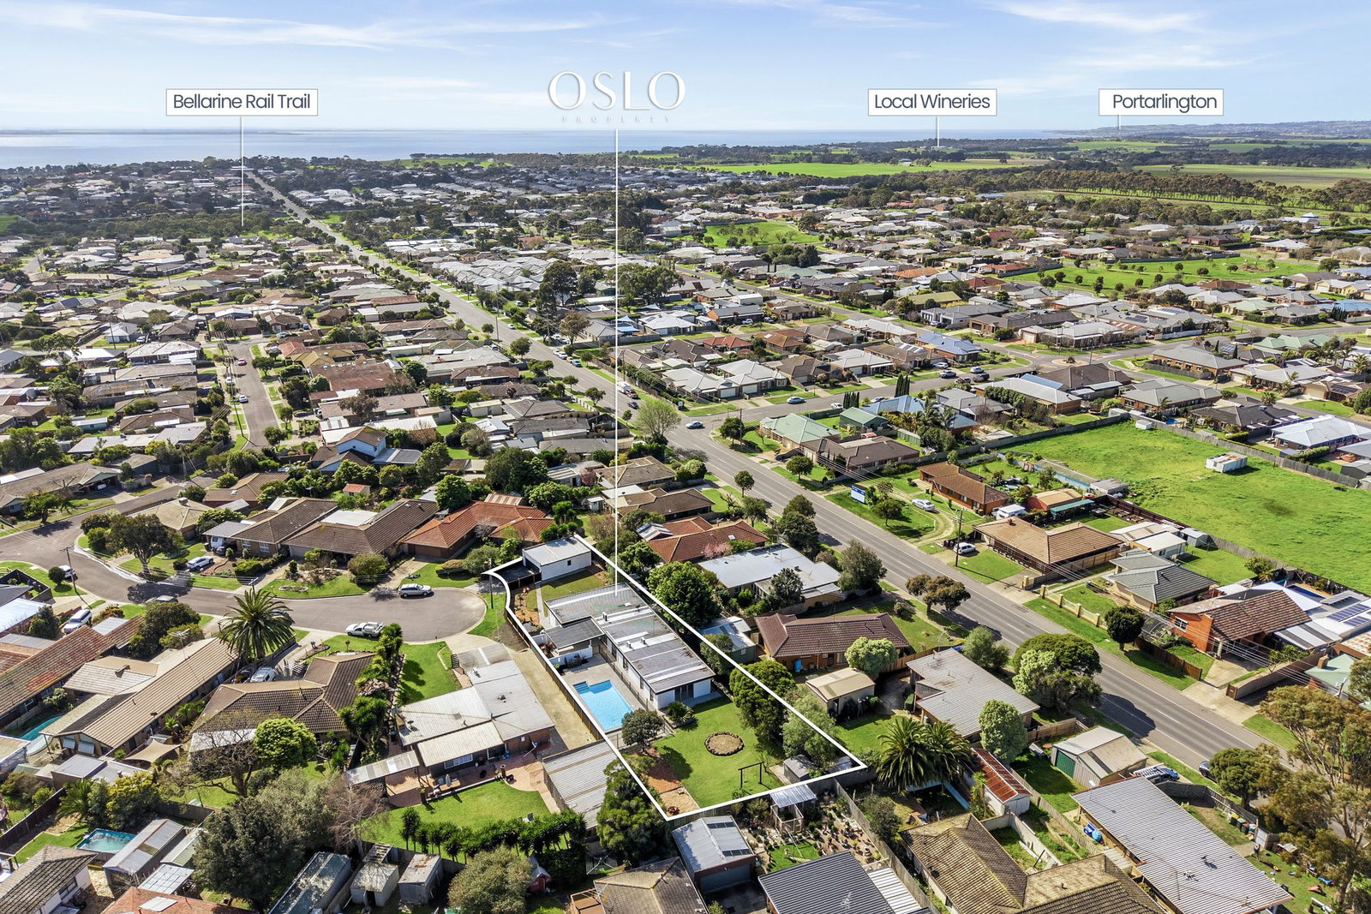
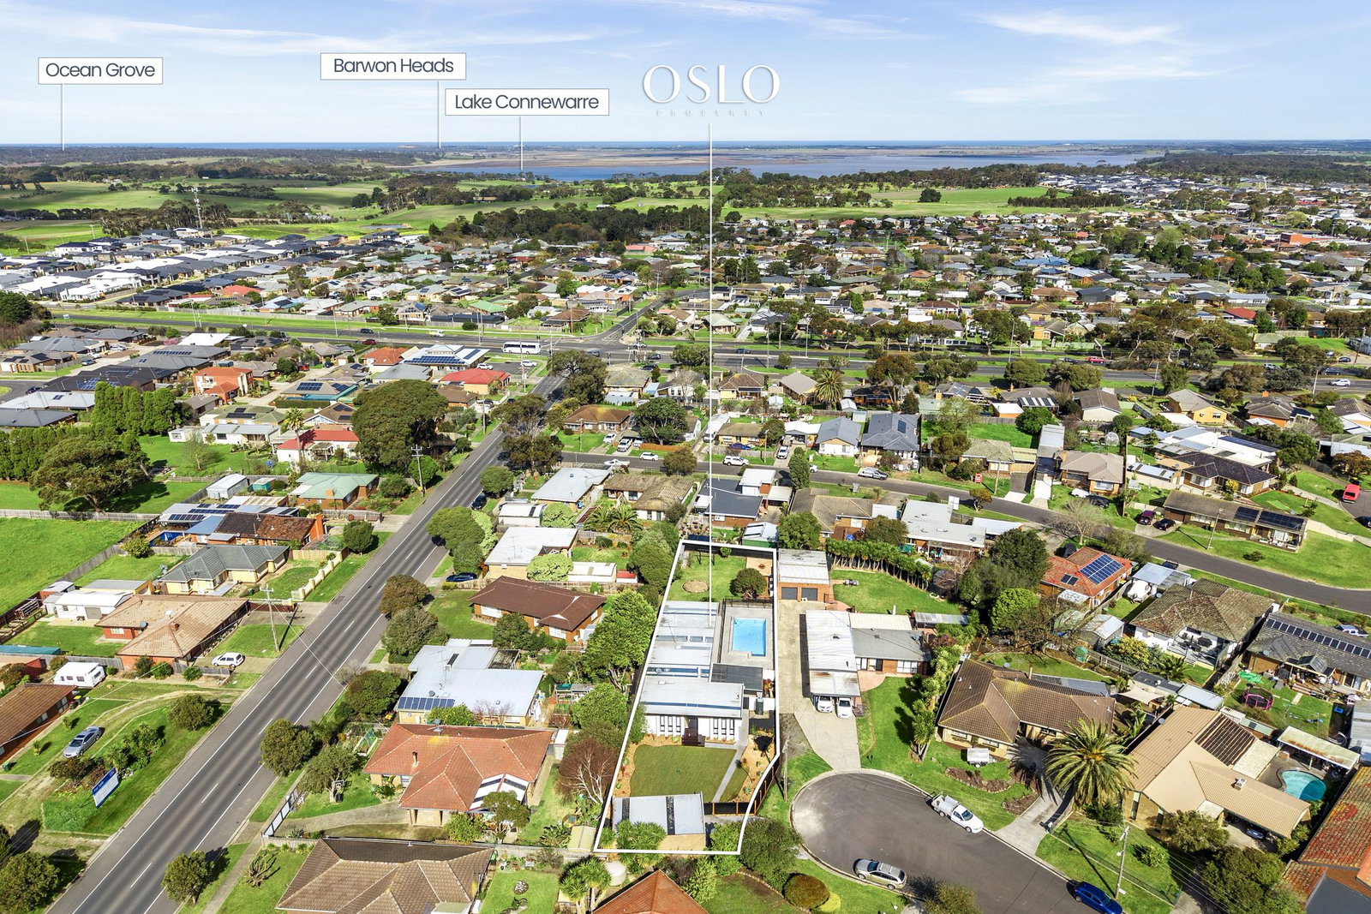
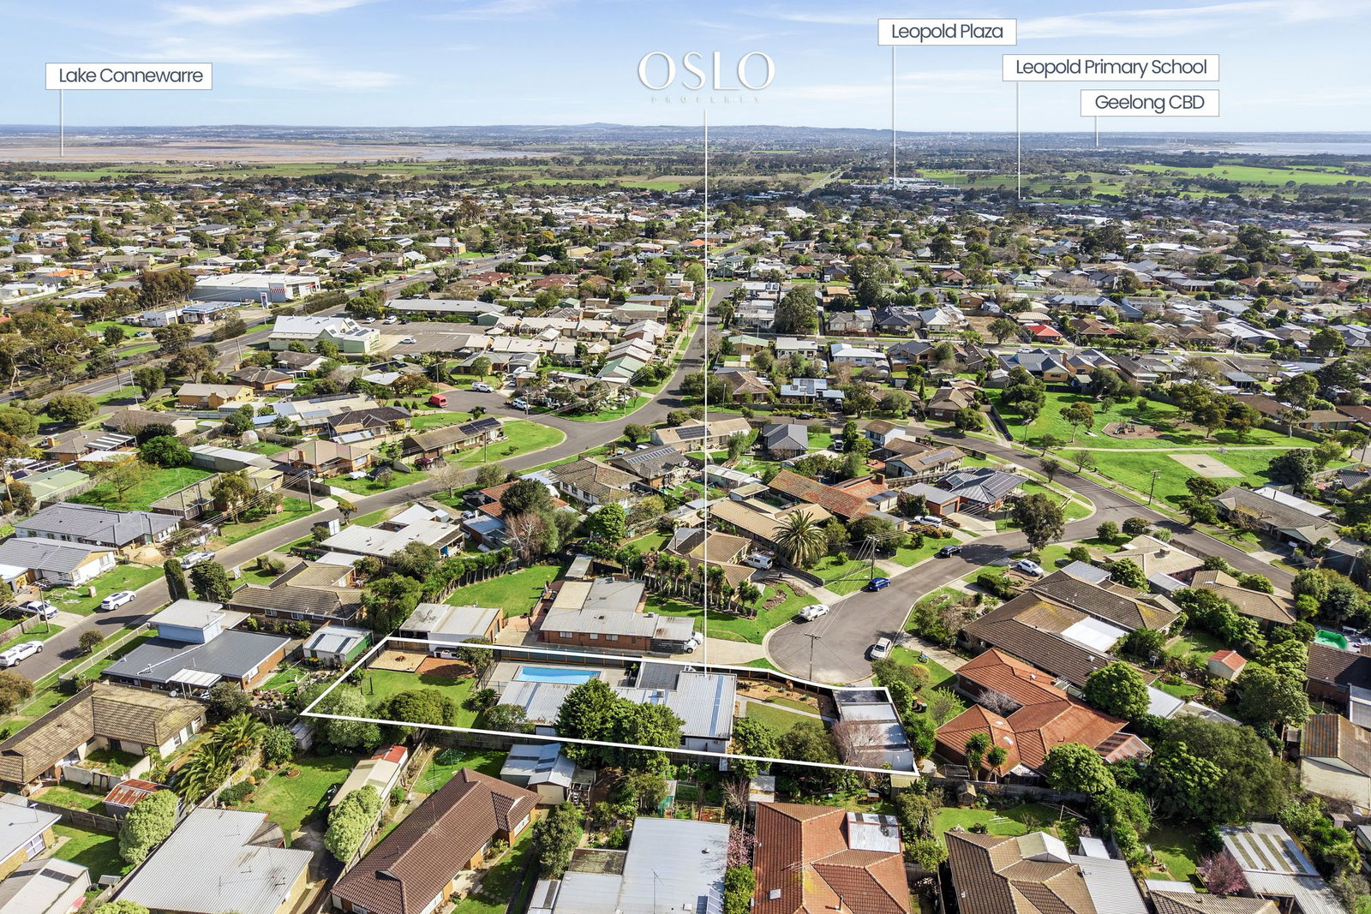
Set right in the heart of Leopold, the three bedroom home balances daily convenience with a great lifestyle appeal, with just steps from a neighbourhood playground and Leopold Primary School, while staying only a short commute away from Geelong’s CBD.
Considered:
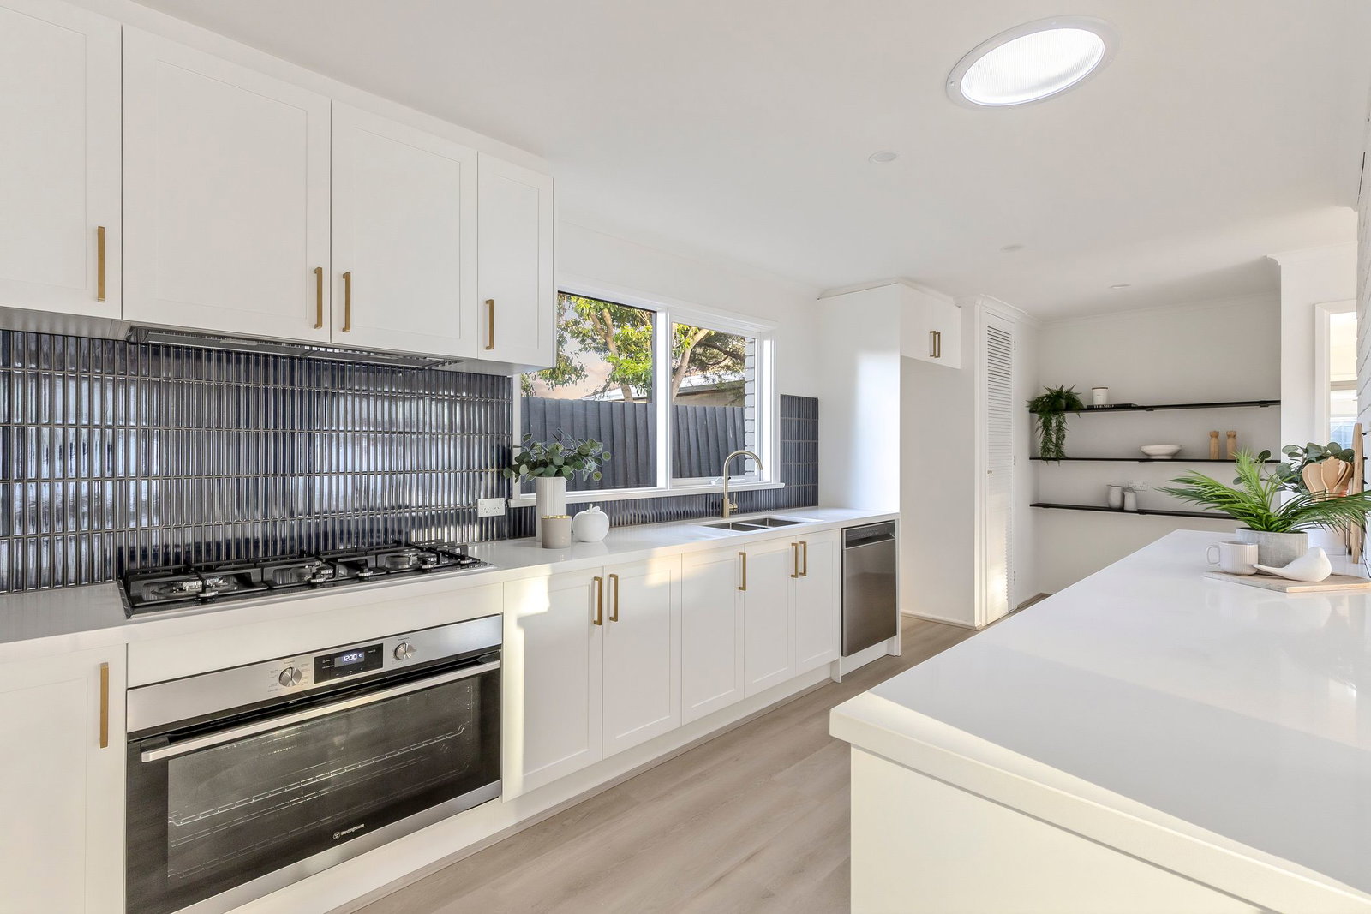
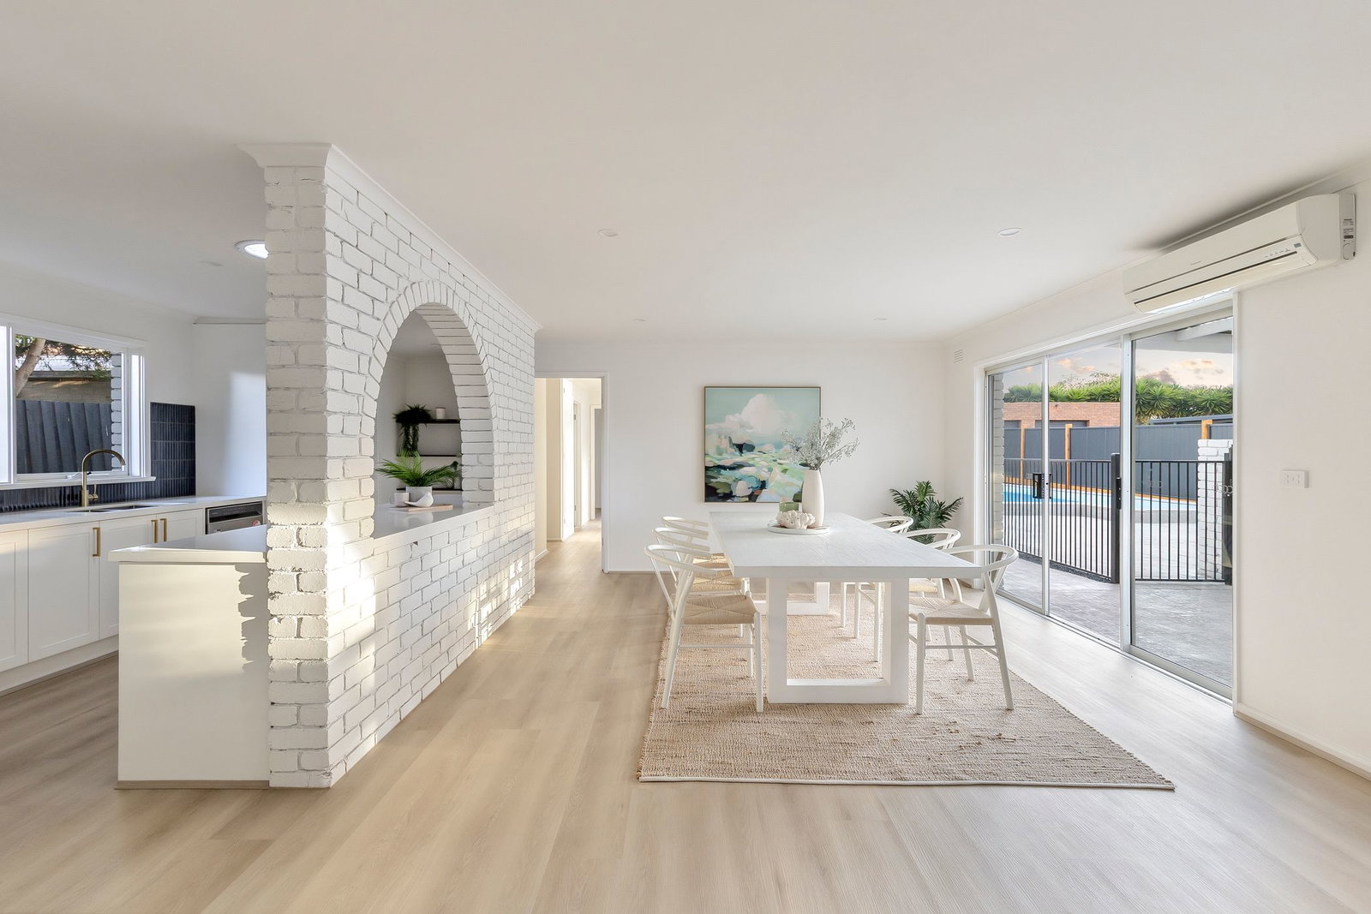
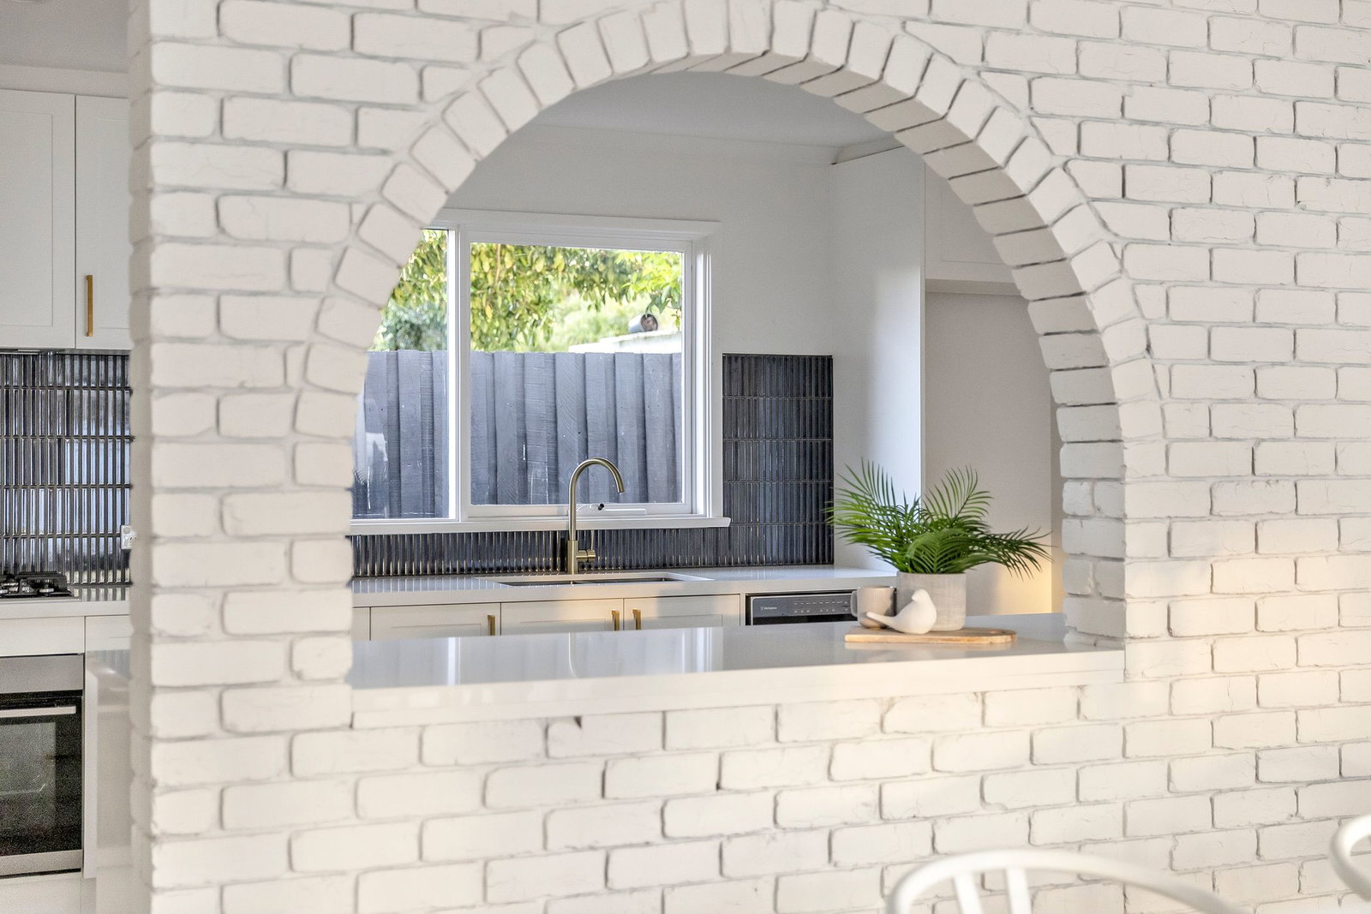
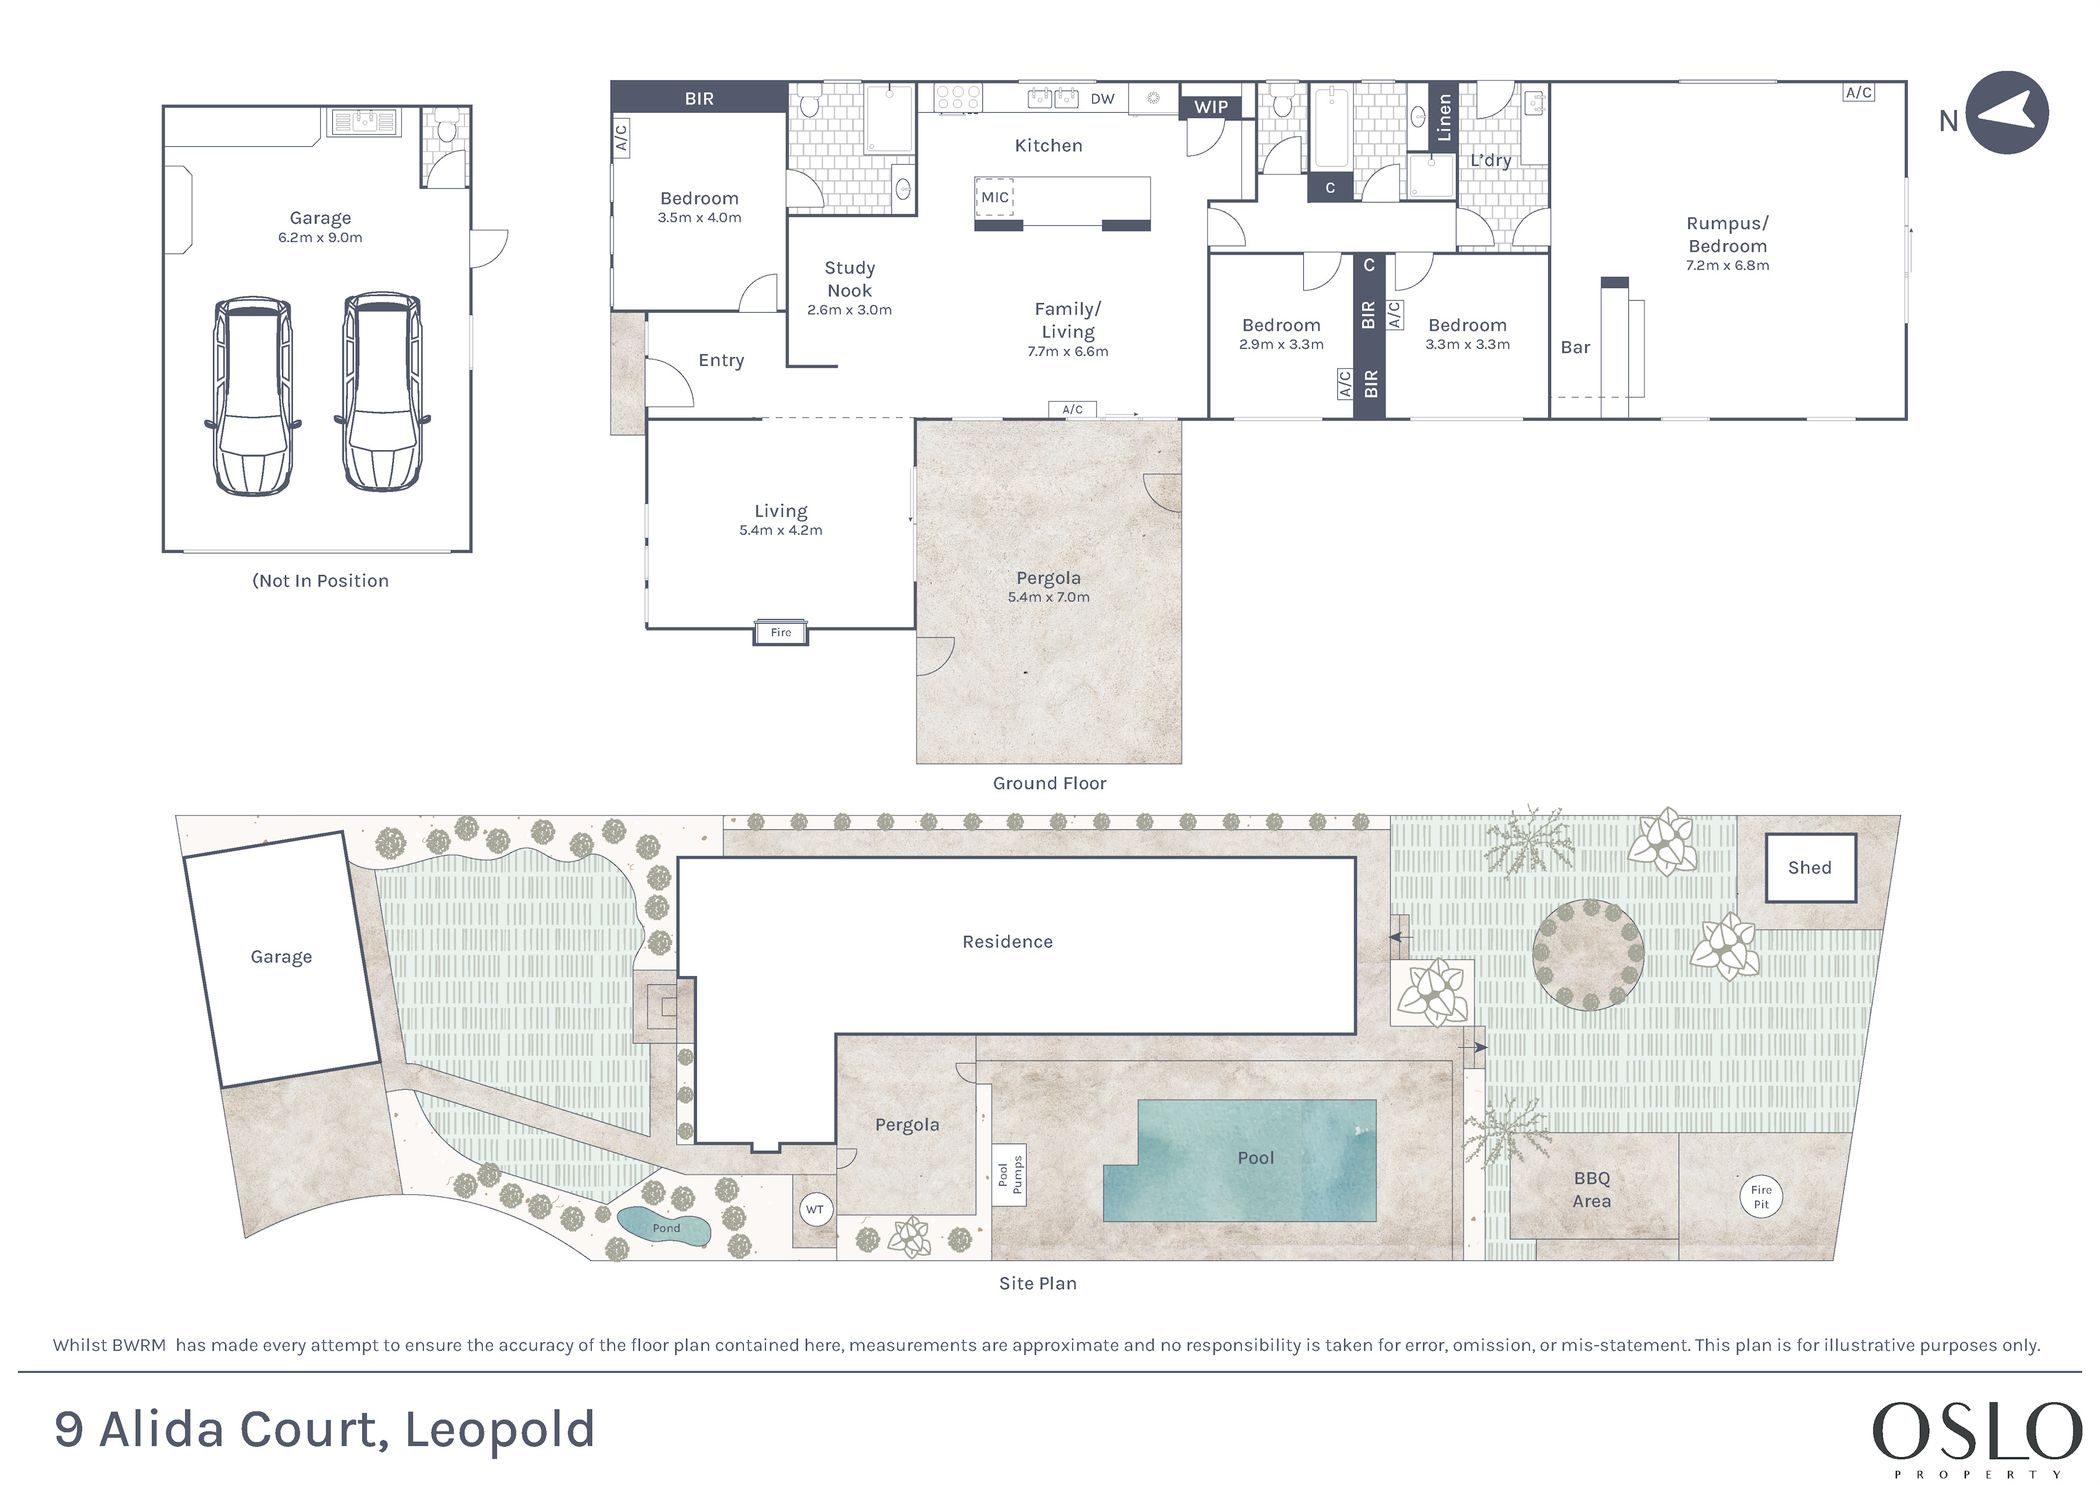
Kitchen: Beautifully renovated with kit-kat tile splashback, extensive shaker-style cabinetry including overhead cupboards, brand new 900mm Westinghouse appliances, dishwasher, walk-in pantry, gold hardware, dual in-set sink, 40mm stone benchtops, arched internal servery window through to dining space, microwave cavity, all-new flooring, and fridge cavity.
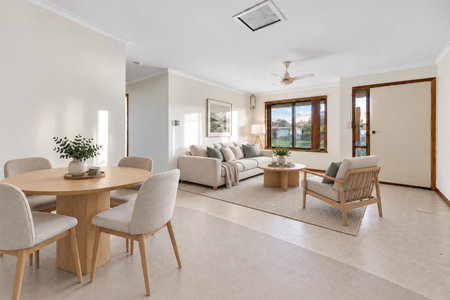
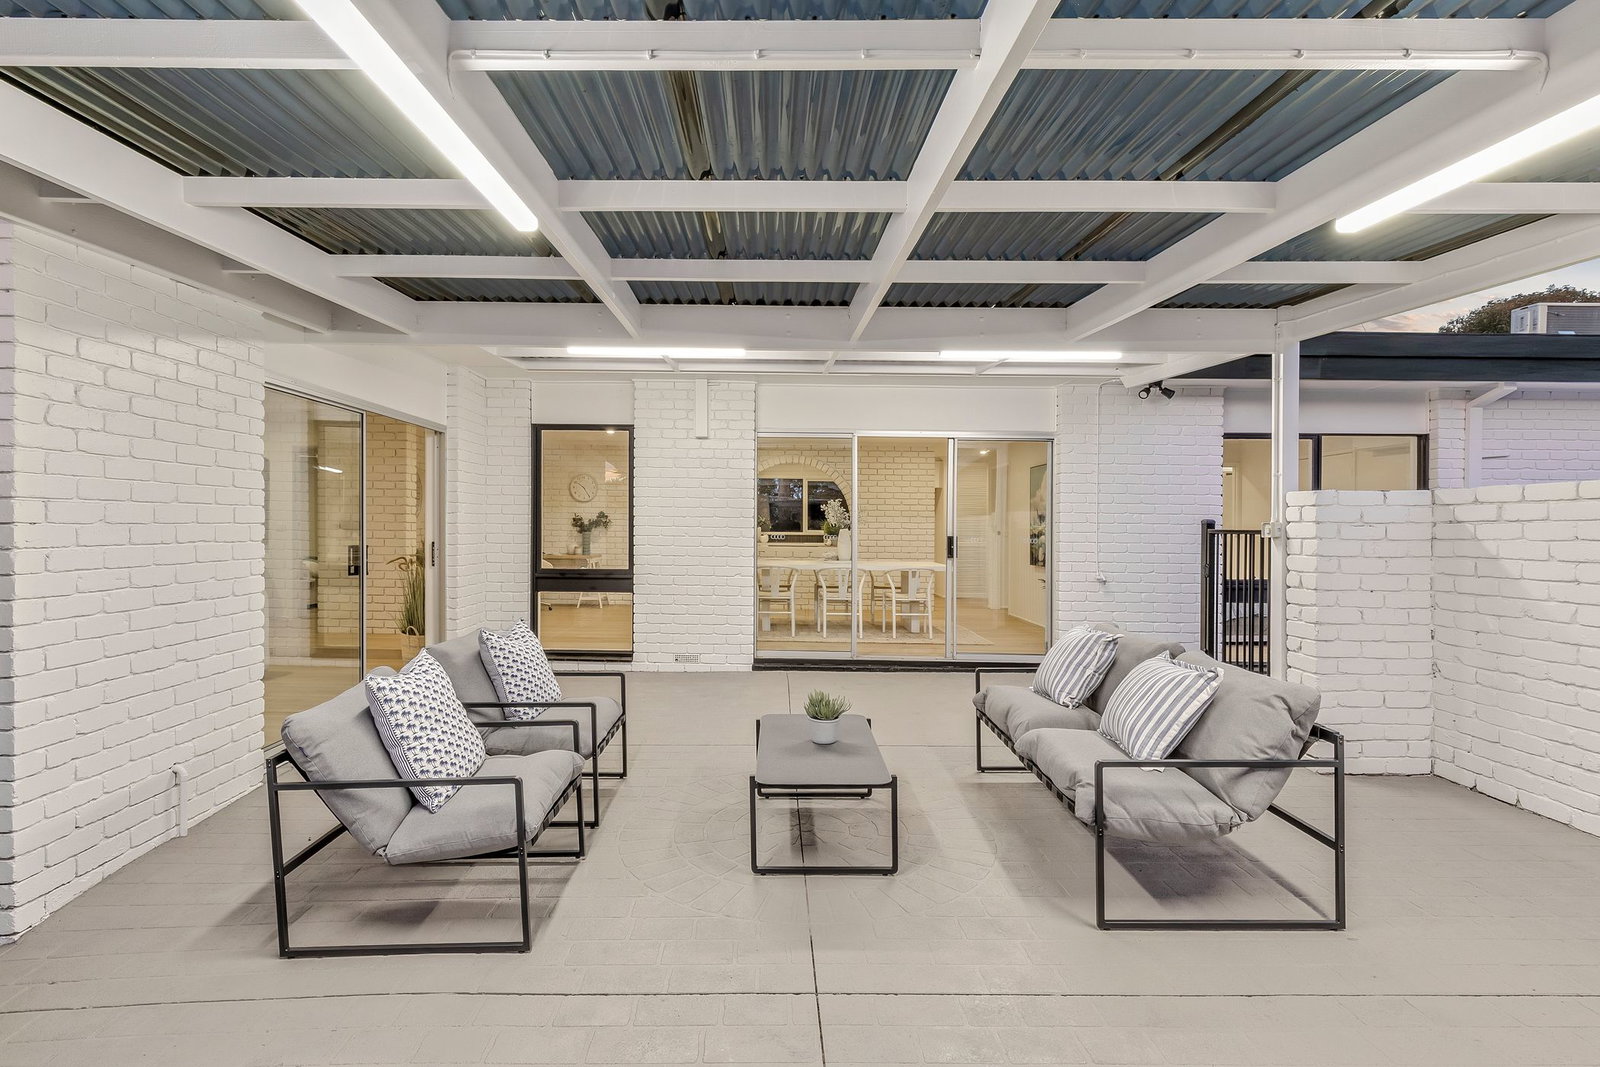
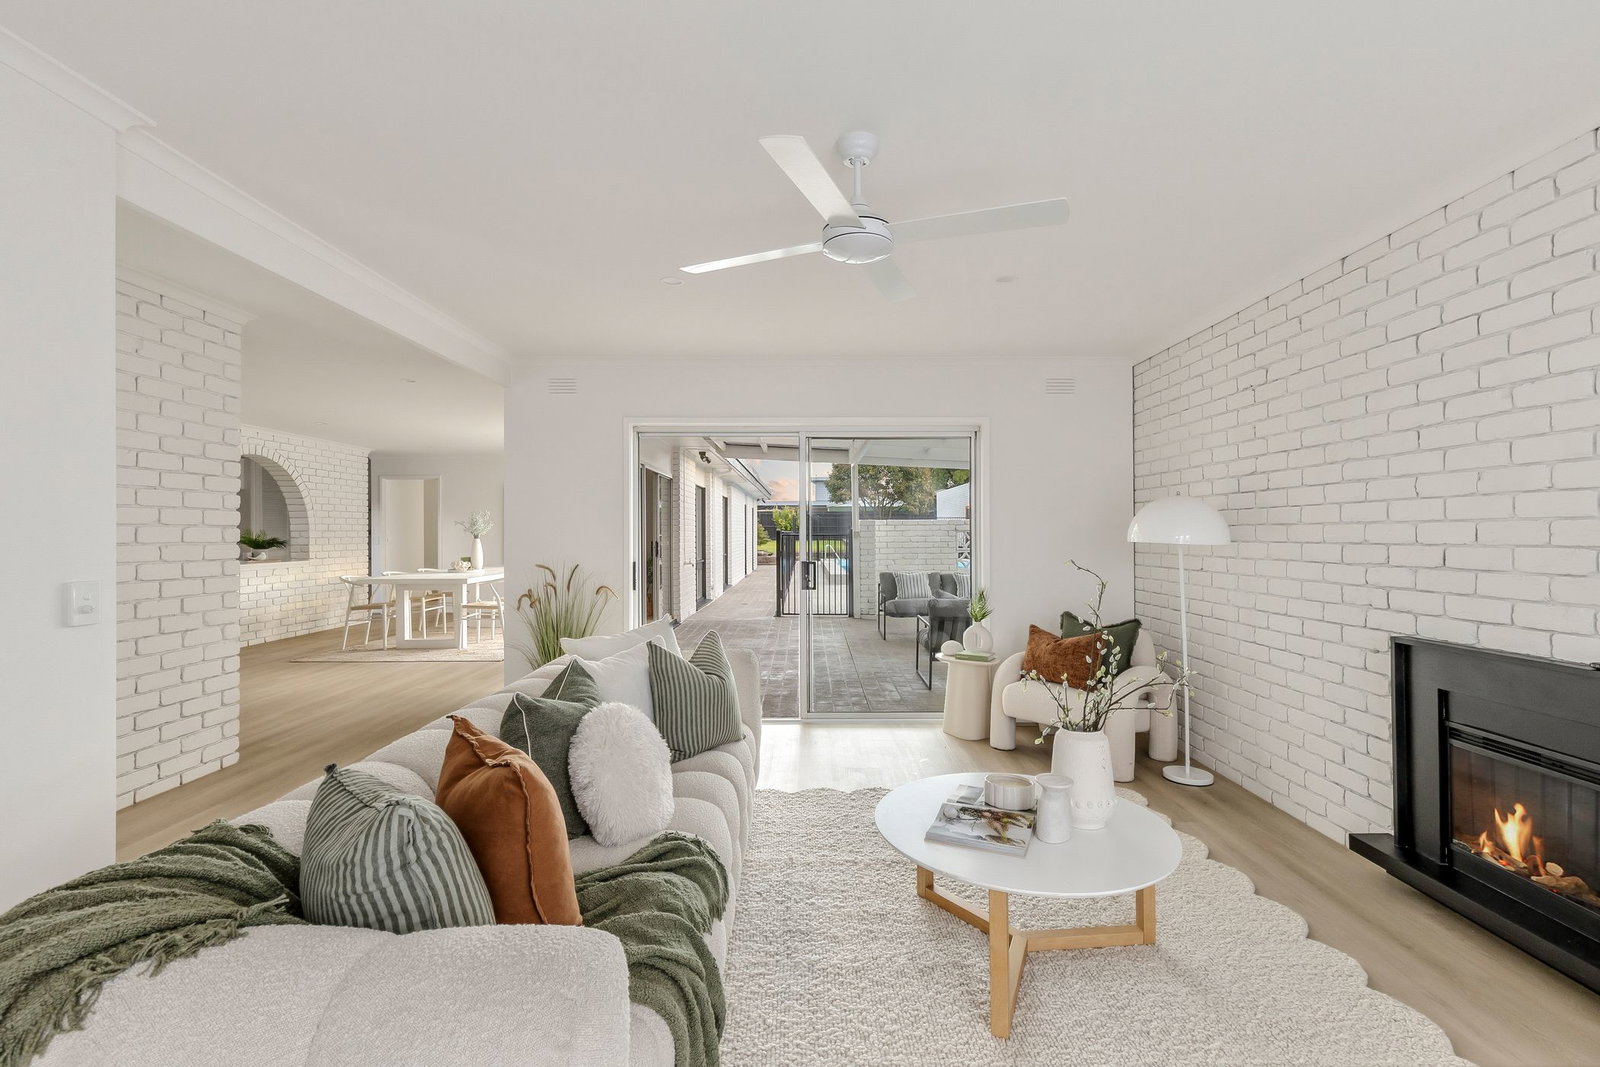
Open-Plan Living/Dining: Dedicated living and dining zones stretch beyond the kitchen, anchoring the living space with an electric heater, alongside internal brick walls, a ceiling fan, downlights, all-new modern flooring, and windows with front garden aspects and sheer curtains. Sliding door access from dining space through to covered alfresco and pool area.
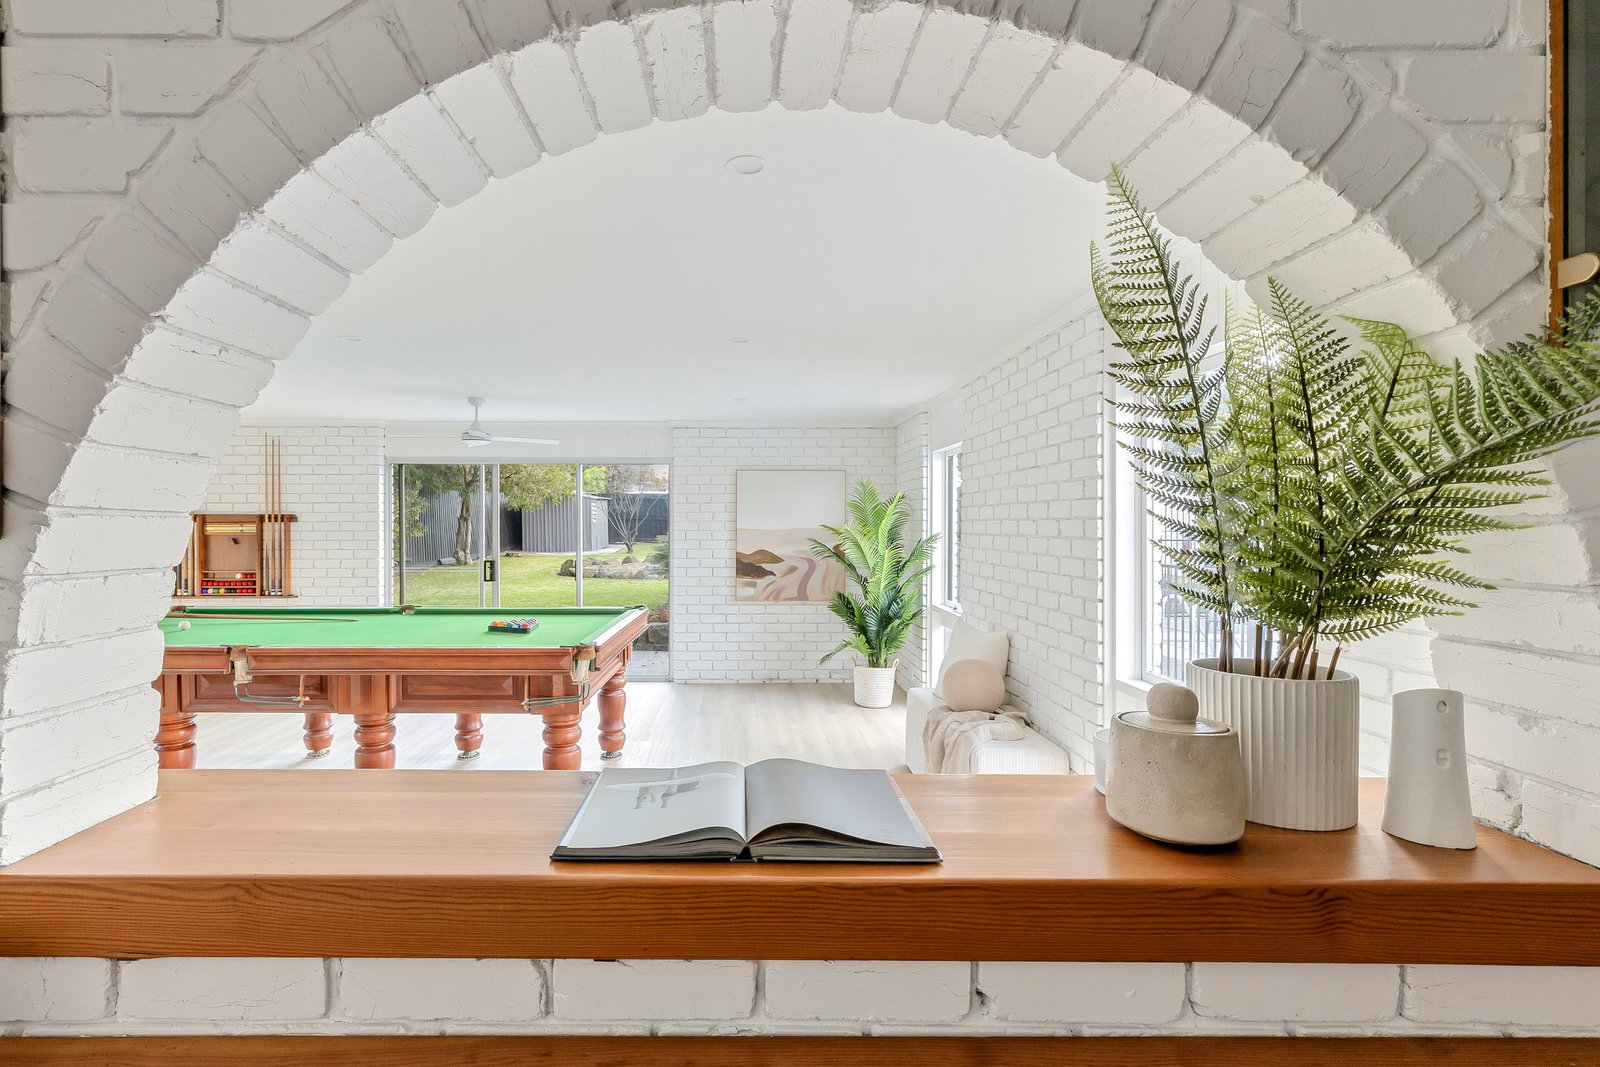
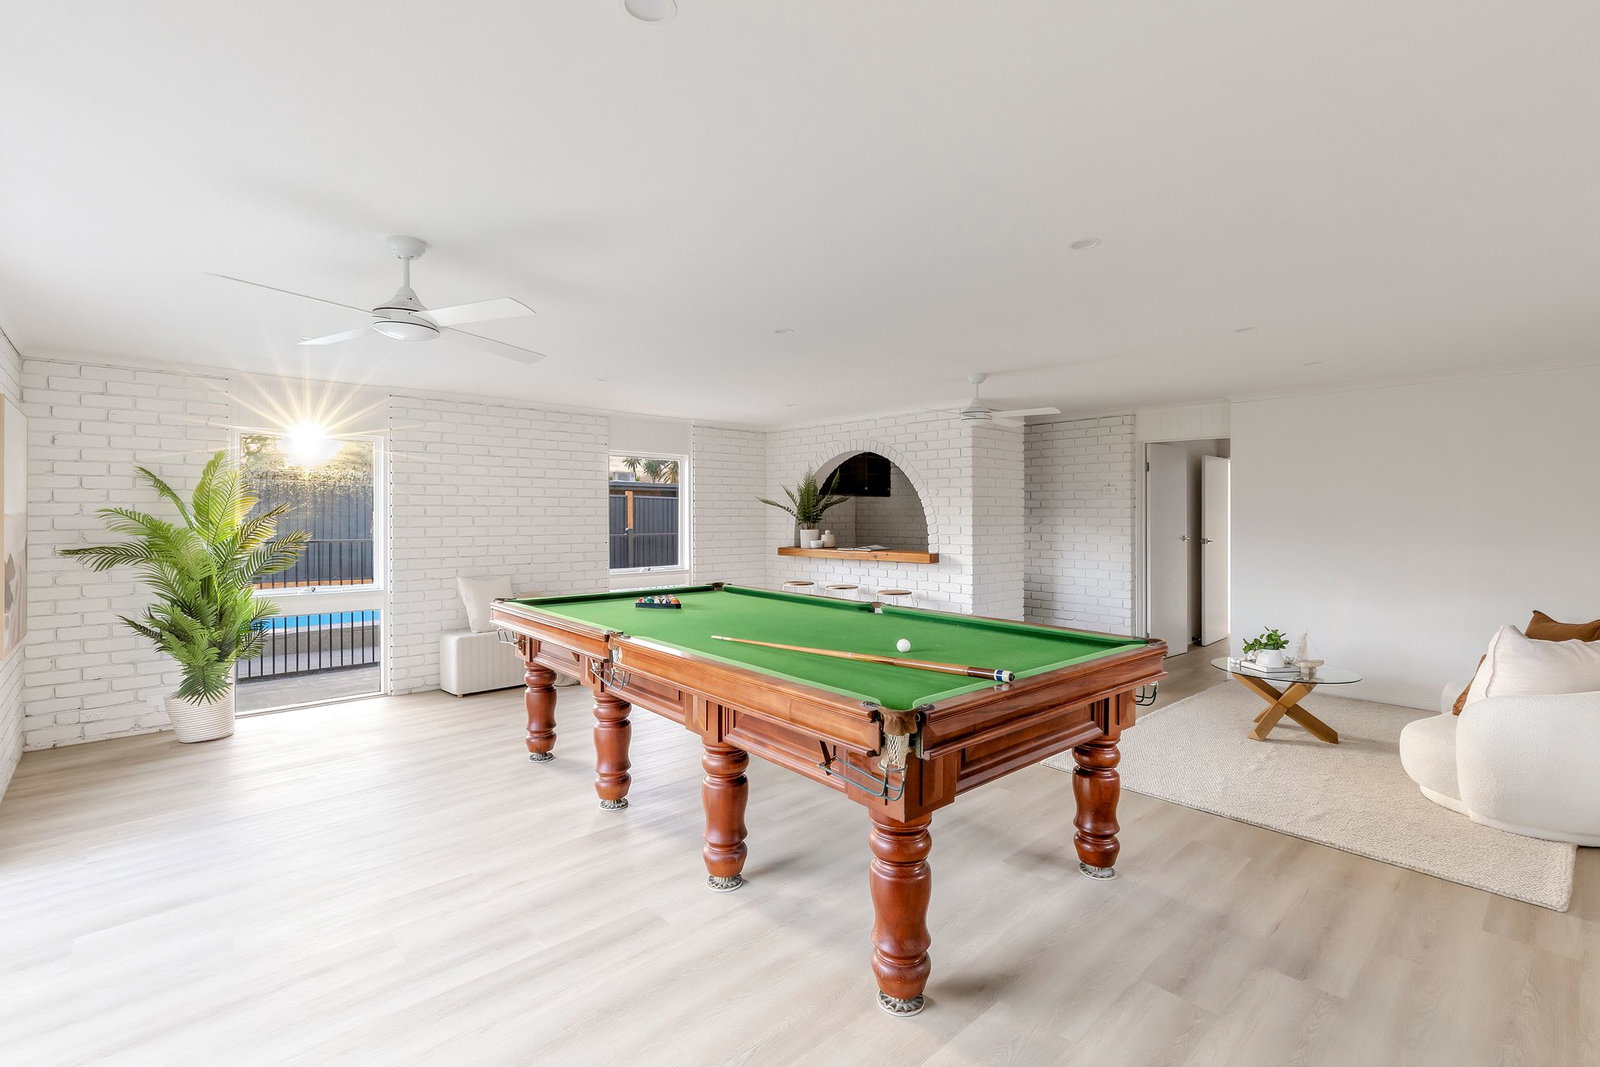
Secondary Living: Modern flooring, internal brick walls, integrated bar with internal arched servery, pool table, ceiling fans, split-system heating/cooling unit, and sliding door access to rear yard/pool area.
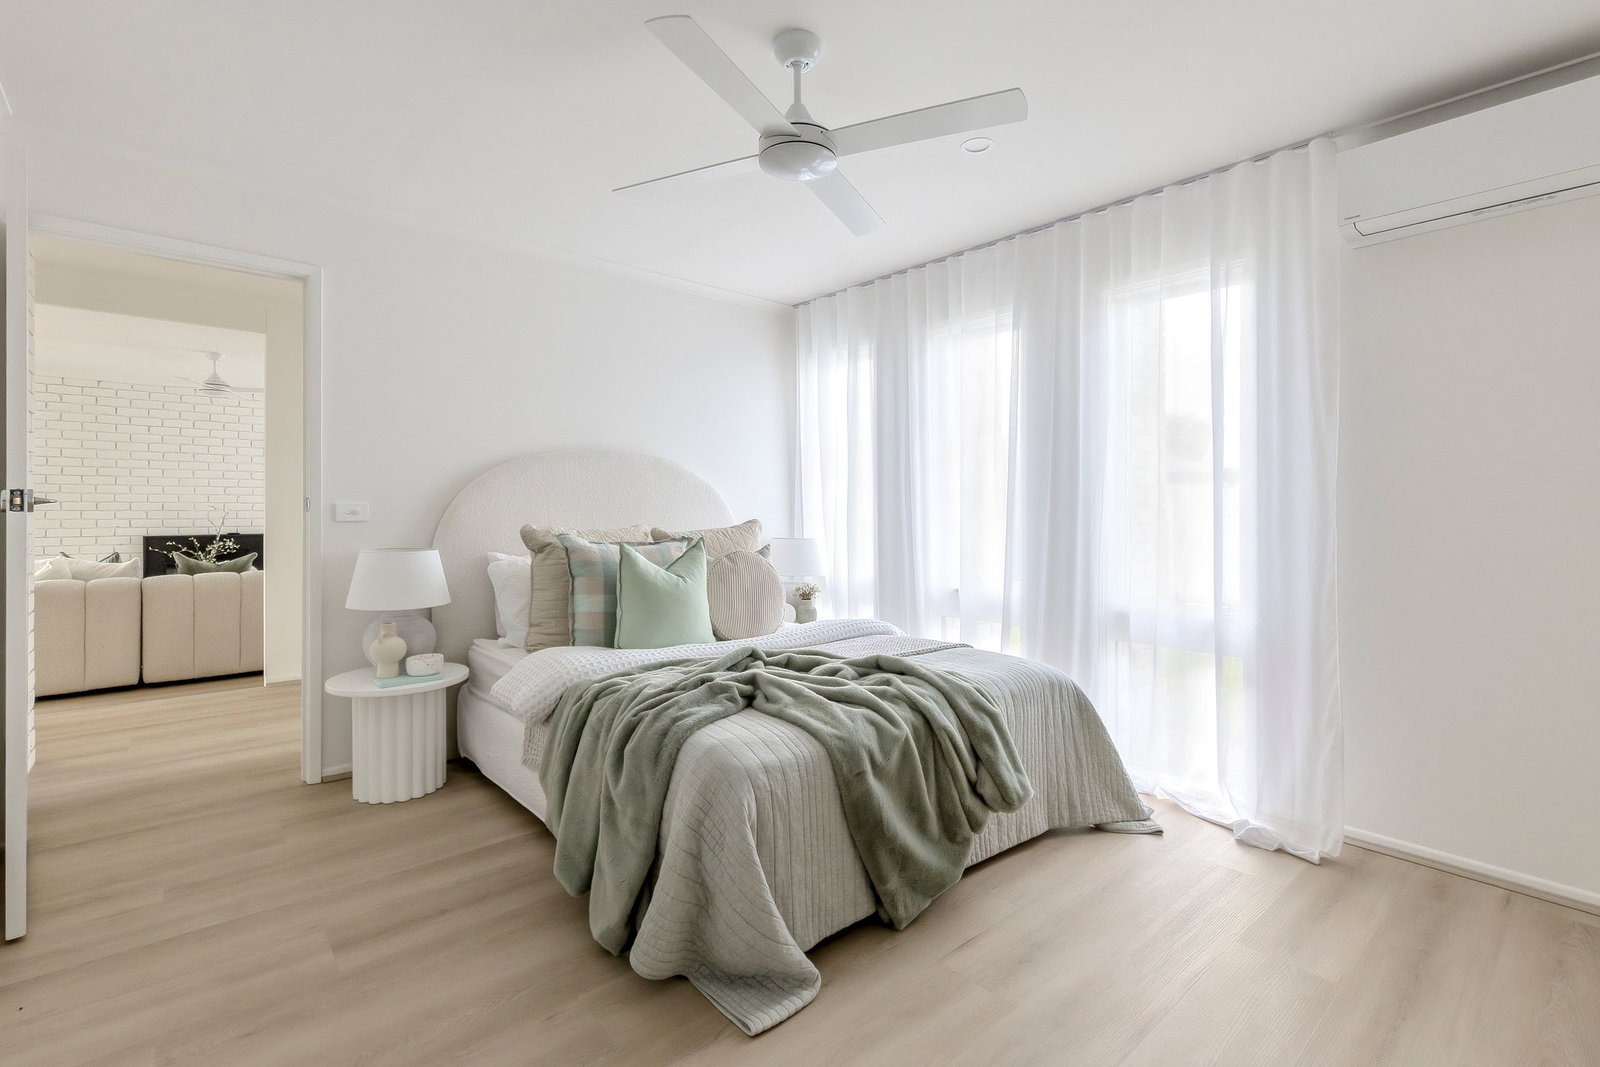
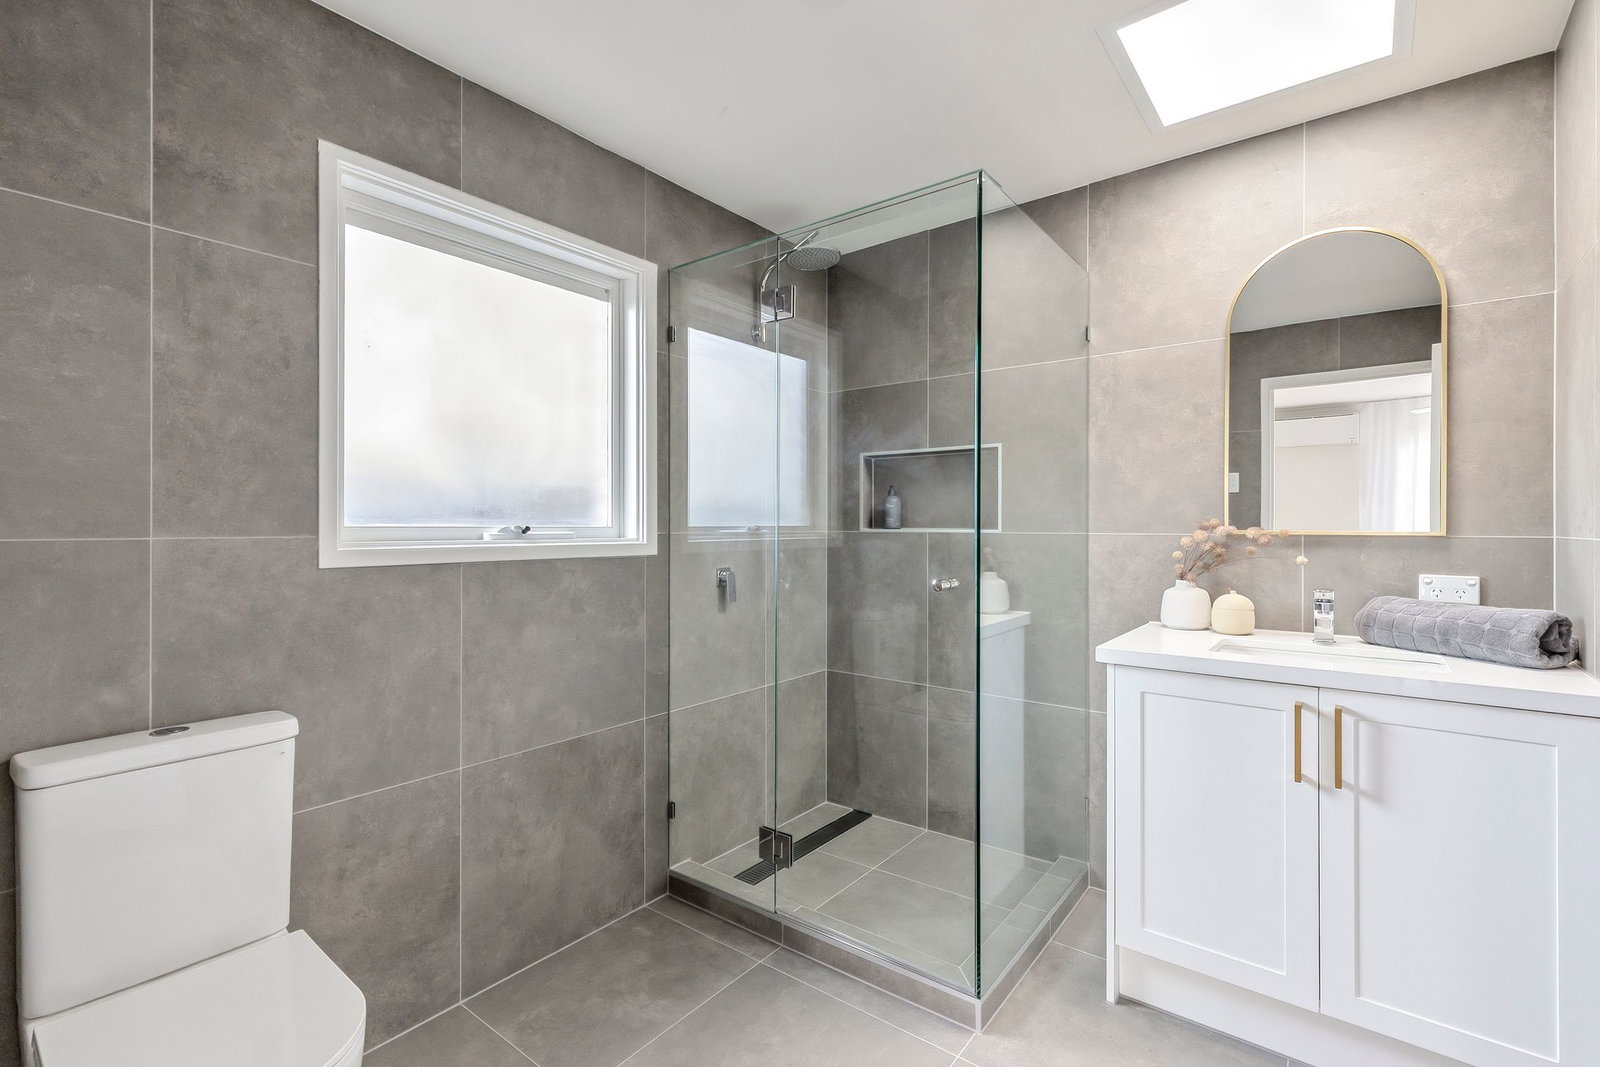
Master Suite: All-new modern flooring, front garden-facing windows, sheer curtains, a split-system heating/cooling unit, fully-fitted built-in robes, and an ensuite featuring full-height tiling, toilet, window with frosted glass, large shower with wall niche and tiled base, arched wall mirror, and single vanity with underbench storage and all-new stone top.
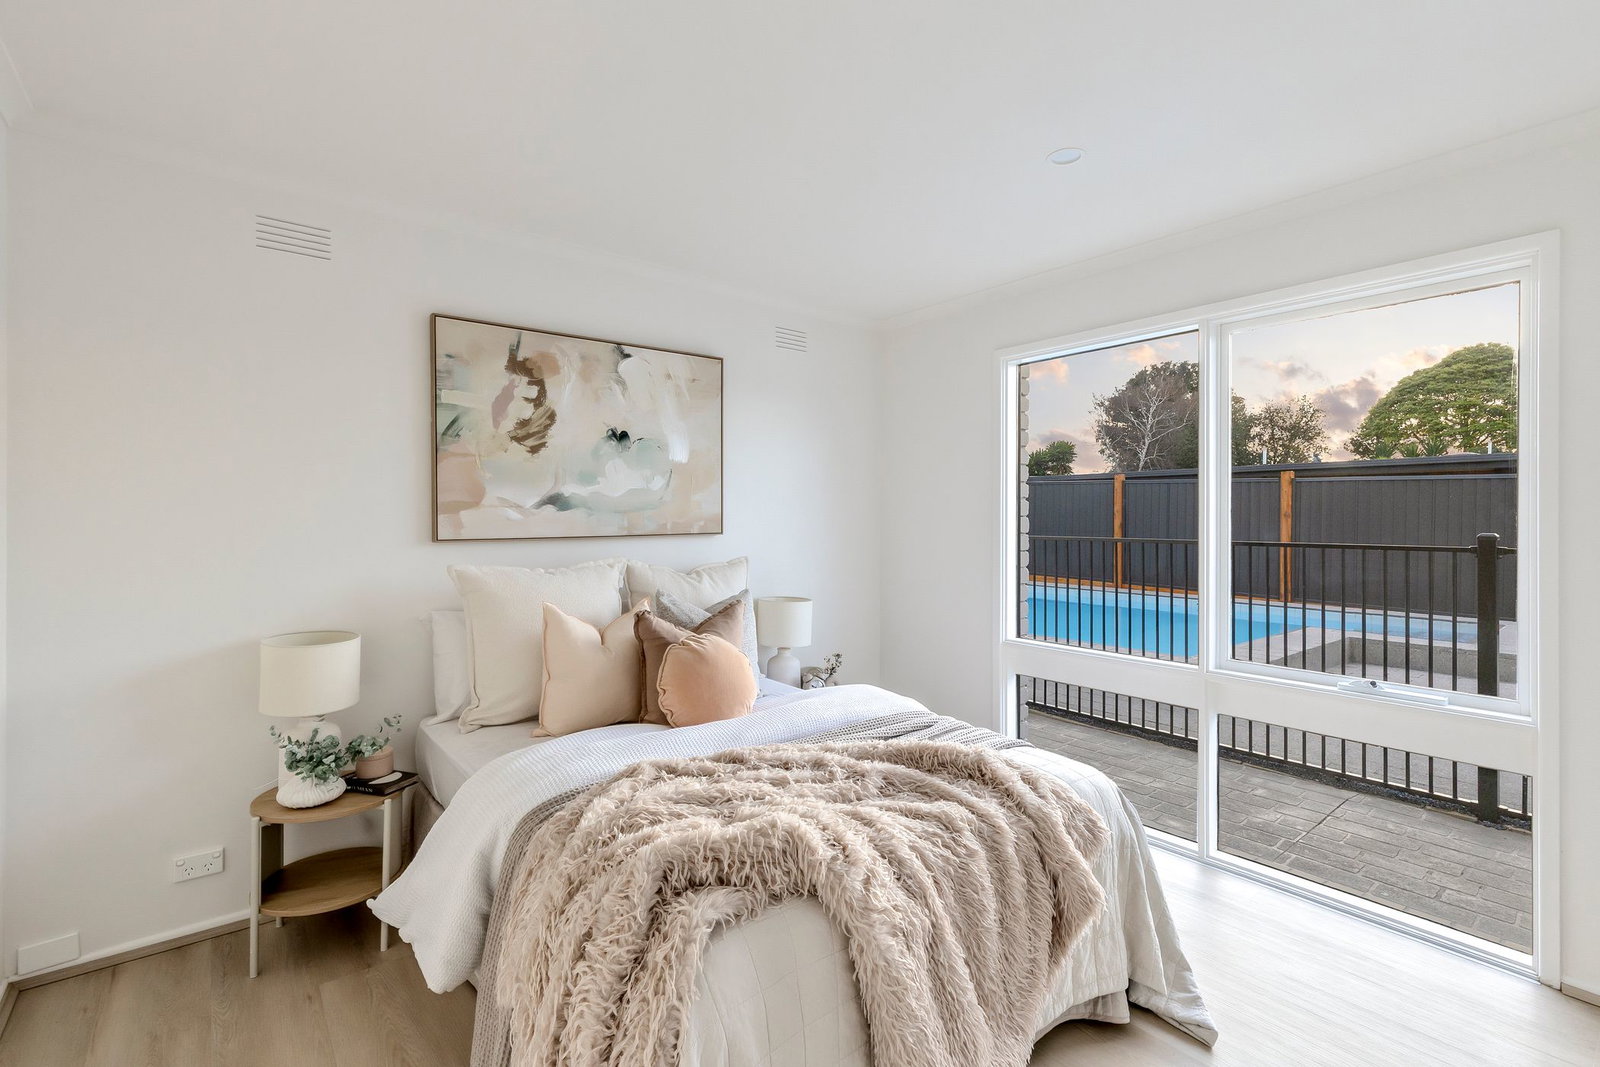
Secondary Bedrooms: Two light-filled bedrooms, each featuring a split-system heating/cooling unit, built-in robe, modern flooring, and window with pool aspect.
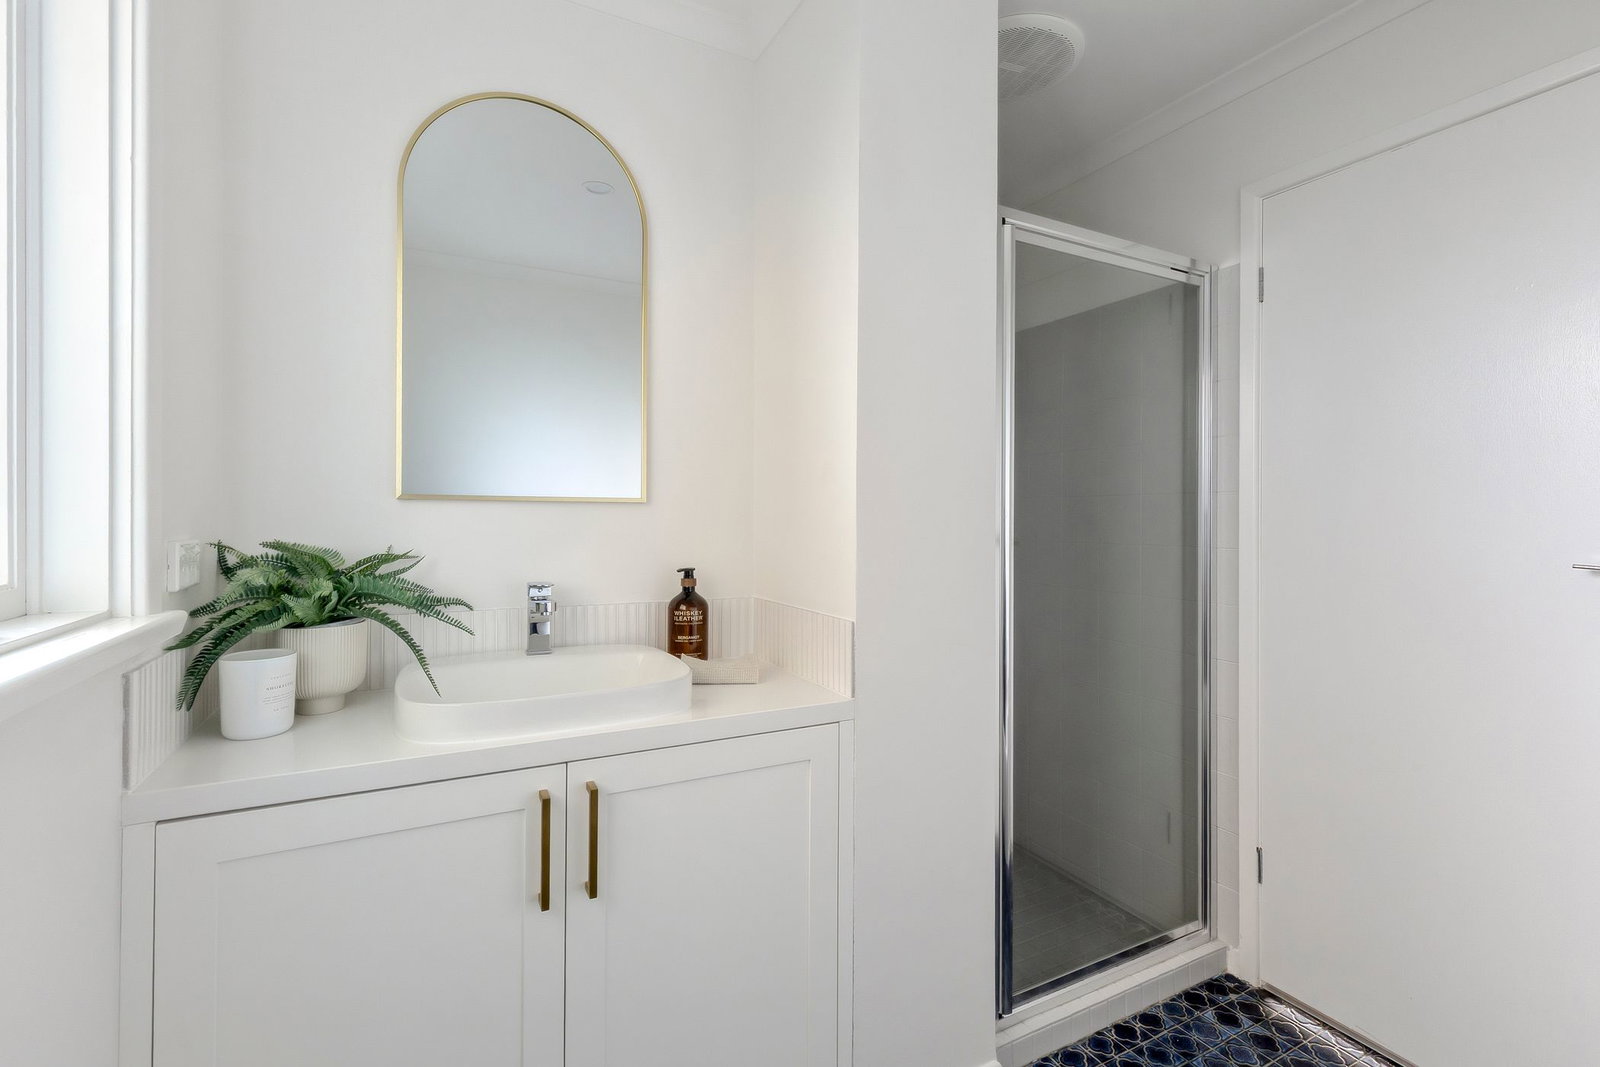
Main Bathroom: In-built tub with tile surround, single vanity with underbench storage and new stone top, chrome tapware, wall mirror, shower, and separate toilet.
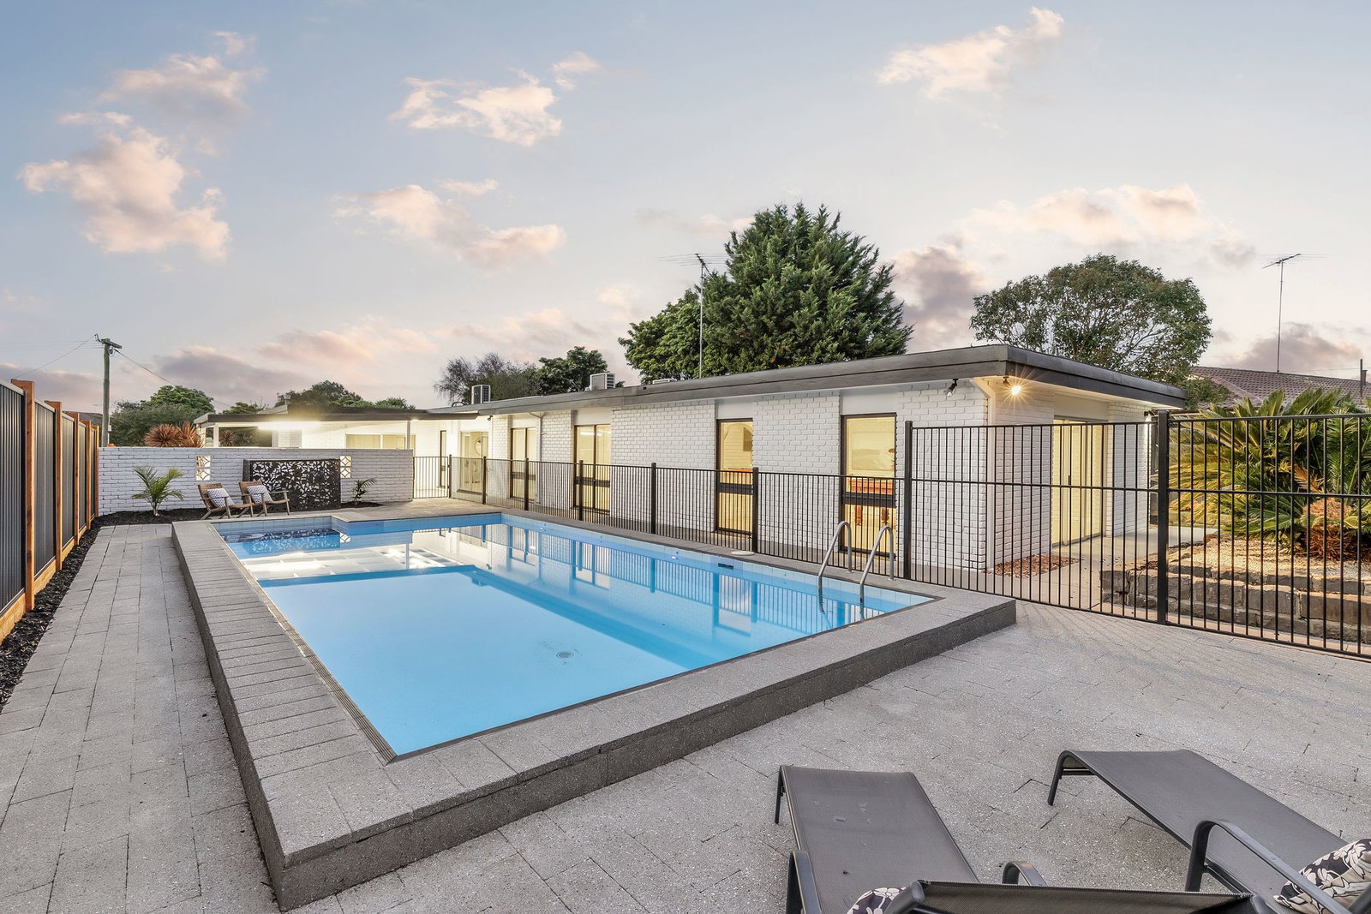
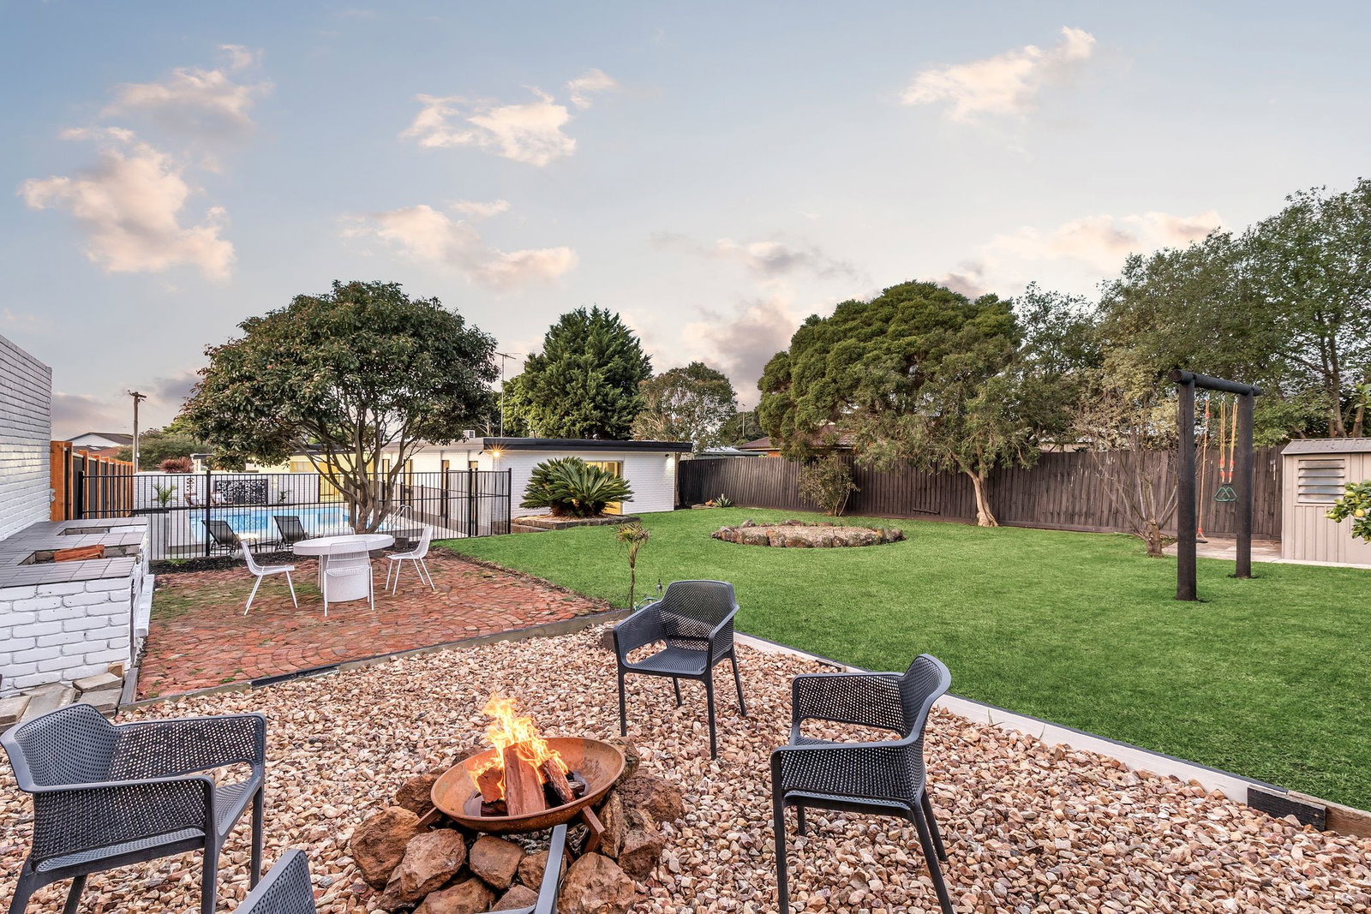
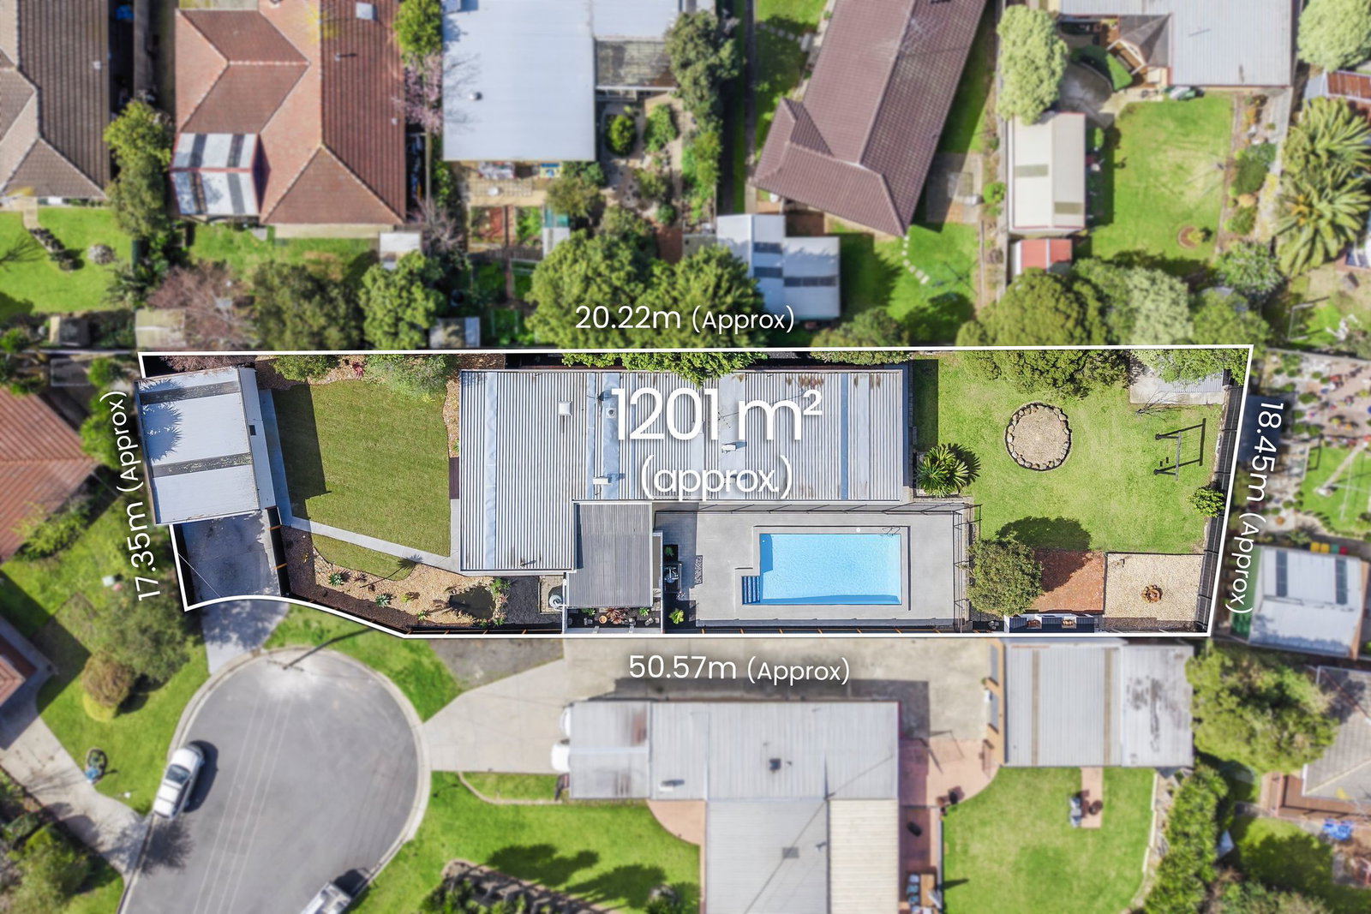
Outside: Sensationally placed to enjoy its northern orientation, the 1,201sqm (approx.) delivers a secure family lifestyle with generous lawn area front and back, a refreshed in-ground swimming pool with adjacent covered alfresco, an
outdoor barbecue bench with wood storage, timber swing set, garden shed, and a separate bricked double garage with remote roller door.
Luxury Inclusions: Complete renovation throughout, including a full laundry with cohesive aesthetic, split-system heating/cooling units throughout, all-new feature front door, fresh exterior and interior paint, and all-new flooring. A secure north-facing frontage with all new fencing, and double brick construction.
Close by Facilities: Dorothy Street shops, Leopold Primary School, Leopold Library, Gateway Plaza, Lake Connewarra, Gateway Sanctuary Lake, the Bellarine Rail Trail, and Geelong Waterfront and CBD just a short distance from home. Moments from some of the Bellarine Peninsula’s best beaches and wineries.
Ideal For: Young and growing families, first-time buyers, and investors.
**All information offered by Oslo Property is provided in good faith. It is derived from sources believed to be accurate and current as at the date of publication and as such Oslo Property simply pass this information on. Use of such material is at your sole risk. Prospective purchasers are advised to make their own enquiries with respect to the information that is passed on. Oslo Property will not be liable for any loss resulting from any action or decision by you in reliance on the information. Photo ID must be shown at all open inspections in order to inspect the property*
Read more